Refine Search
Sort by
261 Vickie Ln, Gunter
$1,899,900
3 Beds ⋅ 4 Baths ⋅ 21211494 MLS
Amazing opportunity to own a beautiful custom home on 11 acres. Very secluded & private. Fully fenced with awesome horse barn (50x60) with 5 stalls,30x50 shop with apt & brand new shop (40x30) with carport. Shops are well insulated with elec & water. Home is energy efficient with foam insulation throughout. Awesome floor plan with lovely wood flooring. Master BR & 2nd BR with full bath down. Master BR features French doors to back patio, trey ceiling, fp, walk-in closet, garden tub, lg tile shower, sep vanities. Formal dining & custom study. Kitchen, with granite, tons of cabinets, walk-in pantry & beautiful tile floor, opens to spacious LA with fp & wall of windows overlooking lg, cov patio & sparkling pool.3rd BR with full bath & game room up. Addl room off the game room could be 4th BR. 10’ dbl mahogany entry door, decked attic space. Owner is installing new Liftmaster electronic gate at the entrance. New roof, new pool equipment, new tankless water heater. 10 acres is currently ag exempt. No restrictions. Addl 11.88 acres available.

261 Vickie Ln, Gunter

9327 Midway Rd, Dallas
$1,899,500
5 Beds ⋅ 5 Baths ⋅ 21208099 MLS
This exceptional Midway Hollow residence by DCG Designs pairs architectural elegance with thoughtfully designed spaces for entertaining and everyday living. Offering five bedrooms and four-and-a-half baths, the home features soaring ceilings, abundant natural light, and rich solid white oak flooring throughout. At the heart of the home, a chef-inspired kitchen showcases a striking waterfall island, premium finishes, generous cabinetry, and a beautifully appointed butler’s pantry. Expansive living spaces provide an inviting backdrop for intimate evenings and memorable gatherings. The luxurious first-floor primary suite offers a private retreat, complemented by a versatile adjoining space ideal for a personal fitness studio or meditation lounge. Spacious secondary bedrooms accommodate family and guests, while the fifth bedroom offers flexibility as an executive office or guest room. A dedicated media room can serve as a cinematic retreat, home gym, or playroom. Set on a .23-acre lot, the property offers space to add a pool and create a personalized outdoor retreat. Convenient front parking welcomes guests, while rear alley access to the fully insulated three-car garage offers a private arrival for everyday living. An insulated garage door further enhances comfort and versatility. Situated near Preston Hollow and North Dallas’ private school corridor, the home blends residential luxury with everyday convenience. The retail center directly across the street offers grocery shopping, coffee, a variety of dining options, and veterinary services—all just moments from your doorstep. With exceptional craftsmanship, refined finishes, and a versatile floor plan, this distinctive residence offers an elevated approach to life in Midway Hollow.

9327 Midway Rd, Dallas

4806 Copper Manor Ct, Katy
$1,899,000
5 Beds ⋅ 6 Baths ⋅ 45405856 MLS
Tucked away on a nearly 1/2-acre cul-de-sac lot in one of the premier gated enclaves of Cinco Ranch, this extensively updated estate is something special! A grand two-story entry with a sweeping staircase opens to a dramatic family room with soaring ceilings, walls of windows, and a striking custom fireplace. The beautifully remodeled kitchen features an expansive island, quartz countertops, high-end appliances, and a butler's pantry. The first-floor primary suite offers French doors opening to the gardens and a luxurious remodeled bath with a steam shower that must be seen. Designed for entertaining, the home features a wine room, game room, separate media room, upstairs living area with wet bar, and private fitness studio. Outside, an extraordinary backyard retreat awaits with cascading rock waterfalls, a heated saltwater pool and spa, koi pond, and outdoor kitchen, all surrounded by lush landscaping. A 5-car garage and whole-home generator complete this remarkable property!

4806 Copper Manor Ct, Katy

1660 Glenview Ln, Bartonville
$1,899,000
4 Beds ⋅ 5 Baths ⋅ 21428404 MLS
Pool, Private Pond & Guest House on 4.67 Treed Acres in Argyle ISD The main home offers approximately 4,328 square feet with 4 bedrooms, 4 full baths, and a half bath. Hardwood floors and crown molding carry through multiple living and dining spaces, with room for slow weekday mornings and full holiday tables alike. The kitchen offers a granite island and breakfast bar, double ovens, gas cooktop, warming drawer, butler’s pantry, and walk-in pantry. The primary suite has it's own fireplace, sitting area, jetted tub, and walk-in closet. An executive study, game room, two wet bars, and two fireplaces round out the home. Outside, the pace slows even more. Summer days are filled with game of volleyball, fishing in the pond or spending the afternoons by the pool and spa. For the cooler evenings cozy gatherings around the fire-pit are a must. Just steps away, the approximately 1,810-square-foot pool guest house is an entertainer’s dream, anchored by a professionally equipped gourmet kitchen with a 60-inch Viking professional gas range with double ovens, a professional smoker, and a warming drawer. Bring in your own chef for an evening with friends, or take your time creating your own gourmet meals. This space is perfect for celebrating birthdays, graduations and holidays. Together, the home and guest house offer approximately 6,137 square feet of combined living space. For the equestrian enthusiast, life here comes with the easy rhythm of Bartonville’s equestrian country, where boarding, dressage, and hunter-jumper facilities are just down the road for training and lessons. This is true luxury living with the privacy of your own land, in a community known for preserving its rural character. All of this sits within Argyle ISD and right next to Liberty Christian School, with room to breathe while staying close to everyday conveniences.

1660 Glenview Ln, Bartonville

9065 Lakeside Dr, Fort Worth
$1,899,000
4 Beds ⋅ 6 Baths ⋅ 21422661 MLS
Experience resort style living at its finest in this exquisite custom home nestled on the shores of Eagle Mountain Lake. Boasting 4 spacious bedrooms, 4 full and 2 half designer bathrooms, and a 3-car garage, this home offers an ideal blend of elegance, comfort, and functionality. Step into an expansive open-concept great room, kitchen, and dining area, perfectly designed for entertaining. The chef-inspired kitchen features an upgraded appliance package including a 48” 6-burner gas cooktop, double wall ovens, and a built-in refrigerator. Custom cabinetry throughout the home is enhanced by soft-close drawers, adding both style and convenience. The white oak wood flooring flows seamlessly through living spaces and into the luxurious primary suite. Step outside to a massive covered patio overlooking breathtaking water views—an ideal space for relaxing or hosting guests. Upstairs, enjoy a spacious game room with access to an upper-level balcony that offers lake views.. With too many high-end features to list, this home is truly a must-see. Schedule your private tour today and discover the ultimate in luxury lake living.

9065 Lakeside Dr, Fort Worth

2014 Park St, Houston
$1,899,000
4 Beds ⋅ 4 Baths ⋅ 23947585 MLS
WOW - 2014 Park St - BEAUTIFUL modern 4 bed (could be 5), elevator ready, gorgeous custom home with the most fantastic spacious outdoor award winning back yard with heated pool is waiting for you! The quality of high end finishes throughout will not disappoint you! Large garage & off street parking, gorgeous landscaped yards back & front, whole house Generac Generator. Enter into this stunning home to find high ceilings, open plan living - enjoy your garden inside & out through walls of windows that give gorgeous natural light, huge island - great for entertaining, a chef's dream Kitchen Thermador Professional Package- 6 burner gas range, double oven - one is steam, microwave, dishwasher, lots of storage, 3 bedrooms on 2nd floor with exceptional built in Pedini storage, lots of closet space, 3rd floor-sauna, bed 4, office & game room, 2 outdoor balconies, recent Minka Aire fans, walk to fabulous restaurants near by, short commute to Downtown, Galleria & Medical Center, No HOA, Low tax

2014 Park St, Houston

4813 Dexter Ave, Fort Worth
$1,899,000
4 Beds ⋅ 5 Baths ⋅ 21417916 MLS
Built in 2024, this beautifully designed custom home offers an exceptional blend of comfort, style, and functionality. Featuring spacious interiors, thoughtful details, and inviting outdoor living spaces, the property is perfectly suited for everyday living and effortless entertaining. The open-concept floor plan seamlessly connects the living, dining, and kitchen areas. The spacious kitchen features a large center island and gas stove, while beautiful wood flooring and a gas fireplace add warmth and character throughout the home. The generous primary suite provides a relaxing retreat with an en suite bathroom featuring a luxurious steam shower. Three additional bedrooms offer comfortable accommodations, while a dedicated study provides an ideal work-from-home space. A cozy upstairs living area offers additional flexibility for relaxing and entertaining. Outside, enjoy a private backyard oasis featuring a heated swimming pool, outdoor shower, and fully fenced yard. Additional amenities include an oversized attached garage, spacious laundry room, multiple living areas, and an alley-fed garage. 4813 Dexter Avenue offers an exceptional combination of modern construction, distinctive amenities, and inviting spaces designed to be enjoyed year-round.

4813 Dexter Ave, Fort Worth

29559 Fulshear Lake Trce, Fulshear
$1,899,000
6 Beds ⋅ 8 Baths ⋅ 77087147 MLS
Where luxury meets wide-open Texas living, this amazing Fulshear Run home offers 1+ acre of exceptional privacy with no back neighbors. The main residence features 5 bedrooms, 5.5 baths, beautifully proportioned living and entertaining spaces & 300+ SF of finished, climate-controlled attic space. The detached 870 SF Casita/Pool House boasts a bedroom, kitchen, living room & full bath. The casita provides an elegant retreat for guests, multigenerational living or a private office. It also has its own private parking area. Check out the Resort-style outdoor living area which centers around a gorgeous pool, oversized spa accommodating 8–10 adults, and cabana with a half bath and a 6x15 storage garage. Beyond the pool, the expansive backyard is an extraordinary private sanctuary framed by wide-open skies, breathtaking sunsets and magical seasonal firefly sightings. This home truly is the epitome of Southern living right in the heart of Fulshear.

29559 Fulshear Lake Trce, Fulshear

no property photo
$1,899,000
4 Beds ⋅ 4 Baths ⋅ 21403765 MLS
Fabulous waterfront home on beautiful Lake Cypress Springs, located in the desirable Tall Tree community. This spacious lake home features 4 bedrooms and 3 and half baths with an inviting open floor plan designed for comfortable living and entertaining. The family room showcases vaulted ceilings, a stone wood burning fireplace, and a wall of windows providing amazing views of the lake. The fully equipped kitchen offers granite countertops, stainless appliances, a breakfast bar, and a walk in pantry. A convenient mud room, laundry room, and work office station with lake views add everyday functionality. The split primary suite features double sinks, a jetted tub, and a walk-in closet, while two guest bedrooms are located downstairs for easy access. The floored oversized garage game room with HVAC splitter offers flexible space and also enjoys a nice view of the lake. Flooring includes a combination of laminate and carpet throughout the home. Upstairs, a dormitory style bunk room provides plenty of sleeping space with three sets of bunk beds and a media projector, perfect for guests and family gatherings. Outdoor living is exceptional with a lakeside covered deck with shades, ideal for relaxing and entertaining. The property also includes a single slip boathouse with a jet ski lift, offering convenient access to the lake. Residents of Tall Tree enjoy excellent community amenities including a swimming pool, tennis courts or pickleball, boat ramp, clubhouse, and playground, making this a wonderful opportunity to enjoy the best of East Texas lake living. Garage is finished as to be also could be used as a bedroom, or game room with special flooring. Garage folding doors open out to lakeside patio.Home will accommodate several families. This home is move-in ready as most all furnishings convey.

518 Whispering Pine Trl, Mount Vernon

104 Bella Strada Cv, Austin
$1,899,000
5 Beds ⋅ 5 Baths ⋅ 1659976 MLS
Set on over 1.3 acres in a small gated Lakeway community, this custom home gives you five living spaces and an outdoor setup that could easily become your weekend plans. The circle drive leads past dual garages to a covered porch and double iron doors, setting the stage for an interior with warm wood floors, substantial stonework and space to gather comfortably. The living, dining and kitchen areas stay connected, with a large granite island that keeps the cook in the conversation. A six-burner range, double ovens and Sub-Zero fridge support everything from a casual dinner to cooking for a crowd. That gathering space continues into a separate flex room, which shares the family room’s two-sided stone fireplace. Built-in bookcases and barn doors make it a natural choice for an office or library, with patio access when it’s time to step away from the desk. That connection to the outdoors continues in the downstairs primary suite, where a custom live-edge barn door opens to an ensuite with dual vanities, a soaking tub and oversized glass shower, complemented by a large walk-in closet. Upstairs, four bedrooms, including two with ensuite baths, share the level with living, game and media spaces that give everyone somewhere to spend time beyond their bedroom. Dual built-in workstations accommodate work or homework, and covered balconies bring another place to enjoy the outdoors. With a pool and rock waterslide, sport court and batting cage, an afternoon here can move from swimming to shooting hoops to getting a few swings in before dinner. The covered patio keeps everyone connected to the activity, with a built-in grill for meals outside and a stone fireplace for evenings that stretch past dinner. Mature trees and open lawn extend the setting beyond the pool, leaving space for lawn games or simply enjoying the shade. A whole-home Generac generator supports the home with backup power, so the practical details get attention, too. Your weekend plans now have a home address.

104 Bella Strada Cv, Austin

11505 Southwest Oaks, Austin
$1,899,000
7 Beds ⋅ 5 Baths ⋅ 6053077 MLS
**Seller Financing Available** Set on six private, tree-covered acres at the end of a quiet road, this fully renovated 7-bedroom estate offers a rare combination of space, flexibility, and rapidly improving convenience just west of Austin. Despite its secluded feel, everyday conveniences are closer than you’d expect; a brand-new HEB is just five minutes away, and with highway 290 improvements complete, the drive to downtown Austin is approximately 25 minutes. What truly sets this property apart is the land; flat, usable, and exceptionally private, with mature hardwood trees and a wet-weather creek creating a peaceful Hill Country setting that feels far removed from the city. Inside, the home is designed for flexibility and scale. Currently configured as a 7-bedroom layout, the floorplan easily adapts to fit your lifestyle with options for multiple home offices, a game room, or an expanded primary suite all while still maintaining ample bedrooms for family or guests. Multiple living areas create space to gather, work, and unwind with ease. The chef’s kitchen features stainless steel appliances, a large island, abundant storage, and a bright breakfast nook, all flowing seamlessly into the main living spaces. Step outside to a resort-style backyard built for entertaining, complete with a pool, outdoor kitchen, and pergola. The home is surrounded by the privacy and natural beauty of your own acreage with a wrap-around front porch offering the perfect place to take in quiet mornings and Hill Country sunsets. Currently operated as a professionally managed short-term rental, the property generated $133,852 in gross income in 2025, offering both immediate income potential and long-term flexibility. **Furnishings negotiable**

11505 Southwest Oaks, Austin

136 Baldovino Skwy, Lakeway
$1,899,000
5 Beds ⋅ 6 Baths ⋅ 7406779 MLS
This home in Rough Hollow backs directly to an expansive greenbelt with rolling hills, offering views from multiple rooms and the outdoor living areas. The two-story family room features a gas log fireplace and multi-panel sliding doors opening to a covered patio. The island kitchen includes quartz counters, Shaker-style cabinets, and stainless steel appliances featuring a Wolf six-burner gas range and Sub-Zero built-in refrigerator. The office offers strong views and French doors connecting to the family room and the patio with outdoor kitchen. The master suite overlooks the greenbelt through large windows and features a distinctive two-story closet with an internal staircase, storage on both levels, and a hidden bonus room behind a bookshelf door. The master bath has dual vanities, a freestanding tub, and a rainfall shower with body jets. All bedrooms feature walk-in closets. Upstairs, the game room overlooks the family room below and has views of the greenbelt, with a wet bar that serves both the game room and the nearby media room. The casita provides a private bath and walk-in closet for flexible use as a guest suite or office. Two covered patios support outdoor living, with one featuring a well-equipped outdoor kitchen and the other including a fireplace. Rough Hollow provides a private Yacht Club and Marina, multiple pools with lazy river and splash pad, 22 miles of hike-and-bike trails, sports courts, and direct Lake Travis access with kayaks & paddleboards. The home is zoned to Serene Hills Elementary, Lake Travis Middle, and Lake Travis High schools. Property Specifications: 5,494 sq ft | 5 bedrooms | 5 full baths + 1 half bath | Built 2022 | 0.29-acre lot backing to greenbelt with views | Casita with private bath and walk-in closet | Two-story master closet | Island kitchen with Wolf range and Sub-Zero refrigerator | Two covered patios, one with outdoor kitchen | Rough Hollow amenities including Yacht Club, Marina, and Lake Travis access | Lake Travis ISD

136 Baldovino Skwy, Lakeway

836 Vz County Rd, Van
$1,899,000
1 Beds ⋅ 2 Baths ⋅ 21302348 MLS
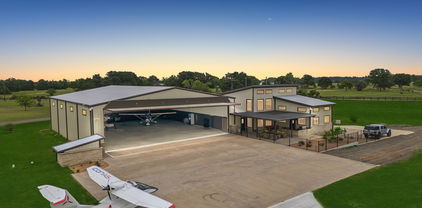
Luxury Airport Residence! East Texas' Hidden Gem! Located at Delva Field Airport (00TX); boasting a 4,000' x 70' paved runway! Introducing airport living at its finest! This recently constructed 10,848 SF hangar home, situated on .96 acres, really has too much to mention! 68' wide x 78' deep climate controlled hangar with big industrial fan - plenty of room for your toys! RV, aircraft(s), boat, motorcycles, ATV's, etc. Large concrete aircraft parking apron; Higher Power brand hydraulic hangar door with a 62' wide x 15' opening; climate controlled three bay garage over 2,000 SF! Explosion proof aircraft fuel storage building attached to hangar; indoor fitness pool and spa! 1st floor: Two living areas, eat-in kitchen, full bath, laundry room, hidden safe room, and runway facing outdoor kitchen and patio; 2nd floor: Massive bedroom, full bath, with two walk-in closets. All high end finishes and furnishing; no expense was spared during construction! Property looks brand new; property was used a a second weekend home and hangar. Schedule a time to fly over and check out this one of kind airport property!

836 Vz County Rd, Van

231 St Andrews Dr, Heath
$1,899,000
4 Beds ⋅ 5 Baths ⋅ 21235443 MLS
Prof'Pics Coming Soon! ONE STORY-6 CAR GARAGE PLUS WK-SHOP. Please, for your sake, pay close attention to the specs & details of this one. In the Fairways of Heath Crossing is this CUSTOM BUILT ONE STORY boasting SIX CAR GARAGE & WORKSHOP. I know, how can this be? IT'S AWESOME! Nearly 4300 SF 1 Story, 4 SPACIOUS BDRM's, 4.5 Baths (all Bdrms have private baths), Two sep Living's, an INSANE Kitchen with double (side by side) islands & a prep kitchen-pantry you'll adore. This single story home has a 12' Plateline (very unusual for single story) which means the ceilings thru out are 12' which makes this home feel and live much differently than most other single storys. Builder thoughtfully designed most rooms with different ceiling treatments so most every room has something special to offer. Builder chose Level #1 White Oak (wideplank) nail down hardwoods thru-out the home except in wet area's that will have marble or natural stone flooring. Other important features are Foam Insulation, 2X6 Exterior Wall, Pella Windows & Sliders thru out, use of wood beam ceiling treatments, Double Dishwashers, Extensive custom White Oak Kitchen Cabinets, tons of indirect lighting on floating shelves & cabinets. The Primary Closet is HUGE and the utility room has a doggie shower too not to mention an extensive outdoor grilling area complete with Blt in Grill, sink etc. The Garage Space is nearly 1500 SF (WOW) & the covered outdoor living & dining is over 750 SF.. if you are looking for a one story in the Rockwall Heath area, and looking for very very high end custom, this one is a must see...for detials on scheduled finish out specs & selections please contact agent. Usually open Daily for you to walk thru.

231 St Andrews Dr, Heath

5805 Chesterfield Ave, Austin
$1,899,000
5 Beds ⋅ 5 Baths ⋅ 1056855 MLS
Welcome home to this Texas traditional custom built home in the heart of Central North Austin. This amazing home comes w/ the separate adjoined lot for a total of .42 acres where you can build your dream backyard pool, casita or freestanding ADU. Opportunities this close to UT campus rarely become available & the options are endless. Enjoy quiet mornings & festive evenings on the covered front & back porches. Fully upgraded w/ great amenities like a side entry garage, dual entries, automatic gate, fully fenced yard, metal roof, electric car charger & finished out attics. Walking into the home you feel the spaciousness of the layout w/ the open foyer, private study/office nook, expansive open kitchen, living & dining spaces. Most of the home lives like a single story w/ 4 bedrooms including the primary on the main level. A separate bedroom, full bathroom & game room await you upstairs. There is a huge mudroom, laundry room & separate entrance on the garage side of the home. The large primary suite is loaded w/ windows & has a private door to the backyard patio. The well appointed primary bathroom offers dual sink areas, a soaking tub & separate shower, a huge walk-in closet w/ custom built ins. The gourmet kitchen offers built in stainless appliances, built in fridge, huge central island w/ instant hot water, breakfast bar, 36" gas cooktop, double ovens, large walk in pantry & loaded w/ upgraded cabinets. This home feels like a new home w/ upgraded fixtures, Silestone counters throughout, large sliding glass doors in the living & dining rooms, fresh interior paint, new carpet on the stairs & upstairs game room. The two large secondary bedrooms have a shared Jack & Jill bathroom w/ views to the backyard. Plumbing for a future water softener, installed fire suppression sprinkler system, exterior gas lines for grill & fire pit, gutter system designed for installation of a future 5000 gallon water tank are just some of the features offered in this custom built home!

5805 Chesterfield Ave, Austin

6725 Bluff Hollow Ct, Plano
$1,899,000
4 Beds ⋅ 5 Baths ⋅ 21255305 MLS
CUSTOM HOME BY PARTNERS IN BUILDING. Discover elevated living in the heart of West Plano with this stunning 3,278 sq ft custom home, perfectly positioned within an exclusive 13-lot boutique community. Designed for both luxury and functionality, this 4-bedroom, 4.5-bath residence offers curated spaces, including a private first-floor office ideal for working from home and an additional upstairs loft for flexible living. From the moment you arrive, the three-car garage and refined architectural presence set the tone for what’s inside. The interior layout balances open-concept living with intentional privacy, creating the perfect environment for entertaining, relaxing, and everyday life. What truly sets this home apart is its unbeatable location. Situated just minutes from the Dallas North Tollway and Highway 121, you’re seamlessly connected to the best of North Dallas. Enjoy quick access to premier destinations like Legacy West, The Shops at Legacy, Grandscape, and The Star in Frisco, offering world-class dining, shopping, and entertainment right at your fingertips. This is a rare opportunity to own a custom home in one of Plano’s most desirable and rapidly growing areas, where exclusivity, convenience, and lifestyle come together. Call Casey Myers for additional information

6725 Bluff Hollow Ct, Plano

4332 Emerson Ave, University Park
$1,899,000
5 Beds ⋅ 5 Baths ⋅ 21207582 MLS
A rare and refined offering in the heart of University Park, this exceptional Mark Clifton custom home represents the pinnacle of timeless design, superior craftsmanship, and effortless luxury—perfectly positioned within the coveted Highland Park ISD and just moments from Highland Park High School. Built by one of the area’s most respected custom builders, this residence stands in a class of its own, far surpassing typical spec construction with its thoughtfully curated floor plan, enduring architectural appeal, and elevated level of finish-out. Rich hand scraped red oak hardwood flooring, abundant natural light, and freshly painted interiors create a crisp, sophisticated ambiance, while new carpet adds comfort and a true move-in-ready experience. The home’s flowing layout is designed for both elevated entertaining and everyday living, offering expansive yet inviting spaces that feel both luxurious and livable. Stacked closets with an elevator shaft inside would be ideal for adding an elevator. Ideally located for walkability to Highland Park High School and just minutes from premier shopping, dining, and parks, this is a rare opportunity to own a newer, high-quality custom home in one of Dallas’ most prestigious and tightly held neighborhoods.

4332 Emerson Ave, University Park

2015 Crown Lake Dr, Missouri City
$1,899,000
5 Beds ⋅ 5 Baths ⋅ 47605943 MLS
PARTNERS IN BUILDING MODEL HOME NOW AVAILABLE! Located in the prestigious Sienna neighborhood encompassing 4861 sq. ft. with five bedrooms, an indoor & outdoor fireplace, refrigerator, pool, window coverings, & a beverage refrigerator at the wet bar. Upon entering, be greeted by a grand foyer & study. The open concept seamlessly flows into family & dining room. A game room & wet bar with access to the covered patio to host or entertain. The kitchen is equipped with high-end appliances, countertops, a walk-in pantry & butlers pantry. The primary bedroom features a well-appointed en-suite bathroom with a walk-in closet. The loft area provides added flexibility. This home provides convenient access to schools, Texas Medical Center, Fort Bend Parkway Toll Road, & Highway 6. Enjoy the 12-acre Club Sienna, Sienna Golf Course, miles of scenic walking trails, community parks spanning 10,000 acres of green space, water parks, extensive hiking trails, premier shopping, dining, & entertainment.

2015 Crown Lake Dr, Missouri City

18306 Austin Blvd Unit 2, Lago Vista
$1,899,000
4 Beds ⋅ 4 Baths ⋅ 8475827 MLS
Private. Waterfront. 4.5 acres. Deep-water cove. Now offered at $1,899,000 following a $100,000 price improvement, this exceptional Lake Travis property deserves a fresh look. Set behind a gated entrance, this 4-bedroom, 3.5-bath home offers 3,208 sq ft of comfortable lakeside living, with Pella windows throughout that fill the home with natural light and frame beautiful lake views from every bedroom. Wake up to peaceful mornings overlooking the water and unwind with spectacular Hill Country sunsets. With 4.5 acres, no HOA, and plenty of room to make the property your own, the possibilities are impressive—add a casita, guest house, pool, or create the private lakeside compound you've been dreaming about. A separate workshop building and covered parking provide additional space for hobbies, storage, lake toys, or recreational equipment. Adding to the property's unique appeal is a private water filtration system drawing from Lake Travis, offering additional self-sufficient living potential. Follow the stone steps down to the lake and enjoy swimming, kayaking, boating, or quiet evenings along the water under the Texas stars. Whether envisioned as a full-time residence, private weekend retreat, multigenerational getaway, or short-term rental opportunity, this rare Lake Travis property offers the space, privacy, waterfront lifestyle, and flexibility that are increasingly difficult to find.

18306 Austin Blvd Unit 2, Lago Vista

116 Windmill Dr, Coppell
$1,898,000
4 Beds ⋅ 4 Baths ⋅ 21395169 MLS
Enjoy this new 3,103 SF, 5-bedroom, 2-story home built by Holmes Builders. 1-story living with Master, Guest, Great Room, Kitchen, Laundry, and Office downstairs. Great Room, Kitchen, and Veranda layout is the ideal circulation space for entertaining large parties and makes simple relaxing a joy. 2 additional bedrooms upstairs with a Game Loft, all ensuite bedrooms. Exterior finishes with stone, stucco, and siding to create this transitional farmhouse. Metal roof with a balcony overlooking the front of the home. Huge picture windows! Oversized 2-1 garage split for room to park 3 cars. Spacious Master Suite, private Office space, linear slot air vents, custom cabinet, suspended staircase, pocket doors, foam encapsulation, high performance HVAC, Wolf & SubZero appliances, and more luxury finishes throughout this home. Backs up to a green space, no neighbor adjacent to rear property line. Blackberry Farm is the only gated neighborhood in Coppell zoned for Coppell ISD. Currently under construction. Home completion is expected in March.

116 Windmill Dr, Coppell

6055 Ellsworth Ave, Dallas
$1,898,000
5 Beds ⋅ 5 Baths ⋅ 21378372 MLS
6055 Ellsworth Avenue is a luxury new construction home in Dallas, Texas 75206, located in the desirable Lower Greenville and M Streets area near Mockingbird Elementary, Greenville Avenue, dining, shopping, and neighborhood amenities. Completed in 2026, this exceptional 4-bedroom, 4.5-bath residence offers approximately 4,714 square feet of thoughtfully designed living space, featuring sophisticated finishes and a floor plan tailored for both everyday living and entertaining. Wide-plank white oak hardwood floors, soaring ceilings, designer lighting, custom tile selections, extensive built-in cabinetry, and abundant natural light define the interiors. The open-concept living and dining areas connect seamlessly to a chef’s kitchen, featuring generous workspace, storage, and elevated finishes. A desirable first floor primary suite provides privacy and convenience, while a second primary suite offers flexibility for guests or multi-generational living. Spacious secondary bedrooms with en-suite baths are complemented by a game room, den or flex space, and multiple living areas that can accommodate a home office, media room, playroom, or additional lounge. The primary retreat features a spacious bedroom, a walk in closet, dual vanities, a soaking tub, and a separate shower. A two car attached garage and thoughtfully incorporated storage complete the home’s functional design. Located near the M Streets and Lower Greenville, 6055 Ellsworth Avenue offers convenient access to Greenville Avenue restaurants and shopping, nearby parks, Mockingbird Elementary, and major Dallas thoroughfares. With new construction, dual primary suites, open-concept living, hardwood floors, a chef’s kitchen, flexible living spaces, and a two-car garage, this residence delivers refined design and exceptional functionality in one of Dallas’ most established residential areas. Backed by a full builder 1-2-10 warranty.

6055 Ellsworth Ave, Dallas

6565 Rockridge Trl, Aubrey
$1,898,000
4 Beds ⋅ 6 Baths ⋅ 21073173 MLS
Luxury Living on roughly 5 Ag-Exempt Acres This executive estate blends the best of land, luxury, and privacy—offering over 6,500 sq. ft. of living space, nearly all on one level. With an active agricultural exemption, this property provides the rare combination of wooded acreage, open pasture, a stocked pond, and a large barn. The residence itself is designed for both comfort and grandeur. A dramatic foyer with soaring ceilings and tiered chandeliers sets the tone for open, elegant entertaining. The Primary Wing feels like its own retreat, featuring an expansive bedroom, private lounge, a secondary office with its own entrance, three oversized closets, and a spa-like bath. Throughout the home, hand-scraped hardwood floors and rich wood finishes create a warm, refined atmosphere. The chef’s kitchen, anchored by Viking commercial-grade appliances, is built for gatherings and culinary creativity. Every bedroom offers its own ensuite bath and private patio, creating a blend of comfort and independence for all who stay. Outdoors, enjoy sweeping views from multiple patios, including direct sightlines to the barn, pond, and much of the acreage. The land is fully fenced and cross-fenced with more than 2,200 feet of pipe rail, while an electric gate leads to the main drive. A massive barn provides space for equipment, hay, and even a workshop. Located just 5 miles from Denton, 2.5 miles from dining and shopping in Cross Roads, and 11.5 miles from the PGA of America’s Frisco headquarters, the property is perfectly positioned for convenience while remaining secluded. With no city taxes, undeveloped Corp of Engineers land across the road, and neighboring properties that also feature multi-acre tracts, this estate promises lasting privacy. Additional acreage, a second barn, and a ranch house can also be acquired creating the potential for a truly expansive retreat. See MLS # 21074228

6565 Rockridge Trl, Aubrey

400 Orchard Hill Dr, Southlake
$1,897,500
5 Beds ⋅ 5 Baths ⋅ 21411614 MLS
Welcome to 400 Orchard Hill Drive, tucked away in the prestigious Kirkwood Hollow addition and situated on a corner lot. This beautiful residence boasts 5 beds, 4.5 baths, 3 spacious living areas & upstairs media, offering all the right rooms for your busy lifestyle. Inside, the home unfolds w an air of elegance, defined by many updates in 2026 - NEW white oak hardwood flooring, NEW carpet, NEW paint, NEW kitchen countertops, NEW black faucets, ceiling fans, light fixtures, soaring ceilings, & a layout designed for daily life & grand-scale entertaining.The heart of the home is a gourmet kitchen that transitions effortlessly into the main living area, where expansive windows frame views of the backyard. For those who work from home, a private executive office offers a quiet retreat, while formal living & dining rooms provide polished spaces for hosting. The oversized primary suite is features a spa-like ensuite bath complete w a dual shower, sep tub, sep vanities w storage, and 2 walk-in closets. A 2nd bed & full bath are located on the main level, providing a perfect setup for guests, while 3 more beds are upstairs. Entertainment options abound w a dedicated media room & game room, ensuring plenty of space to relax & play. The experience extends outdoors to a private oasis designed for year-round enjoyment. A sparkling pool & spa serve as the centerpiece, complemented by a built-in fire pit that sets the stage for crisp evenings under the stars. The large green space provides a backdrop for this restful outdoor space. Complete with a 3-car garage & a location that puts the best of the area at your doorstep, this property offers an unparalleled lifestyle. Moments away from the premier shopping & dining at Southlake Town Square and easy access to DFW Airport. Situated within Carroll ISD & walking distance to Elementary school, this home is a rare opportunity to secure a versatile spacious floor plan in one of the most sought-after communities in the Metroplex.

400 Orchard Hill Dr, Southlake

2109 Morse St, Houston
$1,897,000
4 Beds ⋅ 5 Baths ⋅ 15993507 MLS
Sophisticated soft contemporary residence by Blackstone Homes, ideally located in coveted Hyde Park near River Oaks Shopping Center and the best of Montrose. This beautifully appointed 4-bedroom, 4.5-bath home offers approx. 4,500 SF with soaring ceilings, white oak hardwood floors and light-filled living spaces. The chef’s kitchen features custom cabinetry, premium appliances, an oversized island, butler’s pantry and wet bar, creating an effortless setting for entertaining. The spacious primary retreat offers a sitting area, impressive walk-in closet and spa-inspired bath. A versatile game room with beverage center provides additional living space. Outdoors, enjoy a covered patio, summer kitchen, landscaped grounds and room for a pool. Additional features include a whole-home generator, tankless water heater and oversized 2-car garage. Exceptional Inner Loop living with luxury, privacy and walkability.

2109 Morse St, Houston

10834 Saint Marys Ln, Houston
$1,895,000
5 Beds ⋅ 5 Baths ⋅ 93094084 MLS
Beautifully reimagined by Sassafras Homes, this exceptional 5-bedroom, 5-bath residence offers custom craftsmanship, thoughtful design and coveted Rummel Creek Elementary zoning. Taken down to the studs, reframed, remodeled and expanded, the home offers over 4,000 SF with new windows filling the interiors with natural light. Designer finishes include quartzite countertops, custom cabinetry, lighting and wallpaper. The kitchen features a large island, breakfast area and butler's pantry, opening to spacious living areas. Privately situated in its own wing, the primary suite features a luxurious bath and two walk-in closets. A versatile front study, two bedrooms down, three bedrooms up, including two with ensuite baths, a game room and laundry areas on both floors complete the floor plan. Extensive improvements include new electrical, plumbing, under-slab plumbing, three HVAC units, sprinkler system, drainage, fencing and driveway gate. A rare opportunity for a truly turnkey home!

10834 Saint Marys Ln, Houston

8114 Beach Haven Dr, Baytown
$1,895,000
4 Beds ⋅ 4 Baths ⋅ 72627786 MLS
This is a one-of-a-kind property! A 13+ acre estate located in highly desirable Chambers County zoned to Barbers Hill ISD. The home is thoughtfully designed for everyday living and effortless entertaining. With three bedrooms downstairs and a flex room with a full bath upstairs, this home offers the ideal layout for a family. Step outside to your own resort-style oasis featuring a stunning pool, multiple covered patio areas and a beautifully crafted firepit. The 35' x 40' shop includes 3 bay doors, a bathroom, storage loft, and covered overhangs on all four sides of the building — perfect for storage or parking. Behind the shop you will find a 16' x 20' greenhouse. The property also includes a 40' x 50' pavilion currently used for storage. Whether you're dreaming of a private homestead, a place to spread out, or land with room to grow, this property delivers it all — acreage, amenities, and an unbeatable lifestyle.

8114 Beach Haven Dr, Baytown

2900 Southbay Cir, Northlake
$1,895,000
4 Beds ⋅ 5 Baths ⋅ 21398453 MLS
Spectacular home built by Elemental Custom Homes, thoughtfully designed as a refined one-story retreat on a RARE ONE STORY homesite in ARGYLE ISD. From the moment you enter, exceptional craftsmanship and elevated design are immediately apparent, beginning with a striking porcelain herringbone-patterned foyer and engineered white oak flooring flowing throughout. The chef’s kitchen is the heart of the home, featuring custom white oak cabinetry, honed Taj Mahal quartzite, Venetian plaster, and JennAir appliances. It opens seamlessly to the family room, creating a sophisticated yet inviting gathering space. Every room showcases thoughtful designer selections, including custom lighting, designer tile and elevated quartzite surfaces that bring warmth and sophistication throughout. The private study is beautifully finished with classic wainscoting, creating an elegant and functional workspace. The luxurious primary suite is a true retreat, featuring a spa-inspired bath with dramatic ribbed, fluted porcelain tile, his-and-her vanities, oversized dual closets, and a conveniently located private exercise room just off the primary suite. Four beautifully appointed ensuite bedrooms provide exceptional flexibility for family and guests.Designed for both entertaining and everyday enjoyment, the home also features a dedicated media room, game room, and two inviting patios, including an expansive covered outdoor living area with fireplace. An exceptional blend of architecture, craftsmanship and thoughtful design, this Elemental custom home offers a rare opportunity to experience elevated one-story living!

2900 Southbay Cir, Northlake

6628 Sondra Dr, Dallas
$1,895,000
4 Beds ⋅ 5 Baths ⋅ 21430447 MLS
Tuscan-inspired custom luxury residence built by Blanchard Homes, blending timeless Old World architecture with exceptional modern convenience. This impressive two-story estate offers 4 bedrooms, 5 full baths, private elevator access, multiple indoor and outdoor entertaining spaces, and resort-style amenities throughout. A dramatic entry welcomes you with a sweeping wrought iron staircase, soaring ceilings, and rich architectural detailing that carry throughout the home. Designed for both everyday living and grand entertaining, the floorplan features a formal dining room, private office, expansive game room, dedicated media room, and three fireplaces creating warmth and character throughout the home. The chef’s kitchen is exceptionally appointed with a sub-zero refrigerator, commercial-grade gas range with pot filler, double dishwashers, double ovens, warming drawer, oversized center island, dual prep sink stations, butler’s pantry, and two walk-in pantry spaces. The first-floor primary suite serves as a private retreat with a truly unique dual-bath configuration, offering exceptional privacy and luxury. Each side includes its own vanity, sink, custom built-ins, and walk-in closet, anchored by a shared spa-inspired space featuring a raised jetted soaking tub and oversized walk-in shower with rain head. Upstairs living spaces offer flexibility for entertaining, recreation, and guests, while the richly appointed game room with custom wood paneling and wet bar creates a standout destination. Outdoor living is equally impressive, with two covered entertaining areas, outdoor fireplace, built-in grill, resort-style pool and spa, mosquito misting system, and beautifully integrated Mediterranean-inspired hardscaping. Additional premium features include a Generac natural gas backup generator, elevator, abundant custom cabinetry, extensive stonework, and exceptional craftsmanship throughout.

6628 Sondra Dr, Dallas

IDX information is provided exclusively for consumers' personal, non-commercial use, that it may not be used for any purpose other than to identify prospective properties consumers may be interested in purchasing, and that the data is deemed reliable but is not guaranteed accurate by the MLS.  The MLS may, at its discretion, require use of other disclaimers as necessary to protect participants and/or the MLS from liability. 

Listings provided by LERA MLS

Listings provided by North Texas Real Estate Information Systems (NTREIS). Listing data has been deemed reliable but is not guaranteed to be accurate by the MLS.

Last updated:

How much is your home worth?

Get instant property value now!