Refine Search
Sort by
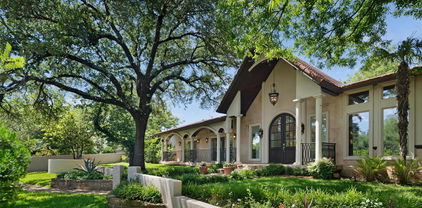
2305 Trail Of Madrones, Austin
$2,395,000
4 Beds ⋅ 4 Baths ⋅ 2928329 MLS
Completely remodeled and true to its mid-century roots, this warm Westlake home opens directly to an incredible view and a backyard that makes the property feel like a private retreat. With four large bedrooms, including two en-suites, three and a half baths, two living areas, an expansive kitchen, and abundant storage, the home is polished, spacious, and easy to live in. The bright and airy kitchen brings a clean, modern edge with Thermador appliances, custom maple cabinetry, and sleek terrazzo floors. Nearby, the living room adds warmth with a wood-burning fireplace, exposed beams, and white oak hardwood floors. An entire wall of windows and doors opens directly onto the outdoor entertaining space. The nearly one-acre lot is the showpiece. The expansive fenced backyard now features a putting green and generous lawn space, creating an incredible setting for entertaining, playing, or simply enjoying the outdoors. The large private pool is ready for the warm Texas days with a generous 10 foot depth, while the entertainers’ deck is perfect for lazy afternoons or lively gatherings. Above it all, the wraparound balcony captures panoramic views of the Texas Hill Country, bringing together the home's architecture, outdoor spaces, and spectacular Westlake setting.

2305 Trail Of Madrones, Austin

7 Player Rdg, The Woodlands
$2,395,000
5 Beds ⋅ 6 Baths ⋅ 56684771 MLS
Exceptional Tommy Bailey custom home on a rare 20,149 SF cul-de-sac lot in The Woodlands’ coveted Player Crest in the Village of Sterling Ridge. Offering 5 bedrooms, 5.5 baths and a 4-car garage, this home was designed for sophisticated entertaining. A showpiece wine & bourbon bar beneath the staircase connects the formal dining room and kitchen, creating an elegant entertaining experience. Two bedrooms down include the spacious primary retreat, while upstairs offers game and media rooms plus upgraded baths with walk-in showers and elevated fixtures. An added horseshoe drive provides abundant guest parking. The expansive covered veranda is designed for year-round entertaining with a summer kitchen, TV and outdoor fireplace overlooking the oversized backyard. Distinctive architectural detailing and fine millwork are showcased throughout.

7 Player Rdg, The Woodlands

211 Silverado Dr, Weatherford
$2,395,000
5 Beds ⋅ 6 Baths ⋅ 21394314 MLS
Welcome to an exceptional 5.4 acre property in the infamous Silverado on the Brazos community, where refined Texas living meets a thoughtfully designed property. This impressive 5 bedroom, 5.5 bath residence offers approximately 5,449 square feet of spacious living with beautifully updated interiors, warm architectural details, and room to entertain. The beautifully remodeled kitchen serves as the heart of the home, featuring expansive quartz countertops, a striking blue statement island with bar seating, additional breakfast bar, abundant white and blue cabinetry, brass hardware and fixtures, designer lighting, subway tile backsplash, dedicated pantry, and a professional style 6 burner gas range with griddle beneath a custom wood vent hood. The home flows into an inviting living area anchored by a dramatic wood burning stone fireplace, exposed wood beams, hand scraped hardwood floors, and large windows bringing in abundant natural light. Remodeled bathrooms, a formal dining area, private office, and luxurious primary suite further enhance the home. Upstairs, an additional living-bonus room and theater room provide even more space for entertaining. Outdoor living is equally impressive with a spacious covered patio, outdoor grilling area, and a sparkling pool with a rock waterfall overlooking the property. For the equestrian enthusiast, the property features a 6-stall barn with attractive wood and metal stall fronts, wide center aisle, dedicated grooming-wash area, excellent ventilation, and an 80x180 outdoor arena with screening to help provide relief front he summer sun, along with holding pens and a round pen. The property also offers a gated entrance, pipe fencing, manicured grounds, and an oversized garage-shop space with room for equipment, ranch vehicles, storage and more.

211 Silverado Dr, Weatherford

14720 Hornsby Hill Rd, Austin
$2,395,000
3 Beds ⋅ 3 Baths ⋅ 7019981 MLS
Set on a wooded point overlooking a deep water cove of Lake Travis, 14720 Hornsby Hill Road offers more than three acres across two combined lots, beautiful water views and two private boat docks. One dock features an upper sundeck accessed by stairs from the slip, along with jet ski lifts and space for a boat below. The deep water location is especially desirable on Lake Travis, with views across the cove to a marina filled with sailboats. The single story home has three bedrooms and a comfortable, relaxed layout. The main living room features a wood burning fireplace and opens to a charming kitchen with maple cabinetry and dark stone countertops. A separate great room provides additional living and entertaining space and opens to a long composite deck overlooking the lake. The primary suite is one of the highlights of the home, with a vaulted tongue and groove ceiling and wonderful views of the water and sailboats from the windows. Outside, native oaks and limestone terraces create a beautiful Hill Country setting as the property makes its way down toward the shoreline. With more than three acres, two private docks and dependable deep water, this is a special opportunity to own a unique piece of Lake Travis.

14720 Hornsby Hill Rd, Austin

13907 Slate Creek Ln, Houston
$2,395,000
5 Beds ⋅ 5 Baths ⋅ 33532859 MLS
Elegant Kickerillo estate in the prestigious gated community of Lakes of Parkway, situated on two expansive lots totaling approximately 17,500 SF. Timeless interiors feature silk draperies, Schonbek crystal chandeliers, custom-painted walls, art niches and high-end finishes throughout. The dramatic two-story living room is framed by floor-to-ceiling windows overlooking a private backyard oasis with a resort-style Watts pool, rock waterfalls, hot tub and multiple water features. The gourmet kitchen features Wolf and Sub-Zero appliances, while integrated Control4 home automation provides touch-pad control of Lutron lighting, built-in speakers, security and climate. The primary suite offers a spa-like bath and two spacious SpaceMan-designed walk-in closets. Upstairs are three additional bedrooms, a game room, private study and expansive balcony overlooking the backyard retreat. Additional highlights include a three-car epoxy garage, music room, meticulously designed interiors, and more.

13907 Slate Creek Ln, Houston

6429 Royal Ln, Dallas
$2,395,000
6 Beds ⋅ 8 Baths ⋅ 21380029 MLS
Set on a 90' wide lot with private, gated entry and expansive circular driveway, this new construction home is majestic in stature, and hard to match in luxury and value in Preston Hollow. Thoughtfully designed with clean, modern lines, a bright, open floor plan with soaring ceilings, and a warm, sophisticated palette, this six-bedroom home blends luxury with everyday comfort.The main level showcases the elegant Taj Mahal stone, and soft light natural colored wood cabinets. The kitchen has a full suite of Themador, Wi-Fi enabled appliances, including a cabinet-front refrigerator and six-burner range. Additional full prep kitchen with every appliance, and enormous pantry are discreetly concealed behind a cabinet door. An elegant powder bath and glass-doored wine cabinet add convenience and refinement. Entertaining reaches a new level of ease in this home! The spacious primary bedroom with high ceilings opens to a relaxing spa-inspired bath and large walk-in closet with island. A second bedroom with ensuite on the first floor, would be perfect for an office or guest room. An oversized laundry room completes the first level. Upstairs, two bedrooms share a versatile loft, ideal for a play or study area. The game room features a wet bar and opens to an enormous covered balcony. A second powder room serves the upper level. Thinking of every detail, the builder added a second stunning primary bedroom with a beautifully appointed bath which provides the perfect private in-law suite, accompanied by a second full laundry room. An additional ensuite bedroom and another balcony complete the upstairs. The fully gated, pool-ready backyard has an expansive covered patio with full outdoor kitchen, and a fireplace to add sparkle to the cozy nights outside. Seamlessly balancing luxury, function, and style, this home is as practical as it is breathtaking - and ideally located in one of Dallas's most sought-after neighborhoods - close to top schools, fine dining and shopping.

6429 Royal Ln, Dallas

5217 Paseo Tortuga, Malakoff
$2,395,000
5 Beds ⋅ 5 Baths ⋅ 21366342 MLS
DEEP water on Cedar Creek Lake! Stunning double lot estate with main home and guest house totaling 3,165 sf on one-half acre with wide open water views and some of the DEEPEST WATER @ boathouse you'll find on CCL. This tastefully updated home gives modern, coastal vibes and has room to sleep and entertain a crowd. The main home has 4 bedrooms, 3 and 1 half baths, soaring vaulted ceilings, wood-burning fireplace, built-in bar with wine cooler, a sunroom that can double as a guest bedroom, full utility room, and walls of glass to the lake. Primary bedroom faces the lake and opens to covered deck. The guest house, built in 2019, shares a deck with outdoor kitchen and includes a bunkroom and full bathroom, kitchen, and laundry. The large, updated boathouse has two boat slips - one is equipped with heavy duty, double cable, double motor lift system for your wake boat - double Sea-Doo lift, and plenty of storage for all your water toys. Extras include a touchless boat cover, spider misting system, sprinkler system from lake pump, golf cart garage, under deck storage with work bench and professional landscaping with outdoor lighting, and a beautiful firepit area at the water's edge to enjoy amazing sunsets.

5217 Paseo Tortuga, Malakoff

5900 Mcfarland Ct, Plano
$2,395,000
5 Beds ⋅ 6 Baths ⋅ 21343630 MLS
OFFERED AT NEW PRICE! Willow Bend Luxury*Nearly Half an Acre*Private Pool & Spa* 4-Car Garage! Imagine coming home to a quiet cul-de-sac in Plano’s sought-after Willow Bend, where the driveway is gated, the backyard feels like a private resort, and there’s room for everyone to gather, relax, and make memories. Set on nearly half an acre in Plano West, this beautifully updated luxury home brings together the space, privacy, and lifestyle that make a house feel like home. Love to cook and entertain? The remodeled chef’s kitchen delivers with a commercial-grade gas range, Vent-A-Hood, double ovens, built-in refrigerator, wine refrigerator, abundant cabinetry, and generous prep space. Expansive sliding doors open to the outdoor living areas, making it easy to move from dinner inside to evenings outside with family and friends.Your backyard may become everyone’s favorite destination. Enjoy a sparkling private pool and spa, outdoor kitchen, expansive covered patio, multiple seating areas, and grassy space for pets, play, or simply enjoying a beautiful Texas evening. Whether you’re hosting a summer gathering or unwinding after a long day, this outdoor retreat offers room to enjoy it all. The primary suite is a peaceful escape with a sitting area and fireplace. The remodeled primary bath features a freestanding soaking tub, oversized walk-in shower, dual vanities, custom tile, a separate dressing area, and two custom walk-in closets. Need room to spread out? Flexible living spaces include a downstairs game or media room, home office, bonus areas, and options for multigenerational living. Upstairs, four spacious bedrooms, three full baths, and another bonus room provide comfortable accommodations for family and overnight guests.A gated entrance and four-car garage add convenience and appeal, while the location puts you near the Dallas North Tollway, Legacy West, The Shops at Legacy, upscale dining, shopping, entertainment, & a neighborhood park within easy walking distance.

5900 Mcfarland Ct, Plano

2337 Walsh, Megargel
$2,395,000
3 Beds ⋅ 2 Baths ⋅ 21344743 MLS
Experience the perfect blend of luxury living and ranch functionality with this fully furnished, turnkey Texas retreat. The meticulously maintained 3,360 SF home features 3 bedrooms, 2 bathrooms, an office, home gym, game room, open-concept living space, large laundry room, built-in storm shelter, and covered drive-through parking for three vehicles. The owner's suite offers separate his-and-hers walk-in closets, heated bathroom floors, a spacious dual-head shower, soaking tub, Kohler fixtures, powered custom blinds, vaulted ceilings, and mood lighting. The chef's kitchen is equipped with premium appliances, custom soft-close cabinetry, granite countertops, and a large island. Outside, you'll find a 2,400 SF spray foamed barn or equipment building, cattle pens, head chute, loafing sheds, three stock tanks, automatic non-freeze water systems, and new fencing. Additional features include a Generac generator, gated stone entrance, and quality utilities throughout. A rare opportunity to own a fully custom furnished ranch, family homestead, or private getaway ready to enjoy from day one. s.

2337 Walsh, Megargel

22 Sunset Park Ln, Sugar Land
$2,395,000
6 Beds ⋅ 8 Baths ⋅ 12721587 MLS
LUXURIOUS CUSTOM WATERFRONT ESTATE w/BREATHTAKING VIEWS of Lake Riverstone in the prestigious GATED COMMUNITY of Hartford Landing at Riverstone! This FORMER SHOWCASE HOME is architecturally stunning and loaded with upgrades and high-end finishes throughout! Dramatic entry w/soaring ceilings, oversized double iron doors and wide open layout w/terrific flow. Gorgeous kitchen w/custom cabinetry & high end appliances! PANORMIC WATER VIEWS EVERYWHERE! Luxurious primary suite w/spa-like bathroom feautring a 2 story ceiling & 2 large walk-in closets! 2 BEDROOMS DOWN! Stunning gameroom w/custom ceilings, media and 4 suites w/ensuite baths upstairs. No detail overlooked and only the highest quality materials were used. Fantastic backyard w/sparkling pool, outdoor kitchen and covered veranda w/fireplace all overlooking the lake and waterfalls. 4 car garages, wineroom, wet bar and so much more! FRESHLY PAINTED INTERIOR FEB OF 2026! Call the AIDA YOUNIS TEAM today!

22 Sunset Park Ln, Sugar Land

1504 Twilight Ridge Dr, Austin
$2,395,000
4 Beds ⋅ 4 Baths ⋅ 6312909 MLS
1504 Twilight Ridge enjoys sweeping canyon views, copious quiet, and unmatched privacy. Zoned to celebrated Westlake schools, this four-bedroom home on a 1.5-acre canyon-view lot gives your children room to grow in every sense of the word. Eanes ISD's nationally recognized academics, exceptional extracurriculars, and deep community culture are built right into the address — and this one comes with room to run that most families only dream about. Inside, the home is built for real family life. Four bedrooms offer space for every child, every guest, every phase of the family journey. Multiple living areas adapt as your family does — a homework room today, a teen hangout tomorrow, a home office when you need it. The layout breathes. It has true separation for adults and kids alike. And the attached studio with soaring ceilings is a huge bonus. Outside, 1.5 private acres unfold into native Texas wildflower gardens, sweeping canyon views, and multiple outdoor living areas where kids can roam freely and families can gather at the end of the day. The native Texas landscape greets you like a living work of art. Lovingly curated wildflowers burst with seasonal color, attracting pollinators and painting the grounds in waves of bluebonnets, bright lantana, and black-eyed Susan. Low-maintenance by design, it's the kind of yard that rewards you simply for being in it. There's meaningful room to expand — add the pool, the sport court, the guest house, or car barn — and it’s EXTRA easy with two property access points and driveways.

1504 Twilight Ridge Dr, Austin

4668 Saint Benet Ct, Fort Worth
$2,395,000
4 Beds ⋅ 5 Baths ⋅ 21297814 MLS
Elegance, charm and grandeur only begin to describe this custom home crafted by Braswell Homes. This masterpiece located on a quiet cul-de-sac offers an unparalleled blend of sophistication and comfort within the prestigious gated enclave of Montserrat. From the moment you step inside, the quality of craftsmanship is unmistakable. Every inch of this residence showcases high-end finishes and thoughtful design, creating an atmosphere that is both grand and inviting. The heart of the home is designed for effortless living and entertaining, featuring three distinct living areas that allow for seamless transitions between morning coffee and evening soirées. The primary suite is a true sanctuary, conveniently located on the first floor to provide a private retreat with spa-like amenities and elegant proportions. With four spacious bedrooms and four and a half bathrooms, the layout offers plenty of room for everyone to find their own corner of paradise. Step outside to discover a backyard oasis that rivals the finest resorts. The incredible pool and spa serve as the centerpiece of the half acre of lush grounds, offering a perfect escape for sun-drenched afternoons or starlit swims. As part of the Montserrat community, you’ll enjoy the peace of mind provided by 24-hour manned security and access to exclusive shared amenities. This isn't just a house; it’s a lifestyle defined by luxury, privacy, and impeccable style.

4668 Saint Benet Ct, Fort Worth

1100 Creekview Cv, Strawn
$2,395,000
5 Beds ⋅ 5 Baths ⋅ 21189532 MLS
Ranch Water PK lakeside retreat offering five bedrooms and four and a half baths designed for relaxing weekends and unforgettable gatherings in Sportsman's World. Set on a spacious lot with room to roam this home blends modern comfort with easy lake living. The open concept layout features soaring ceilings natural light and a warm inviting living area centered around a statement fireplace. The kitchen is built for hosting with a large island generous storage and seamless flow into the dining and living spaces. The primary suite offers a peaceful escape with spa style bath and serene views. Guest rooms are thoughtfully placed to provide privacy while a custom bunk room creates the perfect setup for kids and visitors. Every space is designed for comfort whether you are entertaining a crowd or enjoying a quiet lake weekend. Step outside to your private backyard retreat complete with a sparkling pool with option to heat and a hot tub ready for evenings under the stars. Covered patio space makes outdoor dining and lounging easy year round. The oversized yard offers room for games pets and gatherings. A dedicated game garage adds even more fun with space to hang out after a full day on the water. Enjoy direct water access ideal for kayaking fishing and exploring the shoreline. Located in the highly sought after Sportsman's World community where amenities include a full service marina boat ramp community pool tennis courts pavilion playground and horse facilities. Whether you are searching for a full time residence weekend getaway or investment opportunity this property delivers the ultimate Possum Kingdom lake lifestyle.

1100 Creekview Cv, Strawn

25603 Snowy Egret Dr, Galveston
$2,395,000
6 Beds ⋅ 8 Baths ⋅ 68046448 MLS
Nestled in the exclusive Pointe West community of Galveston, 25603 Snowy Egret Drive offers a rare opportunity to build your dream beachfront retreat. This prime Gulf-front lot boasts unobstructed ocean views, providing a breathtaking backdrop for a custom coastal home. With direct access to a manicured beach via a nearby dune walkover, you can enjoy the serenity of the shoreline just steps from your future doorstep. Pointe West is renowned for its resort-style amenities, including an infinity pool, lazy river, fitness center, on-site restaurant, and scenic walking trails. Whether you're seeking a personal getaway or an investment property, this location is perfect for both relaxation and rental potential. Embrace the coastal lifestyle with golf cart-friendly paths, expansive sundecks, and stunning Gulf sunsets. This rarely available beachfront lot is a true gem—offering privacy, beauty, and access to one of Galveston's most sought-after communities.

25603 Snowy Egret Dr, Galveston

9752 County Road 341, Muenster
$2,394,750
4 Beds ⋅ 1 Baths ⋅ 21351727 MLS
This scenic ranch in the rolling hills of SW Cooke County, offers an exceptional blend of recreation, ranching, and long-term investment potential. The property features sweeping views toward Forestburg, productive pastures, mature hardwoods, multiple ponds, and an extensive network of roads and trails. Positioned in a private setting, the main residence overlooks the property's largest pond and enjoys separation from the balance of the ranch. A comfortable residence, barn, shop, weigh station, and cross-fenced pastures create a highly functional property for full-time living, weekend recreation, or livestock operations. Several ponds, including a 3+- acre lake, along with a seasonal creek provide excellent wildlife habitat. Numerous elevated building sites offer opportunities for future homes or guest cabins, each taking advantage of the ranch's dramatic topography and western views. Seller is willing to subdivide the property. See Document section for full description and aerial.

9752 County Road 341, Muenster

9845 Lenel Pl, Dallas
$2,390,000
5 Beds ⋅ 7 Baths ⋅ 21369038 MLS
Luxury Two-Story Transitional Dallas Modern Home with white Stucco and IPE Wood for Clean Lines. Modern Large Windows, Custom Modern Metal & Glass Entry Door with open views is nestled among tree lined streets in the acclaimed Dallas Private School corridor in the heart of coveted Midway Hollow. Two-Story Foyer with 20-foot ceilings, Open Concept Living Area with a 72 inch Modern Linear Fireplace, Large 9-foot Island, Elegant Natural Stone Countertops, Custom Modern Cabinetry, Professional Series Wolfe and Subzero Appliances, Catering Kitchen and Pantry, Outdoor Covered Veranda, Upstairs Media Room, Game Room, Wet Bar and Loft. Luxurious Downstairs Master Suite with a wall of windows overlooks the backyard, a pampering Spa Bath with separate Tub and Walk in Shower and an Oversized Wardrobe with Custom Shelving and Trim. Downstairs there is also a large Guest Suite or Study with its own Private Bath and Walk in closet.

9845 Lenel Pl, Dallas

29429 Circle S Rnch, Fulshear
$2,390,000
5 Beds ⋅ 6 Baths ⋅ 8884770 MLS
Intentionally designed with years of planning and inspiration - this custom modern estate is overlooking peaceful green space and a pond with wide-open views from nearly every angle. Not one detail was missed, offering a double staircase, a main kitchen AND a prep kitchen steps away, automatic drapery, custom closets, oversized spa-inspired showers with enclosed soaking tubs, under-cabinet lighting, dual staircases, commercial-grade appliances, a dramatic wraparound fluted fireplace, wet bar, and more. Still carrying the unmistakable “new home” feel — untouched carpet, pristine bathrooms, and every detail feeling fresh.Showcasing five bedrooms, five/half bathrooms with two bedrooms downstairs, plus a grand double staircase entry, media room, and game room — all situated on over an acre with a circle driveway, lush landscaping, and stately curb appeal.

29429 Circle S Rnch, Fulshear

515 Mark Dr, Lucas
$2,390,000
5 Beds ⋅ 6 Baths ⋅ 21301399 MLS
Experience the perfect blend of luxury, privacy, and resort-style living in this stunning custom estate nestled on approximately 2 acres in one of Lucas’ most sought-after communities and within the highly acclaimed Lovejoy ISD. Designed for both grand entertaining and everyday comfort, this exceptional home showcases soaring ceilings, exposed wood beams, rich white oak hardwood floors, designer finishes, and expansive living spaces filled with natural light. The open-concept floor plan seamlessly connects the chef’s kitchen, dining spaces, and family room, creating an inviting atmosphere for gatherings. Thoughtfully designed flex spaces offer endless possibilities. The luxurious primary suite serves as a private retreat, offering a peaceful escape with spacious accommodations and spa-inspired comfort. Every detail throughout the home reflects timeless craftsmanship and custom design. Step through the 20 feet wide panoramic sliding doors that open to the outside living spaces and discover what truly sets this property apart. The resort-style backyard was designed to create unforgettable memories, featuring a stunning pool and spa, expansive travertine decking, beautifully landscaped grounds, outdoor fireplace, and multiple spaces for entertaining. Whether hosting summer pool parties or enjoying quiet evenings beneath breathtaking Texas sunsets. The seamless indoor-outdoor flow allows the backyard views to become part of the home’s daily experience, creating a private retreat that feels worlds away while remaining just minutes from Allen, Fairview, McKinney, premier shopping, dining, entertainment, and major commuter routes. With over 5,100 square feet of thoughtfully designed living space and one of the most impressive outdoor living environments in Lucas, offering more than a home—it offers a lifestyle. A rare opportunity to own a private luxury retreat where every day feels like a vacation and every sunset feels like a celebration.

515 Mark Dr, Lucas

199 Middleton Rd, Spicewood
$2,390,000
4 Beds ⋅ 3 Baths ⋅ 4515649 MLS
Spectacular Hill Country Ranch with 35.98 Acres on an incredibly private setting with panoramic views & gorgeous trees all around. The nearly 36 Acres is comprised of five subdivided lots that can be easily sold off without any re-platting required. Privacy is assured here because the property is bordered by a county road and a large private ranch of over 1,000 Acres. The immaculate home with 3363 SqFt which was built by the previous owner with incredible attention to detail and emphasis on structural integrity & energy efficiency. There are exposed laminated beams, long leaf pine trim, hand built cabinets, heavy duty insulation, zoned AC systems, propane heating plus a beautiful Hearthstone wood burning stove in the family room. The fantastic front porch is extremely inviting and faces east with miles long views that provide a fantastic setting to enjoy the beautiful hill country scenery. There is a recently built 4 car garage that was added in 2022 that includes an air conditioned shop. Water is provided by a private well, a 3,000 gallon water storage tank and a recently replaced water softener system. This property has a hot tub and a propane powered whole house back up generator. The elevation is around 1,000’ above sea level. For the most part, the land has been left in its natural state to maintain lots of cover and sanctuary for wildlife. Several surrounding ranches have been well cleared which makes the habitat on this ranch a magnet for an abundance of wildlife such as whitetail deer, turkey, wild hogs and more. You can see by the aerial photos that this ranch is loaded with big trees including live oaks, post oaks, huge junipers, yaupon, and many others! This diversity of cover makes for a great refuge for wildlife. There are blinds and feeders set up on the ranch for hunting or just wildlife watching. Living on this ranch is nothing but fun, hiking, hunting, sunsets, animal watching and relaxation!

199 Middleton Rd, Spicewood

35618 Brassavola Ter, Simonton
$2,389,500
5 Beds ⋅ 6 Baths ⋅ 26296285 MLS
NEW CONSTRUCTION IN ORCHID ESTATES AT TWINWOOD! Fedrick Harris Estate Homes Royal Villa Vecchio plan offers a grand two-story entry welcomes a mid-level study and three distinct living areas, including an elegant raised sitting room. A chef’s kitchen features a large island, breakfast nook, and a sleek butler’s pantry/mini bar, opening to a spacious family room with a gas fireplace and a separate game room. The primary suite is a true retreat, offering a spa-inspired bath with dual vanities, soaking tub, dual-entry shower, and a dramatic two-story walk-in closet. A first-floor guest suite provides both comfort and privacy. Upstairs includes a media room, balcony, and generously sized secondary bedrooms, each with ensuite bath. Designed for seamless entertaining, the home features a full outdoor kitchen. Located with convenient access to Katy area. COME VISIT AND SEE WHY EVERYONE IS TALKING ABOUT ORCHID ESTATES AT TWINWOOD!

35618 Brassavola Ter, Simonton

315 Ridgehaven Pl, Richardson
$2,389,000
5 Beds ⋅ 6 Baths ⋅ 21378079 MLS
Introducing an exceptional opportunity to own a brand-new custom home by Fairview Custom Homes in the heart of Richardson! Located at 310 Ridgehaven Place, this stunning 5-bedroom, 5.5-bath residence offers a beautiful blend of timeless architecture, modern luxury, and exceptional craftsmanship. Thoughtfully designed for both everyday living and entertaining, this home offers generous living spaces, a versatile floor plan, and the quality and attention to detail expected from a custom-built residence. Enjoy the comfort, efficiency, and peace of mind of new construction while living in an established Richardson community. Conveniently located near shopping, dining, parks, and major commuter routes, this is a rare opportunity to enjoy luxury custom construction in the heart of Richardson!

315 Ridgehaven Pl, Richardson

1519 Candlelight Ln, Houston
$2,388,000
5 Beds ⋅ 7 Baths ⋅ 69038130 MLS
Prepare to be captivated by the opulent ambiance that permeates every inch of this architectural masterpiece. Presenting another signature residence from prestigious builder, TyBeck Homes. The expansive foyer with its soaring 20' ceiling creates a sense of grand welcome, leading you seamlessly into the heart of the home. Indulge your culinary passions in the gourmet kitchen, where the centerpiece is an exquisite waterfall island. Crafted with meticulous attention to detail, this culinary haven is adorned with luxury appliances and high-end finishes. The open concept layout provides a seamless flow for entertaining, ensuring every event is flawlessly executed. The elegant formal dining sets the stage for lavish gatherings. Upstairs, retreat to the opulent master suite, complete with spa-like bath and spacious walk-in closet. Great first floor guest suite for multi generational buyers. Experience outdoor living the way it was made to be enjoyed replete with outdoor fireplace and kitchen.

1519 Candlelight Ln, Houston

4104 Silverstein St, Flower Mound
$2,385,000
5 Beds ⋅ 6 Baths ⋅ 21363208 MLS
There are homes built to impress, and there are homes built around the way people actually live. This one manages to do both. Originally built as the model home, the intentional design is apparent from the moment you walk through the doors. A dramatic double staircase frames the entry, but your eye immediately carries beyond it, through the great room and out to the backyard. That connection between indoors and out continues throughout the home. The kitchen and great room form the heart of the main level, open enough for a full house but comfortable enough for everyday life. An oversized island creates the natural gathering place, while walls of glass open to the screened porch and bring the backyard into view. The dining room offers a separate place for dinner without feeling removed, and a private study with built-ins gives work its own space away from the activity of the home. The owner's suite is privately positioned with a sitting area and spa bath. An additional first floor suite, with views of the backyard, offers guests privacy. Upstairs, an additional three bedrooms each have their own bath, with a game room and media. But much of life here will happen outside. The screened porch becomes an extension of the living room, opening to a pool and spa. Beyond it, the backyard continues to a covered outdoor kitchen and a separate fire pit, creating distinct places to swim, cook, gather or simply spend an evening outside. Set on nearly three quarters of an acre in Flower Mound, the property offers the space buyers are looking for without sacrificing the ease of a neighborhood. Professionally selected designer finishes from its time as the model home give each room its own personality, while the floor plan keeps everything connected. It is a home that can handle a crowd beautifully, but on an ordinary day, it simply feels easy to live in.

4104 Silverstein St, Flower Mound

3604 Tom Miller St, Austin
$2,385,000
5 Beds ⋅ 6 Baths ⋅ 8335968 MLS
Thoughtfully designed & expertly crafted by Muskin Co, this exceptional new construction residence offers panoramic views overlooking the Southeast Greenway. Blending architecture by Side Angle Side with elevated modern design, the home showcases luxury finishes and quality craftsmanship throughout. The light-filled main level features expansive open-concept living spaces that seamlessly connect to the outdoors through a wall of sliding glass doors and windows overlooking the Greenway. At the heart of the home, the gourmet kitchen is a true showpiece, appointed with an oversized quartz island, custom white oak cabinetry, premium Thermador appliances & a striking plaster vent hood. A first-floor guest suite with full bath, half bath & mudroom provide thoughtful functionality, while the attached 2-car garage & additional carport offer ample parking & storage. Upstairs, you'll find a spacious secondary living area with a built-in office. The luxurious primary suite is a private retreat featuring vaulted ceilings, custom wall coverings, and a secluded balcony perfectly overlooking the Greenway. The spa-inspired primary bath boasts a dramatic walk-in shower, soaking tub, floating dual vanity & custom walk-in closet. Two additional secondary bedrooms and bathroom complete the upper level. Adding to the property's versatility is a detached 1 bedroom, 1.5-bath guest house complete with its own full kitchen, living area, and private upstairs living quarters—ideal for extended guests, multigenerational living, an au pair, office or rental income. A rare offering that combines exceptional design, premium construction, and an unparalleled connection to nature. Perfectly positioned in the heart of Mueller, residents enjoy direct access to miles of trails and green space, while being just moments from Mueller Lake Park, the Texas Farmers' Market, neighborhood pools, acclaimed restaurants, local shops, entertainment & some of Austin's most beloved community amenities.

3604 Tom Miller St, Austin

9415 Tarleton St, Dallas
$2,380,000
5 Beds ⋅ 7 Baths ⋅ 21430430 MLS
Walk to White Rock Lake from this custom-built, Coastal Farmhouse-style home in the Peninsula neighborhood, finished with high-end details throughout. An entertainer’s dream, the open floor plan offers gathering spaces on all three floors. On the first floor, the kitchen opens to the dining and living rooms, which transition seamlessly to the outdoor living spaces. The chef’s kitchen features an oversized island, Ann Sacks backsplash and a high-end appliance package, including a 48in dual-fuel range with gas, electric and steam, a 72in integrated refrigerator and freezer, dual dishwashers, a convection microwave drawer, two full-size built-in wine fridges plus a beer fridge, and a coffee and espresso system with a built-in milk frother. Rounding out the main level are a guest suite with its own bath, a formal office, a powder room, and a mudroom with custom cabinetry and an automatic dog door to the separate turfed dog run. The backyard features a heated pool and spa you can run from your phone, poolside fire pits, an outdoor shower, built-in speakers, and a full outdoor kitchen with a gas fireplace, all set on low-maintenance turf. The second floor features its own living room with a full kitchen, a powder bath, and a large covered and screened-in patio looking down on the pool. It’s perfect for hosting or giving guests their own space. The primary suite offers an impressive ensuite with dual vanities, a jetted tub, a steam shower with multiple heads and a bidet, plus a walk-in closet with custom built-ins and a center island. Two more bedrooms, each with a private bath, and the laundry room complete the floor. The third floor features a large bonus room, a bedroom with a walk-in closet and full bath, and a balcony with views of White Rock Lake and the Dallas skyline. With luxury finishes, room to entertain on every level and the lake just steps away, this home is one you won’t want to miss, Schedule your private showing today!

9415 Tarleton St, Dallas

2150 Hewitt St, League City
$2,377,000
3 Beds ⋅ 3 Baths ⋅ 21130951 MLS
One-of-a-kind treasure, quaintly situated on 10.5 acres of prime real estate, in the heart of League City*Original owners built this Santa Fe inspired, one story private custom ranch-style home w/ 3 bedrooms, 2 full & a 1/2 bathrooms, 5 car garage with circle drive & motor court*3k sq ft shop with private entrance*Pool, spa & wrap-around covered patio, w/ a backdrop of green fields & a barn*Private gate driveway w/ auto-opener*Upon entry guests will be wowed as they step into the foyer & see this open floor plan*Texas-sized living room w/ stone fireplace and wall of windows overlooking covered patios, pool & spa*Kitchen with wet bar, breakfast bar, island & formal dining room overlooking front yard*Game room & media room on the back corner of the home overlook the pool*Utility room & Mud room lead to the 5 car garage-room for an RV or boat*Primary retreat complete with sitting area & fireplace*Fiber Optics High Speed Internet added 2023*Sewer hookup available*NO HOA, low taxes & CCISD!

2150 Hewitt St, League City

4817 Miravista Ct, Bryan
$2,375,000
4 Beds ⋅ 6 Baths ⋅ 66557527 MLS
Originally commissioned by the former Texas A&M Director of Athletics, this custom Miramont residence overlooks the Robert Trent Jones II-designed golf course and lake from one of the neighborhood’s most coveted, fully built-out streets. The 4-bedroom, 5.5-bath, 4,131 SF home sits on a 0.75-acre lot and was inspired by the Spanish Colonial architecture of Santa Barbara, with natural light and indoor-outdoor living in mind. Reclaimed barn-timber beams, wide-plank cypress floors, honed Carrara Venatino marble, and antique hand-painted Italian tile carry throughout. The kitchen is anchored by a French Lacanche range and a custom Vermont soapstone sink, with an adjoining butler’s pantry housing a 420-bottle temperature-controlled wine cellar. The main-level primary suite has a vaulted, beamed ceiling, a fireplace, and French doors opening to the patio. Beyond it, the pool and spa sit in a fenced backyard with a private gate to the 12th hole.

4817 Miravista Ct, Bryan

3741 Seguin Dr, Dallas
$2,375,000
5 Beds ⋅ 7 Baths ⋅ 21416314 MLS
Experience modern luxury in this newly constructed contemporary residence offering just under 6,000 square feet of thoughtfully designed living space with five bedrooms, five full and one half bath, office, game room, and media room. A dramatic two-story entry welcomes you into open-concept living areas featuring white oak flooring, custom designer lighting, and oversized windows that flood the home in natural light. The chef’s kitchen features custom rift-cut white oak cabinetry, an oversized quartz island, and walk-in pantry. The first-floor primary suite offers a spa-inspired bath and dual walk-in closets and direct access to the wellness room that is highlighted by the built in sauna. Upstairs, additional highlights include a dedicated office, game room, and media room in addition to four guest suites. Expansive sliding glass doors open to a resort-style backyard featuring a swimming pool, spa, and covered patio.

3741 Seguin Dr, Dallas

6181 Preston Creek Ct, Dallas
$2,375,000
5 Beds ⋅ 7 Baths ⋅ 21389096 MLS
This luxurious property is an expansive mostly one-story home, a romantic estate situated on nearly an acre of completely gated grounds in a private cul-de-sac, just minutes from Preston Hollow, T-Bar Racquet Club, and a short commute to Uptown and Downtown. The home features a private entranced mother-in-law suite for multi generational living. Multiple living rooms which are perfect for intimate gatherings or large-scale entertaining, and an open kitchen concept with Wolf Sub-Zero appliances designed for the culinary enthusiasts. Spacious office recently renovated with high end finishes. The massive primary suite includes double closets and panoramic views, while the expansive hallways and tall ceilings throughout the home enhance the luxurious feel. Upstairs the game room-media room and gym offer additional spaces for leisure and fitness. Outdoors, a sparkling pool, gazebo, and lush gardens create an idyllic setting for relaxed evenings, while courtyards and serene private spaces ensure ultimate seclusion. While hosting guests or enjoying quiet moments, the entertainers dream home offers both elegance and comfort in a peaceful highly sought after location.

6181 Preston Creek Ct, Dallas

1039 Coventry Rd, Spicewood
$2,375,000
5 Beds ⋅ 4 Baths ⋅ 8864970 MLS
Welcome to where every room has breath taking, dramatic Texas Hill Country views. This Custom-Design Home Exudes Rustic Charm, Quality Craftsmanship, Intricate Details. Perched on an elevated ridge, it overlooks rolling hilltop terrain, offering stunning Lake views, vistas & picturesque landscapes. This Gated Community is located on Lake Travis along the Colorado River. First Floor features open floor plan that seamlessly integrates the Living/Kitchen areas, boasting 10' ceilings, vaulted sections above Stone Fireplace. Main Ceilings have Douglas Fir timber beams, while a full wall of Windows invite abundant natural light an offers stunning Sunset Views. Expansive Kitchen designed for culinary enthusiasts, custom granite countertops, SS appliances, five-burner gas cooktop, double ovens w/built-in microwave, SS dishwasher. From the Living room, one can step out onto a rustic deck, providing a perfect vantage point to observe boaters @ the Marina, Local Wildlife, Breathtaking Sunsets! First Floor master bedroom offers breathtaking country views. Dual walk-in closets, spacious master bathroom, dual sinks, granite countertops, large soaking tub, custom-tiled shower w/ granite seat, linen, private commode. Custom Office Cathedral Ceilings, Douglas Fir beams, built-in Hickory Cabinets, Dining, Half Bath, Pantry, Mud/Laundry, Walk-in Bar w/ Refrigerator, Bar Sink. Expansive three-car garage, Workshop, Storage. Second Floor features 2 Bedrooms connected by a Jack & Jill tiled Bathroom w/ breathtaking hill country views, along w/ spacious walk-in closets. Basement includes Second Master Bedroom, walk-in closet, custom Tiled Shower, granite countertop sink, commode. Also a Recreation Room opens onto it own deck with Marina/Hill Country views. Second two-car garage, 2500-gallon rainwater collection system for domestic use or fire protection. Recreation Room is prepared for a future In-Law apartment. Furthermore, the Basement is equipped with a Storm Cellar Safe Room.

1039 Coventry Rd, Spicewood

IDX information is provided exclusively for consumers' personal, non-commercial use, that it may not be used for any purpose other than to identify prospective properties consumers may be interested in purchasing, and that the data is deemed reliable but is not guaranteed accurate by the MLS.  The MLS may, at its discretion, require use of other disclaimers as necessary to protect participants and/or the MLS from liability. 

Listings provided by LERA MLS

Listings provided by North Texas Real Estate Information Systems (NTREIS). Listing data has been deemed reliable but is not guaranteed to be accurate by the MLS.

Last updated:

How much is your home worth?

Get instant property value now!