Refine Search
Sort by
23514 Saratoga Woods Dr, Montgomery
$2,950,000
1 Beds ⋅ 1 Baths ⋅ 38194616 MLS
Are you looking for off grid privacy amongst the safety of a high end subdivision. Come see the 19 Spectacular Acres in High Meadow Estates! You can build the home you've been waiting for (plans available) and take advantage of a Timber exemption lowering taxes on 15 acres! The property features a one acre stocked pond with aeration and installed bat boxes, a 3,000 sqft shop finished in wood milled from the property with six full Wayne Dalton doors, a full working 5 stall barn with full tack room complete with kitchen, shower, septic, water softener, a basketball court and an endless amount of mature trees surrounding the property. The property also features a full underground shelter, is fully fenced and includes Starlink, 100K in Solark Solar, full surveillance and a 1,000 gallon underground propane filled tank. High Meadow Estates offers an olympic sized pool, tennis courts, stocked lakes, playgrounds & so much more!! Easy Aggie Expressway and just 30 minutes from the Woodlands!

23514 Saratoga Woods Dr, Montgomery

16 Catalonia Dr, Westlake
$2,950,000
4 Beds ⋅ 5 Baths ⋅ 21285311 MLS
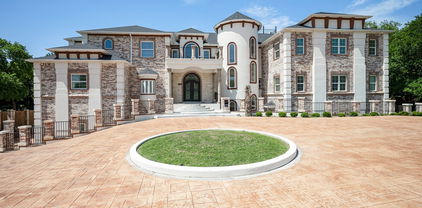
Built by the esteemed David Ford, LLC, this luxurious Mediterranean-inspired estate blends timeless design with refined modern living. A dramatic entry opens to a stunning courtyard centered around a sparkling pool with a water feature. Designed for entertaining on a grand scale, the outdoor living area offers a fully equipped summer kitchen and a private casita. The courtyard comfortably hosts many guests, creating a true resort-style setting. The casita offers exceptional flexibility with a living area, kitchenette with bar, and full bath, deal for guests or extended stays. Two of the four spacious bedroom suites open directly to the courtyard, enhancing the seamless indoor-outdoor flow. The main living level is accessed via staircase from the arcade or private elevator from the garage. Inside, expansive open-concept living spaces are designed for both elegant entertaining and everyday comfort. The chef’s kitchen features floor-to-ceiling cabinetry on three sides, a central island, and Taj Mahal quartzite countertops. Premium appliances include a 48” Wolf cooktop, Wolf double ovens, Sub-Zero refrigerator and freezer, Bosch dishwasher, and a coffee bar. The grand living area is anchored by a cast stone fireplace and flows into a paneled study, powder bath, and a sophisticated wine room with 132-bottle cooler, wet bar, and additional storage. The formal dining room offers flexibility as an additional living space. The primary suite is a private retreat with a sloped cedar ceiling, patio access, and double doors opening toward the pool courtyard. The spa-like bath features a marble-walled glass shower, soaking tub, and dual quartzite vanities. The oversized custom closet includes two levels of hanging space on three walls, a built-in dresser, and stackable laundry. Throughout the home, Knotty Alder wood doors and trim are paired with soft, warm tones for a cohesive luxury feel. Students attend International Baccalaureate Westlake Academy.

16 Catalonia Dr, Westlake

503 Happy Trl, Dripping Springs
$2,950,000
4 Beds ⋅ 6 Baths ⋅ 7173493 MLS
This recently completed mid-century modern inspired home blends architectural design with natural beauty. Built in 2024, the home captures panoramic Hill Country views through angled glass walls and floor-to-ceiling windows, creating a seamless connection to the outdoors. With thoughtful details, smart technology, and spaces designed for both connection and retreat, every element was intentionally crafted. Inside, warm white oak accents and custom cabinetry anchor the open living areas. The kitchen includes built-in banquette seating, a bar with an ice maker and beverage fridge, and large sliders that open to the gorgeous landscape and views. Under-cabinet lighting, unique window placements, and a flowing layout bring light and function to every corner. Upstairs, a kitchenette with a sink, microwave, dishwasher, and fridge drawers offers additional convenience for guests or family. Outside, extensive professional landscaping complements the natural setting, with wooded walking areas, wet-weather creeks, and raised steel bed gardens adding to the sense of space and privacy. Properties like this don't come along often. Offered alongside 475 Happy Trail.

503 Happy Trl, Dripping Springs

8070 Brownie Luker Blvd, Granbury
$2,950,000
5 Beds ⋅ 6 Baths ⋅ 21205610 MLS
A modern farmhouse that exceeds imagination. Inviting, livable, & stunning! This exquisite custom home embodies luxury living with the most sensational views of Lake Granbury. Attention to detail was put into every aspect of this home. Step into this grand family, entertaining space with a wall of windows to capture the views. A full entertainment bar room with a sink, storage, ice machine, and refrigerators. A full prep kitchen with sink, extra dishwasher, with ample storage & counter space. The dining room captures the views at every meal. 5 en-suite bedrooms with walk-in closets. Massive laundry & craft room. Technology closet with security monitoring. 2 executive offices that are spacious & have plenty of storage. The primary suite features a cathedral ceiling, stunning views, 2 massive closets, a podcast room, and a spa-like bath with a free-standing tub & a huge walk-in shower. 4 bedrooms with baths are all on the first level. A large 5th bedroom features 8 custom-built-in bunks. A workout room and a separate workshop. There is a large upstairs storage room with a Versa Lift, so bringing your decorations up or down is super easy. 4-car oversized garages open to the side of the home. Lovely, large backyard with many amenities. A gorgeous vaulted covered porch with a fireplace, outdoor kitchen, & eating area. The pool & hot tub with views of the lake. Firepit, vegetable garden, and an adorable gardening cottage that has AC & electricity will be a favorite escape. The home was thoughtfully designed and features high-end designer fixtures throughout. Unbelievable, adequate storage throughout this home. There is even a custom doggie room under the stairs in the utility room. The circular drive with the additional parking is ideal for entertaining needs. This modern upscale farmhouse exterior is a timeless classic. So much to love about this property. Dreams can come true! Come and see this one.

8070 Brownie Luker Blvd, Granbury

5804 Sandstone Ct, Flower Mound
$2,950,000
7 Beds ⋅ 8 Baths ⋅ 21049783 MLS
Unforgettable refinement meets timeless beauty in this custom, Tuscan work of art set on over 2 meticulously landscaped acres in the heart of Flower Mound’s prestigious gated community, The Landing at Northshore. A true architectural masterpiece, this breathtaking European estate is a symphony of elegance, craftsmanship, & refined luxury. As if stepping into a story where memories are waiting to be made, picture cozy evenings by the fire, summer pool parties savoring the sunset, & quiet mornings on the balcony overlooking the treed backdrop- life here is nothing short of extraordinary. A spacious covered patio greets you as you enter through the grand iron-accented doors, every detail whispers luxury including the hand-scraped hardwood floors, vaulted ceilings, 3 fireplaces, multiple covered patios & dramatic ironwork accents. Meals are effortlessly elevated in the kitchen with VIKING appliances, 6-burner range with integrated griddle, granite counters, warming drawer, double ovens, expansive island & soft close drawers. A true cinematic escape to the private movie theater featuring a 158-inch acoustically transparent screen, Klipsch surround sound, custom wood entry, two-tiered seating, a half bath & wet bar for elevated movie nights. The home is wired with a whole-house speaker system & boasts custom lighting scenes. Resort-inspired backyard retreat where an expansive covered patio with cool decking overlooks a stunning pool & spa, complete with waterfall, grotto, in-pool tanning platform, & diving-depth section that transforms every summer day into a vacation. Elegant exterior spiral staircase connects the upper balcony to the pool area. Immaculate, oversized 3-car garage makes a statement, featuring gorgeous epoxy flooring, extra-wide doors (two 9-ft, one 10-ft) & walk-in storage closet with built-in shelving- an automotive enthusiast’s dream. 3 beds down & 3 beds up with an expansive game room & second kitchen complete with wine fridge, ice maker, & serving bar

5804 Sandstone Ct, Flower Mound

19207 Coleto Creek Bend Dr, Cypress
$2,949,900
5 Beds ⋅ 7 Baths ⋅ 97665047 MLS
Experience unparalleled sophistication in this show-stopping 2-story estate in the prestigious Towne Lake community. This 5-bedroom, 6.5-bath residence blends modern architecture with timeless elegance, featuring a grand double-door entrance, soaring ceilings, and open-concept living with floor-to-ceiling windows, dual staircases, and indoor balcony. The designer kitchen is a true centerpiece, boasting a quartz island with breakfast bar, pot filler, double ovens, an expansive walk-in pantry, and a wine room, perfect for culinary creativity and entertaining. The primary suite redefines luxury with dual vanities, soaking tub, double shower, and an extraordinary two-level custom closet. Outdoors, enjoy your covered patio with high ceilings, outdoor kitchen, and manicured landscape. Complete with a 5-car garage and circle drive, surrounded by resort-style community amenities, and near top-rated schools, this breathtaking home is perfect for those who demand style, comfort, and distinction.

19207 Coleto Creek Bend Dr, Cypress

1450 Fm 2342, Kingsland
$2,949,900
2 Beds ⋅ 1 Baths ⋅ 6465201 MLS
Rarely does an opportunity like this present itself: 20 acres of pure LBJ waterfront bliss! Enjoy a wooden dock with two jet ski slips for your water adventures. For boating enthusiasts, the community marina offers two deeded boat slips. A spacious 60 x 40 workshop with soaring ceilings and two tandem garage doors awaits, ready for your creative pursuits. Equestrian enthusiasts will love the 4-stall horse barn with direct turnout access to the rolling acreage. Indoors you have stained concrete floors, vaulted ceilings, and abundant natural light that create a welcoming atmosphere. The chef's kitchen is sure to delight, and the secondary bedroom offers cozy bunk beds, perfect for guests. The owner's suite grants access to a covered patio, wired for sound, with a masonry fireplace - the ideal spot to gather around and savor the beauty of the sunset. This is an opportunity unlike any other, where the lakefront lifestyle awaits you with open arms, offering a world of possibilities.

1450 Fm 2342, Kingsland

6022 Waggoner Dr, Dallas
$2,949,000
5 Beds ⋅ 7 Baths ⋅ 21332873 MLS
Experience this beautifully reimagined executive home in the heart of Preston Hollow, in an exceptional neighborhood location. Defined by soaring ceilings, walls of floor-to-ceiling windows and abundant natural light, this five-bedroom home offers an inviting open floor plan. A dramatic two-story living room with fireplace overlooks the pool and beautifully landscaped backyard, while the open formal dining room creates an elegant setting for gatherings. The spacious primary suite is a true retreat with its own fireplace, direct access to the patio and pool, a renovated bath with quartz countertops, and an oversized walk-in closet. A private first-floor guest suite offers flexibility for visitors or a second home office, while the handsome paneled study provides an ideal workspace. Two half baths serve the first floor, including a dedicated pool bath with anti-slip tile flooring. At the heart of the home, the reimagined kitchen opens seamlessly to the breakfast room and inviting family room, featuring a third fireplace and wet bar. Renovated with Taj Mahal quartzite countertops and a full-height backsplash, it offers replaced appliances including double ovens, dual dishwashers, refrigerator, wine refrigerator, warming drawer, and cooktop, along with soft-close cabinetry, designer lighting, under-cabinet lighting, custom storage, and a walk-in pantry. Upstairs, three spacious bedrooms each feature private baths and walk-in closets, complemented by an open game room with a built-in study area. Rich hardwood floors, refinished stairs with metal balusters, fresh paint, updated lighting, renovated baths, Wi-Fi thermostats, and numerous thoughtful enhancements complete the interior. Outside, professionally designed landscaping, recently updated pool and irrigation equipment, improved drainage, an updated front entry with Baldwin hardware and Ring doorbell, plus recently replaced HVAC and water heater systems reflect the exceptional care invested in this move-in-ready home.

6022 Waggoner Dr, Dallas

4449 Potomac Ave, University Park
$2,949,000
3 Beds ⋅ 4 Baths ⋅ 21218323 MLS
A rare expression of sophisticated soft contemporary design, this custom-built residence offers museum-quality architecture, exceptional craftsmanship, and effortless livability in the coveted Bradfield Elementary area of HPISD. Designed for the original owner with uncompromising attention to detail, the home features a curated palette of stone, steel, glass, and white oak. Light-filled spaces flow seamlessly beneath soaring two-story ceilings, ideal for both grand entertaining and everyday living. Dramatic living and dining areas are framed by clerestory and picture windows, creating gallery-like walls for art. The first-floor primary suite is a private retreat with fireplace, clerestory windows, and a spa-inspired bath with walls of custom white oak enclosed closets, a skylit open shower, and a jetted tub. The kitchen impresses with extensive custom cabinetry, leathered stone countertops, premium appliances, and a large marble island with more storage and seating areas. A private study adjacent to the kitchen features a built-in desk and file drawers, as well as a separate exterior access to the side yard area. The sleek utility room with sink and custom cabinets and powder room also enjoy this level. The second level offers a spacious open family-media room and two ensuite bedrooms, one being the size of a primary bedroom. Bath and closet spaces are very generous. Additional features include a floating steel, glass and stone architectural staircase, attached 2-car garage, and low-maintenance turfed outdoor space.

4449 Potomac Ave, University Park

1809 Laguna Harbor Estate Blvd, Port Bolivar
$2,949,000
4 Beds ⋅ 5 Baths ⋅ 50370060 MLS
Exquisite Mediterranean Modern Waterfront Estate in Port Bolivar. Discover unparalleled luxury in this fully furnished waterfront masterpiece, where every detail has been meticulously designed & curated. Located at the end of a cul-de-sac with serene water views, this smart home has undergone over $1mill in recent upgrades, ensuring top-tier elegance & modern convenience. Step inside to find high-end furnishings and designer finishes, reflecting a perfect blend of Mediterranean charm&modern sophistication. The gourmet kitchen boasts premium appliances & custom cabinetry. The outdoor living experience is second to none, featuring an outdoor kitchen & tons of deck space, making it perfect for those who love coastal living. With 2 levels of luxurious indoor living plus a ground level offering additional living space, ample storage, and 3-car garage, this home is as functional as it is beautiful. Every inch of this home has been thoughtfully designed, creating a true waterfront sanctuary.

1809 Laguna Harbor Estate Blvd, Port Bolivar

175 Pointview Dr, Granite Shoals
$2,934,000
4 Beds ⋅ 5 Baths ⋅ 5438916 MLS
Brand-new waterfront home by Keith Wing Custom Builders with premium improvements already in place. This Lake LBJ property combines quality construction with a turnkey shoreline setup designed for real time on the water. The waterfront is fully equipped with a boathouse, lift, entertainment deck, double jet ski ramps, and dock access, making boating, swimming, and relaxing easy from the start. The backyard creates a true lake retreat with an infinity pool and hot tub overlooking open water, outdoor kitchen with gas grill and granite counters, and covered patios with cedar plank ceilings and built-in speakers. Inside, the home features large windows capturing lake views, solid wood doors, recessed lighting, and refined finishes throughout. An elevator provides convenient access between levels. The kitchen stands out with custom Michael Edwards cabinetry, quartz countertops, JennAir appliances, designer backsplash, 6-burner gas stove with double oven, pot filler, and farm sink, plus beverage fridge and open shelving. The owner’s suite offers expansive views of Lake LBJ, a spa-style bath, and walk-in closets, while the secondary bedroom includes balcony access, en suite bath, and water views. Waterfront improvements. New construction. Lake LBJ lifestyle ready to enjoy.

175 Pointview Dr, Granite Shoals

914 Foxglove Trl, Fairview
$2,930,000
6 Beds ⋅ 7 Baths ⋅ 21375689 MLS
Extraordinary & rare custom villa with detached casita offering unparalleled luxury on a sprawling 1.128-acre private lot in Fairview! Bathed in rich natural light, the sophisticated floor plan features a grand entrance hall adorned with herringbone travertine and custom hardwood flooring. Work from home in the executive study featuring a cozy fireplace, private sitting area, and direct outdoor access. Designed for seamless entertaining, the main level hosts a grand dining room serviced by a butler's pantry, a dedicated wine room with a custom bar, a spacious family room, and a rare 1st-floor billiards room and home theater combination. The gourmet Chef's kitchen is complete with a walk-in pantry, generous island, custom cabinetry, and an oversized utility and mudroom. The exquisite primary suite offers a lavish, spa-inspired bath with a private loft retreat. Additional accommodations include a 1st-floor guest suite and 3 upstairs en-suite bedrooms paired with a game room, den, and private balcony. Step outside to an extraordinary outdoor living space featuring a crystal-clear pool with a tiled fountain, integrated spa, covered patio with fireplace, gated motor court, and an outdoor kitchen fully equipped with a built-in grill and authentic pizza oven. Luxury living at its finest!

914 Foxglove Trl, Fairview

4125 Highgrove Dr, Dallas
$2,930,000
5 Beds ⋅ 7 Baths ⋅ 21310976 MLS
Built by Martyn Hammer Custom Homes, this 2026 new-construction residence in Midway Hollow pairs classic brick, stucco, and wood-siding architecture with refined, open-concept living. Set on a 0.29-acre lot behind full perimeter fencing and an electric gate, the home offers 6,021 sq ft with 5 bedrooms, 5 full baths, and 2 half baths. The 30x22 living room is anchored by a fireplace and custom built-ins, opening to a chef's kitchen with Extra White marble countertops, a large island, Wolf range, Sub-Zero refrigerator, wine cooler, and pantry. Wet and dry bars, paneled millwork, and designer lighting add detail throughout. Primary suite on first floor with a gorgeous bathroom that has checkerboard marble tile floor with freestanding tub; his and her oversized closets. Two primary suites, one on each level; the upstairs suite adds a sitting area and dual vanities, and the second floor also has a sauna. Outside, covered living includes an outdoor fireplace and built-in gas grill. Oversized 3-car garage with epoxy floors and EV charging. Zoned HVAC, tankless water heater, energy-efficient windows, and sound and security prewiring.

4125 Highgrove Dr, Dallas

200 Murano Pl, Southlake
$2,925,000
4 Beds ⋅ 6 Baths ⋅ 21136267 MLS
200 Murano Place is the epitome of modern French luxury, located within Southlake's newest premiere development, Carillon Parc in the heart of Southlake, Texas. A European influenced masterpiece proudly built by Kensington Custom Homes showcases an open floor plan of 4,869 Sq Ft, 4 bedrooms, 4.2 bathrooms, and a 4 car garage. This exquisite two-story home features impeccable architectural details throughout including soaring ceilings, elegant fixtures, and quality finishes. Be captivated by a striking white brick exterior with distinctive architectural elements including dual gabled rooflines and dramatic vertical windows. This thoughtfully open designed floor plan offers exceptional flow with your first floor showcasing a spacious great room with a linear fireplace, upscale dining featuring Thermador temperature controlled wine coolers, and kitchen with premium appliances, inviting you to an outdoor expansive patio! This versatile floor plan also includes flexible spaces that can serve as a study, media room, or guest accommodation. The second floor, accessible by an elevator, is an entertainer's mecca, showcasing a private billiards or golf simulator room, secondary living area, and fully equipped entertaining bar and entertainment area ! Find your expansive primary suite featuring a luxurious ensuite bathroom with a hollywood soaking tub and custom walk-in closet. Completing the second floor are two additional bedrooms, each with ample closet space and access to ensuites. This home is truly a harmonious blend of innovation and sophistication, and enhanced technology with Control4! Residents enjoy the exclusivity of a private neighborhood while being just steps away from Carillon Parc's curated collection of boutique shopping, fine dining establishments, tranquil green spaces and scenic walking paths. Easy access to Southlake's renowned CISD education system, championship golf courses, and Southlake Town Square!

200 Murano Pl, Southlake

215 Sunset Point Trl, Heath
$2,900,000
5 Beds ⋅ 7 Baths ⋅ 21419061 MLS
Sunset views over a sparkling pool, a private turf soccer field, and a gallery-style show garage worthy of a collector’s finest cars: 215 Sunset Point Trail is anything but ordinary. Custom built by Chase Bowen and set on a lush, tree-lined acre in prestigious Ridge Lakes Estates, this Heath estate delivers resort-style living at every turn. A marble entry opens to white oak hardwood floors, extensive custom trim work, and a light-filled open floor plan. The chef’s kitchen features an ILVE 9-burner gas range and Waterstone faucet, supported by a fully equipped prep kitchen with its own oven, microwave, refrigerator, and dishwasher. A Scotsman nugget ice maker in the den, an integrated Sonos system, and a Hotel Collection scent diffuser connected to the HVAC complete the experience. Five bedrooms each offer a private en-suite bath. The primary retreat includes a built-in infrared sauna and a custom laundry room accessible directly from the primary closet. Approximately 350+ square feet of attic space is ready for future expansion. Sliding glass doors in the family room open to a bluestone patio warmed by four ceiling-mounted electric heaters, overlooking the pool and spa with dual sun shelves. The attached cabana serves as an executive office and easily converts to a guest suite with a full bath, closet, and built-in Murphy bed. It connects to the show garage, which offers the ability to add lifts for additional vehicles. Built with uncompromising quality, the home and pool both sit on piers, and the soil was injected prior to construction. A Class IV hail-resistant roof, foam insulation, whole-home backup generator, and automatic water shutoff valve offer lasting peace of mind.

215 Sunset Point Trl, Heath

106 Costa Bella Cv, Austin
$2,900,000
5 Beds ⋅ 6 Baths ⋅ 2096289 MLS
La vita e bella — Life is beautiful! Set on over an acre in the exclusive, gated waterfront community of Costa Bella on Lake Travis, this extraordinary 8,135-square-foot Italian Villa is a home you have to experience. With a dedicated 50-foot boat slip at Costa Bella Marina, resort-style pool & spa, beautifully landscaped grounds, and room for your car collection, this property offers a lifestyle that’s hard to find—and it’s priced to sell! With 5 bedrooms, 5.5 baths, 6+ garage spaces, beautiful office & library spaces, and a massive game room, this home blends timeless Mediterranean character with exceptional spaces for entertaining & everyday living. The castle-inspired octagonal grand foyer welcomes you with soaring ceilings, elegant lighting, architectural details, and a Juliet balcony overhead. Step into the voluminous great room, anchored by a palatial fireplace & connected to the chef’s kitchen with a generous island & walk-in pantry. Wine lovers will appreciate the climate-controlled wine room behind its own speakeasy-style door. The grand, paneled library, with built-in bookcases, a sliding ladder & its own fireplace, invites you to settle in with a classic novel and a glass of your favorite Chianti. Two primary suites, one on each level, feature sumptuous baths & generous walk-in closets. The 3 additional bedrooms are generously sized, each with an attached bath. Outside, the landscaped grounds create a private resort with a sparkling pool/spa, outdoor kitchen, and al fresco dining area with fireplace. Whether entertaining or enjoying a quiet evening at home, there’s a perfect spot for every occasion. Car lovers, take note! The oversized garages accommodate 6+ vehicles. Costa Bella’s amenities include a clubhouse overlooking Lake Travis, fitness center, pool, tennis/basketball courts, and marina. This property truly lives up to La vita e bella. Full video tour coming soon!

106 Costa Bella Cv, Austin

1714 Maranatha Way, Southlake
$2,900,000
5 Beds ⋅ 7 Baths ⋅ 21385634 MLS
Set on 1.15 acres in a private, gated setting, this exceptional Southlake residence blends remarkable architecture, grand interiors, and resort-inspired outdoor living. Step inside to soaring ceilings, rich hardwood floors, substantial stone accents, and a sweeping wooden staircase rising to a curved second-story balcony. Impressive multi-pane windows fill the living room with natural light, while a floor-to-ceiling stone fireplace creates a dramatic focal point. The kitchen continues the home's architectural character with a cooktop framed by an impressive arched stone hearth alcove. A dedicated office with its own fireplace offers an inviting setting for work or study. The primary suite provides a private retreat with a castle-inspired bath. Each bedroom includes its own full bathroom, while two secondary bedrooms feature built-in loft spaces that add charm and versatility. Outdoors, the property unfolds into a resort-inspired escape. A custom in-ground pool with bubbler fountains is paired with an elevated stone hot tub that spills into the pool. The adjoining covered patio extends the living and entertaining space with stone arches, a soaring fireplace, and an outdoor bar and kitchen. Four ponds add beauty and character to the surrounding grounds. Convenient access to Southlake Town Square, area shopping, dining, recreation, and DFW International Airport keeps everyday destinations within easy reach while preserving a sense of privacy at home. Schedule a private showing to experience the architecture, setting, and indoor-outdoor lifestyle firsthand.

1714 Maranatha Way, Southlake

917 Tranquility Dr, Fairview
$2,900,000
7 Beds ⋅ 8 Baths ⋅ 21395840 MLS
Set on a beautifully landscaped 1.07-acre corner lot in Tranquility Farms, an intimate enclave of approximately 46 estate home sites in highly regarded Lovejoy ISD, this custom Ron McHam estate blends sophisticated interiors with resort-style outdoor living. Seven total bedrooms, seven full baths, one half bath, a separate guest house, and an oversized four-car garage offer exceptional space and versatility. Arched double doors open to rich hardwood floors, refined architectural details, and a gracious living room with a coffered ceiling and statement fireplace. The gourmet kitchen features a generous island with integrated dining, gas range, built-in refrigerator, and separate prep kitchen. A formal dining room and wet bar make entertaining effortless. The secluded downstairs primary suite features a spa-inspired bath with dual marble vanities, freestanding tub, oversized shower, and custom closets with private laundry. Each secondary bedroom includes an ensuite bath. A private downstairs study with pocket doors provides a quiet retreat for work or meetings, while a media and game room, upstairs loft, and additional laundry room enhance everyday living. A sparkling pool and spa, expansive grounds, and covered outdoor living areas with electric retractable screens create an inviting setting for relaxing and entertaining. The separate 999 SF guest house features its own kitchen, living area, bedroom, bath, and laundry, offering flexibility for extended stays or multigenerational living. The oversized four-car garage provides ample room for vehicles and storage. Enjoy convenient access to US 75 and the Sam Rayburn Tollway (SH 121), plus nearby shopping, dining, and entertainment at Fairview Town Center and The Village at Allen. Historic Downtown McKinney’s boutiques, local restaurants, and charming town square are within an easy drive.

917 Tranquility Dr, Fairview

2415 Amberleaf Ct, Cedar Hill
$2,900,000
13 Beds ⋅ 17 Baths ⋅ 21368582 MLS
Set on a full acre in Lake Ridge, this nearly 18,000-square-foot estate offers exceptional scale, flexibility and the opportunity for its next owner to make it entirely their own. Built in 2023, the home features 13 bedrooms, 13 full and 4 half baths, multiple living and dining areas, multiple kitchens and a 7-car garage. Designed for large-scale living, entertaining, and extended stays, the layout lends itself beautifully to a family compound, multigenerational household, or private estate with room for guests, work, recreation, and separate living spaces. The home occupies much of the one-acre site, creating a low-maintenance outdoor lifestyle with multiple terraces and balconies rather than expansive grounds to manage. Interior spaces are generous, light-filled, and ready for a buyer to bring their own style and vision to the finishes. Located in the hills of Lake Ridge near Joe Pool Lake, Tangle Ridge Golf Club and Cedar Hill State Park, this is a rare opportunity to acquire estate-scale square footage, privacy, and flexibility at a compelling value in North Texas.

2415 Amberleaf Ct, Cedar Hill

2820 Ferndale St, Houston
$2,900,000
3 Beds ⋅ 4 Baths ⋅ 31388242 MLS
Nestled in the Upper Kirby District, this master crafted Kurt Aichler home combines rare privacy & extraordinary architectural detail. Encased in integrated stucco with a GATED entry, the property equipped w/a home GENERATOR & opens to two beautifully landscaped COURTYARDS. Exposed beamed ceilings, rich hardwoods, plantation shutters, floor to ceiling windows & bespoke millwork define every space. The formal living, dining, sun-filled gallery boasting hurricane rated windows & climate controlled 600 bottle wine cellar create an exceptional setting for entertaining. Fireside den w/soaring built-in bookcases, affords a large den w/chef’s kitchen featuring Viking range w/griddle & hand-painted artisan tile from the UK. ELEVATOR & dramatic staircase lead to guest suites & vaulted primary retreat complete with parlor/study & dual boutique closets. Two OUTDOOOR TANKLESS WATER HEATERS. Timeless architectural collaboration champions impeccable detailing in this ideal lock & leave residence.

2820 Ferndale St, Houston

7751 Cottonwood St, Frisco
$2,900,000
5 Beds ⋅ 5 Baths ⋅ 21349784 MLS
Welcome to an extraordinary private estate, situated on a corner lot, tucked among mature trees on approximately 1.38 acres in the heart of Frisco, offering a rare combination of space, privacy, luxury, and convenience—with NO HOA! This stunning custom built 5-bedroom, 4.5-bath residence offers approximately 4,596 square feet of beautifully appointed living space and an exceptional indoor-outdoor lifestyle. From the moment you arrive, the property’s impressive setting and mature trees create a sense of privacy and tranquility that is increasingly difficult to find in Frisco. Inside, the home showcases timeless character and quality details that make this home truly stand out, including, generous living spaces, soaring ceilings, wide-plank hardwood flooring throughout, media room, sunroom, 2nd master, and so much more. The true showstopper is the private backyard retreat. A sparkling resort-style pool creates the perfect setting for relaxing, entertaining, and enjoying long Texas summers. The expansive covered outdoor kitchen and entertaining area makes al fresco dining and gatherings effortless, while the separate pool house provides additional flexibility for guests, entertaining, a home office, fitness space, or whatever your lifestyle demands. Adding to the home’s appeal are solar panels, offering an energy-conscious advantage, along with the expansive acreage that provides room to enjoy the outdoors, entertain, garden, play, or simply escape the pace of everyday life. Luxury. Privacy. Space. Resort-style living. No HOA. All in Frisco. Come experience the truly one of a kind, exceptional lifestyle that 7751 Cottonwood Street estate has to offer.

7751 Cottonwood St, Frisco

6466 Royal Ln, Dallas
$2,900,000
5 Beds ⋅ 8 Baths ⋅ 21327261 MLS
Discover an exceptional new build in Preston Hollow, where contemporary architecture, refined design and the art of living come together. With nearly 6,000 sq ft of thoughtfully designed spaces, this residence invites you to imagine more than a beautiful home—a lifestyle filled with meaningful moments. Set on a 0.36-acre lot, the home makes a striking first impression with its contemporary façade, circular driveway with turf-accented pavers and oversized custom pivot door. Open the door to possibility. A soaring entry reveals dramatic volume and natural light. Expansive living spaces feature upper-level windows and sliding glass doors opening to the patio, creating a seamless connection between indoor and outdoor living. An executive study with custom glass doors offers a private workspace, while a feature wine display and chef’s kitchen with waterfall islands, commercial-grade appliances and a butler’s pantry create inviting settings for gathering and entertaining. The main-floor primary suite offers a fireplace, dual walk-in closets and a spa-inspired bath featuring a double walk-in shower and custom steam shower. Every secondary bedroom includes a private en-suite bath. Upstairs, a media and game room with fireplace is complemented by two outdoor terraces overlooking the front and rear of the property. Built-in surround sound, smart-home integration, a 3-car rear-entry garage, additional gated parking and a one-year home warranty complete the offering. Some homes are meant to be admired. Others are meant to be lived in. Schedule your private showing and discover what makes 6466 Royal Lane an extraordinary place to call home. PRICED BELOW RECENT INDEPENDENT APPRAISAL OFFERED AT $2,900,000 APPRAISED AT $2,990,000.

6466 Royal Ln, Dallas

59 Enclave Mnr, Sugar Land
$2,900,000
5 Beds ⋅ 6 Baths ⋅ 47808190 MLS
YOU CAN HAVE IT ALL in this ENTERTAINERS DREAM! This sleek, modern custom estate situated in Riverstone's highly sought after guard gated community of The Enclave features spice & outdoor kitchens, glass encased wine room, 2-story primary closet, gym, sports court, pool/spa, game room down with sliding doors, media, multiple balconies, multiple covered seating areas, 2 bedrooms down, 4 car garages & so much more! Double iron doors lead to a dramatic entry with 2 grand staircases. Primary suite with high ceilings, spa-like bathroom oasis is DIVINE with walk in glass framed shower with seat & a large tub to relax in. 2 story living room with marble fireplace opens up to a gourmet kitchen with high end-appliances. Study & formal dining. Upstairs features 3 generous bedrooms with no carpet, another game room, gym, & balconies. Dream backyard for the perfect staycation! Close to shopping, dining, groceries, lakes and walking trails. Call the Aida Younis Team today!

59 Enclave Mnr, Sugar Land

6740 Fm 32, Fischer
$2,900,000
2 Beds ⋅ 2 Baths ⋅ 2290147 MLS
Set on 20 acres along the iconic Devil’s Backbone amidst the beauty & vistas of Texas Hill Country, the Serenity Compound is the place one wants to hang their hats to enjoy living in works of architectural art designed by Architect Mark W Canada. Both homes are seamlessly connected to the land where architecture & nature meet in perfect balance. Together, these two distinct homes are approx 3,573 square feet. There are 2 bedrooms, 2 spa-like bathrooms, & 2 chef-inspired kitchens, along with one dedicated office/den, 3 fireplaces, clean lines, expansive glass, capture sweeping views. Glass walls slide open, creating a seamless transition to est 2,937 square feet of outdoor living areas.The design easily supports multi-generational living, entertaining, or use as two private residences. The homes share a landscaped garden, infinity pool w/ a waterfall, fire feature, & heated spa and a stone patio includes a raised viewing platform The Butterfly House, completed in 2014, approx. 2200 sqft, features soaring vaulted ceilings w/ exposed beams, limestone floors, and a custom wood island. Its office/den showcases walls made from rare cave stone embedded w/ shimmering crystal formations, Built in 2016, approx 1368 sqft the Deck House leans into a contemporary industrial style, oversized glass & iron doors, marble flooring, German cabinetry, custom stainless steel uppers, and a French La Carnou gas range. The grounds are designed, blending beauty with purpose. A wildflower garden is next to a vineyard, a 3-car covered parking, large greenhouse, & a flexible barn/studio/storage + an unfinished apartment. Each home has a 10,000-gallon rainwater collection system. A cleared area is an ideal site for a hilltop home with sweeping views. This property balances comfort with visual impact—modern yet grounded, refined yet connected to its surroundings. Canyon Lake & Historic Wimberley are minutes away. Opportunities such as this don’t come along often; it's genuinely one of a kind.

6740 Fm 32, Fischer

5900 Florance Rd, Northlake
$2,900,000
4 Beds ⋅ 4 Baths ⋅ 21202424 MLS
Experience life without compromise. 5900 Florance Road isn’t just a home; it’s a statement of what’s possible when luxury, privacy, and purpose align. Designed for those who value connection as much as comfort, this Northlake estate offers a lifestyle where mornings begin with golden light over six lush acres, afternoons unfold by the resort-style pool, and evenings end gathered by the fire as music flows seamlessly through every space. Three distinct residences, the main home, guest house, and private studio, create a haven for family, guests, and creativity alike. Every detail serves both form and function: a grand open-concept living area anchored by a stunning stone fireplace, a chef’s kitchen built to bring people together, and a smart home system that orchestrates the experience with ease. Even the barn and workshop blend elegance with purpose, supporting everything from equestrian pursuits to inspired projects. 5900 Florance Road isn’t just rare; it’s one of a kind. A place where modern sophistication meets ranch serenity, and every day feels like the reward for a life well lived. Media kit exceeds allowed limits for listing websites; see full listing media at 5900-florance-rd.com

5900 Florance Rd, Northlake

11910 Waterford Estates Ct, Tomball
$2,900,000
5 Beds ⋅ 6 Baths ⋅ 87928068 MLS
Masterfully designed Custom on 1 acre in a Gated Enclave of 9 homes *This is an entertainer's dream! 3000 SF party room added in 2019- has an artfully crafted mountain with a flowing stream that showcases trophy hunts. 27 ft ceilings, Onyx wet bar w/ undermount lights, icemaker, dishwasher, mini fridge, + a Designer half bath. Durango doors lead to a backyard Oasis w/ a pool, hot tub, outdoor kitchen, pool bath + shower, & multiple covered patios* The sprawling interior offers Dual winding staircases with an elegant foyer, formals, study, + a Flex-exercise /or media room down** 2nd wet bar* Hardwood floors* Butted Glass windows across the back of the home offer plenty of interior light! The Kitchen will please any Chef-with an island & 6 burner gas cooktop + double oven & Large walk-in pantry! Game room, extra room & 3 bedrooms up! Large closets! Curated details throughout! *auto driveway gate, 4 car Porte Cochere, 3 car garage, Epoxy floors* 4 A/C units (2 replaced, 2 Fireplaces

11910 Waterford Estates Ct, Tomball

265 Cooks Corner Rd, Pottsboro
$2,900,000
3 Beds ⋅ 2 Baths ⋅ 21157189 MLS
This property is situated in a rapidly growing corridor near Lake Texoma, the acreage presents exciting possibilities for subdivision, ranchette parcels, a private gated community, RV or cabin retreat, or mixed-use recreational development, subject to local approvals. With increased demand for land near the lake and continued growth in the surrounding area, this property offers both immediate usability and long-term upside. Opportunities like this large acreage near the lake with a home ready for your personal touch are increasingly rare. Bring your vision and unlock the possibilities. Sprawling acreage provides room for livestock, horses, hunting, trails, additional structures, or simply enjoying wide-open Texas skies. Mature trees, natural terrain, two ponds, and abundant wildlife create a serene backdrop just minutes from lake recreation, boating, fishing, and growing local amenities. This is an ideal chance to renovate the house and make it your own while adding immediate value. With solid bones and a peaceful rural setting, a little vision will transform this house into a charming country homestead or weekend getaway also. Large shop next to the home for all your projects or storage needs. The 99 acres property offers endless potential for those seeking space, privacy, and most of all opportunity. Whether you're dreaming of a private ranch, recreational retreat, investment project, or future development, this expansive tract delivers the perfect canvas. Available to subdivide if you don't need all 99 acres, contact us for more info.

265 Cooks Corner Rd, Pottsboro

24055 Briar Thicket Dr, Porter
$2,900,000
4 Beds ⋅ 3 Baths ⋅ 69622951 MLS
RARE OPPORTUNITY – ONE STORY HOME ON 13+ ACRES! This versatile property combines comfortable living with incredible investment potential. The well-designed floorplan offers a formal dining room, spacious island kitchen with walk-in pantry, stainless appliances, and abundant cabinetry. The open great room features a brick fireplace, built-ins, and sliding doors to a large covered patio with ceiling fans and lush landscaping—perfect for entertaining. Additional highlights include a game room with wet bar, private primary suite with jetted tub, huge walk-in closet, three secondary bedrooms, and a 4-car garage with storage. With over 13 acres, secondary access from Dempsey Field Drive, and a location just minutes from the Grand Parkway and Hwy 59, surrounded by growing businesses, this property is a prime commercial opportunity—ideal for developers looking to build a residential subdivision or future business venture—while benefiting from a beautiful home and acreage today.

24055 Briar Thicket Dr, Porter

435 Gardenia Dr, Wimberley
$2,899,999
6 Beds ⋅ 5 Baths ⋅ 8652659 MLS
Behind the gates of Escondida Ranch on over 12 private acres just seven minutes from downtown Wimberley, Rancho Solara offers a rare combination of privacy, land, and thoughtful design. Completed in 2022, the home was designed for both scale and livability. A private courtyard entry leads into a dramatic stone welcome hall and expansive great room with 19 foot ceilings and exposed Douglas fir trusses. Natural materials and intentional sightlines carry throughout, while a split wing layout creates both openness and separation. Each wing is anchored by its own primary suite, offering flexibility for guests or multigenerational living. Designed for long term livability, the home features wide 36 inch doorways throughout most of the residence and wheelchair friendly circulation. A detached guest apartment adds additional accommodations, and five garage bays with EV charging provide ample space for vehicles and equipment. The home opens to a fully enclosed outdoor atrium spanning the entire rear elevation. Rising approximately 30 feet, this screened structure surrounds the heated saltwater pool, outdoor kitchen, and outdoor living areas, allowing for true indoor outdoor living in every season. Built for long term resilience, the property includes a 52,000 gallon rainwater collection system, whole home generator, buried propane tank, 360 degree security with motion activated lighting, tankless water heaters, and whole home connectivity. Beyond the atrium, rolling pastureland stretches toward the horizon, where blackbuck antelope support the agricultural exemption and reinforce the property's connection to the land. A rare Hill Country offering designed for privacy, flexibility, and lasting livability.

435 Gardenia Dr, Wimberley

IDX information is provided exclusively for consumers' personal, non-commercial use, that it may not be used for any purpose other than to identify prospective properties consumers may be interested in purchasing, and that the data is deemed reliable but is not guaranteed accurate by the MLS.  The MLS may, at its discretion, require use of other disclaimers as necessary to protect participants and/or the MLS from liability. 

Listings provided by LERA MLS

Listings provided by North Texas Real Estate Information Systems (NTREIS). Listing data has been deemed reliable but is not guaranteed to be accurate by the MLS.

Last updated:

How much is your home worth?

Get instant property value now!