Refine Search
Sort by
7428 High Meadow Ridge Dr, Montgomery
$1,616,500
4 Beds ⋅ 6 Baths ⋅ 6740721 MLS
Experience refined one-story living in this beautiful future home, thoughtfully designed with approximately 5,300 square feet of luxurious interior space. The open-concept layout features an impressive great room, spacious family room, elegant dining area, private office, gourmet kitchen with an oversized island, breakfast area, pantry, dirty kitchen, and mudroom. The expansive primary suite offers a spa-inspired bathroom, generous walk-in closet, and private gun room. Additional bedrooms include a versatile guest bedroom/media room, providing comfort and flexibility. Designed for exceptional entertaining, the home opens to an approximately 800-square-foot covered patio with an outdoor kitchen and space for a future pool, Jacuzzi, and pool house. A four-car garage and inviting front porch complete this remarkable residence. Set in a beautiful, serene neighborhood surrounded by natural scenery, the property offers privacy and a welcoming atmosphere for everyday living and entertaining.

7428 High Meadow Ridge Dr, Montgomery

3311 Drexel Dr, Houston
$1,610,000
4 Beds ⋅ 3 Baths ⋅ 43638615 MLS
Nestled in the coveted Lynn Park neighborhood, this charming 1.5-story residence offers an exceptional blend of timeless appeal, comfortable living, and an unbeatable Inner Loop location. Featuring four bedrooms and three full bathrooms, the home welcomes you with a classic white brick exterior, picturesque dormer windows, and beautifully manicured grounds. Designed for both everyday living and effortless entertaining, the property truly shines outdoors. An expansive backyard retreat features a sparkling swimming pool with elegant water features, a spa, generous lounging areas, and thoughtfully designed outdoor spaces ideal for hosting gatherings or enjoying quiet afternoons at home. A separate patio and spacious lawn offer additional opportunities for recreation and relaxation. Ideally situated near Highland Village, Central Market, and some of Houston's finest shopping and dining. this home offers the rare combination of neighborhood charm and exceptional convenience.

3311 Drexel Dr, Houston

1201 Barkdull St, Houston
$1,600,725
4 Beds ⋅ 5 Baths ⋅ 36524467 MLS
Elegant 4,500 SF(per HCAD) residence in Houston’s Museum District, moments from world-class museums, dining, shopping, universities, & the Texas Medical Center. Updates include a recent roof & fresh interior paint. Refined architectural details include hardwood and chiseled limestone floors, high ceilings, extensive millwork, wrought-iron accents and arched mahogany doors. The spacious open layout is designed for both entertaining and everyday living, with an expansive family room overlooking the covered patio and private, turfed backyard with fountain. The gourmet kitchen features a large island, stainless appliances, pantry and generous counter space. The oversized primary suite includes a private office, flex space with wet bar and built-in storage, oversized walk-in closets and spa-inspired bath. Two additional bedrooms offer ensuite baths, while the third floor provides a flexible fourth bedroom, game room or office with attached bath. Elevator serves all three floors. Per Seller.

1201 Barkdull St, Houston

15713 Spillman Ranch Loop, Austin
$1,600,000
6 Beds ⋅ 5 Baths ⋅ 1978307 MLS
THE UNICORN OF FALCONHEAD! ONE OF THE COMMUNITY'S LARGEST ESTATES ON AN IRREPLACEABLE 1+ ACRE LOT! Situated on 1.057 acres, this estate boasts one of Falconhead's rarest combinations: an exceptionally large, FLAT and USABLE homesite, incredible privacy, mature trees, and park-like grounds. Unlike many Hill Country properties where steep terrain limits usable space, nearly every corner of this spectacular lot can be enjoyed. THIS IS LAND YOU SIMPLY CANNOT RECREATE! Equally impressive is the estate itself! Offering 5,641 square feet, 6 bedrooms, 4.5 bathrooms, a separate 2-bedroom casita, 4-car garage, dedicated office, oversized game room AND media room, this is one of Falconhead's largest residences. The detached casita features its own kitchen, living room, bathroom, and private entrance, ideal for guests or multigenerational living. YOUR OWN PRIVATE BACKYARD RESORT! Enjoy a swimming pool, heated spa, waterfall, covered patios, and private basketball/sport court, surrounded by beautifully landscaped grounds. Inside, an expansive kitchen, generous living spaces, and main-level primary suite offer exceptional versatility. Additional highlights include a tile roof, recently replaced HVAC, and air-conditioned workshop/storage space. Minutes from Falconhead Golf Club, parks, Hill Country Galleria, Lake Travis, and Lake Travis ISD schools. AN EXTRAORDINARY OPPORTUNITY AT $1,600,000! Offered in its current condition before planned renovations, this estate presents a rare chance to secure an irreplaceable property and personalize it to your vision. Following renovations, the property is expected to return to market at a substantially higher price. THE TRUE LUXURY IS WHAT CANNOT BE RECREATED. You can renovate interiors, but you cannot manufacture another acre of exceptionally flat, private land in Falconhead. The lot. The scale. The privacy. The lifestyle. An opportunity that may never come around again!

15713 Spillman Ranch Loop, Austin

2811 Montreaux Dr, Frisco
$1,600,000
3 Beds ⋅ 4 Baths ⋅ 21436733 MLS
Open Sunday 2:00-4:00pm. Nestled in gated, guarded Stonebriar Park, this extensively renovated custom home pairs the ease of single-story living with the generous proportions of a 4,374 square foot residence. Approximately $400,000 in updates complement and modernize the home’s architectural character. Dedicated study, formal living room, home theatre, gym, pool, and three-car garage round out the single-story floor plan with room to work from home, entertain, and unwind. Mature landscaping frames the arched stone entry opening to a welcoming foyer with inlaid herringbone hardwoods. Just off the foyer, the dedicated study features a coffered ceiling, rich millwork and a see-through fireplace shared with the elegant living room with painted wainscoting and designer chandelier. Window-lined walls lead to the renovated kitchen with two quartz-topped islands providing generous space for preparation, serving, and casual seating, custom paneled vent hood, gas range with double ovens, Subzero refrigeration and walk-in pantry. The adjoining dining room opens to the family room, where tall windows bring in natural light overlooking the patio and pool. A fireplace with updated stone surround and built-in media cabinetry anchor the family room, and a nearby wet bar with counter seating and wine refrigeration serves the main gathering spaces. The secluded primary suite features hardwood floors, sitting area and a fully renovated bath with heated floors, custom vanities, freestanding soaking tub, and walk-in rain shower. The primary bath opens directly to a home gym, and the spacious walk-in closet connects to the laundry room. The dedicated home theatre features rich wood millwork, stadium seating, and surround sound. Both guest bedrooms have updated ensuite baths. In the private backyard, the wood-plank ceiling and built-in grill define the covered patio, which looks onto the sparkling pool with a stacked-stone waterfall. See full list of features and updates.

2811 Montreaux Dr, Frisco

4603 Ivanhoe St, Houston
$1,600,000
4 Beds ⋅ 3 Baths ⋅ 57674122 MLS
Designed in 1952 by renowned mid-century modern Houston architect Alan R. Williams as his own private residence, this extraordinary home represents a highly intentional expression of modernist design. A timeless architectural statement, the residence beautifully reflects the thoughtful craftsmanship and distinctive character of its era. Downstairs offers original terrazzo flooring while upstairs has beautiful wood flooring. The kitchen boasts original cabinetry with soft closure, a wine cabinet and two separate kitchen pantries which blend vintage character with everyday functionality. A charming courtyard creates a private outdoor retreat. The primary bedroom is appointed with blackout shades and three closets. Additional amenities include a whole-home low-voltage lighting system, tankless water heater (2024), and an electric vehicle charging station. A rare opportunity to own a piece of Houston Architectural History. Timely access to River Oaks District, Highland Village and Uptown!

4603 Ivanhoe St, Houston

511 South Park Dr Unit 3, Austin
$1,600,000
4 Beds ⋅ 4 Baths ⋅ 2989982 MLS
SCANDINAVIAN MODERN | SKYLINE VIEWS | ROOFTOP DECK | EXCEPTIONAL NEW CONSTRUCTION IN 78704! Bold architecture, extraordinary craftsmanship, and a rooftop view that steals the show! This distinctive, 3-level detached residence brings a fresh perspective to South Austin living with Scandinavian-inspired design, custom finishes, and thoughtful construction that goes far beyond the ordinary. Quality is evident throughout, from the 2x6 construction, Level 5 drywall, and spray foam insulation to the carefully curated finishes inside. The open living and dining areas feature gorgeous LVP flooring and an impressive 9' x 8' sliding glass door opening to the private yard. The kitchen is impressive, featuring an oversized quartz waterfall island, custom two-tone cabinetry, SS appliances, two pantries, an appliance garage, and clever storage throughout. The first-floor primary suite offers a beautifully finished ensuite and a walk-in closet with convenient laundry access. Upstairs, three additional bedrooms, including one with a private ensuite, offer flexibility, while a second-level balcony captures beautiful city views. The third floor is where things get exciting! A spacious bonus living area with a wet bar creates the ultimate game room or entertainer's retreat, opening directly to a spectacular ROOFTOP DECK with sweeping treetop and DOWNTOWN SKYLINE VIEWS! This is outdoor living with a whole new perspective. Enjoy the privacy of a detached home within a low-maintenance condo regime with NO HOA FEES! And the location delivers! Walk to South 1st favorites including Summer Moon Coffee and Toss Pizzeria & Pub, with Bouldin Creek Cafe, Cosmic Pickle, and all things South Congress just minutes away. Downtown, Lady Bird Lake, Zilker Park, and Barton Springs are all within easy reach. Modern architecture, thoughtful craftsmanship, an unbeatable rooftop experience, and the best of Austin right outside your door. THIS is 78704 living with personality!

511 South Park Dr Unit 3, Austin

7954 County Road 121, Rosharon
$1,600,000
6 Beds ⋅ 4 Baths ⋅ 8592907 MLS
Discover an exceptional opportunity to own 30 acres in Rosharon, offering expansive land, a spacious custom residence, and agricultural improvements! Conveniently located near Highway 288 and Highway 6, this property combines peaceful country surroundings with access to nearby communities and major roadways. Built in 2006, the residence offers approximately 4,974 square feet of living space, featuring 6 bedrooms, 4 full bathrooms, high ceilings, and tile and wood flooring. The property includes multiple storage buildings and greenhouses, providing flexibility for gardening, agricultural activities, equipment storage, or other permitted uses. Additional features include a covered patio/deck, private well, septic system, and no mandatory HOA. With 30 acres of land and substantial improvements, this property presents an opportunity for buyers seeking acreage, privacy, and room for future possibilities. Schedule your private showing to explore all this property has to offer!

7954 County Road 121, Rosharon

7119 Housman St, Houston
$1,600,000
5 Beds ⋅ 6 Baths ⋅ 72893803 MLS
Experience luxury living featuring contemporary architecture, designer finishes & an EV-ready garage. Minutes from Hwy 290, I-10, Loop 610, premier dining & entertainment. Designed for modern living, this home offers an executive office, formal dining, media room, game room, flex space & outdoor kitchen. The gourmet kitchen showcases Taj Mahal countertops, custom cabinetry, hidden pantry & Z-Line appliances. White oak engineered hardwood floors, soaring ceilings, abundant natural light & a floor-to-ceiling stone fireplace elevate the interior. The luxurious primary suite features a spa-inspired bath with marble finishes, while every secondary bedroom includes a private en-suite bath. Upstairs, versatile entertainment spaces provide endless possibilities. Personalization opportunities may be available with builder approval prior to construction deadlines.

7119 Housman St, Houston

6913 Cielo Azul Pass, Austin
$1,600,000
5 Beds ⋅ 4 Baths ⋅ 7685292 MLS
Two gates stand between 6913 Cielo Azul Pass and the rest of Austin: the gated entrance to Villa Montana and a private gated driveway. With stone masonry and clean architectural lines, the two-story home pairs Hill Country views with a backyard built for slow weekends at home and long evenings outside. Five bedrooms, four full baths, and 3,854 square feet fill two levels. Inside, an open floor plan joins the kitchen, dining room, and living room under high ceilings, with polished concrete floors and walls of glass that open to the outdoor terrace. A floor-to-ceiling stone fireplace anchors the living room. The kitchen centers on a large island with warm wood cabinetry, and a wet bar sits just off the covered patio. Off the foyer, a bedroom with tall windows works well as a home office, with a full bath right next door. The main-level primary suite pairs a bedroom framed by tall windows with a primary bath featuring a deep soaking tub, a glass-enclosed walk-in shower, a double vanity, and a walk-in closet. Upstairs, a large game room, three bedrooms and two full baths give everyone room to spread out, and an open-to-below space keeps the second floor connected to the living areas below. A laundry room, a mudroom with built-in lockers and a utility sink, and an attached garage round out the plan. Out back, the covered patio and its warm wood ceiling look over the private pool, a lawn bordered by a stone wall, and stunning Hill Country views. Bar seating under the patio ceiling sits steps from the water. Villa Montana keeps Lake Travis close, with nearby marinas for weekend boat days and an easy drive into downtown Austin for work or a night out. Back home, the gate closes behind you, and the pool lights come on.

6913 Cielo Azul Pass, Austin

7500 Kaywood Dr, Dallas
$1,600,000
5 Beds ⋅ 7 Baths ⋅ 21404961 MLS
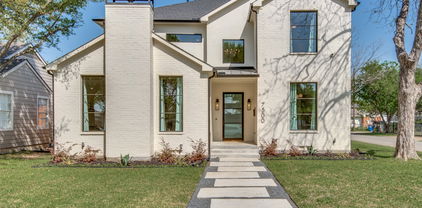
Welcome to 7500 Kaywood Drive, a beautifully designed 5-bedroom, 5.5-bathroom home offering an open, light-filled layout and exceptional everyday comfort. The spacious interior features two living areas, a dedicated study, and a media room, providing plenty of space for both entertaining and relaxing. The stunning primary suite is a true retreat, complete with a beautiful spa-like primary bath designed for relaxation. Energy-efficient features include foam insulation, Quaker windows, and tankless water heaters, adding comfort and efficiency throughout the home. Step outside to enjoy the private pool and inviting outdoor space. Ideally located near shopping, dining, parks, and major Dallas roadways, this home offers a wonderful combination of luxury, functionality, and convenience.

7500 Kaywood Dr, Dallas

287 San Marcos Trl, New Braunfels
$1,600,000
3 Beds ⋅ 5 Baths ⋅ 5213200 MLS
Welcome to extraordinary Hill Country luxury in prestigious Waggener Ranch, an exclusive gated acreage community ideally located between New Braunfels and Canyon Lake. Renowned for breathtaking landscapes, custom estates, and free-roaming exotic wildlife—including Aoudad, Sika, Blackbuck, Fallow, and Axis deer—Waggener Ranch offers a rare sense of privacy, beauty, and freedom. Offered for the first time, 287 San Marcos Trail is a remarkable custom rock estate set on just over 5 picturesque acres. Approximately 3,500 square feet features 3 spacious bedrooms, 3.5 baths, a private executive office with custom built-ins, and a versatile bonus room above the garage. Majestic grandfather oaks, lush landscaping, coastal pasture, and historic rock troughs and cisterns create a setting rich in Texas character. Designed for the discerning equestrian, the property features a 90' x 300' riding arena, 60-foot round pen, four cross-fenced paddocks, and a 24' x 24' five-stall barn with electricity and tack room. Inside, soaring ceilings and expansive windows showcase the surrounding beauty. The impressive family room features a floor-to-ceiling native rock fireplace with gas logs, while the gourmet kitchen offers an oversized island, gas cooktop, abundant cabinetry, and generous workspace—perfect for entertaining and unforgettable gatherings. Exceptional infrastructure includes three HVAC systems, two water heaters, private well, aerobic septic, rainwater collection tanks, rock and stucco construction, and a durable metal roof. Enjoy peaceful mornings and spectacular sunsets from the expansive front porch as exotic wildlife wanders nearby. Dual gated entrances, circular drive, corner setting, and privacy complete this extraordinary estate. More than a home, this is a rare opportunity to embrace the authentic Texas Hill Country and equestrian lifestyle at its finest.

287 San Marcos Trl, New Braunfels

18828 Harbor, Conroe
$1,600,000
4 Beds ⋅ 6 Baths ⋅ 82739655 MLS
Custom-built ranch/contemporary estate by Schenck Builders, designed for luxury lake living & entertaining. This 4BR, 5.5BA home features a custom boat dock & lift, nearly 170’ of bulkhead, pool/spa, screened pergola w/fire pit, multiple outdoor living areas & prof landscaping. The interior offers custom ceilings, wood-look tile throughout the main level, site-built cabinetry, leather-finish granite, fireplaces, spacious walk-in closets, large pantry w/coffee station, gourmet kitchen w/48” Thor range & dual ovens, plus an impressive wet bar w/built-in refrigeration. Smart-home features include whole-home generator, water filtration, tankless water heater, security cameras, keyless entry & app-controlled HVAC, lighting and audio. Two separate oversized, spray-foam-insulated garages feature epoxy floors & abundant storage. Upstairs is ready for approx. 1,100 SF expansion w/plumbing, electrical & HVAC in place for 2BR, bath, kitchen & living space w/lake views. List of updates attached.

18828 Harbor, Conroe

26 Post Shadow Estate Dr, Spring
$1,600,000
5 Beds ⋅ 5 Baths ⋅ 3990586 MLS
Custom Brickland home on the lake & 3rd green of Augusta Pines Golf Club in guard-gated Augusta Pines, Spring TX 77389. 5 bedrooms, oversized 4-car garage, open floor plan. Chef's kitchen with huge island, breakfast bar, granite counters, double ovens, 6-burner gas Chef's professional range, pot filler & climate-controlled wine cellar. Open concept living with pool, lake & golf course views. Two bedrooms down; primary suite with spacious walk-in closet, jetted tub & doorless rain shower. Upstairs: game room with balcony, 3 bedrooms & climate-controlled Texas basement. Resort-style backyard: covered patio with wood-burning fireplace, heated pool & spa, outdoor kitchen, fire pit & catch-and-release pond. Extras: 20kW whole-home generator, water softener, mosquito misting system & Icynene spray foam insulation. Golf course lake home in a guard-gated Spring community — come live the lifestyle!

26 Post Shadow Estate Dr, Spring

2548 Fm 857, Grand Saline
$1,600,000
8 Beds ⋅ 6 Baths ⋅ 21385191 MLS
Welcome to this stunning, 4,950 sq ft multigenerational home nested on a beautifully maintained 8 sprawling acres - where comfort, space and functionality meet serene country living. House #1 built in 2009 in 2,100 sq ft offers room for everyone. 5 bedrooms, 3 full bathrooms, kitchen, living, dining, office, utility room and oversized cover porch perfect for enjoying peaceful mornings or evening breezes year-round. It could also generate you a residential income while you comfortably live on the other side. House #2 built in 2023 in 2,850 sq ft, high ceiling architecture floods the interior with tons of natural light. Home features the primary room on the first floor and two other suites upstairs with their one private bathroom and walk-in closet. The bright and open living room with fireplace flows seamlessly into the dream chef's kitchen. The kitchen dazzles with custom features, commercial 6 burner gas stove and vent hood, commercial refrigerator, custom cabinets, walk-in pantry, farmhouse sink, and enormous island for entertaining and everyday living overlooking the beautiful outdoors. Outside. These prestigious grounds include 8 car garage, barn, storm shelter for 10 people, and a stone gate entrance enhance its grandeur. This property is perfect for equestrian use as well. Whether you're looking for a forever home, a private retreat or multi-generational living—this exceptional property delivers it all.

2548 Fm 857, Grand Saline

3515 County Road 62, Rosharon
$1,600,000
4 Beds ⋅ 4 Baths ⋅ 17407215 MLS
Gorgeous 1 story luxury home sitting on 10 acres in Iowa Colony/Rosharon Area. Min. to 288, & close proximately to Hwy 6 & Beltway 8. Quick drive to the med center & Htx. Home features 4-5 bdrms, 3.5 baths, game room,& theater room. Closet added to study, so can also be 5th bedroom. Seller has done a phenomenal job at bringing transitional style with modern amenities to a relaxed country lifestyle. Home has a spacious living room w/stone fireplace, built-ins & large windows overlooking the backyard. Easy flowing floor plan w/ gourmet island kitchen open to the living area, study off of living room. Gameroom & media room are on the right wing of the home & feature a wet bar & powder room. Large primary suite is on the left wing of the home & includes a spa-like bathroom that features a fireplace, soaking tub, shower & a very large closet. Bathrooms have been remodeled, white oak engineered flooring throughout home. New Roof. New POOL & SPA. 3car garage. Ask for feature sheet for updates

3515 County Road 62, Rosharon

12901 Wire Rd, Leander
$1,600,000
4 Beds ⋅ 3 Baths ⋅ 3890458 MLS
Rare 13.68-acre Hill Country property with a tax advantage that materially changes the cost of ownership. Active Wildlife Valuation keeps annual property taxes low! 2025 taxes were just $1,764.55/year (~$147/month) — versus an estimated $25-30k/year at standard valuation. This massive savings gives buyers significantly more purchasing power compared with similar high-tax acreage properties. Located along Lime Creek with gated entry, paved drive, long-range Hill Country views, no city limits, no ETJ, and no HOA. The architect-designed 2,047 sq ft modern farmhouse, built in 2015, offers 4 bedrooms, 2.5 baths, two living areas, spray foam insulation, Low-E windows, and zoned high-efficiency heat pumps. Outdoor living includes a large deck overlooking a designer in-ground pool and 12-seat spa. The 1,500 sq ft fully conditioned building, built in 2018, 200-amp service, multiple 240V drops, EV charger plug, two-post vehicle lift (easily removed if desired), storage loft, and half bath. Built with 2x6 framing, foam insulation, HVAC, utilities, and 19' ceilings, it was designed to easily add 1,500 sq ft of interior space (office/media room/bedrooms/bathrooms, full mother-in-law suite, etc.). Flexibility for a hobby shop, business use, guest space, studio, or added living area while preserving the 6-car garage/shop space. Additional improvements include a 40' x 12' paved and covered RV pad with electric, water, and sewer hookups, plus 30' x 12' covered boat/equipment storage. This all-electric is energy-POSITIVE via a 24kW owned solar system with Enphase monitoring. Perfect pH water comes from a 20,000-gallon rainwater collection system with UV sterilization, backed by a well. 25 minutes to downtown Austin, 8 minutes to H-E-B, 11 minutes to Costco, 13 minutes to Cedar Park Regional Medical Center, and zoned to Leander ISD. A rare combination of privacy, infrastructure, low carrying costs, expansion potential all with immediate proximity to city convenience.

12901 Wire Rd, Leander

4031 Prescott Ave, Dallas
$1,600,000
4 Beds ⋅ 5 Baths ⋅ 21377588 MLS
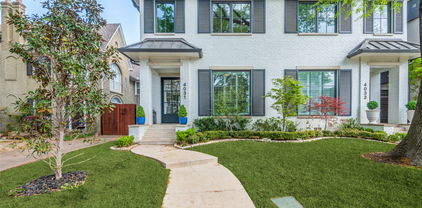
This stunning home, located in the sought-after Oak Lawn area, is a must-see! Built in 2021 by the renowned Nickey Oats Company Custom Homes, this exquisite 3-story duplex is full of charm and luxury. From the moment you step inside, you’ll be impressed by the spacious layout, soaring 11-foot ceilings, and beautiful hardwood floors. The chef’s kitchen boasts a large island, high-end Thermador and Subzero appliances, and a seamless flow into the living and bar areas. Upstairs, you’ll find a spacious primary bedroom, two additional bedrooms, a utility room, and a large second living area. Each bedroom is complemented by its own en-suite bathroom. The third floor offers even more living space, perfect for a home gym or additional lounge area, along with a cozy bedroom. Outside, enjoy a private courtyard ideal for entertaining family and friends.

4031 Prescott Ave, Dallas

4905 County Road 1134, Leonard
$1,600,000
4 Beds ⋅ 4 Baths ⋅ 21375643 MLS
Welcome to your North Texas country retreat in Leonard! Situated on 48 acres of ag-exempt land, this spacious 3,660 sq ft, 4-bedroom, 3.5-bath home offers privacy, room to roam, and endless possibilities. The property is fenced and cross-fenced and features two ponds that have never dried up, making it ideal for livestock, recreation, or simply enjoying the peaceful countryside. The home has been thoughtfully updated with several major improvements, including a new high-impact composition roof with transferable warranty (2025), foundation repairs (2026), and 9 new windows (2026). Major mechanical and plumbing updates include two HVAC systems, both checked in 2026, new upstairs and downstairs water heaters, a new motor and pump for the low-pressure septic system, and a whole-house water filtration system. Additional improvements include Cool Blanket attic insulation, two solar attic fans, new thermostats, a refaced fireplace, repaired and cleaned chimney, and a new garage-to-house entry door. With 48 acres, two dependable ponds, ag exemption, fencing and cross-fencing, and significant recent updates, this property offers the perfect opportunity to enjoy the freedom and beauty of country living without sacrificing peace of mind. Property features oversized 2 car garage, new laminate flooring downstairs, new carpet in master suite, double pane efficient windows and a high impact and fire rated composition roof. Barn is 100x36 with 25' overhang on south end, west side lean to is 125x16, 50x36 concrete floor with 15x12 tackroom, 10' roll up doors on each end 10' sliding door in middle. Barn has electric and water.

4905 County Road 1134, Leonard

2801 River Bend Trl, Flower Mound
$1,600,000
5 Beds ⋅ 5 Baths ⋅ 21342583 MLS
Perched on a lushly landscaped one-acre creek lot shaded by mature trees, this breathtaking Flower Mound estate offers an extraordinary retreat designed for effortless living and lavish entertaining. The journey begins as an impressive entry featuring a beadboard barrel ceiling sets a grand, inviting tone, opening to extensive wood flooring, elegant crown molding, and plantation shutters. Sunlight pours through abundant windows, illuminating a sun-drenched floor plan anchored by a cozy family room with a gorgeous floor-to-ceiling stone fireplace. The chef’s kitchen serves as the heart of the residence, equipped with granite countertops, high-end stainless steel appliances including a built-in fridge, double appliance garages, a built-in wine rack, island, walk-in pantry, and a convenient planning center. Relax in the luxurious primary suite graced with a huge sitting area with a fireplace, a built-in entertainment center with a dresser, and a spa-inspired bath complete with a clawfoot tub, dual-entry shower with two shower heads, separate vanities with a makeup area, and a massive walk-in closet with built-in dressers. Downstairs, the full walk-out basement creates a private oasis for multi-generational living or guests, highlighting a game room with a wet bar and mini fridge, plus double doors opening straight to the backyard. Nearby, a dedicated home office showcases a sophisticated coffered ceiling and built-ins for optimal productivity. Paradise awaits in your resort-style backyard boasting a PebbleTec pool and spa with water features, a spacious patio, and an expansive balcony with a remote-controlled screen. Other features include solar panels, tankless water heaters, a large front porch, and an oversized 3-car garage with epoxy flooring and a circle driveway. Enjoy easy access to the popular Northshore Trails offering 22+ miles for hiking, biking and walking. Attends highly sought-after Flower Mound schools! Click the Virtual Tour link to see the 3D Tour!

2801 River Bend Trl, Flower Mound

4480 Fm 2137 N, Bullard
$1,600,000
4 Beds ⋅ 5 Baths ⋅ 21337510 MLS
Bullard Ranch is a 48 ± acre recreational ranch in Cherokee County, Texas, with frontage on FM 2137 N approximately 2 miles from downtown Bullard. The property pairs a two story brick home, built in 2001 and spanning approximately 3,300 square feet with 4 bedrooms, 3 full baths, and 2 half baths, with a metal shop building holding finished guest quarters, an in ground pool, and a small pond, set across land that is partly open and partly wooded. Past the entry gate, an asphalt driveway runs roughly three tenths of a mile through an improved hay pasture to the Colonial estate among hardwood and softwood timber. The mix of open pasture, timber, and pond offers wildlife habitat and room to hunt. The property has partial barbed wire fencing and holds an active agricultural exemption. A long rectangular lap pool anchors the back yard, which holds scattered shade trees across the lawn, and the front porch faces open pasture with a clear view of sunrise and sunset from the same spot. For a buyer looking to build a lasting legacy, the layout puts equipment storage, guest space, a swimming pool, and pasture on one tract, while the wooded acreage and pond offer a quieter secondary use for weekend recreation. Downtown Bullard is approximately 2 miles from the property, and Tyler is 20 to 25 minutes north on US Highway 69. Tyler Pounds Regional Airport (TYR) is about 25 to 30 minutes away, and Dallas Fort Worth International Airport (DFW) is approximately 2 hours 15 minutes from the property. Invest in Texas Buy Land

4480 Fm 2137 N, Bullard

331 Gershwin Dr, Houston
$1,600,000
4 Beds ⋅ 4 Baths ⋅ 42971247 MLS
Unique 1 story Mission Style Contemporary! Natural light fills this distinctive home, highlighting dramatic 35 beamed ceilings, a flexible floorplan, endless gallery walls, and charming courtyards that create a warm and inviting atmosphere. Thoughtfully renovated and beautifully updated, the home features a sophisticated kitchen with quartz countertops, stainless steel appliances, ice makers, wine cellars, plus washer and dryer included. The private backyard offers a pool, outdoor kitchen, and exceptional space for entertaining. A converted man cave garage with a pool table and dedicated workout area adds versatility and lifestyle appeal. Ideally located and zoned to SBISD, with easy access to the neighborhood pool, tennis courts, parks, and Terry Hershey trails.

331 Gershwin Dr, Houston

6481 Trammel Dr, Dallas
$1,600,000
4 Beds ⋅ 5 Baths ⋅ 21351498 MLS
From the moment you step inside 6481 Trammel Drive, the home tells a story of modern warmth and thoughtful design. Sunbeams pour through massive windows, highlighting the detail of the herringbone white oak floors in the foyer. A dark and moody office to your left offers a quiet, grounded retreat, while an airy formal dining space to your right stands ready for gatherings with a wet bar and wine fridge. Drawing you further inside, a curved staircase serves as a architectural focal point with ambient lit steps that softly illuminate every step. At the center of daily life, the chef level kitchen features custom white oak cabinetry, solid quartzite countertops, a white oak paneled refrigerator, and a Monogram appliance package. Tucked just behind is the scullery equipped with a second sink and second dishwasher to keep prep work tucked away. In the living room, the fireplace creates a striking centerpiece with a full quartzite surround framed by smooth Venetian plaster walls. Positioned on a premier corner lot just one block from Ridgewood Park, the indoor and outdoor spaces merge seamlessly. Custom sliders in both the family and formal dining rooms open wide to an expansive side yard, while additional two sliders lead to a secluded backyard complete with an outdoor kitchen and fireplace. A full board on board privacy fence surrounds the entire property for total peace of mind, complementing a spacious three car garage. When the day winds down, the primary suite provides a serene sanctuary featuring an ambient lit tray ceiling, a spacious main walk-in closet, and a convenient second closet. This is the one you've been waiting for!

6481 Trammel Dr, Dallas

4601 Byron Cir, Irving
$1,600,000
5 Beds ⋅ 5 Baths ⋅ 21344788 MLS
Extensively renovated limestone and brick estate: 5 bedrooms, 4.5 baths, 4,923 sq ft on a 0.32-acre corner greenbelt lot in The Enclave at Windsor Ridge, a guard-gated community within the TPC Las Colinas golf grounds adjoining the Ritz-Carlton Las Colinas and Nelson Golf & Sports Club. Renovation completed 2026: primary bath, primary closet, and two en-suite baths gutted and rebuilt, both kitchen islands rebuilt, two Trane HVAC systems (2025), new water heaters, Roman-stone overlay on driveway and covered patio. Round stone turret, pointed-arch windows, and tile roof anchor the exterior. Two-story great room with clerestory windows and custom beams opens to a chef's kitchen: curved island, leathered Brazilian quartzite, travertine backsplash, built-in Dacor refrigerator and flush cooktop, double ovens, two dishwashers, beverage center, walk-in pantry, and two butler's pantries, one fitted as a bar; kosher-ready. First-floor primary suite in a curved bay of windows: heated floors, free-standing Jacuzzi tub, separate shower, Toto fixtures, fitted walk-in closet with center island. Upstairs: hardwood game room with balcony, media room, reading nook, and four bedrooms, one currently a study. Stone paver patios with grill and fountain overlook the greenbelt. Oversized side-entry 3-car garage. HOA includes staffed 24-hour gate. Minutes to Toyota Music Factory and Lake Carolyn, 8 miles to DFW, 14 to downtown Dallas. Irving ISD.

4601 Byron Cir, Irving

177 Summit Ave, Southlake
$1,600,000
5 Beds ⋅ 6 Baths ⋅ 21339205 MLS
Welcome home to one of Southlake's most desirable communities, Town Square. Lock & leave, low maintenance living. Walk to shops, restaurants, parks, movies. Wonderful location directly across the street from the park with mature trees. Enter thru iron glass doors to nice sized entry, dining rm or sitting area with bricked accent wall, faux painted walls, handscraped wood floors, shutters throughout. Elevator for easy access to upper floors. Kitchen has beautiful quartz countertops with dramatic under mount lighting, stainless appliances, braided stone backsplash, custom lighting, walk in pantry with custom Elfa shelving. Kitchen opens to main living and breakfast area, brick accent wall, fireplace with stunning tiled surround, mantle. Half bath. Door and windows look out to oversized courtyard, 15 feet longer than most other lots, large pool with spa, arbor with elevated seating area, BBQ with granite counter, covered walk to garage. Guest room with ensuite bath above the garage would be a great home office or another living area. Wood riser stairs with wrought iron balusters lead to each floor with more faux painting. Laundry room is located on the 2nd floor near oversized owner's suite with sitting area which overlooks the beautiful park. Owner's suite offers large walk in closet, tub, shower, separate vanities. Bedrm 2 on 2nd floor has ensuite bath with walk in shower, overlooks courtyard. 3rd floor offers large game room with wet bar, windows overlook courtyard, half bath, 2 more bedrooms look over the park, full bath. 1 owner, meticulously lived in. Don't miss out on this opportunity to live in this great community. Entertain in style! Buyer to verify schools, square footage, info deemed reliable, not guaranteed. 12 min to DFW airport, quick access to most main highways. PLEASE SEE MAKING THE OFFER DOC AND HOME INFO IN DOCUMENTS, QUICK MOVE IN AVAILABLE!

177 Summit Ave, Southlake

4011 Westerdale Dr, Fulshear
$1,600,000
4 Beds ⋅ 6 Baths ⋅ 35213454 MLS
This extraordinary custom estate is within the prestigious, guard-gated Riverwood Forest at Weston Lakes. Set on over 2 acres, this Mediterranean-inspired mansion offers privacy, security, and striking curb appeal with a quadruple-wide driveway, three-car garage, and four-car porte-cochère. Inside, a dramatic foyer welcomes you with soaring ceilings, chandeliers, arched entryways, and abundant natural light from floor-to-ceiling windows. The chef’s kitchen is designed for luxury living and entertaining, featuring a Viking dual-oven gas range, expansive island, custom cabinetry, and oversized walk-in pantry. Four spacious ensuite bedrooms provide comfort and privacy, while the primary suite is a true retreat with fireplace, sitting area, spa-like bath, and massive his-and-hers closets. Outdoors, enjoy a resort-style oasis with infinity-edge pool, stone waterslide, spa, covered patio, outdoor shower, and private bath access. An exceptional blend of elegance, space, and refined luxury.

4011 Westerdale Dr, Fulshear

14392 State Highway 78 N, Blue Ridge
$1,600,000
3 Beds ⋅ 3 Baths ⋅ 21341040 MLS
This is a lovely remodeled home on 29 Pristine acres in Blue Ridge! Located on Hwy 78, but secluded from the road, is a 3 BR and 2 ½ bath home with 2 barns. The house structure was stripped down to the studs in 2015 and fully remodeled. The renovation included new flooring throughout, new electrical and plumbing, and new HVAC. The floor plan features a primary bedroom on the first level, and two large bedrooms and a full bath on the second floor. The interior of the home is finished with rich hand scraped hardwood flooring on the first level, beamed ceilings, a stone fireplace, granite counter tops and SS appliances with a 6 burner gas range. The covered front porch wraps around the west and south side of the home. The back porch is also covered and faces east so the beautiful sunrises can be enjoyed with your morning coffee. This property has an ag exemption in place and is fully fenced with both pipe and barb wire fencing. There are two barns, one an old hay barn measuring 45 ft x 55 ft, and the second is a Morton barn measuring 36 x 72 ft with 8 horse stalls, 2 tack rooms, a wash bay, and a center aisle with drain. There is a heated and air conditioned office in the corner of the Morton barn with a full bath and a fold down Murphy bed for guest overflow. Additional buildings on the property include a 12 x 40 ft loafing shed and a 12 x 20 ft “she shed”. A tank pond is near the north side of the home. Come see this unique property that offers country living and beautiful views located on pristine land with easy access to Hwy 78 and Hwy 121.

14392 State Highway 78 N, Blue Ridge

221 E Bridge St, Granbury
$1,600,000
4 Beds ⋅ 3 Baths ⋅ 21326107 MLS
The Aston house, a beautiful piece of history, is a stunning waterfront property on a corner lot, just one block off the Granbury Historical Square, AND on nearly an acre! This is the rarest opportunity to hit the market in years. Stepping on to this iconic estate, you will be captivated by the extensive covered porches, original hardwoods, intricate millwork, stained glass windows and timeless architectural details and immediately be overwhelmed with the endless possibilities whether you dream of restoring a grand private residence or creating an extraordinary bed and breakfast. The thoughtful details of the past just need a restorative vision to bring this home back to its glory. Stepping out back, you will find an extensive tree lined clearing that offers a sense of privacy and serenity right in the heart of Granbury. This is a legacy waiting for its next chapter.

221 E Bridge St, Granbury

IDX information is provided exclusively for consumers' personal, non-commercial use, that it may not be used for any purpose other than to identify prospective properties consumers may be interested in purchasing, and that the data is deemed reliable but is not guaranteed accurate by the MLS.  The MLS may, at its discretion, require use of other disclaimers as necessary to protect participants and/or the MLS from liability. 

Listings provided by LERA MLS

Listings provided by North Texas Real Estate Information Systems (NTREIS). Listing data has been deemed reliable but is not guaranteed to be accurate by the MLS.

Last updated:

How much is your home worth?

Get instant property value now!