Refine Search
Sort by
$299,900
4 Beds 2 Baths 21386231 MLS
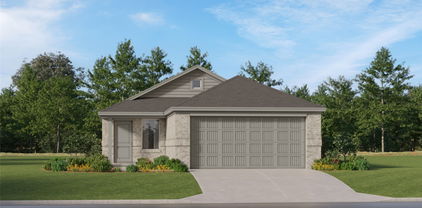
Move-in ready and freshly painted, this 2,025 sq ft single-story home in Forney’s Trinity Crossing offers style and convenience just minutes from Highway 80. Featuring 4 bedrooms, 2 bathrooms, and a formal dining room, the home showcases an open-concept layout with a large kitchen island that overlooks both the breakfast area and the living room making it perfect for hosting. The gourmet kitchen also includes hard-surface countertops and a gas range, complemented by a luxurious primary suite right off the living room. Enjoy energy-efficient systems, a welcoming lighted front porch, smart devices throughout and a back patio overlooking scenic downtown Dallas views. Also very close to two elementary schools! Community pool access completes this fantastic find!

2401 Lemco Dr, Forney

$245,000
3 Beds 2 Baths 21372759 MLS
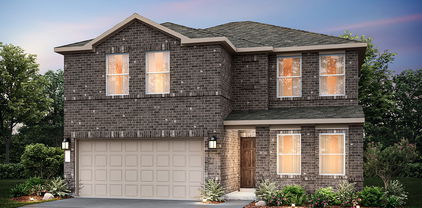
ASSUMABLE LOAN OPPORTUNITY! Modern Open-Concept Living with Premium Upgrades & Community Amenities. Step onto the welcoming covered front porch and into this immaculate residence featuring a light-filled open-concept layout designed for effortless everyday living and entertaining. The main living space showcases durable low-maintenance tile flooring, elegant plantation shutters, modern neutral wall tones, an accent wall, and recessed ceiling lighting. The chef-inspired kitchen comes equipped with white shaker cabinetry, granite countertops, a clean subway tile backsplash, a gas range, microwave, and stainless steel appliances. A spacious granite breakfast bar peninsula provides additional seating and connects the kitchen seamlessly to the central living area. Energy efficiency and convenience are highlighted by a tankless water heater for on-demand hot water. Private quarters feature soft plush carpeting, ceiling fans, plantation shutters, and bright window natural light. The bath spaces offer granite vanity tops, white cabinetry, and clean white tile surrounds. Storage is abundant throughout, including a spacious walk-in closet with built-in shelving and dual hanging rods, along with a dedicated laundry area with overhead storage. Outdoors, enjoy a private fenced backyard with a stone patio space. The surrounding planned community features sidewalk-lined streets, expansive greenbelts, a playground, community pool, and a scenic neighborhood pond.

1448 Dovekie Dr, Forney

$353,100
4 Beds 3 Baths 21388633 MLS
NEW CONSTRUCTION: Welcome to Arbordale by Centex. Discover a beautiful community in Forney, offering numerous recreation and dining opportunities. Introducing the Enloe plan, featuring 5 bedrooms, 3 bathrooms, and 2,520 sq. ft. of elegant living space. This home boasts stainless steel appliances and luxurious quartz countertops. Enjoy the convenience of a large shower with a linen closet. The owner's suite features a double vanity for added luxury. Available in December 2026. Located in the charming community of Arbordale, you'll enjoy serene living with easy access to local amenities and recreational activities. This family-friendly neighborhood offers beautiful green spaces and walking trails, perfect for relaxation and recreation. Experience the perfect blend of tranquility and convenience at Arbordale.

1058 Clear Dusk Ln, Forney

$485,000
4 Beds 3 Baths 21387496 MLS
SHOW STOPPER! This home shows like a model home with a ton of beautiful upgrades. This residence in Las Lomas blends sophisticated design with exceptional comfort. From the moment you enter, soaring ceilings, designer lighting, luxury flooring and thoughtfully selected finishes create an elevated, move-in-ready feel. The stunning kitchen is the heart of the home, featuring crisp white cabinetry, designer quartz countertops, an oversized statement island with generous seating. The open-concept design flows seamlessly into the impressive family room, where vaulted ceilings, walls of windows and a striking floor-to-ceiling fireplace create a dramatic yet inviting space for entertaining. The private primary suite is a true retreat with a tray ceiling and spa-inspired bath showcasing dual vanities, a soaking tub, oversized glass-enclosed shower and expansive walk-in closet. Three additional bedrooms offer generous space, while a dedicated study provides the perfect work-from-home setting. A bonus TV room serves as a second living area—ideal for movie nights, entertaining or relaxing. Enjoy outdoor living from the covered patio, plus the exceptional Las Lomas lifestyle with a clubhouse, resort-style pool, parks, playgrounds, greenbelts, scenic ponds, walking and biking trails.

1317 Chisos Way, Forney

$294,000
4 Beds 2 Baths 21387128 MLS
Welcome to this beautiful 4-bedroom, 2-bath home in Forney offering comfort, style, and peace of mind in this quiet neighborhood. Built in 2022, this well-maintained home features approximately 2,081 square feet of thoughtfully designed living space with modern upgrades throughout. Step inside to find gorgeous LVP flooring, a cozy electric fireplace that creates the perfect atmosphere for relaxing evenings at home. The kitchen shines with stunning granite countertops giving the space a fresh and modern feel perfect for entertaining or everyday living. Enjoy the nice backyard with a covered patio. Enjoy the convenience of being near exciting new area developments such as Costco Wholesale, near Lake Ray Hubbard, shopping, dining, and entertaining just minutes away. With spacious bedrooms, an open and inviting layout, and an additional office space this move-in ready home offers both comfort and value. Residents of Clements Ranch enjoy exceptional amenities, including a community pool, catch and release ponds, a gym, and playground.

4619 Shivers Ln, Forney

$547,934
4 Beds 3 Baths 21387097 MLS
Built by award-winning Highland Homes in the vibrant new Meraki master-planned community! This newly constructed McLaren plan is ready for immediate move-in and offers beautiful lake views from its premier homesite. Featuring 4 bedrooms, 3 baths, a private study, and an upstairs entertainment room, this thoughtfully designed two-story home blends functionality and style. The open-concept kitchen, dining, and family room create an inviting space for everyday living and entertaining while taking advantage of the scenic backdrop. The first floor features a private primary suite with a bay window, separate shower and tub, dual sinks, plus a secondary bedroom and full bath ideal for guests. Designer upgrades include beautiful open railing throughout, stained upper kitchen cabinets, and extended outdoor living. Enjoy peaceful mornings and relaxing evenings overlooking the lake from the spacious covered patio, perfect for entertaining or unwinding after a long day. Complete with a peace-of-mind home warranty.

2106 Waters Edge St, Forney

$289,786
4 Beds 2 Baths 21387063 MLS
Welcome to a single story, beautifully updated, move-in-ready home in the highly desirable Travis Ranch community. This 4 bedroom, 2 bath residence perfectly blends modern upgrades with everyday comfort, featuring a private backyard pool oasis ideal for enjoying Texas summers. Inside, you’ll find a bright and open layout with fresh interior paint, new luxury vinyl plank flooring, and updated plumbing and light fixtures, all completed in 2025. The spacious living area flows effortlessly into a modern kitchen equipped with granite countertops, a stylish tile backsplash, refinished cabinetry, and sleek appliances, perfect for entertaining or everyday living. The primary suite offers a serene retreat with an oversized walk-in closet and a refreshed en-suite bath featuring a dual-sink vanity, framed mirror, and contemporary hardware. Two additional bedrooms and an updated full bath provide flexibility for family, guests, or a home office. Step outside to a fully fenced backyard designed for relaxation and fun, boasting a sparkling custom pool, extended concrete patio and low-maintenance landscaping. Recent upgrades, including a roof, HVAC, and smart thermostat, enhance comfort and efficiency throughout. Located just minutes from schools, shopping, and major highways, with access to community amenities such as parks, playgrounds, walking trails, and a splash pad, this home offers the perfect combination of style, convenience and lifestyle.

1132 Singletree Dr, Forney

$289,900
4 Beds 3 Baths 21385155 MLS
Beautifully Renovated 4-Bedroom Home in Forney! Welcome to this spacious two-story, 4-bedroom, 2.5-bath home featuring a bright and inviting layout with high ceilings and wood flooring throughout. The main level offers two dining areas, a comfortable living room with cozy fireplace, and a master bedroom overlooking the backyard. Upstairs, you’ll find a game room and three large bedrooms. Recent improvements include a fresh interior paint, new roof and gutters installed in August 2026 and a new dishwasher. Step outside to enjoy the large, private backyard, offering plenty of room for outdoor entertaining, relaxation, and play. Move-in ready, this home offers a spacious floor plan, modern updates, and excellent indoor and outdoor living space. Come see it today!

2003 Eagle Lake Dr, Forney

$429,000
4 Beds 2 Baths 21386385 MLS
Welcome home to this spacious 4 bedroom, 2 bath home in Highland Prairie situated on OVER one acre in Forney ISD. The open concept floor plan with its 10 ft ceilings allow for a seamless flow throughout the main living areas, features a full brick wood burning fireplace in the large living room and has NEW LVP THROUGHOUT! Fresh paint throughout, updated can lighting and more! Both stylish and functional the large kitchen features granite countertops, room to add an island, walk in pantry and overlooks the breakfast nook. The formal dining could easily be utilized as an office and will fit even the largest of dining furniture. With a split bedroom floor plan the secondary bedrooms are spacious and share a large hall bath with added storage space in the linen closet! The primary suite is spacious and its ensuite bath offers a garden tub, separate shower, walk in closets and a dual sink vanity. The outdoor space is perfect for entertaining or simply enjoying quiet evenings with the extended patio.

16422 Prairie Mdw, Forney

$580,000
5 Beds 3 Baths 21385816 MLS
Welcome to 1313 Cascade Lane, a stunning five-bedroom, four-bath home built in 2022 and designed for comfortable living and entertaining. The main level features a private primary suite with an en-suite bath, soaking tub, and separate shower. An inviting living area with an electric fireplace provides the perfect place to relax, while the dedicated home theater is ready for memorable movie nights. Upstairs offers four additional bedrooms, two full bathrooms, and a spacious second living area that can serve as a game room, media space, or lounge. A convenient Jack-and-Jill bathroom connects two of the bedrooms, and two attic areas provide valuable storage. Enjoy outdoor living in the fenced backyard with a patio and automatic sprinkler system. Additional highlights include dual heating and cooling systems, a security system, and a two-car attached garage. Community pool access adds even more to enjoy. This beautiful home offers the space, comfort, and flexibility buyers are looking for.

1313 Cascade Ln, Forney

$340,000
5 Beds 4 Baths 21385991 MLS
INCREDIBLE BUYER INCENTIVES: $5,000 MORTGAGE CONCESSION. Opendoor Home Loans will contribute up to $5,000 towards a permanent interest rate buy-down if you finance with Opendoor Home Loans LLC. 1448 Martingale Ln is a two-story Forney home built in 2023 with five bedrooms and four bathrooms across 2,478 square feet. The kitchen includes white cabinetry, an island with a sink, a cooktop, a wall oven, and a microwave. It connects to the dining area and main living room, while an upstairs living space adds a separate gathering area. The upstairs primary bedroom has a walk-in closet and an adjoining bathroom with two sinks and a glass-enclosed shower. Bedrooms on both levels provide separation between rooms. A covered rear patio extends into the backyard, and an attached two-car garage completes the layout. Home comes with a 100-Day Home Warranty

1448 Martingale Ln, Forney

$245,000
3 Beds 2 Baths 21382048 MLS
Welcome to 1619 Grassy Pond Rd, where modern style, thoughtful design, and exceptional community living come together in this beautifully maintained 3-bedroom, 2-bathroom home built in 2024. This move-in-ready residence features a fresh, stylish interior with contemporary finishes. Step inside to a bright and inviting atmosphere with a modern open feel, creating the perfect backdrop for relaxing, hosting, and making yourself at home. With newer construction, you’ll also enjoy the comfort, efficiency, and peace of mind that come with a recently built home. Outside, the generously sized backyard offers endless possibilities for outdoor enjoyment. Whether you're entertaining guests, creating a play space, enjoying your morning coffee, or envisioning your own private outdoor retreat, there is plenty of room to make it your own. Located in the desirable Walden Pond community, residents enjoy an array of amenities designed to enhance everyday living, including walking trails, a community pool, parks, and playgrounds. Conveniently located in Forney, this home provides easy access to shopping, dining, schools, parks, and major highways, making both daily errands and commuting a breeze. Modern style. 2024 construction. Spacious backyard. Resort-style community amenities. Move-in ready. Come experience the comfort, style, and lifestyle this exceptional Forney home has to offer—you may have just found your next home.

1619 Grassy Pond Rd, Forney

$314,600
3 Beds 2 Baths 21385651 MLS
Some homes simply feel easy to picture yourself in—and this beautifully maintained home in Devonshire is one of them. Located in one of Forney’s most loved master-planned communities, this home offers open-concept living, a dedicated office, mud room, covered back patio, and a private primary suite featuring both a relaxing garden tub and separate shower. The spacious kitchen island creates the perfect gathering space for morning coffee, casual dinners, and weekends at home, while the covered patio invites peaceful evenings under wide Texas skies. Beyond the home itself, Devonshire offers scenic walking trails, resort-style pools, neighborhood parks, and a true sense of community with convenient access to schools, shopping, and dining.

759 Brockwell Bnd, Forney

$299,999
4 Beds 2 Baths 21385649 MLS
Sought after Trails of Chestnut Meadows 4 bedroom Horizon home that is close to Claybon Elementary, Jones Intermediate, Warren Middle and then Forney High is about a mile and a half walk. This home has blinds throughout, decorative tile throughout except vinyl is in the secondary bedrooms (all installed before November 2014) and does not have any carpet. Roof and gutters were replaced on March 13, 2025, which gives you a lower rate on homeowners insurance. Water Heater was replaced in November of 2025, Dishwasher was replaced in March of 2025, Disposal was replaced in October 2025, solar screens were installed in September 2012, Sprinkler System controller was replaced in July 2024 and is phone accessible and the pantry is extended versus the normal floor plans they were building when this home was built.

118 Aspenwood Trl, Forney

$254,990
4 Beds 2 Baths 21385179 MLS
Welcome to this lovely updated 4-bedroom, 2-full bathroom, single-story home that offers both comfort and style. Step inside to find an inviting open layout with separated bedrooms gleaming with vinyl and tile flooring throughout creating a seamless flow between living spaces. There is no carpet! The kitchen boasts rich white cabinetry, sleek granite countertops, a updated kitchen sink, an updated stainless kitchen faucet, updated stainless steel appliances, and ample storage—perfect for everyday living and entertaining. Retreat to the spacious primary suite, complete with an en-suite bathroom for your privacy and relaxation. 3 additional bedrooms and a second full bath provide plenty of space for family, guests, or a home office all with updated wood blinds. Enjoy outdoor living in the fully fenced backyard featuring a covered patio ideal for weekend barbecues or morning coffee. The property also includes a 2-car garage and a private driveway, offering plenty of parking and convenience. Enjoy resort-style living with a state-of-the-art amenity center, complete with multiple pools, water slides, a fitness gym, and a community center—perfect for events or a quiet workspace. Whether you’re unwinding in the cozy living spaces or taking advantage of top-tier amenities, this home is a fantastic place to call your own!

4110 Sandalwood Ct, Forney

IDX information is provided exclusively for consumers' personal, non-commercial use, that it may not be used for any purpose other than to identify prospective properties consumers may be interested in purchasing, and that the data is deemed reliable but is not guaranteed accurate by the MLS.  The MLS may, at its discretion, require use of other disclaimers as necessary to protect participants and/or the MLS from liability. 

Listings provided by LERA MLS

Listings provided by North Texas Real Estate Information Systems (NTREIS). Listing data has been deemed reliable but is not guaranteed to be accurate by the MLS.

Last updated: