Refine Search
Sort by
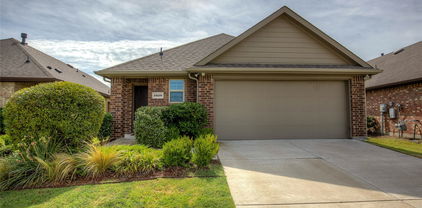
$359,999
4 Beds 3 Baths 21267162 MLS
Step into this beautifully designed 4-bedroom, 2.5-bath home located in Forney’s highly desirable Grayhawk community. Built in 2020, this spacious 2,669 sq. ft. residence offers an open-concept layout that perfectly balances everyday functionality with effortless entertaining. The inviting living area is filled with natural light and anchored by a cozy fireplace, while the thoughtfully designed kitchen features quartz countertops, a large center island, stainless steel appliances, a walk-in pantry, and a charming eat-in dining space. The private primary suite, conveniently located on the main level, serves as a relaxing retreat with dual vanities, a soaking garden tub, separate shower, and an oversized walk-in closet. Downstairs also includes a dedicated home office or flex space, a half bath, and a spacious laundry room. Upstairs, enjoy a large game room perfect for movie nights or play space, along with three generously sized secondary bedrooms and a full bath. Outside your door, Grayhawk offers exceptional community amenities including a resort-style pool, parks, playgrounds, and scenic walking trails. Ideally situated near top-rated Forney ISD schools, shopping, dining, and major highways for an easy commute. This move-in ready home combines modern finishes, flexible living spaces, and a family-friendly neighborhood—an opportunity you won’t want to miss!

1160 Red Hawk Ln, Forney

$284,900
4 Beds 3 Baths 21268516 MLS
Nestled on an expansive lot in the heart of Kaufman County, this stunning 4-bedroom, 2.5-bathroom home perfectly combines timeless design, modern comfort, and quality construction. Located in the family-friendly community of Heartland, residents enjoy resort-style living with access to a 35-acre stocked lake with fishing pier, multiple pools with slides, a state-of-the-art fitness center, over 400 acres of parks and trails, playgrounds, sports courts, and year-round community events. From the moment you arrive, the brick and stone elevation, welcoming covered front porch, makes a lasting impression. Inside, upgrades shine throughout — including designer light fixtures and ceiling fan, hardwood floors in the main living areas, and fresh neutral tones that create a warm, inviting atmosphere. The open-concept floor plan offers an easy flow between living, dining, and entertaining spaces. The living room opens to a well-appointed kitchen featuring granite countertops, custom cabinetry with ample storage, a gas cooktop, built-in microwave, walk-in pantry, and breakfast bar, along with a bright breakfast nook for casual dining. A formal dining room provides additional space for hosting gatherings. The primary suite serves as a private retreat with an ensuite bath and large walk-in closet. Three additional bedrooms offer generous closets, ensuring comfort and flexibility for family and guests. Upstairs, a versatile game room provides space for recreation, a home office, or a playroom—tailored to your lifestyle needs. Step outside to enjoy the covered patio overlooking a fully fenced, private backyard with plenty of green space for pets, play, and entertaining. With thoughtful upgrades and modern finishes this move-in-ready home offers the perfect blend of style, functionality, & community living in one of Kaufman County’s most sought-after neighborhoods.

3955 Bellingham Ln, Forney

$459,000
4 Beds 3 Baths 21268151 MLS
This stunning UnionMain Homes MODEL HOME offers 4 bedrooms, 3 bathrooms, office, 3 car garage, and a covered back patio. From the moment you arrive, the Madrono brick exterior with chopped stone, and a striking stained wood 8 foot entry door with flemish glass inserts signal the elevated craftsmanship. Step inside to discover rich dark wood laminate floors flowing through the main living areas, gas fireplace with surrounding shiplap from floor to ceiling and natural light from dual-pane, low-E insulated windows. The gourmet kitchen is a showstopper, outfitted with 5 burner gas stove, shaker cabinets, nickel hardware, contrasting quartz countertops, subway tile backsplash, pendant lighting, under counter lighting, and USB charging station. Retreat to the extended primary suite, where a tray ceiling adds architectural elegance and the en suite bath impresses with vanilla sky venetian marble countertops, dual sinks, soaking tub, separate shower, pendant lights, designer tile wall accents, and high-level tile floors. Secondary baths echo the same refined palette, each finished with matching marble counters and designer tile details. Other great features are built-in mud bench, carpet in all bedrooms, nickel-finished lighting fixtures, ceiling fans in all rooms. Outside, model-level designed landscaping and a 6' privacy fence frame a generous backyard. Enjoy the efficiency of a tankless water heater, 45 inch MERV AC filtration, a Wi-Fi programmable thermostat, PEX plumbing, LED lighting throughout, and elongated commodes in every bath. HOA includes hiking and biking trails. Model homes sell fast, and this one delivers the full package without the wait. Available 30 days after contract.

103 Heritage Hill Dr, Forney

$399,888
4 Beds 2 Baths 21267688 MLS
MLS# 21267688 - Built by Risewell Homes - Ready Now! ~ This thoughtfully planned single-story home features four bedrooms, two full bathrooms, and a versatile layout designed for modern living. A private study is positioned off the foyer, creating a quiet and functional workspace. The open-concept family room anchors the home and flows seamlessly into the kitchen and breakfast nook, making it ideal for everyday living and entertaining. The kitchen offers generous counter space, a central island, and convenient access to the nook. The primary suite is tucked away for privacy and includes an en-suite bath with a walk-in closet. Three additional bedrooms are grouped together with a full bathroom. With efficient use of space and a comfortable single-story design, this home balances flexibility, functionality, and everyday comfort.

408 Heritage Hill Dr, Forney

$449,999
4 Beds 3 Baths 21267682 MLS
MLS# 21267682 - Built by Risewell Homes - Ready Now! ~ This beautifully designed home in Forney combines comfort, style, and functionality in an inviting single-story layout. Featuring 2,622 square feet, the home offers 4 generously sized bedrooms, 2.5 baths, a dedicated study, and expansive living spaces designed for everyday living and entertaining alike. The bright open-concept design is complemented by soaring 10-foot ceilings, rich hardwood flooring throughout the main areas. The oversized kitchen and dining space provide abundant prep areas, storage, and room to gather with family and guests. Retreat to the spacious primary suite featuring a spa-inspired bath with dual vanities, a soaking tub, separate shower with built-in seat, and thoughtful storage throughout. Additional highlights include ceiling fans, upgrades fixtures, and enhanced cabinetry for added convenience. Step outside to enjoy the private large covered rear patio and expansive backyard - perfect for relaxing evenings, entertaining, pets, playtime, or creating your ideal outdoor retreat. Conveniently located near the charm of downtown Forney, Lover’s Landing offers a peaceful neighborhood setting with walkable streets and a welcoming community atmosphere.

227 Harmony Ave, Forney

$454,999
4 Beds 3 Baths 21267665 MLS
MLS# 21267665 - Built by Risewell Homes - Ready Now! ~ This thoughtfully designed single-story home in Forney blends spacious living with stylish, modern comfort in a layout made for both everyday ease and entertaining. The open-concept kitchen, nook, and family room form an inviting central hub, highlighted by a beautiful electric fireplace that creates a warm, dramatic focal point. The private primary suite offers a true retreat with a spa-inspired bath, tile mud pan shower, and generous walk-in closet, delivering both luxury and functionality. Three additional bedrooms and two well-placed full baths provide flexible living for family or guests, while a dedicated study offers a quiet, refined space for working, learning, or creative pursuits. A covered patio expands the living space outdoors, perfect for relaxing evenings and gatherings, and the home is completed by a functional utility room and a spacious three-car garage, bringing together smart design, energy, and everyday livability in a home that truly stands out.

415 Heritage Hill Dr, Forney

$225,000
3 Beds 2 Baths 21254454 MLS
Beautifully maintained 3-bedroom, 2-bath home located in the desirable Windmill Farms community of Forney, TX, offering a perfect blend of comfort, convenience, and neighborhood charm. This thoughtfully designed home features a functional layout ideal for everyday living, with spacious bedrooms, open living areas, and a warm, inviting feel throughout. Natural light fills the interior, creating a bright and welcoming atmosphere. Step outside and enjoy everything this vibrant community has to offer—a resort-style community pool, playground, scenic walking trails, peaceful ponds, picnic areas, and multiple parks surrounded by lush green spaces. One of the standout features of this home is its walking-distance access to the neighborhood amenities, making it easy to enjoy the outdoor lifestyle Windmill Farms is known for. Conveniently located near schools, shopping, dining, and major roadways, this home offers both comfort and accessibility in a well-established community.

4505 Mares Tail Dr, Forney

$374,900
4 Beds 3 Baths 21265438 MLS
!!!!!PREMIUM LOT, OVERSIDE LARGE LOT!!!!,GREAT HOME FOR FIRST TIME BUYERS ON FAST GROWING FORNEY CITY, MINUTES TO SHOPPING SHOPS & NEW WHOLESALES COSTCO & BJ,2022 CONSTRUCTION TAKE ADVANTAGE OF THIS BEAUTIFUL HOME WITH BUILDERS WARRANTY IN PLACE,SELLERS VERY MOTIVATED, THIS MODERN convenience luxury home in this gorgeous 2 story , HOUSE HAS OPEN FLOOR PLAN,. An open concept kitchen to enjoy company and friends, with dining, & living room space makes gatherings a delight. Wood look tile floors on first floor through the common areas downstairs & compliment the white cabinetry, and match with the white quartz countertops of the kitchen. Stainless steel appliances in the kitchen include a gas range. This is the a DR Horton Galena floorplan, provide amounts of natural light and upgraded lighting fixtures that give a bright, open feel. Enormous and spacious Master Bedroom downstairs with ensuite, which is complete with a glass enclosed shower & separate soaking tub for relaxing. Upstairs features a game-room that provides a relax space, and the additional 2 bedrooms and a full bath. Enjoy your mornings or evenings on the back covered patio, that views a very large private fence backyard Conveniently located and tucked away in a quiet neighborhood in Forney. Schedule a showing asap or tour today!. HOUSE HAS BEEN BUILT IN 2022, STILL HAS SOME WARRANTIES AVAILABLE. WELL TAKEN CARE BY CURRENT OWNERS.

4311 Shadow Dr, Forney

$230,000
3 Beds 2 Baths 21263758 MLS
Charming and move-in ready 3 bedroom, 2 bath home nestled in one of Forney’s established communities. This thoughtfully maintained home offers an inviting open layout with modern updates throughout, spacious living areas, and a beautifully refreshed kitchen designed for both everyday living and entertaining. The private primary suite provides a relaxing retreat, while the secondary bedrooms offer flexibility for guests, a home office, or growing needs. Enjoy the comfort of a mature neighborhood with the convenience of nearby schools, shopping, dining, and quick access to major highways. A perfect blend of style, functionality, and location—this home is ready for its next chapter. Subject to 3rd party approval.

2529 Pettus Dr, Forney

$269,900
4 Beds 2 Baths 21265837 MLS
Take a look at this move-in ready 4-bedroom home with fresh interior paint and new carpet in the Heartland Community. The open-concept layout features a bright living area, a spacious kitchen with granite countertops, quaker style cabinetry, stainless steel appliances, and an island, plus an ample dining space that opens to the covered patio. The primary suite offers a large bedroom with a well-appointed bath containing a walk-in closet, dual-sink vanity, garden tub, and a generous shower, with three additional bedrooms positioned for privacy or flexible use. A second living or office space adds versatility for your desires and needs. Enjoy a fenced backyard, as well as access to Heartland's many amenities. This home is conveniently located near I-20, providing quick access to employment opportunities and more. Do not hesitate on this Fannie Mae HomePath Property...View it today!

2927 Rosemount Ln, Forney

$669,500
3 Beds 3 Baths 21265276 MLS
Stunning brick home on 1.5 acres with no HOA and an unbeatable location close to the DFW Metroplex, shopping, dining, and everyday conveniences! This spacious 2,549 sq ft home offers a thoughtfully designed floor plan perfect for both everyday living and entertaining. Inside, you’ll find abundant natural light, a cozy wood-burning fireplace, formal living and dining rooms, plus a kitchen and breakfast area designed for gathering with family and friends. The split layout includes a Jack-and-Jill bathroom connecting two secondary bedrooms, while the oversized bonus family or game room provides endless possibilities for recreation, media space, home office, or additional entertaining. Step outside to enjoy the peaceful pergola area, ideal for morning coffee or relaxing evenings. The property also features a 2-car attached garage and an impressive 30x30 detached garage perfect for a workshop, storage, hobbies, or all your toys. Major upgrades include a new septic system in 2025, replaced one AC and heat pump in 2025, and roof replaced just 4 years ago. Move-in ready with space, functionality, and charm both inside and out!

10612 Live Oak Dr, Forney

$254,990
3 Beds 2 Baths 21263984 MLS
*THESE ARE REPRESENTATIVE PHOTOS* *UNDER CONSTRUCTION* The Finest Finish-Outs from the high $200k's with Quick Dallas Commutes. Discover the perfect new single-story home for you at DRB Homes! The Horizon floor plan is a stunning 1,518 sq ft residence that offers a spacious and open floor plan. The tasteful layout seamlessly transitions from the dining room and great room to your expansive kitchen, complete with ample storage and counter space, stainless steel appliances, and a large walk-in pantry. The primary suite is privately located away from the great room, featuring a luxurious bathroom with a dual sink vanity, a roomy shower, and an impressive private closet. Two additional secondary bedrooms are housed in their own section, creating an ideal space for children or guests. Experience the exceptional comfort and style of this beautiful new home today! Nature gives a stunning background to one of Forney's finest neighborhoods, Walden Pond. Tranquil green spaces, parks, and trails meander throughout the community, providing beautiful surroundings for meeting new neighbors and connecting with nature.

1024 Barkers Pond Ave, Forney

$689,900
4 Beds 4 Baths 21259840 MLS
Welcome to your stunning home with a customization that is designed to impress at every turn. Situated on a spacious lot, this home offers an exceptional blend of elegance, comfort, and high-end functionality across a thoughtfully crafted living space. Step inside and be greeted by soaring 14-foot vaulted ceilings and an open-concept design enhanced by sleek flooring and sophisticated lighting throughout. The expansive living area features a striking electric fireplace, creating a warm yet contemporary focal point perfect for entertaining or relaxing evenings at home. The kitchen is a true showstopper, equipped with enhanced features that include custom cabinetry, quartz countertops, a wine refrigerator, and walk-in pantry. Under-cabinet lighting adds both ambiance and practicality, elevating the entire space. Retreat to the luxurious primary suite where no detail has been overlooked. Enjoy stylish mirrors with LED lighting, a spa-inspired bathroom with custom shower niches, and an extraordinary walk-in closet featuring a full-body mirror and a dedicated jewelry showcase. Additional bedrooms also offer generous walk-in closets, ensuring ample storage throughout. Designed for both leisure and lifestyle, this home includes a dedicated media room complete with a beverage cooler and dramatic lighting. The dining room has a seamless indoor-outdoor flow leading to a spacious covered patio—ideal for hosting or unwinding. The exterior is equally impressive, featuring modern sconces, landscape accent lighting that enhances the home’s brick façade, and a full sprinkler system to maintain the lush surroundings. A 3-car garage adds convenience and additional storage. Additional upgrades include a gas tankless water heater for efficiency and comfort, making this home as practical as it is beautiful. This is more than a home—it’s a statement of modern luxury living in one the most desirable areas.

1006 Devonshire Dr N, Forney

$264,000
3 Beds 2 Baths 21254415 MLS
Welcome to this charming 3-bedroom, 2-bath Forney residence offering inviting curb appeal and a comfortable open layout designed for everyday living and easy entertaining. A welcoming living area filled with natural light anchors the open floorplan, creating a bright and airy atmosphere that flows seamlessly into the dining and kitchen spaces. The spacious kitchen features a breakfast bar, built-in appliances, generous storage, and ample countertop space for meal preparation and gathering. The serene primary bedroom provides a relaxing retreat and includes a private ensuite bath with separate vanities and a walk-in closet. Two additional well-proportioned bedrooms offer flexibility for guests, hobbies, or workspace needs, along with a full secondary bath nearby. Enjoy outdoor living in the private backyard, ideal for relaxing or entertaining in a peaceful setting. This home is located in a growing community with a new neighborhood pool currently under construction, adding to the future lifestyle appeal and recreational opportunities. With its thoughtful layout, abundant natural light, and desirable location, this Forney residence offers a wonderful blend of comfort, convenience, and community living. 3D tour available online!

1577 Forge Pond Ln, Forney

$629,999
4 Beds 4 Baths 21262718 MLS
Located in the highly sought-after Devonshire community, this beautifully appointed two-story home at 1110 Nora Ln offers 4 bedrooms, a media room, 2 private offices, and 3.5 bathrooms with a thoughtfully designed layout that blends elegance and functionality. The home features two first-floor suites, including a serene primary retreat and a secondary suit ideal for multi-generational living or hosting guests in style. From the moment you enter, you’re greeted by soaring vaulted ceilings, abundant natural light, and a statement chandelier that anchors the sophisticated living space. Accent walls elevate both primary suites, adding warmth and character, while the laundry room continues the home’s cohesive, polished aesthetic. Enjoy resort-style living with access to Devonshire’s premier amenities, including a community pool, playground, greenbelt trails, dog park, fishing ponds, splash pad, and a beautifully maintained amenity center. Conveniently located near major highways for effortless commuting and zoned to highly regarded Forney ISD schools, this home also offers close proximity to the expansive Forney Community Park, along with nearby shopping, dining, and entertainment in one of DFW’s fastest-growing areas. With easy access to Dallas, this home offers a seamless blend of luxury, comfort, and everyday convenience. With an acceptable offer, the home may be sold fully furnished!!! DON'T MISS OUT!

1110 Nora Ln, Forney

$299,999
4 Beds 3 Baths 21263051 MLS
Nestled on a quiet cul-de-sac in the highly sought-after Heartland community, this beautifully designed home offers the perfect blend of comfort, functionality, and modern living. Upon entry, you’re welcomed by a versatile layout featuring a private office with French doors, a conveniently located half bath, and a formal dining area. The heart of the home showcases a spacious, custom kitchen complete with an oversized island, abundant counter space, a breakfast nook, and a large walk-in pantry—ideal for both everyday living and entertaining. The open-concept family room is filled with natural light from a wall of windows and features a cozy fireplace, creating an inviting atmosphere. Step outside to a generously sized back patio, perfect for grilling and hosting gatherings. Upstairs, you’ll find a flexible media or living area, along with two spacious secondary bedrooms and a full guest bath. The private primary suite is a true retreat, offering dual closets, a relaxing soaking tub, and a walk-in shower. Energy-efficient solar panels add exceptional value and help reduce utility costs. Residents of Heartland enjoy access to outstanding HOA amenities, including multiple recreational areas, a fitness center, and a community pool. This home truly has it all—schedule your showing today!

4036 Aurora Ln, Forney

$324,990
4 Beds 2 Baths 21249799 MLS
The Paramount Floor Plan our beautiful Single-Story DRB Home! Feel right at home in this beautiful floor plan with a focus on privacy and comfort. You'll love the open-concept kitchen, complete with plenty of storage, an island that overlooks the great room and dining room. Behind the kitchen, there is a game room, which is perfect for game night or another living area. The primary suite is nestled at the back of the main level, boasting a large private closet and beautiful windows overlooking the backyard. Towards the front, there are three additional secondary bedrooms that have easy access to a full bathroom that they share. Nature gives a stunning background to one of Forney's finest neighborhoods, Walden Pond. Tranquil green spaces, parks & trails meander throughout the community, providing beautiful surroundings for meeting new neighbors and connecting with nature. For weekend fun and cool summers, enjoy a planned amenity center and sparkling pool.

1579 Gentle Night Dr, Forney

$250,000
3 Beds 2 Baths 21259213 MLS
Charming single-story brick home blends modern design with everyday functionality. 3 Bedroom and 2 full baths in this Open-concept layout is perfect for both daily living and hosting gatherings. Both the Living and dining areas flow seamlessly into a contemporary kitchen equipped with quartz countertops, stainless steel appliances, a large island with bar seating. Featuring Split Bedrooms, the private primary suite offers an ensuite bath with generous walk-in closet and an oversized shower. Durable luxury vinyl plank flooring extends throughout the main living areas. Enjoy outdoor living in the Oasis backyard, featuring a 20x10 covered patio, decking, artificial turf, waterfall and putting greens, Perfect for relaxing or entertaining. Located in Travis Ranch community, residents enjoy access to a variety of amenities and recreational opportunities. Community Pool, Splash Park, Covered Pavillion, Tot Lot, In Line Hockey Rink, Sports Fields, Playground Area Etc. Quick access to Hwy 80 and 460 allow easy navigation to nearby developments, including Costco, Dining and other retail centers which enhances convenience and value. This home offers the perfect balance of suburban comfort and urban connectivity—schedule your private showing today!

1204 Delmita Dr, Forney

$274,000
3 Beds 2 Baths 21258014 MLS
Better than new! Welcome to this beautifully maintained 3-bedroom, 2-bath home built in 2023, located in the desirable Briarwood Hills community in Forney. With 1,498 square feet of thoughtfully designed living space, this home offers modern comfort without the wait of new construction. Step inside to find a freshly repainted interior with upgraded semi-gloss finishes, creating a clean, bright, and durable living environment. The open-concept layout seamlessly connects the kitchen, dining, and living areas—perfect for everyday living and entertaining. The kitchen and bathrooms feature like-new finishes, as the home has been meticulously cared for since purchase. Major systems including the roof, HVAC, and foundation are all essentially brand new, offering peace of mind for years to come. Enjoy outdoor living with a covered patio and a professionally installed rock retaining wall in the backyard—ideal for relaxing or hosting guests. Situated on a low-traffic outer street, this home provides added privacy while still being conveniently located within the neighborhood. Residents of Briarwood Hills enjoy access to community amenities including a pool and park, making it a great place to live and unwind. Skip the builder timelines and move right into a home that already has the upgrades done for you. Schedule your showing today!

2230 Cliff Springs Dr, Forney

IDX information is provided exclusively for consumers' personal, non-commercial use, that it may not be used for any purpose other than to identify prospective properties consumers may be interested in purchasing, and that the data is deemed reliable but is not guaranteed accurate by the MLS.  The MLS may, at its discretion, require use of other disclaimers as necessary to protect participants and/or the MLS from liability. 

Listings provided by LERA MLS

Listings provided by North Texas Real Estate Information Systems (NTREIS). Listing data has been deemed reliable but is not guaranteed to be accurate by the MLS.

Last updated: