Refine Search
Sort by
238 Walker Creek Rd, Ennis
$850,000
3 Beds ⋅ 3 Baths ⋅ 21432297 MLS
Twenty-four acres of Ellis County pasture and open sky, set up for mornings that start at the barn instead of a driveway. This is land built for actually living on it: cross-fenced pasture for cattle and horses, a stocked tank for an evening line in the water, a poultry coop for fresh eggs, and a workshop wired with electric for whatever project needs a bay. A second homesite already has power and water run to it, room for a guest house or a second place for family down the road. The house keeps up with the land. Recent updates include new kitchen cabinetry and granite counters, a primary bath with a new shower and new cabinetry alongside its original garden tub, new vanities and flooring upstairs, fresh carpet throughout, and popcorn ceilings removed and retextured. A metal roof, approximately 2008, new septic (2024), and updated HVAC cover the major systems, and foundation work completed in 2025 carries a transferable lifetime warranty. No HOA, no city taxes, rural co-op water, and a 2024 septic system. Gated circular driveway, RV hookup and parking, and a covered patio for watching the evening from. Zoned to Ennis ISD, minutes from Ennis and I-45. To top it off: a 16x20 workshop with power and a loft, an 18x32 barn with 3 stalls, a 15x15 hay barn, and a second barn at the front of the property (measurements approximate).

238 Walker Creek Rd, Ennis

4205 Graford Ln, Wylie
$696,046
4 Beds ⋅ 3 Baths ⋅ 21434587 MLS
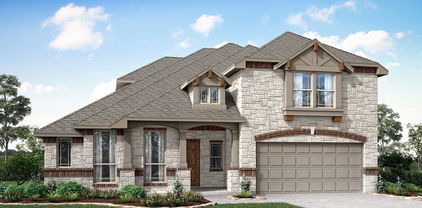
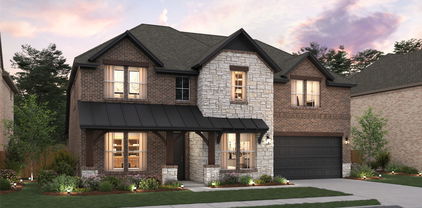
NEW! NEVER LIVED IN. Estimated completion February 2027. A circular foyer gives Bloomfield Homes’ Carolina IV a memorable introduction, opening to a two-story design with 4 bedrooms, 3 full baths and a 2-car garage on an interior homesite in Lewis Ranch. Glass French doors frame the study just off the entry, and a separate dining room leaves room for a longer table and slower dinners. Wood flooring leads into the shared living spaces, where high-rising ceilings and a stone-to-ceiling fireplace create a dramatic backdrop. A cedar mantel and gas starter finish the fireplace, while vertical railing brings definition to the stairs. The Deluxe Kitchen connects to the family room across a breakfast bar, keeping conversation close as meals come together. Quartz countertops, soft-close cabinets and drawers, under-cabinet lighting, a gas cooktop and an electric oven make up the kitchen’s upgraded setup. The adjoining breakfast area includes a window seat and opens to a covered patio with a ceiling fan and gas drop. Coffee in the shade or dinner off the grill can become part of the daily routine. Three bedrooms are on the main floor, including a rear primary suite with a window seat, dual sinks, a deck-mounted soaking tub, separate shower and walk-in closet. The secondary bedrooms share a full bath with separate vanity and bathing areas. The upper level brings the fourth bedroom and third full bath together with a game room and separate media room equipped with surround sound. A brick-covered front porch, upgraded 8-foot front door, cedar garage doors and exterior lighting complete the arrival. Visit Bloomfield Homes at Lewis Ranch today to discover the Carolina IV! *Photos are a representation of finished product. Materials will vary.*

4205 Graford Ln, Wylie

1360 E Byp 287, Alvord
$698,500
21434059 MLS
Unlimited opportunity with this cleared and ready to go 11-acre tract of land on the north side of Alvord, TX with 2 to 3 sides of road frontage and a blank canvas for building to suit or subdividing to capitalize on multiple lots. This property has 2 lots already re-zoned and platted with approved engineering plans for 7 townhouses on the north end of Alvord city limits. Fully engineered plans are included with the purchase. If desired, one could expand the townhouse footprint on a much larger scale across the remainder of the property. Having 4 or more 2+ acre lots is an option that could be more suitable for traditional commercial businesses. The entire property is within the city limits and currently zoned for commercial use. Access the property with ease from Business 287 or the 287 Bypass Rd. The longer side of the lot fronts the heavily travelled US-287 for maximum exposure to the thousands of drivers daily. The city is open to dividing the larger lot into smaller lots for businesses to thrive. The oil and gas well previously on the property has been plugged with all equipment removed making for a blank slate free of encumbrances to have to work around.

1360 E Byp 287, Alvord

2732 Dunnet Dr, Celina
$739,990
4 Beds ⋅ 3 Baths ⋅ 21434560 MLS
From GFO Home's Pinnacle Series, this Stunning 3,001 sf, One-story New home is the striking Lincoln Floor Plan offering 4 Bedrooms, 2.5 Bathrooms, a Study or Flex Room and Spacious 3-car Garage on a sprawling One Acre Lot! This amazing home includes beautiful upgraded features throughout like light colored wood flooring, upgraded striking contemporary countertops, beautiful gas stove with pot filler in the backsplash above the stove, gorgeous architectural windows, huge 15' 3-panel glass patio slider doors out to a stunning wood detailed cathedral ceiling with beams, and a gas stub for a future gas grill or summer patio kitchen. Enjoy an enormous Backyard perfect for indoor-outdoor living. This home features an upgraded Gourmet Kitchen with large Extended Center Island, upgraded Cabinets to the ceiling and decorative Vent Hood, built-in Pot Filler, Quarts Countertops, Walk-in Pantry, and attached Breakfast Room. Enjoy a luxurious Primary Suite with Spa-Inspired Primary Bathroom, Upgraded Floor & Wall Tile, a designer Free-Standing Tub, Walk-In Frameless Glass Shower & ceiling Rain Showerhead, and Oversized Walk-In Closet. Enjoy a laundry and mudroom off the garage entrance with built-in cabinets and sink. The home features 3 additional Bedrooms, 1 more full Bath, and Powder Room. Experience high-end living at its finest with the Lincoln floor plan on One-Acre in beautiful & scenic Celina, TX. Conveniently located just off Preston Rd. minutes from the N. Dallas Tollway. Located in Celina ISD and only 7 minutes north of Celina High School. Visit the Brand New just Opened luxury GFO Model Home featuring the BRAND NEW luxury one-story Bluebonnet plan located in Highland Crossing North at 2724 Dunnet Dr, Celina, TX 75009.

2732 Dunnet Dr, Celina

11400 Iron Bark Dr, Denton
$659,000
2 Beds ⋅ 3 Baths ⋅ 21431821 MLS
Imagine waking up, pouring your coffee, and enjoying a peaceful morning on your patio before deciding how you'll spend the rest of your day. Maybe it's a round of golf, a game of pickleball, lunch with friends, or simply enjoying everything Robson Ranch has to offer. This is the lifestyle that's waiting for you! Built in 2024, this beautifully appointed home offers the best of both worlds: the feel of a nearly new home without the wait, uncertainty, or projects that often come with new construction. The thoughtful upgrades are already in place, so you can spend less time working on your home and more time enjoying life. Inside, you'll find an inviting living space, a beautiful kitchen with quartz countertops, GE Profile appliances, a spacious island, and upgraded cabinetry. The private primary suite offers a relaxing retreat, complete with an oversized walk-in closet and an ensuite bath featuring dual vanities and a curbless shower. A separate study with French doors provides the perfect space for hobbies, reading, or working from home. With a second bedroom and private bath, there's plenty of room when guests come to visit. One of this home's standout features is the expanded covered patio with motorized screens; allowing you to create the perfect outdoor setting with the touch of a button. Enjoy your morning coffee, entertain friends, or unwind at the end of the day in your own private outdoor retreat. Add in the roomy garage with a dedicated golf cart stall, and you're ready to embrace the Robson Ranch lifestyle. What a lifestyle it is! Championship golf, indoor and outdoor pools, pickleball, tennis, fitness facilities, a creative arts center, dining, and countless clubs and activities make it easy to stay active, meet new friends, and enjoy every season of life. This is your opportunity to step into a nearly new, beautifully upgraded home and start enjoying the Robson Ranch lifestyle from day one. Less to do. More to enjoy. More life to live!

11400 Iron Bark Dr, Denton

960 Highpoint Way, Roanoke
$825,000
4 Beds ⋅ 5 Baths ⋅ 21433671 MLS
Designed for comfortable everyday living and effortless entertaining, this immaculate Highland home in sought-after Fairway Ranch offers inviting spaces, thoughtful updates and a flexible floor plan with two bedrooms downstairs. The wood-beamed living room features soaring ceilings, hand-scraped hardwood floors and a gas fireplace, flowing seamlessly into a gourmet kitchen with oversized island, stainless appliances, gas cooktop, breakfast nook and walk-in pantry. A dedicated dining room with updated lighting provides an inviting setting for dinners and special gatherings. The first-floor primary suite is a relaxing retreat with a renovated bath (2020), featuring an expanded shower, freestanding soaking tub, wood-look tile and updated closet shelving. Also downstairs are a home office with custom built-ins, secondary bedroom with private full bath and oversized laundry room. Upstairs offers plenty of space to spread out with a versatile game room, media room with wet bar, two additional bedrooms and a Jack-and-Jill bath. Outdoor living is just as inviting with new turf and putting green (2026), an extended covered patio and new lighted grill pergola (2025), perfect for entertaining or relaxing day or night. The tandem garage with utility sink provides additional space for golf cart storage. Enjoy the Fairway Ranch lifestyle with a community pool, fishing pond, playgrounds and walking-biking paths, plus convenient access to Cox Elementary. The restaurants, shops and charm of historic downtown Roanoke are also just minutes away.

960 Highpoint Way, Roanoke

no property photo
$950,000
3 Beds ⋅ 4 Baths ⋅ 39680909 MLS
Stunning home in High Meadow Estates! Double-door entry opens to a living room featuring vaulted ceilings, a stone gas-log fireplace, chandelier, & built-ins. Gourmet kitchen boasts quartz countertops, black stainless appliances, a 6-burner gas cooktop, oversized island with farmhouse sink, under-cabinet lighting, & butler’s pantry. Breakfast room features an accent wall & circular tray ceiling. Additional highlights include built-in office space, half bath, and spacious laundry room. Luxurious primary suite offers vaulted ceiling, soaking tub, walk-in shower, dual sinks, and a large walk-in closet with built-ins, laundry chute, & hidden storage. Split floor plan w/ 2 secondary bedrooms, each w/ a walk-in closet. Upstairs game room currently serves as a media room. Additional features include a Texas basement, oversized garage w/ climate-controlled room & backyard access, plus a covered patio w/ vaulted wood ceiling & extended entertaining space. Schedule your showing today!

7093 Texas Trce, Montgomery

405 W 27th St Unit B, Houston
$799,000
3 Beds ⋅ 3 Baths ⋅ 93196119 MLS
Stunning New Orleans Style Heights Home Located just ONE Block from the Nicholson Hike & Bike Path! Built in 2013, this 3-bedroom, 2.5-bath home offers stunning interiors w/reclaimed hardwood floors, rich millwork, soaring ceilings & custom built-ins throughout. Floor plan features a private study for the at-home pro & elegant formal dining w/custom buffet & chandelier, perfect for entertaining. Island kitchen w/granite counters, high-end SS appliances, butler's + walk-in pantry open to the living room. Here, find a gas-log fireplace w/flanking built-ins & ceiling speakers! Upstairs, a spacious primary suite offers a private gallery & sitting area, custom walk-in closet & spa-like bath, + 2 guest bedrooms w/ shared Hollywood bath. Covered front & upper galleries, fenced front & back yards, a spacious patio w/built-in grill & detached 2-car garage w/storage & alley access. Walk to coffee shops, restaurants, pubs, parks & all the local favorites that make Heights living special!

405 W 27th St Unit B, Houston

11 Brandenburg Ln, Huntsville
$639,000
4 Beds ⋅ 4 Baths ⋅ 49843517 MLS
Welcome to your next. Nestled on 2 fully fenced acres in a quiet subdivision, this stunning 2-story custom home offers a blend of luxury and outdoor living. Inside, high ceilings and beautiful crown molding highlight the spacious main rooms. Entertain effortlessly in the game room or the incredible home theatre, which comes fully equipped with 5.1 Dolby Digital Surround Sound, a 110” screen, and a ceiling-mounted projector. The primary suite features a massive dual-head shower, a relaxing jacuzzi tub, and a walk-in closet. Guests or family will love the sprawling second bedroom that includes its own full en-suite bath. Step outside to a backyard paradise, featuring a 42-foot pool, surrounded by a heat-reducing cool deck patio, a 10x12 pool shed, and plenty of room for pets to run. Additional premium upgrades include a 2-car garage, a 6-year-old roof, a 75-foot antenna for reliable high-speed internet, and a 400 sq. ft. concrete metal building equipped with water and electricity.

11 Brandenburg Ln, Huntsville

1442 Stellar Truth Way, Wylie
$765,000
4 Beds ⋅ 3 Baths ⋅ 21434548 MLS
Stunning North-Facing Home in Highly Desirable Inspiration Community! This beautifully upgraded 4-bedroom, 2.5-bath home offers an exceptional blend of luxury, functionality, and resort-style living in Wylie. Enter through impressive 8-foot doors into a grand living area featuring soaring 23-foot ceilings and an abundance of natural light. The gourmet kitchen showcases upgraded Frigidaire Gallery appliances, elegant countertops, and premium finishes, flowing seamlessly into the dining and living spaces—perfect for entertaining. The spacious primary suite features a beautifully upgraded bath with a large walk-in shower and luxurious Royal Bath San Luis drop-in tub. Additional first-floor highlights include a private study with French doors, a media room, and a stylish bar. Upstairs, three generously sized bedrooms with walk-in closets surround a spacious game room, providing excellent space for family and guests. Exterior upgrades include enlarged windows, an upgraded elevation, and full professional landscaping. Luxury ceramic tile flooring and upgraded countertops add an elevated touch throughout the home. Enjoy all that Inspiration has to offer, including resort-style pools with a lazy river, two-story fitness center, clubhouse, playgrounds, walking trails, and more. A truly exceptional home in one of Wylie's premier master-planned communities! Also listed for lease MLS 21397028

1442 Stellar Truth Way, Wylie

4811 Holly Tree Dr, Dallas
$974,500
4 Beds ⋅ 3 Baths ⋅ 21434111 MLS
A must-see in Bent Tree North: fireside evenings, poolside weekends and the ease of mostly single-level living. Behind a graceful brick facade, soaring ceilings, arched windows and two see-through fireplaces give this home a presence all its own. Two generous living areas create room to gather or spread out, while the open kitchen keeps everyone connected around a substantial island, gas cooktop and double ovens. Refreshed cabinetry, wood floors and abundant natural light bring warmth to the main living spaces. The expansive downstairs primary retreat invites you to slow down, with a fireside sitting area, a fireplace shared with the bath, a soaking tub, separate shower and generous walk-in closet. Three bedrooms downstairs make everyday living easy; an upstairs flex room with a full bath offers welcome separation for work or guests. Outside, the private pool and spa, covered patio and artificial turf set the scene for leisurely mornings and evenings that stretch a little longer. The appeal extends beyond the front door. Bent Tree North pairs an established, tree-lined North Dallas setting with a Dallas address and Plano ISD schools. Neighborhood social activities, nearby parks and the historic Frankford prairie add character and connection, while access to the Dallas North Tollway and President George Bush Turnpike puts more of DFW within reach for work, dining and shopping. HOA membership is voluntary. Seller-reported improvements include two HVAC systems, insulation, front and upstairs windows, water heaters, plumbing and irrigation work, and a professionally finished garage floor. A home with room to entertain, space to retreat and a neighborhood worth getting to know. Come experience how beautifully it all comes together.

4811 Holly Tree Dr, Dallas

1804 Lewis Crossing Dr, Keller
$710,000
4 Beds ⋅ 3 Baths ⋅ 21428576 MLS
Welcome to 1804 Lewis Crossing, where thoughtful renovations, custom craftsmanship, and exceptional outdoor living come together in the desirable Marshall Ridge community of Keller! This beautifully updated 4-bedroom, 2.5-bath home offers approximately 3,454 square feet of inviting living space designed for everyday comfort and entertaining. At the heart of the home is a stunning remodeled kitchen featuring a professional-grade 48-inch Wolf range with double ovens, custom cabinetry, an oversized island, honed granite countertops, and designer lighting. Beautiful wood-look tile, hardwood flooring, custom wood beams, and sliding wood-and-glass office doors add warmth and character throughout. Step outside to an impressive 36-foot covered patio seamlessly integrated into the roofline, complete with ceiling fans, a motorized sunshade, and a pergola-covered grilling area. The perfect setting for year-round Texas entertaining! Additional highlights include a dedicated media room, spacious bonus room, three-car garage with mini-split climate control, Renewal by Andersen windows, Class 4 impact-resistant roof shingles, updated HVAC components, and extensive electrical improvements. Recent bathroom updates and upgraded fixtures provide additional comfort and style. With an incredible combination of custom finishes, functional living spaces, and significant improvements already completed, this Keller home is truly something special!

1804 Lewis Crossing Dr, Keller

2065 Us Hwy 277 S, Anson
$750,000
21433086 MLS
An exceptional business opportunity awaits in Anson with this established shooting range and multiple income-producing businesses under one roof! The 75x125 building features a 15-lane shooting range, with two lanes equipped with a real-life simulation system ideal for law enforcement and specialized training. The facility also offers a dedicated meeting and training room, making it well suited for instruction, group sessions, and professional use. Building features include 3-phase electrical service, 460-volt power for ventilation systems, 277-volt power for lighting, and three 7-ton AC units. The shooting range currently maintains contracts with several police departments and school districts, providing an established foundation for continued operations. Sporting goods inventory will convey with the property, and existing firearm inventory is available to convey, subject to applicable federal and state laws and regulations. Existing electrical and plumbing infrastructure also offers the opportunity to add a snack bar or café. Adding even more value are two additional businesses providing diversified revenue streams. A thriving custom laser engraving and heat-transfer printing business features a DTF transfer machine and produces personalized apparel, t-shirts, bags, promotional merchandise, and specialty items. A boutique is also included, featuring jewelry, mascot t-shirts, candles, and specialty denim. Looking for a turnkey operation? This property offers an opportunity to step into established businesses with multiple revenue streams. Prefer to start something of your own? The versatile commercial space and existing infrastructure also provide an excellent setting for your own business ventures. With endless possibilities and room to grow, this unique property is one to explore!

2065 Us Hwy 277 S, Anson

1415 W 21st St Unit A, Houston
$610,000
4 Beds ⋅ 4 Baths ⋅ 25757508 MLS
Step into a beautifully reimagined 4-bed, 3.5-bath home that seamlessly blends high-end finishes with a spacious, functional layout in one of Houston’s most sought-after neighborhoods. This move-in-ready gem boasts a designer-level finish-out, offering an updated kitchen with marble backsplash, two-drawer dishwasher. Bathrooms shine with sleek fixtures and contemporary touches. Enjoy custom lighting, hardwood floors, two private balconies (one with gas hookup), an oversized primary suite with dual walk-in closets, a dedicated office nook, and a whole-home sound system. Additional perks include a washer/dryer, full-size driveway, 2-car garage, and a fully-turfed backyard. With no HOA fees, this home is designed to elevate both style and function. Make your appointment today!

1415 W 21st St Unit A, Houston

23355 Fm 1314th Rd, Porter
$770,000
2 Beds ⋅ 1 Baths ⋅ 77274981 MLS
Prime commercial restaurant opportunity with live-work potential in Porter, TX! Strategically located between Hwy 59/I-69 and the Grand Parkway (SH 99), this high-visibility property sits right in the heart of one of East Montgomery County’s fastest-growing corridors. The ground floor features a restaurant space with ample parking and a dedicated drive-thru to maximize daily customer traffic and convenience. Upstairs, a private 2-bedroom, 1-full-bath apartment with its own separate entrance offers ideal living quarters for an owner-operator, manager housing, or extra rental income. Surrounded by booming residential communities and major thoroughfares, this versatile mixed-use asset is perfect for investors and restaurateurs alike. Schedule your private showing today!

23355 Fm 1314th Rd, Porter

1007 Glenoaks Dr, Weatherford
$930,000
4 Beds ⋅ 3 Baths ⋅ 21411984 MLS
Welcome to this stunning EXECUTIVE HOME, with RESORT-STYLE POOL & 30 X 40 WORKSHOP WITH RV PARKING, nestled on an oversized 2.76-acre lot in the quiet & peaceful Glenhollow Ranch community*Built in 2022, this beautifully appointed 4-bedroom, 3-bath home PLUS STUDY with charming barn door & oversized walk-in closet, offers exceptional craftsmanship, luxurious amenities & an INCREDIBLE OUTDOOR RETREAT*Spacious living room showcases gorgeous cedar beams & a dramatic floor-to-ceiling stone fireplace with pellet stove insert*Custom-framed windows & doors, wood-look tile flooring in high-traffic areas & more beautiful cedar beams in the dining room add warmth & character throughout*Gourmet kitchen features a stunning quartz waterfall island, upgraded 5-burner INDUCTION cooktop, double ovens, pull-out cabinet drawers & oversized walk-in pantry*Private primary suite offers a spa-inspired bath with walk-through shower, freestanding soaking tub, separate quartz vanities & HUGE walk-in closet*Step outside to your own BACKYARD PARADISE featuring a spectacular resort-style pool with diving rock, grotto, waterfall, slide, heater & chiller for year-round use*Covered patio with built-in grill & pergola creates the perfect setting for outdoor entertaining*Beautiful acreage features native trees, irrigated fruit trees & a 12X18 greenhouse*Private gated drive leads to an impressive 30X40 insulated workshop with RV parking, complete with electricity, septic connection & RV hookups*Additional amenities include a whole house water filtration, softening & purification system, insulated 3-car garage, gutter guards & convenient pool bath*This home is in an UNINCORPORATED AREA with NO CITY TAXES & NO WATER BILLS, & LOW HOA DUES*Located in desirable Weatherford ISD and is approximately 15 minutes from Weatherford's historic town square, 25 minutes from Hudson Oaks, & 45 minutes from downtown Fort Worth*Enjoy peaceful country living with exceptional amenities & room to spread out!

1007 Glenoaks Dr, Weatherford

9441 Blanco Dr, Lantana
$845,000
5 Beds ⋅ 4 Baths ⋅ 21420721 MLS
HOME FOR THE HOLIDAYS! LUXURY GOLF COURSE LIVING IN the DESIRABLE LANTANA COMMUNITY! Enjoy beautiful golf course views &refined living in this impressive 4,282-square-foot home featuring 5 bedrooms, 4 baths, a private study, multiple living areas, and a three-car garage. Thoughtfully designed for multigenerational living, this exceptional floor plan offers both elegance &versatility. The dramatic entry& family room showcases soaring vaulted ceilings,a beautiful curved staircase,& expansive golf course views. A formal dining room & private study compliment the main living spaces.The gourmet kitchen is designed for entertaining, featuring an oversized island, granite counters, premium GE Monogram stainless steel appliances, double ovens, a six-burner gas cooktop, & a breakfast area overlooking the golf course.The main-level primary suite is a private retreat offering peaceful golf course views featuring a spa-inspired bath with dual vanities, an oversized walk-in shower,& an expansive walk-in closet. A second downstairs bedroom with a full bath is ideal for guests, extended family, gym or craft room. Upstairs offers an expansive game room, additional flex space ideal for a second office, media room, or sitting area, plus three generously sized bedrooms, each with a walk-in closet. Two full baths and convenient access to abundant attic storage complete the second level.Enjoy morning coffee and outdoor entertaining on the spacious, covered, east-facing patio while taking in the beautiful surroundings. The three-car garage offers ample room for vehicles, golf equipment, & storage.Experience the sought-after Lantana lifestyle with five community swimming pools, two fitness centers, miles of scenic walking trails, playgrounds, planned monthly social activities,& optional golf course membership. Walk to shops, restaurants and schools!Situated on a .21-acre homesite in a premier golf course setting, this exceptional property offers luxury, comfort, and resort-style living!

9441 Blanco Dr, Lantana

2819 Singletree Cv, Cedar Hill
$690,000
3 Beds ⋅ 4 Baths ⋅ 21433769 MLS
Room to breathe in Lake Ridge. Set on a private, tree filled acre with no neighbor behind, this 3,279 sq ft Cedar Hill pool home pairs a stately European style stucco exterior with a backyard made for long evenings: a fenced yard, a patio overlooking the pool, and sunset views to close out the day. Inside, a grand two-story foyer opens to formal living and dining rooms ready for holiday dinners. The den, with its fireplace and soaring two-story ceilings, is the heart of the home and fills with natural light. The kitchen has granite countertops, a center island, a breakfast bar and plenty of counter space for cooking, so everyone has a spot while you make dinner. A private study gives you a quiet place to work or tackle homework. The sprawling main level primary bedroom suite includes a cozy sitting area and an attached bath. Upstairs, two additional bedrooms share two full baths. The three car garage is entered from the side of the house, which keeps the front view clean. It has easy to clean, coated concrete floors for the cars, the bikes and the weekend projects. Built in 1999 and surrounded by mature landscaping, this 3 bedroom, 4 bath home sits in the Lake Ridge neighborhood of Cedar Hill. It has a homeowners association HOA and quick access to Joe Pool Lake and nearby hiking and biking trails. Whether you’re buying your first home, moving up, relocating to DFW or hosting friends around the pool, there’s space here to grow into. Schedule your showing and picture your first sunset from the patio.

2819 Singletree Cv, Cedar Hill

1602 Mistletoe Ln, Pantego
$1,000,000
4 Beds ⋅ 5 Baths ⋅ 21431460 MLS
Over an acre in the heart of DFW, a fully equipped detached guest residence, and modern luxury with authentic Texas charm! Welcome to 1602 Mistletoe Lane, an extraordinary property tucked away in the charming town of Pantego, where space, privacy, and convenience come together. One of the property's most distinctive features is its separate guest residence, complete with a full kitchen, bedroom, and bathroom, offering exceptional flexibility for multigenerational living, extended guests, or a private retreat. The main residence beautifully blends modern sophistication with timeless Texas character, showcasing a stunning custom kitchen featuring a commercial-grade range, an extensively renovated butler's pantry, updated flooring, and thoughtfully designed living spaces. Additional interior highlights include a refreshed private office and custom built-in bunk beds. Beyond the interior, discover your own resort-inspired oasis featuring a sparkling swimming pool with an updated saltwater system, sauna, outdoor shower, and expansive grounds perfect for entertaining or simply enjoying the privacy of your surroundings. The property also boasts an impressive collection of improvements, including solar panels with battery storage, a tankless water heater, re-engineered HVAC distribution, updated fencing, fresh sod, and an electric gate. Both garages feature updated flooring and paint, along with two EV charger-compatible outlets. A chicken coop and storage shed add functionality and a touch of Texas charm. Ideally positioned near Arlington's premier shopping, dining, entertainment, and major highways, this exceptional property offers the rare combination of acreage, independent guest accommodations, extensive upgrades, and modern amenities in a highly convenient location. Opportunities to enjoy this level of space, versatility, and character in the heart of the Metroplex are few and far between.

1602 Mistletoe Ln, Pantego

502 Forest Edge Ln, Ovilla
$649,900
4 Beds ⋅ 3 Baths ⋅ 21426818 MLS
Your own pool and spa, over half an acre, and room to entertain...502 Forest Edge Lane brings together the features that make staying home feel like a getaway. A private gated driveway entry leads to a three-car garage, while the backyard offers a covered patio, poolside pergola, and space to gather, garden, or play. Inside, new carpet, all-new windows, and a renovated primary bathroom complement the home’s character. Secondary bathrooms feature updated countertops and sinks, and gas fireplaces add warmth to the living spaces. A separate storage building keeps tools and outdoor gear organized. With space to spread out, updates already in place, and convenient access to I-35E and US-67, this Red Oak home is ready for its next chapter. Come see the backyard in person.

502 Forest Edge Ln, Ovilla

315 Greenpark Dr, Houston
$775,000
4 Beds ⋅ 3 Baths ⋅ 97191661 MLS
Welcome to easy living in the highly desirable Westchester neighborhood! This fabulous 4-bedroom, 2.5-bath home offers a low-maintenance, lock-and-leave lifestyle in a fantastic location, just a short walk from Nottingham Elementary and the Terry Hershey Park trails. Inside, you'll find an open-concept living space with vaulted ceilings, generously sized secondary bedrooms, and plenty of storage throughout. The primary bathroom has been modified with accessibility features to accommodate a variety of mobility needs. Offering a wonderful floor plan and endless potential, this home is ready for your personal touch! A fantastic opportunity to get into one of West Houston's most beloved neighborhoods. *Info per seller*

315 Greenpark Dr, Houston

no property photo
$650,000
5 Beds ⋅ 4 Baths ⋅ 69733797 MLS
A RARE FIND IN HITCHCOCK! Discover your own private oasis at 8503 Center Street! This beautiful two-story home situated on acreage offers 5 spacious bedrooms, 3 full bathrooms, and the rare convenience of TWO primary bedrooms, providing flexibility for multigenerational living or accommodating guests. Escape the hustle and bustle of city life and enjoy the peaceful surroundings. The covered patio and charming gazebo create the perfect setting for outdoor entertaining, family gatherings, or simply relaxing while taking in the beauty of nature. With plenty of room to spread out, this property offers the perfect combination of space, privacy, and country-style living. Imagine enjoying your morning coffee overlooking the pond or unwinding under the gazebo after a long day. Whether you’re searching for a peaceful retreat or a place to create lasting memories, this unique property has so much to offer. Don’t miss this rare opportunity to experience acreage living at its finest!

8503 Center St, Hitchcock

3 Corbel Point Way, Tomball
$620,000
4 Beds ⋅ 4 Baths ⋅ 77310673 MLS
Discover spacious living and endless possibilities in Timarron Lakes, a coveted gated enclave of Creekside Park! Soaring ceilings and extra-tall doors create an impressive sense of space, while brand-new carpet adds a fresh, inviting touch. The thoughtfully designed layout features three bedrooms and three full baths downstairs, with a fourth bedroom, full bath, and media room upstairs. Just off the media room, a spacious unfinished attic with a pitched roof and window offers exciting potential for future expansion. Enjoy walks to nearby playgrounds and lakes or bike rides to the George Mitchell Nature Preserve. Beautiful spaces, a flexible floor plan, and room to bring your vision to life- all in a desirable Creekside Park setting!

3 Corbel Point Way, Tomball

3030 Post Oak Blvd Unit 404, Houston
$695,000
2 Beds ⋅ 2 Baths ⋅ 90567319 MLS ⋅ Manhattan BLDG.
A formal art gallery entryway leads you to an open floorplan with soaring ceilings and floor-to-ceiling win dows offering spectacular views of Uptown Houston and the Williams Water Wall. The Kitchen features a stainless appliance package, Cherrywood cabinetry, and a center island with breakfast bar seating. Also on the first level is a Guest Bedroom and Guest Bath with marble walk-in shower. Overlooking the Living Room is a second level Loft which makes a perfect space for a Home Office or TV Room. Primary Suite offers views to The Manhattan's swimming pool. The Primary Bath features marble flooring, dual sinks, spa tub, separate walk-in shower, and closet with built-in shelving. Includes two reserved parking spaces and a storage unit. Residents of The Manhattan live within walking distance to The Galleria, picturesque Lakes of Post Oak, and all the entertainment and dining options that Uptown offers. Pet Policy at The Manhattan no more than 2 dogs & must be under 40 lbs each.

3030 Post Oak Blvd Unit 404, Houston

no property photo
$890,000
5 Beds ⋅ 5 Baths ⋅ 27802464 MLS
Come and embrace Peaceful nature, Modern beauty, and Convenience all in one Destination... Home! Because there is no place like Home. This New Built Farmhouse with high ceilings has an open floorplan and several areas to gather as a family or for entertaining. This home has plenty of storage and a 3-car garage. It comes with a flex room that you can transform as your family's needs change. Make it into a theater, gym, home school, or craft room. Set the mood with the lighting options throughout the house to set a peaceful and relaxing atmosphere at the command of your voice. Available smart home features such as, echo Gen 2, Ring doorbell, Rain Bird ESP-TM2 Wi-Fi sprinkler system, Ring alarm system with cameras containing sensors and motion detection, and roller shades for convenient privacy. Come discover even More. Walk out to the outdoor covered patio or enjoy the shade of selected mature trees chosen for your delight. This home was built with YOU in mind.

40714 Rolling Forest Dr, Magnolia

1607 Utah St, Houston
$828,880
3 Beds ⋅ 5 Baths ⋅ 11203947 MLS
Sleek, stunning, and move-in ready—this brand new 4-story contemporary home in the heart of Houston delivers ultimate urban luxury. The frosted glass entry opens to polished porcelain floors and a striking modern iron-and-glass staircase that sets a sophisticated tone throughout. Open-concept living spaces are flooded with natural light and flow to a private balcony through floor-to-ceiling sliding glass doors—ideal for morning coffee or evening entertaining. The chef’s kitchen features a quartz waterfall island, two-tone walnut and high-gloss white cabinetry, gas cooktop, stainless double wall ovens, and stylish pendant lighting. Spacious bedrooms and spa-inspired baths with LED backlit mirrors and floating vanities elevate daily living. A large game room with indoor-outdoor space and pre-built elevator shaft add versatility to this exceptional home. Ideally located in the vibrant Rice Military/Washington Corridor — minutes from Memorial Park, Downtown, and top dining.

1607 Utah St, Houston

IDX information is provided exclusively for consumers' personal, non-commercial use, that it may not be used for any purpose other than to identify prospective properties consumers may be interested in purchasing, and that the data is deemed reliable but is not guaranteed accurate by the MLS.  The MLS may, at its discretion, require use of other disclaimers as necessary to protect participants and/or the MLS from liability. 

Listings provided by LERA MLS

Listings provided by North Texas Real Estate Information Systems (NTREIS). Listing data has been deemed reliable but is not guaranteed to be accurate by the MLS.

Last updated:

How much is your home worth?

Get instant property value now!