Refine Search
Sort by
726 Treeline Way, Mansfield
$701,865
4 Beds ⋅ 4 Baths ⋅ 21438191 MLS
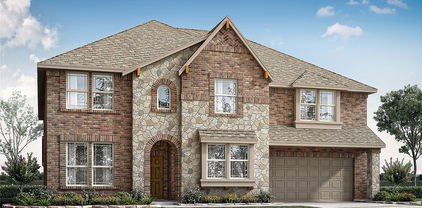
Discover the perfect blend of luxury, comfort and thoughtful design in this brand new single-story home located in one of the best neighborhoods in Mansfield. Designed for both everyday living and entertaining, this home features an open-concept layout with an oversized kitchen island, beautiful custom cabinetry and expansive sliding glass doors that create a seamless connection between indoor and outdoor living spaces. The front study offers the perfect place to work from home, while a dedicated media room provides an ideal space for movie nights and entertaining. With exceptional storage throughout the home, every bedroom also features a spacious walk-in closet. A 3-car garage adds convenience and flexibility to this thoughtfully designed home. Beyond your front door, M3 Ranch offers more than just a place to live. This lifestyle-focused community features beautiful water features, scenic walking trails and inviting outdoor spaces designed to enjoy the best of Mansfield living. Enjoy the convenience of nearby shopping, dining, and everyday essentials, including H-E-B and Costco. With easy access to major highways, commuting throughout the Dallas-Fort Worth Metroplex is convenient, while the neighborhood maintains a peaceful residential atmosphere away from the sights and sounds of busy highways. With no MUD or PID taxes, homeowners benefit from additional savings compared to communities with these assessments, making M3 Ranch an even more attractive place to call home. Experience elevated single-story living where beautiful design, everyday convenience and an exceptional community come together to create a lifestyle you’ll love!

726 Treeline Way, Mansfield

27228 Tepee Trl, Hockley
$799,000
4 Beds ⋅ 3 Baths ⋅ 57845396 MLS
FULLY REMODELED 4-ACRE RANCH RETREAT WITH 4-CAR GARAGE PLUS 1,600 SQ FT APARTMENT! Rare Hockley gem offering luxury, privacy & versatility! Beautifully remodeled 2,400-sq-ft main home features 4 bedrooms, 3 full baths, open-concept living, quartz countertops & modern finishes. Detached 4-car garage PLUS a completed 1,600-sq-ft apartment featuring 2 bedrooms, full bath, kitchen & living/game room! Currently listed on Airbnb with a history of generating short-term rental income! Escape to your private oasis featuring a sparkling pool, fire pit, mature trees & enclosed BBQ/entertainment area. Enjoy peaceful mornings, breathtaking natural surroundings & deer frequently roaming the property! Ideal for multigenerational living, entertaining, weekend getaways or investment opportunities. Experience the tranquility of Texas country living just outside Houston!

27228 Tepee Trl, Hockley

3281 S Eisenhower Pkwy, Denison
$999,000
21424957 MLS
Outstanding investment opportunity in the growing Denison market. This prime, heavily treed corner lot is ideally located just off Spur 503 with convenient highway access, offering excellent visibility and accessibility for a wide range of residential development strategies. The property is zoned residential, allowing investors the flexibility to pursue alternative concepts beyond the currently approved plan. The site comes with City-approved plans for a 27-unit townhome development, providing a true shovel-ready opportunity for builders or investors looking to fast-track construction while avoiding lengthy entitlement processes. For those with a different vision, the residential zoning allows the land to be reimagined for custom homes, smaller multifamily concepts, or other residential investment ideas, subject to city requirements. The mature trees and corner positioning add natural character and long-term value, enhancing curb appeal and marketability regardless of the development path chosen. Located in a high-growth corridor with strong demand for housing, this property offers both immediate development potential and long-term upside. A rare chance to acquire a well-located, flexible residential development site with approvals in place, ideal for investors seeking options, speed, and strong future returns.

3281 S Eisenhower Pkwy, Denison

237 Woodcrest Dr, Richardson
$890,000
4 Beds ⋅ 4 Baths ⋅ 21435612 MLS
Meticulously renovated home with an eye for timeless design and elevated finishes in sought-after Canyon Creek. From the inviting front porch & manicured landscaping to its charming architectural presence, the home makes an immediate impression. Inside, an elegant blend of designer finishes, rich plank flooring, and carefully considered details sets the tone. A beautifully appointed formal dining room is positioned just off the entry, featuring a statement chandelier and custom built-in hutch that create an inviting backdrop for intimate dinners. The completely reimagined kitchen is both striking and functional, showcasing white cabinetry, an oversized island with generous seating plus a statement vent hood. A light-filled breakfast area surrounded by windows offers a lovely place to start the day. The main living area is nothing short of impressive, w dramatic vaulted ceilings, an expansive wall of windows that draws in natural light, and a stunning fireplace finished in Venetian plaster further enhance the room's appeal. Privately situated on the first floor, the spacious primary suite serves as a peaceful retreat, complemented by a completely renovated ensuite bath featuring dual sink, a freestanding soaking tub, separate shower, and custom-designed closet. A beautifully finished powder bath and full-size utility room with custom built-in cabinetry and decorative checkerboard tile add an extra layer of thoughtful design. Upstairs, 3 generously sized secondary bedrooms, including the largest one with its own half bath, offering possibilities for a game room, media lounge, office, or fitness studio if it's not used as a 4th bedroom. The outdoor setting is equally inviting, with a generous covered patio. Every detail comes together to deliver a home that feels refined and welcoming, with the benefit of extensive renovations and the ease of truly turnkey living. Located near Prairie Creek Park, UT Dallas, shopping, dining & entertainment.

237 Woodcrest Dr, Richardson

85 Crystal Lake Ln, The Woodlands
$617,000
4 Beds ⋅ 3 Baths ⋅ 95172061 MLS
Set on a cul-de-sac, this two-story home sits on a generously sized lot with a detached 2-car garage. The light-filled main level connects the family room, kitchen, dining and breakfast areas, with large windows, wood-look flooring, recessed lighting. The kitchen features white cabinetry, contrasting lower cabinets, and a large peninsula with bold veined counters. The family room opens to the covered patio. Upstairs, the primary suite and three additional bedrooms offer a separate retreat from the main living spaces. A half-bath and first-floor utility room add everyday convenience. The built-out garage offers an open room with wood-look flooring and multiple windows, with flexibility for work, hobbies, or everyday use. Nearby The Woodlands Mall, Market Street and Cynthia Woods Mitchell Pavilion offer shopping, dining and entertainment. Virtually staged: furnishings and décor added digitally; permanent features unchanged. Call today to schedule your private showing!

85 Crystal Lake Ln, The Woodlands

4 Milan Ests, Houston
$665,000
3 Beds ⋅ 3 Baths ⋅ 45760997 MLS
Behind the gates of Milan Estates, an exclusive enclave in Houston’s Galleria/Uptown area, this custom three-story residence offers an elevator connecting all levels. Soaring ceilings, rich hardwood floors, crown molding, custom built-ins and illuminated art displays lend the interiors a distinctive sense of scale and character. The gourmet kitchen impresses with granite countertops, generous cabinetry, a gas-cooktop island, double ovens, a built-in KitchenAid refrigerator and wine refrigerator. The luxurious first-floor primary retreat features two expansive, custom-designed closets and a spa-inspired bath with an oversized glass shower, air-jet tub, dual vanities, gold-tone fixtures, towel warmer and bidet. A whole-home water softener adds everyday comfort. Outdoors, a secluded stone-paved courtyard framed by a mature tree invites relaxation and entertaining. Residents enjoy additional guest parking, with some of Houston’s finest shopping and dining within walking distance.

4 Milan Ests, Houston

115 Guynell Rdg, Decatur
$749,900
3 Beds ⋅ 3 Baths ⋅ 21438152 MLS
4.99% Rate available thru preferred lender!!Luxurious LBK Home on a 2 acre tract in the gorgeous Overton Oaks.This custom home has style and elegance. 2746 sq ft home with 3 bedrooms, 3 full bathrooms, an office, game room and Large patio with a wood burning fireplace in Decatur ISD.Exquisite curb appeal paired with timeless finish outs.As you enter the home, enjoy vaulted ceilings with stunning beams, beautiful light fixtures, natural stone and quartz countertops, gas fireplace in the living room with built ins, and large windows overlooking your backyard.Oversized rooms and closets, huge walk in pantry, and large utility.Spacious 3 car side entry garage with concrete driveway.Overton Oaks offers underground utilities and a beautiful entrance.LBK homes installs CAT 5 wiring for data.This home will come with gutters, sprinklers, and a landscape package.

115 Guynell Rdg, Decatur

4401 Justice Dr, Celina
$799,000
4 Beds ⋅ 4 Baths ⋅ 21438149 MLS
Effortless, expansive, and beautifully designed, 4401 Justice Drive proves that single-story living can still make a grand impression. Step through the welcoming foyer and into a dramatic great room, where a soaring vaulted ceiling and elegant fireplace bring warmth and architectural presence to the heart of the home. The open design flows naturally into a spacious dining area and beautifully appointed kitchen, where an oversized center island, abundant cabinetry, generous counter space, and walk-in pantry create a space made for gathering. Just beyond, the covered patio invites life outdoors for slow mornings, weekend entertaining, and evenings under the Texas sky. The private primary suite feels like a retreat of its own, complete with an ensuite bath and oversized walk-in closet. For even more flexibility, the Extra Suite Plus offers an exceptional private living experience with its own living room, bath, and walk-in closet, ideal for extended family or long-term guests. A dedicated home office, additional bedrooms, and 3-car tandem garage round out a home designed to adapt beautifully to whatever comes next. At The Preserve at Green Meadows, a future resort-style pool, fitness center, playground, and walking trails add even more to come home to. Sophisticated, spacious, and remarkably versatile, this is a home designed to live as beautifully as it looks.

4401 Justice Dr, Celina

849 W Live Oak St, Fredericksburg
$645,000
2 Beds ⋅ 2 Baths ⋅ 2564163 MLS
Welcome to your investment gem in the heart of the Texas Hill Country! Located at 849 W Live Oak St in beautiful Fredericksburg, this 2-bed / 1.5-bath, 1,500 sq ft home sits on a generous 0.51-acre lot and is fully permitted as a short-term rental (STR) under the city's R-1 zoning. With STR permit in hand, this property has been a healthy income producing rental. Built in 2020 with contemporary flair, the home features metal exterior construction, sleek concrete floors, stainless-steel appliances, high ceilings and abundant natural light. An expansive covered patio (300 + sq ft) and a private outdoor fire-pit area elevate the guest experience, while the large yard provides room to entertain or relax under the stars. Enjoy the cowboy pool or hot tub as you gaze into the hill country under the mature pecans scattered across the backyard. Just a 3-minute drive from Fredericksburg's bustling Main Street, guests enjoy world-class wineries, restaurants and shopping, and this location keeps the booking demand strong. Fully furnished and turnkey for short-term rental operation: furniture, branding, and social-media handles included. This .51 acre lot even has space for an RV or tiny home on the side. Schedule your appointment today and step into a fully permitted, high-yield short-term rental opportunity in Fredericksburg.

849 W Live Oak St, Fredericksburg

738 W Cattle, Onalaska
$660,000
4 Beds ⋅ 3 Baths ⋅ 13714994 MLS
Nested in the desirable Texas Acres community near Lake Livingston. Explore the potential of your dream home with this charming under construction property poised for modern living and customizable to your taste. This 2-story retreat features 4 bedrooms and 3 baths, perfectly situated with scenic views. The floor plan is designed to highlight a bright and welcoming space., open-concept design with luxury vinyl plank flooring, a beautifully appointed kitchen with quartz countertops,42' soft-closing cabinetry, a large center island, and a spacious walk-in pantry ideal for entertaining and everyday living. A thoughtfully designed combines primary bedroom on 2nd floor, complete with dual walk-in closets, double sinks, and a full wall tiled shower. Additional features include ceramic tile baths, utility room and a two-car garage

738 W Cattle, Onalaska

11012 La Jolla Way, Denton
$675,000
3 Beds ⋅ 3 Baths ⋅ 21436127 MLS
A quiet street, mature trees and a wide-open greenbelt behind the house set the scene for life in Robson Ranch, Denton’s 55+ resort-style community. Start the day with coffee on the partially screened patio while the dog explores the fenced backyard. When friends or family come to visit, guest quarters with an extra bedroom and bath give everyone a little breathing room. Large storage cabinets in the two car garage help keep things organized, while the single car garage offers a built-in workbench with storage and a standing cabinet for tools, hobbies and projects. The amenities are just four blocks away, so the hardest part of your day may be deciding what to do first. Swim, play a round of golf, meet friends for pickleball or try the new bocce courts. Spend an afternoon in the woodshop or get creative with pottery and ceramics, complete with an on-site kiln. Meet friends at the clubhouse or grab a bite at The Wildhorse Grill. There’s also a 10,000-square-foot fitness center with locker rooms, plus a spa, beauty salon and on-site banking. Then head home to the patio and enjoy the greenbelt view. Tomorrow, you can do it all again. Or just have another cup of coffee.

11012 La Jolla Way, Denton

5512 Golden Sun Ln, McKinney
$864,235
4 Beds ⋅ 5 Baths ⋅ 21437985 MLS
NORMANDY HOMES PERCY floor plan. Experience the best of suburban living in The Estates at Stacy Crossing, a highly sought-after McKinney community offering convenient access to both McKinney and Allen, lower McKinney tax rates, and enrollment in the acclaimed Frisco ISD. This stunning home boasting 4 spacious bedrooms and 4.5 luxurious bathrooms across nearly 3,300 square feet. The downstairs features a guest room with a private ensuite with a shower ILO of tub, a study, and a gourmet kitchen that opens to a family room with a wall of windows. The private owner's suite includes an ensuite bath with a freestanding tub and a large walk-in closet. Upstairs, you'll find a game and media room, along with two secondary bedrooms, each equipped with walk-in closets. This home is designed for comfort, style, and functionality, perfect for modern living.

5512 Golden Sun Ln, McKinney

228 Fireberry Dr, Glenn Heights
$645,990
6 Beds ⋅ 6 Baths ⋅ 21438117 MLS
NEW! NEVER LIVED IN. Estimated completion December 2026. An upstairs suite with its own bath and 2 walk-in closets gives Bloomfield Homes’ Bellflower IV an exceptional retreat in Hampton Park. This two-story plan offers 6 bedrooms, 5 full baths, a powder bath, and a 2.5-car garage, with the primary suite and another bedroom on the main floor. Glass French doors define the front study, while the dining room opens directly to the family room for a larger gathering space. A high-rising ceiling lifts the living area, and Vintage Manor wood-look laminate continues through the entry, halls, kitchen, family room, dining room, and study. The Deluxe Kitchen features Taj quartz counters, a polished Apuano tile backsplash, double gas ovens, and a 5-burner gas cooktop. A pot filler and single-bowl sink make prep easier, while a raised-panel island back gives the kitchen a finished furniture detail. Eight-foot interior doors throughout the first floor add scale. The rear primary suite pairs separate vanities with a soaking tub, a tiled shower, and a walk-in closet. Polished Apuano tile upgrades the shower walls and tub surround, and Playa White quartz continues through all bathrooms. Two secondary baths replace tubs with tiled showers and semi-frameless doors. Four bedrooms share the second floor with 3 full baths and a game room overlooking the family room. A separate laundry room sits near the garage entry, with tile flooring carried through the utility room and baths. The covered patio is reached through an upgraded 8-foot door, and front uplights plus a coach light add evening curb appeal. Visit the Bloomfield Homes model in Hampton Park today! *Photos are a representation of finished product. Materials will vary.*

228 Fireberry Dr, Glenn Heights

240 W 26th St, Houston
$600,000
3 Beds ⋅ 3 Baths ⋅ 57266675 MLS
Enjoy added energy resilience and peace of mind in the heart of the Heights. This solar-powered home features solar panels, battery backup, and an updated smart electrical panel, providing solar energy and backup capability while reducing reliance on the traditional electrical grid. The solar system is monitored and maintained through a third-party agreement that transfers with the property. Beyond its energy features, this one-owner Heights home offers exceptional value with natural light, first-floor living, a dedicated home office, and open-concept layout. Upstairs are three bedrooms, including an oversized primary suite with large bath and walk-in closet. A detached two-car garage is accessed from the rear alley, while the framed-out garage apartment offers potential as a future guest suite, office, gym, studio, or income-producing space. Lovingly maintained by its original owner, minutes from 19th Street, the Heights Hike & Bike Trail, Downtown, the Galleria, and major freeways.

240 W 26th St, Houston

2126 Potomac Dr, Houston
$679,000
3 Beds ⋅ 3 Baths ⋅ 69274999 MLS
Fully remodeled 3-bedroom, 3-bath home on a private 6,600 sq. ft. lot in a fantastic location on Potomac Drive! The unique lot offers a beautifully landscaped yard, covered patio, and room for a pool. The spacious first-floor living area features vaulted ceilings and an open layout connecting the living, dining, and kitchen areas. The remodel includes new engineered wood flooring throughout the home, along with LED lighting throughout for a modern touch. The remodeled kitchen boasts quartz countertops, ample cabinetry, and a large island with seating. A spacious secondary bedroom and full bath are located downstairs. Upstairs, the primary suite offers a large walk-in closet and remodeled bath with walk-in shower and double sinks, plus an additional bedroom with walk-in closet. Full-home backup generator included. Ideally located minutes from the Galleria, Uptown, shopping, dining, and major highways!

2126 Potomac Dr, Houston

22302 Brushy Woodland Edge Way, Cypress
$800,000
5 Beds ⋅ 5 Baths ⋅ 98018809 MLS
This elegant two-story home features 5 spacious bedrooms and 4.5 luxurious bathrooms. The first-floor primary suite offers a serene retreat with a soaking tub and generous walk-in closet, while a secondary bedroom with a private bath adds convenience. Designed for both comfort and style, the home includes a formal dining room, private study, and an expansive island kitchen with a bright breakfast area open to the inviting living space. Upstairs, enjoy a large game room, media room, three additional bedrooms, and two bathrooms. Step outside to a covered patio perfect for entertaining, plus a 3-car attached garage. Located in award-winning Bridgeland, a vibrant community with premier amenities, scenic trails, sparkling lakes, and year-round events. Just minutes from Grand Parkway and US 290. Stop by this neighborhood to discover the lifestyle that awaits in Bridgeland!

22302 Brushy Woodland Edge Way, Cypress

2112 Marion Ct, Celina
$771,585
5 Beds ⋅ 4 Baths ⋅ 21438106 MLS
Discover an exceptional blend of elegance, space, and thoughtful design in this beautifully appointed two-story home, ideally situated on a desirable corner homesite within a cul-de-sac. Designed with both everyday living and entertaining in mind, this expansive floor plan offers an impressive array of versatile living spaces and room for everyone to enjoy. The main level welcomes you with an open-concept design featuring a spacious family room with fireplace, an inviting dining area, and a well-appointed kitchen with an oversized island, abundant cabinetry, and walk-in pantry. The private primary suite offers a relaxing retreat, while an additional bedroom and dedicated study provide flexibility for guests or working from home. Upstairs, the possibilities are endless with a generous game room, separate media room, exercise room, and additional secondary bedrooms. Whether hosting gatherings, enjoying movie nights, or creating dedicated spaces for work and recreation, this thoughtfully designed home offers exceptional versatility. An outdoor living area extends the entertaining space beyond the interior, creating the perfect setting to unwind or enjoy time with family and friends. A spacious garage, with an optional third-car configuration, provides added convenience. The combination of an expansive floor plan, multiple entertainment spaces, and a premium corner cul-de-sac location makes this home a truly special opportunity. Experience the space, flexibility, and lifestyle you've been looking for!

2112 Marion Ct, Celina

18014 Cartlaw Ct, Richmond
$899,990
5 Beds ⋅ 5 Baths ⋅ 24532323 MLS
Welcome to this beautiful corner-lot home built by Perry Homes - the Valencia Floorplan over 4,300 sqft, 5 beds/4.5 baths. The standout backyard delivers a sparkling pool and spa, pergola, and new turf—perfect for sunny afternoons, peaceful evenings, and memorable gatherings. Enjoy movie nights in the dedicated theatre room, work comfortably in the private home office, and entertain with a spacious game room and separate dining room. Home features 3-car garage with a vehicle lift adds a distinctive bonus for car enthusiasts or anyone seeking extra storage capacity. EV charging port in garage. Set in desirable Aliana and zoned to Fort Bend ISD, this home pairs Richmond’s relaxed atmosphere with everyday convenience: located near HEB, shops, restaurants, and Costco - all just minutes away. Exceptionally priced, this is your opportunity to enjoy space, endless amenities, and a glorious backyard. Schedule your private tour today! Priced 100k below sold comps! List of upgrades in docs tab

18014 Cartlaw Ct, Richmond

3848 Nantucket Dr, Plano
$650,000
4 Beds ⋅ 3 Baths ⋅ 21438088 MLS
West Plano, single story, 3-car garage, remodeled kitchen and baths. A covered carport and a driveway extended to four cars add even more parking, on a large corner lot shaded by big oak trees, with a beautiful pistache in the backyard that turns bright red and orange in the fall. The custom kitchen has quartz counters, all-drawer cabinets and a gas cooktop vented to the outside. Hardwood floors in the living and dining rooms, with large-format ceramic tile through the kitchen and second living area. The hall and guest baths are both remodeled with new tile on the floors and walls, custom glass surrounds and doors, and new lighting. Two living areas plus a sunroom, and two skylights and three solar tubes fill the home with natural light. The primary suite has its own fireplace, a sitting area and a newly retiled shower, and the living room has a second fireplace; both burn gas or wood. The home has fresh paint and new carpet, with custom cordless blinds on the windows throughout. Both HVAC systems and all the ductwork have been replaced, along with both water heaters. 50-year roof and a transferable foundation warranty. 8-foot cedar fence. Plano ISD.

3848 Nantucket Dr, Plano

3925 Roland Rd, Whitesboro
$879,000
3 Beds ⋅ 3 Baths ⋅ 21435095 MLS
Discover country living on 4.108 gated, fully fenced acres, tucked away down a long private driveway. This beautifully maintained property features two stocked fishing ponds, a 704-sq.-ft. guest cabin, an oversized three-car garage, a horse barn, and park-like outdoor spaces. Built in 2018, the 1,461-sq.-ft. main home offers 2 bedrooms, 2 bathrooms, and a dedicated office. Expansive windows frame pond views from the living room and primary bedroom. The kitchen includes KitchenAid appliances, a gas range, and instant hot water. Enjoy custom blinds, upgraded fixtures, two washer & dryer hookup locations, and internet-integrated controls for the HVAC, front gate, front door, and Ring security cameras. The 1,118-sq.-ft. garage has two 10-ft.-tall doors and a convenient drive-around approach. Outdoor amenities include a covered porch, patio, hot tub, hot & cold outdoor shower, fire pit, swings, benches, and hammocks under mature trees. Both ponds are stocked with largemouth bass and copper nose bluegill, with tagged fish and documented catches. A fountain, landscaped rock creek beds, and a new 2026 water well enhance the setting. Enjoy mature trees, fruiting persimmons, evergreens, and lawn irrigation. Completed in 2022, the 704-sq.-ft. pondside cabin includes three sleeping nooks, a kitchenette, full bath, heating and cooling, separate electric meter, and its own septic system. Ideal for a hobby farm, the property also offers a three-stall horse barn, fenced animal areas, hay barn, shelters, equipment storage, and RV water, septic, electric hookups. Utilities include co-op water, electricity, propane, and two septic systems. Minutes from historic downtown Whitesboro, with convenient access to Sherman, Gainesville, and Lake Texoma. Sellers may negotiate furnishings, land maintenance equipment, and select property-related items separately. A rare blend of privacy, recreation, and North Texas living.

3925 Roland Rd, Whitesboro

605 E 55th Street Unit 5, 6, Austin
$690,000
4 Beds ⋅ 6 Baths ⋅ 6487560 MLS
Two modern homes, one sought-after Central Austin address. This year-end investor special brings together Two new construction residences at 605 E 55th Street, offering a compelling opportunity to grow your rental portfolio near Downtown, UT, Mueller, and Hyde Park. Offered as one package, Unit #5 and #6 each offer 815 square feet. Inside, open-concept layouts, high ceilings, and designer finishes create bright, welcoming spaces, with sleek cabinetry, quartz countertops, and stainless steel appliances rounding out the kitchens. The central location places local dining, shopping, and entertainment within easy reach, creating strong appeal for visitors seeking a convenient Austin home base. With two residences in one location, this package offers an attractive opportunity for investors exploring short-term rental potential. Take advantage of this special year-end offering and secure a piece of Central Austin. Short-term rental use is subject to applicable city requirements and licensing.

605 E 55th Street Unit 5, 6, Austin

3688 Birdie Ln, Lorena
$674,900
4 Beds ⋅ 3 Baths ⋅ 21438065 MLS
The first thing you’ll notice at 3688 Birdie Lane is how far you can see. This 2,800-square-foot barndominium sits on a gentle rise overlooking 7.96 acres in Lorena ISD. A covered porch runs the full length of the back of the home, and the 1,000-square-foot shop has two roll-up doors and a custom loft, so there’s room to keep a project going and still have space for your equipment. Inside, 10-foot ceilings and an open floor plan give the living and dining areas room to breathe. The kitchen pairs rich wood countertops with dark cabinetry, and the center island leaves the breakfast bar free for friends to pull up a seat while you cook. Set a long table by the dining room window and you’ll have a view of the acreage all through dinner. The home has four bedrooms and three full baths. In the primary suite, a soaking tub sits beneath a glass-block window, alongside a separate charcoal-tiled walk-in shower and a double vanity. Two secondary bedrooms share a Jack-and-Jill bath with separate vanities, and the fourth bedroom has a full bath just down the hall. There’s a one-car garage and a two-car carport for everyday parking, plus a dedicated spot with an RV hookup. Come see what life on Birdie Lane looks like, and if you can, time your showing for sunset on the back porch.

3688 Birdie Ln, Lorena

819 W 20th St, Houston
$635,000
3 Beds ⋅ 3 Baths ⋅ 69836618 MLS
In the heart of the Heights, this home puts you close to the neighborhood’s mix of local dining, coffee shops, boutiques and outdoor spaces. Stroll West 19th Street to browse independent shops, for coffee or enjoy a meal at a neighborhood restaurant. Explore the Heights Boulevard esplanade and nearby hike-and-bike trails. At home, enjoy open layout first-floor living with high ceilings, engineered wood floors, abundant natural light and plantation shutters. The kitchen features quartz countertops, a large island, gas range and walk-in pantry, opening to the breakfast and living areas. Upstairs are three bedrooms, a spacious game room and a primary suite with soaking tub, separate shower and two walk-in closets. The fenced backyard and deck offer room to relax or entertain. Private driveway, attached two-car garage with overhead storage. No HOA

819 W 20th St, Houston

120 County Road 321, Abilene
$699,000
3 Beds ⋅ 3 Baths ⋅ 21438034 MLS
There's something special about a home that gives you room to spread out while still feeling warm and inviting. Situated on approximately 10 acres just south of Abilene in Wylie ISD, this 3-bedroom, 2.5-bath home offers 2,878 square feet with beautiful views of the West Texas countryside. Originally built in 1971, the home underwent extensive remodeling in 2022, bringing in updated finishes while maintaining its ranch-style charm. The layout offers plenty of space without losing that cozy feeling of home. Exposed wood beams and a wood-burning fireplace create a welcoming living area, while large windows bring in natural light and showcase the incredible views. The kitchen features granite countertops, stainless steel appliances, and ample cabinet space. Outside, you'll appreciate the elevated setting, mature trees, and covered porches overlooking the countryside. The property offers yard fencing, multiple outbuildings for agricultural needs, equipment, or storage, along with a covered RV parking area. Additional improvements include approximately 2,000 square feet of low-maintenance synthetic turf and a roof installed in 2022 with impact-resistant shingles. Whether you're looking for room for a few animals, space for projects, or simply a peaceful place to call home, this property offers the space and functionality of country living just minutes from Abilene. Additional adjoining acreage is available for purchase. Acreage is approximate and subject to a new survey.

120 County Road 321, Abilene

IDX information is provided exclusively for consumers' personal, non-commercial use, that it may not be used for any purpose other than to identify prospective properties consumers may be interested in purchasing, and that the data is deemed reliable but is not guaranteed accurate by the MLS.  The MLS may, at its discretion, require use of other disclaimers as necessary to protect participants and/or the MLS from liability. 

Listings provided by LERA MLS

Listings provided by North Texas Real Estate Information Systems (NTREIS). Listing data has been deemed reliable but is not guaranteed to be accurate by the MLS.

Last updated:

How much is your home worth?

Get instant property value now!