Refine Search
Sort by
28942 Twisted Oak Dr, Shenandoah
$739,000
5 Beds ⋅ 5 Baths ⋅ 46962007 MLS
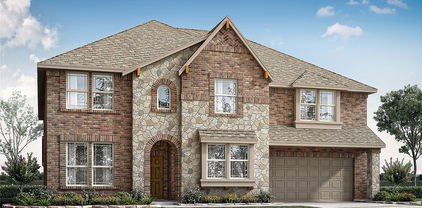
Beautiful home in Shenandoah’s Tuscany Woods community featuring a spacious, versatile layout & great outdoor spaces. Step inside to discover open-concept living spaces that connect seamlessly to the kitchen, which features abundant cabinetry, breakfast bar seating & a sunny breakfast nook . The 1st floor primary suite includes a luxurious bath with two walk-in closets. A guest bedroom home office & full bath are also downstairs. Upstairs, an oversized gameroom & dedicated media room join 4 additional bedrooms. A guest bedroom on either level can serve as a home office. Highlights include wood flooring throughout, elegant plantation shutters & crown molding. Decorative ironwork accents the covered, gated front porch & covered upstairs balcony. Out back, the gated, covered patio opens onto an expansive tiled terrace. LOW tax rate. Enjoy Shenandoah’s amenities that include parks, palygrounds, athletic courts & a pool. Ideally located just minutes from I45 & The Woodlands.

28942 Twisted Oak Dr, Shenandoah

21603 Hibiscus Hedge Trl, Tomball
$656,990
4 Beds ⋅ 4 Baths ⋅ 49000492 MLS
With 4 bedrooms and 3.5 bathrooms, this Highlander floor plan features 2,888 square feet of living space. The luxury vinyl plank flooring throughout the home is perfect for entertaining or relaxing with your loved ones. The high ceilings and large family room make for a great entertainment space. The owner's suite is the perfect place to unwind and relax. A bay window and sloped ceilings allow plenty of natural light into the room. The en-suite bathroom has a spa-like feel with a walk-in shower, a soaking tub, and a walk-in closet! You'll also have a private office to work or study in. The first-floor guest suite is ideal for visiting family and friends. The backyard is partially fenced, providing plenty of room to play and relax in a safe environment. The covered patio is perfect for enjoying the outdoors, no matter the weather. Don't wait! Schedule a tour today!

21603 Hibiscus Hedge Trl, Tomball

2718 Guadalupe Dr, Rockwall
$659,990
5 Beds ⋅ 4 Baths ⋅ 21438271 MLS
Looking to impress? This Spring Cress II by Bloomfield sits on a spacious, QUARTER-ACRE PARK lot in the city limits of Rockwall. A gorgeous view that will never change on a lot that is 10,882 square feet! Luxury everywhere from the breath-taking front elevation with white clay brick and stone to the 8’ iron and glass front door and cedar garage doors. This expansive 2 story featuring multigenerational living that includes 2 full bedrooms, 2 full bathrooms, study and dining on the first floor. The blonde Sandy Shore Oak floors bring character and warmth to the first floor- preparing you for the dramatic kitchen & family room. Deep, dark, Portobello cabinets give a modern, serious tone and speak to timeless design & sophistication. The family room has 2 story high ceilings, covered in giant windows flooding the room with natural light that makes the floor to ceiling fireplace seem even larger. Upstairs has every family’s dream with 3 huge bedrooms, 2 full baths, and plenty of room for entertaining with a large game room and media room. Come enjoy lake life in Rockwall (and Rockwall Schools that are A+ Rated) with only a 1.58% tax rate. No MUD, No PID, and only 30 minutes to Downtown Dallas! *Photos are a representation of finished product. Materials will vary.*

2718 Guadalupe Dr, Rockwall

14618 Thunder Bay, Beach City
$679,000
5 Beds ⋅ 4 Baths ⋅ 9755323 MLS
Stunning renovated home in highly sought-after Barrow Ranch, zoned to BHISD! This 5-bedroom, 4-bath home offers over 4,000 sq. ft., a 3-car garage, and an incredible 30,000+ sq. ft. lot. Recent updates include luxury vinyl flooring downstairs, new carpet, fresh interior paint, quartz countertops, new backsplash, upgraded LED lighting and fixtures, new sinks and mirrors, new water heaters, and recently upgraded A/C units. The spacious layout features formal living and dining rooms, a dedicated media room, huge upstairs game room, and a dramatic living area with soaring ceilings and fireplace. The oversized downstairs primary suite features large his-and-her walk-in closets, plus a second bedroom and full bath ideal for guests. Outside, enjoy a massive backyard with a greenhouse, storage shed, and room for a future pool, shop, outdoor kitchen, and more! Come check out your dream home today!

14618 Thunder Bay, Beach City

2502 Woodhead St, Houston
$729,000
3 Beds ⋅ 2 Baths ⋅ 28072150 MLS
Discover the perfect blend of historic charm and endless possibilities in this inviting 1940s brick bungalow! Situated on a spacious 5,000-square-foot corner lot, this property features beautifully refinished hardwood floors, freshly painted interiors, and a versatile floor plan with an upstairs flex space ideal for a home office, studio, or additional living area. Recent improvements include a new HVAC system installed in September 2023. An oversized two-car garage and additional driveway parking provide exceptional convenience. Offering both residential and commercial zoning, this property presents a unique opportunity for homeowners, entrepreneurs, or investors. Ideally located with convenient access to Downtown Houston, the Texas Medical Center, and the Galleria. You will enjoy being just blocks from popular restaurants, coffee shops, and neighborhood amenities. Experience the character, flexibility, and prime location this property has to offer!

2502 Woodhead St, Houston

3399 Columbus Dr, Frisco
$605,000
4 Beds ⋅ 3 Baths ⋅ 21416605 MLS
Welcome to 3399 Columbus Drive in Frisco's gated Heritage Lakes community! This beautiful two-story home offers 4 bedrooms, 2 full bathrooms, 1 half bath, and approximately 3,357 square feet of living space. The spacious floor plan features a dramatic two-story entry, formal living and dining areas, a private office with built-ins, and a bright family room with soaring ceilings and a fireplace. The kitchen offers a center island, ample cabinetry, and generous counter space. The primary suite is conveniently located downstairs, while upstairs features three additional bedrooms and a spacious game room. Enjoy a large backyard overlooking a greenbelt, a three-car garage, and access to community amenities. Conveniently located near shopping, dining, and major highways!

3399 Columbus Dr, Frisco

2511 Bernardo De Galvez Ave, Galveston
$749,875
2 Beds ⋅ 1 Baths ⋅ 70926784 MLS
You will love this little piece of Paradise only four blocks from the beach and a few steps from the Mardi Gras parade route. Currently an active Airbnb it offers 4 2 bedrooms 1 bath units ideal for short- or long-term rentals. The furniture is also available for purchase to make it more convenient. This property has many possibilities; you could live in one and lease the rest or use it for a family compound and everyone can have their own space. Each unit features a spacious kitchen, good size bedrooms, and a relaxing courtyard with an outdoor shower. Convenient washer and dryer connections on the back porch and in the storage shed on-site. Don't miss out on this gem, schedule a private tour today. Measurements are approximate. Please do not disturb the guest.

2511 Bernardo De Galvez Ave, Galveston

21003 Red Arbutus Ct, Tomball
$716,990
5 Beds ⋅ 5 Baths ⋅ 33399172 MLS
The San Gabriel floorplan features 5 bedrooms, 4.5 bathrooms, a 3-car garage, and 3,619 square feet of living space. The open-concept layout includes a 2-story foyer, flex room, spacious kitchen, and family room with high ceilings. The tall ceilings and large windows create a bright and airy space. The kitchen boasts luxurious countertops, stainless steel appliances, a large kitchen island, and 42" upper cabinets. The owner's suite is accessed through a private entry off the family room. It features beautiful sloped ceilings and an extended bay window. The owner's retreat includes an impressive walk-in closet, an enclosed toilet room, a linen closet, an oversized shower, and a soaking tub. Outside, there's an extended covered patio, perfect for creating your backyard oasis. Upstairs, there's a spacious game room with sloped ceilings, a full bathroom, and three additional bedrooms, each with a walk-in closet. Contact us to learn more.

21003 Red Arbutus Ct, Tomball

4401 Fire Wheel Dr, Celina
$695,000
5 Beds ⋅ 5 Baths ⋅ 21438234 MLS
Make room for a home that feels every bit as impressive as it is versatile. At 4401 Fire Wheel Drive, an extended foyer leads into a dramatic open-concept living space, where a vaulted, open-to-above ceiling brings extraordinary scale to the great room. A beautiful fireplace anchors the space, while the dining area flows effortlessly into a well-appointed kitchen with a generous center island, abundant cabinetry, ample counter space, and a pantry. Just beyond, a covered patio creates an inviting setting for relaxed mornings and evenings under the Texas sky. The first-floor primary suite offers a private retreat with an ensuite bath and spacious walk-in closet, while a separate Extra Suite with its own bath and walk-in closet gives guests or extended family a comfortable place to call their own. A dedicated home office adds everyday convenience without sacrificing style. Upstairs, an expansive loft offers another place to unwind, complemented by three secondary bedrooms and thoughtfully designed baths. A 3-car tandem garage provides valuable room for vehicles and storage. Beyond home, The Preserve at Green Meadows completes the lifestyle with a future resort-style pool, fitness center, playground, and walking trails. Spacious, sophisticated, and endlessly adaptable, this is a home created for everything life could bring next.

4401 Fire Wheel Dr, Celina

8536 County Road 233, Bedias
$668,000
3 Beds ⋅ 2 Baths ⋅ 80046804 MLS
Sale or Lease, Lots of Options ASK anything, Unrestricted, Improved, Over 8 Acres with New Home, Extra Workshops, 2 Metal Containers with electric, water, plumbing available to finish in to living space, already framed with kitchen, bathroom. Bee Hive Agriculture Exemption, Low Taxes, near Space X Terafab, this is great property for commercial equipment, ranch, entertaining with ATV track built over active creek, porches, multiple buildings. New 3 bedroom 2 full bath home with Huge new outdoor Wooden Deck with Ramp. Pond on property with RV hookups available. Multiple workshops with underground Electric. Deep Water Well. New large capacity Aerobic Septic. A sports haven on unrestricted land, fully fenced over 8 acres great location to multiple cities in less than 30 minutes for shopping, close enough for home delivery maintained access road no pot holes. Subdivide, Rent, Play, Build. No Realtor great Now text Kay today Three Six One Area Code Number Five Four Eight Five Seven Six Five.

8536 County Road 233, Bedias

422 Delight Dr, Sugar Land
$649,971
4 Beds ⋅ 4 Baths ⋅ 35976628 MLS
Discover the stunning Gillett floor plan by Pulte Homes, offering the perfect blend of space, comfort, and modern design. This beautiful home features 4 bedrooms, 3.5 bathrooms, and a 3-car garage, with a dedicated study in lieu of the flex space perfect for a home office or private workspace. The spacious primary suite features vaulted ceilings, creating an open and luxurious feel. Designed for both everyday living and entertaining, this home offers thoughtful details throughout. Located in Ryehill, a premier master-planned community just 2 miles south of Hwy 59 & the Grand Parkway in Sugar Land. Zoned to Lamar CISD, residents enjoy incredible amenities including a resort-style pool with lazy river, state-of-the-art gym, pickleball courts, and more! Modern design, incredible upgrades, and resort-style living make Ryehill your next move!

422 Delight Dr, Sugar Land

431 Hearthstone Blvd, Red Oak
$689,000
5 Beds ⋅ 3 Baths ⋅ 21438229 MLS
NEW! NEVER LIVED IN. Estimated completion December 2026. A side-entry 3-car garage and cedar garage doors give Bloomfield Homes’ Magnolia III a distinctive profile in Glenbrook. This two-story home offers 5 bedrooms, 4 full baths, and a powder bath, with a study near the foyer and a separate dining room for larger gatherings. Glass study doors define a quiet workspace, while 8-foot interior doors throughout the first floor add scale. The Deluxe Kitchen features granite counters, a farm sink, double gas ovens, and gas cooking, with 3 pendant lights above the island. Added cabinet panels give the kitchen a finished furniture detail. The breakfast area connects to the covered patio, and the open family room has a stone fireplace with a glass-front direct-vent firebox. The rear primary suite includes a window seat, dual sinks, a deck-mounted soaking tub, a separate shower, and a walk-in closet. Four additional bedrooms occupy the second floor with 3 full baths and a game room, providing another gathering space away from the main living area. A large upper bedroom includes its own bath, walk-in closet, and access to a covered deck. Quartz counters finish the secondary bathrooms. Laminate, carpet, and tile flooring are included, and the utility room adds upper and lower cabinets for everyday storage. The interior homesite has a large wood-fenced backyard, with a patio gas connection ready for outdoor cooking. An 8-foot front door, exterior lighting, landscaping, and a sprinkler system complete the exterior, while installed blinds add convenience. Visit the Bloomfield Homes model in Glenbrook today to see for yourself! *Photos are a representation of finished product. Materials will vary.*

431 Hearthstone Blvd, Red Oak

25814 Bay Breeze Dr, Galveston
$624,999
3 Beds ⋅ 3 Baths ⋅ 70176420 MLS
Welcome to this stunning newer construction home in the prestigious Pointe West Resort Community of Galveston! This beautifully designed property boasts an exceptional floor plan that perfectly blends modern luxury with coastal charm. Upon entering, you'll immediately notice the spacious and open-concept layout, ideal for both relaxed living and entertaining. Large windows throughout the home allow natural light to flood the interior while framing the breathtaking views of Galveston Bay. Step outside to the deck and enjoy the tranquil surroundings, where you can take in the stunning vistas of the bay and watch the sunset. The home’s prime location within the Pointe West community offers access to fantastic resort-style amenities, including a private beach, pools, walking trails, and more. This is an unparalleled opportunity to own a piece of paradise in one of Galveston's most sought-after neighborhoods.

25814 Bay Breeze Dr, Galveston

8802 Tranquil Park Dr, Spring
$679,900
4 Beds ⋅ 5 Baths ⋅ 95378882 MLS
Elegantly remodeled Champion Forest home located on a prestigious street with a sparkling pool. Side entry garage on a quiet cul-de-sac with gated drive. Beautiful facade with recent exterior paint and paver walkway. Soaring ceiling in the entry lit by updated windows, all replaced 2017. Remodeled and breathtaking kitchen with Thermador appliances, gas cooktop, quartzite counters and backsplash. Kitchen is open to the breakfast with a cozy sitting area addition. Family room has lofty ceiling and windows with an updated wet bar - recent granite and Sub-Zero appliances. Exquisitely updated primary bath - shower, granite surfaces, cabinetry, hardware and 2 closets with Elfa systems. There are a rare 3 full baths upstairs and gameroom is enclosed enough to be a media room with return stairs. Extras - 2025 whole home generator, wood shutters, all tile on the first level. Backyard retreat featuring wrought iron fence, updated pool, paver firepit area and expansive patio for entertaining.

8802 Tranquil Park Dr, Spring

726 Treeline Way, Mansfield
$701,865
4 Beds ⋅ 4 Baths ⋅ 21438191 MLS
Discover the perfect blend of luxury, comfort and thoughtful design in this brand new single-story home located in one of the best neighborhoods in Mansfield. Designed for both everyday living and entertaining, this home features an open-concept layout with an oversized kitchen island, beautiful custom cabinetry and expansive sliding glass doors that create a seamless connection between indoor and outdoor living spaces. The front study offers the perfect place to work from home, while a dedicated media room provides an ideal space for movie nights and entertaining. With exceptional storage throughout the home, every bedroom also features a spacious walk-in closet. A 3-car garage adds convenience and flexibility to this thoughtfully designed home. Beyond your front door, M3 Ranch offers more than just a place to live. This lifestyle-focused community features beautiful water features, scenic walking trails and inviting outdoor spaces designed to enjoy the best of Mansfield living. Enjoy the convenience of nearby shopping, dining, and everyday essentials, including H-E-B and Costco. With easy access to major highways, commuting throughout the Dallas-Fort Worth Metroplex is convenient, while the neighborhood maintains a peaceful residential atmosphere away from the sights and sounds of busy highways. With no MUD or PID taxes, homeowners benefit from additional savings compared to communities with these assessments, making M3 Ranch an even more attractive place to call home. Experience elevated single-story living where beautiful design, everyday convenience and an exceptional community come together to create a lifestyle you’ll love!

726 Treeline Way, Mansfield

27228 Tepee Trl, Hockley
$799,000
4 Beds ⋅ 3 Baths ⋅ 57845396 MLS
FULLY REMODELED 4-ACRE RANCH RETREAT WITH 4-CAR GARAGE PLUS 1,600 SQ FT APARTMENT! Rare Hockley gem offering luxury, privacy & versatility! Beautifully remodeled 2,400-sq-ft main home features 4 bedrooms, 3 full baths, open-concept living, quartz countertops & modern finishes. Detached 4-car garage PLUS a completed 1,600-sq-ft apartment featuring 2 bedrooms, full bath, kitchen & living/game room! Currently listed on Airbnb with a history of generating short-term rental income! Escape to your private oasis featuring a sparkling pool, fire pit, mature trees & enclosed BBQ/entertainment area. Enjoy peaceful mornings, breathtaking natural surroundings & deer frequently roaming the property! Ideal for multigenerational living, entertaining, weekend getaways or investment opportunities. Experience the tranquility of Texas country living just outside Houston!

27228 Tepee Trl, Hockley

3281 S Eisenhower Pkwy, Denison
$999,000
21424957 MLS
Outstanding investment opportunity in the growing Denison market. This prime, heavily treed corner lot is ideally located just off Spur 503 with convenient highway access, offering excellent visibility and accessibility for a wide range of residential development strategies. The property is zoned residential, allowing investors the flexibility to pursue alternative concepts beyond the currently approved plan. The site comes with City-approved plans for a 27-unit townhome development, providing a true shovel-ready opportunity for builders or investors looking to fast-track construction while avoiding lengthy entitlement processes. For those with a different vision, the residential zoning allows the land to be reimagined for custom homes, smaller multifamily concepts, or other residential investment ideas, subject to city requirements. The mature trees and corner positioning add natural character and long-term value, enhancing curb appeal and marketability regardless of the development path chosen. Located in a high-growth corridor with strong demand for housing, this property offers both immediate development potential and long-term upside. A rare chance to acquire a well-located, flexible residential development site with approvals in place, ideal for investors seeking options, speed, and strong future returns.

3281 S Eisenhower Pkwy, Denison

237 Woodcrest Dr, Richardson
$890,000
4 Beds ⋅ 4 Baths ⋅ 21435612 MLS
Meticulously renovated home with an eye for timeless design and elevated finishes in sought-after Canyon Creek. From the inviting front porch & manicured landscaping to its charming architectural presence, the home makes an immediate impression. Inside, an elegant blend of designer finishes, rich plank flooring, and carefully considered details sets the tone. A beautifully appointed formal dining room is positioned just off the entry, featuring a statement chandelier and custom built-in hutch that create an inviting backdrop for intimate dinners. The completely reimagined kitchen is both striking and functional, showcasing white cabinetry, an oversized island with generous seating plus a statement vent hood. A light-filled breakfast area surrounded by windows offers a lovely place to start the day. The main living area is nothing short of impressive, w dramatic vaulted ceilings, an expansive wall of windows that draws in natural light, and a stunning fireplace finished in Venetian plaster further enhance the room's appeal. Privately situated on the first floor, the spacious primary suite serves as a peaceful retreat, complemented by a completely renovated ensuite bath featuring dual sink, a freestanding soaking tub, separate shower, and custom-designed closet. A beautifully finished powder bath and full-size utility room with custom built-in cabinetry and decorative checkerboard tile add an extra layer of thoughtful design. Upstairs, 3 generously sized secondary bedrooms, including the largest one with its own half bath, offering possibilities for a game room, media lounge, office, or fitness studio if it's not used as a 4th bedroom. The outdoor setting is equally inviting, with a generous covered patio. Every detail comes together to deliver a home that feels refined and welcoming, with the benefit of extensive renovations and the ease of truly turnkey living. Located near Prairie Creek Park, UT Dallas, shopping, dining & entertainment.

237 Woodcrest Dr, Richardson

85 Crystal Lake Ln, The Woodlands
$617,000
4 Beds ⋅ 3 Baths ⋅ 95172061 MLS
Set on a cul-de-sac, this two-story home sits on a generously sized lot with a detached 2-car garage. The light-filled main level connects the family room, kitchen, dining and breakfast areas, with large windows, wood-look flooring, recessed lighting. The kitchen features white cabinetry, contrasting lower cabinets, and a large peninsula with bold veined counters. The family room opens to the covered patio. Upstairs, the primary suite and three additional bedrooms offer a separate retreat from the main living spaces. A half-bath and first-floor utility room add everyday convenience. The built-out garage offers an open room with wood-look flooring and multiple windows, with flexibility for work, hobbies, or everyday use. Nearby The Woodlands Mall, Market Street and Cynthia Woods Mitchell Pavilion offer shopping, dining and entertainment. Virtually staged: furnishings and décor added digitally; permanent features unchanged. Call today to schedule your private showing!

85 Crystal Lake Ln, The Woodlands

4 Milan Ests, Houston
$665,000
3 Beds ⋅ 3 Baths ⋅ 45760997 MLS
Behind the gates of Milan Estates, an exclusive enclave in Houston’s Galleria/Uptown area, this custom three-story residence offers an elevator connecting all levels. Soaring ceilings, rich hardwood floors, crown molding, custom built-ins and illuminated art displays lend the interiors a distinctive sense of scale and character. The gourmet kitchen impresses with granite countertops, generous cabinetry, a gas-cooktop island, double ovens, a built-in KitchenAid refrigerator and wine refrigerator. The luxurious first-floor primary retreat features two expansive, custom-designed closets and a spa-inspired bath with an oversized glass shower, air-jet tub, dual vanities, gold-tone fixtures, towel warmer and bidet. A whole-home water softener adds everyday comfort. Outdoors, a secluded stone-paved courtyard framed by a mature tree invites relaxation and entertaining. Residents enjoy additional guest parking, with some of Houston’s finest shopping and dining within walking distance.

4 Milan Ests, Houston

115 Guynell Rdg, Decatur
$749,900
3 Beds ⋅ 3 Baths ⋅ 21438152 MLS
4.99% Rate available thru preferred lender!!Luxurious LBK Home on a 2 acre tract in the gorgeous Overton Oaks.This custom home has style and elegance. 2746 sq ft home with 3 bedrooms, 3 full bathrooms, an office, game room and Large patio with a wood burning fireplace in Decatur ISD.Exquisite curb appeal paired with timeless finish outs.As you enter the home, enjoy vaulted ceilings with stunning beams, beautiful light fixtures, natural stone and quartz countertops, gas fireplace in the living room with built ins, and large windows overlooking your backyard.Oversized rooms and closets, huge walk in pantry, and large utility.Spacious 3 car side entry garage with concrete driveway.Overton Oaks offers underground utilities and a beautiful entrance.LBK homes installs CAT 5 wiring for data.This home will come with gutters, sprinklers, and a landscape package.

115 Guynell Rdg, Decatur

4401 Justice Dr, Celina
$799,000
4 Beds ⋅ 4 Baths ⋅ 21438149 MLS
Effortless, expansive, and beautifully designed, 4401 Justice Drive proves that single-story living can still make a grand impression. Step through the welcoming foyer and into a dramatic great room, where a soaring vaulted ceiling and elegant fireplace bring warmth and architectural presence to the heart of the home. The open design flows naturally into a spacious dining area and beautifully appointed kitchen, where an oversized center island, abundant cabinetry, generous counter space, and walk-in pantry create a space made for gathering. Just beyond, the covered patio invites life outdoors for slow mornings, weekend entertaining, and evenings under the Texas sky. The private primary suite feels like a retreat of its own, complete with an ensuite bath and oversized walk-in closet. For even more flexibility, the Extra Suite Plus offers an exceptional private living experience with its own living room, bath, and walk-in closet, ideal for extended family or long-term guests. A dedicated home office, additional bedrooms, and 3-car tandem garage round out a home designed to adapt beautifully to whatever comes next. At The Preserve at Green Meadows, a future resort-style pool, fitness center, playground, and walking trails add even more to come home to. Sophisticated, spacious, and remarkably versatile, this is a home designed to live as beautifully as it looks.

4401 Justice Dr, Celina

849 W Live Oak St, Fredericksburg
$645,000
2 Beds ⋅ 2 Baths ⋅ 2564163 MLS
Welcome to your investment gem in the heart of the Texas Hill Country! Located at 849 W Live Oak St in beautiful Fredericksburg, this 2-bed / 1.5-bath, 1,500 sq ft home sits on a generous 0.51-acre lot and is fully permitted as a short-term rental (STR) under the city's R-1 zoning. With STR permit in hand, this property has been a healthy income producing rental. Built in 2020 with contemporary flair, the home features metal exterior construction, sleek concrete floors, stainless-steel appliances, high ceilings and abundant natural light. An expansive covered patio (300 + sq ft) and a private outdoor fire-pit area elevate the guest experience, while the large yard provides room to entertain or relax under the stars. Enjoy the cowboy pool or hot tub as you gaze into the hill country under the mature pecans scattered across the backyard. Just a 3-minute drive from Fredericksburg's bustling Main Street, guests enjoy world-class wineries, restaurants and shopping, and this location keeps the booking demand strong. Fully furnished and turnkey for short-term rental operation: furniture, branding, and social-media handles included. This .51 acre lot even has space for an RV or tiny home on the side. Schedule your appointment today and step into a fully permitted, high-yield short-term rental opportunity in Fredericksburg.

849 W Live Oak St, Fredericksburg

738 W Cattle, Onalaska
$660,000
4 Beds ⋅ 3 Baths ⋅ 13714994 MLS
Nested in the desirable Texas Acres community near Lake Livingston. Explore the potential of your dream home with this charming under construction property poised for modern living and customizable to your taste. This 2-story retreat features 4 bedrooms and 3 baths, perfectly situated with scenic views. The floor plan is designed to highlight a bright and welcoming space., open-concept design with luxury vinyl plank flooring, a beautifully appointed kitchen with quartz countertops,42' soft-closing cabinetry, a large center island, and a spacious walk-in pantry ideal for entertaining and everyday living. A thoughtfully designed combines primary bedroom on 2nd floor, complete with dual walk-in closets, double sinks, and a full wall tiled shower. Additional features include ceramic tile baths, utility room and a two-car garage

738 W Cattle, Onalaska

11012 La Jolla Way, Denton
$675,000
3 Beds ⋅ 3 Baths ⋅ 21436127 MLS
A quiet street, mature trees and a wide-open greenbelt behind the house set the scene for life in Robson Ranch, Denton’s 55+ resort-style community. Start the day with coffee on the partially screened patio while the dog explores the fenced backyard. When friends or family come to visit, guest quarters with an extra bedroom and bath give everyone a little breathing room. Large storage cabinets in the two car garage help keep things organized, while the single car garage offers a built-in workbench with storage and a standing cabinet for tools, hobbies and projects. The amenities are just four blocks away, so the hardest part of your day may be deciding what to do first. Swim, play a round of golf, meet friends for pickleball or try the new bocce courts. Spend an afternoon in the woodshop or get creative with pottery and ceramics, complete with an on-site kiln. Meet friends at the clubhouse or grab a bite at The Wildhorse Grill. There’s also a 10,000-square-foot fitness center with locker rooms, plus a spa, beauty salon and on-site banking. Then head home to the patio and enjoy the greenbelt view. Tomorrow, you can do it all again. Or just have another cup of coffee.

11012 La Jolla Way, Denton

5512 Golden Sun Ln, McKinney
$864,235
4 Beds ⋅ 5 Baths ⋅ 21437985 MLS
NORMANDY HOMES PERCY floor plan. Experience the best of suburban living in The Estates at Stacy Crossing, a highly sought-after McKinney community offering convenient access to both McKinney and Allen, lower McKinney tax rates, and enrollment in the acclaimed Frisco ISD. This stunning home boasting 4 spacious bedrooms and 4.5 luxurious bathrooms across nearly 3,300 square feet. The downstairs features a guest room with a private ensuite with a shower ILO of tub, a study, and a gourmet kitchen that opens to a family room with a wall of windows. The private owner's suite includes an ensuite bath with a freestanding tub and a large walk-in closet. Upstairs, you'll find a game and media room, along with two secondary bedrooms, each equipped with walk-in closets. This home is designed for comfort, style, and functionality, perfect for modern living.

5512 Golden Sun Ln, McKinney

228 Fireberry Dr, Glenn Heights
$645,990
6 Beds ⋅ 6 Baths ⋅ 21438117 MLS
NEW! NEVER LIVED IN. Estimated completion December 2026. An upstairs suite with its own bath and 2 walk-in closets gives Bloomfield Homes’ Bellflower IV an exceptional retreat in Hampton Park. This two-story plan offers 6 bedrooms, 5 full baths, a powder bath, and a 2.5-car garage, with the primary suite and another bedroom on the main floor. Glass French doors define the front study, while the dining room opens directly to the family room for a larger gathering space. A high-rising ceiling lifts the living area, and Vintage Manor wood-look laminate continues through the entry, halls, kitchen, family room, dining room, and study. The Deluxe Kitchen features Taj quartz counters, a polished Apuano tile backsplash, double gas ovens, and a 5-burner gas cooktop. A pot filler and single-bowl sink make prep easier, while a raised-panel island back gives the kitchen a finished furniture detail. Eight-foot interior doors throughout the first floor add scale. The rear primary suite pairs separate vanities with a soaking tub, a tiled shower, and a walk-in closet. Polished Apuano tile upgrades the shower walls and tub surround, and Playa White quartz continues through all bathrooms. Two secondary baths replace tubs with tiled showers and semi-frameless doors. Four bedrooms share the second floor with 3 full baths and a game room overlooking the family room. A separate laundry room sits near the garage entry, with tile flooring carried through the utility room and baths. The covered patio is reached through an upgraded 8-foot door, and front uplights plus a coach light add evening curb appeal. Visit the Bloomfield Homes model in Hampton Park today! *Photos are a representation of finished product. Materials will vary.*

228 Fireberry Dr, Glenn Heights

IDX information is provided exclusively for consumers' personal, non-commercial use, that it may not be used for any purpose other than to identify prospective properties consumers may be interested in purchasing, and that the data is deemed reliable but is not guaranteed accurate by the MLS.  The MLS may, at its discretion, require use of other disclaimers as necessary to protect participants and/or the MLS from liability. 

Listings provided by LERA MLS

Listings provided by North Texas Real Estate Information Systems (NTREIS). Listing data has been deemed reliable but is not guaranteed to be accurate by the MLS.

Last updated:

How much is your home worth?

Get instant property value now!