Refine Search
Sort by
$709,900
6 Beds 5 Baths 21296250 MLS
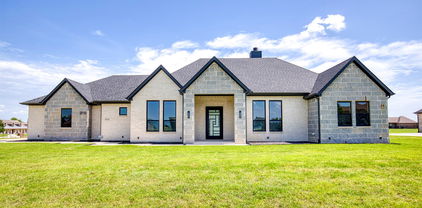
*MOTIVATED SELLERS* WILL CONSIDER ALL REASONABLE OFFERS* Welcome to this exceptional property in University Estates, offering the perfect blend of space, functionality, and luxury on an expansive 1.6-acre lot with no HOA restrictions. This impressive home features a highly desirable floor plan with two primary suites conveniently located on the main level, making it ideal for multi-generational living or guest accommodations. Inside, you’ll find beautiful hardwood flooring, soaring ceilings, and a wide-open layout designed for both everyday living and entertaining. The chef’s kitchen is the heart of the home, showcasing dual islands, granite countertops, double ovens, stainless steel appliances, abundant cabinetry, and generous prep space. Upstairs, discover a hidden second living area complete with a cozy fireplace and private balcony overlooking the backyard. This level also includes four spacious bedrooms, two full bathrooms, a dedicated homework center, additional play or flex space, and several additional storage spaces, providing room for everyone to spread out. Outside, the possibilities are endless. In addition to the attached three-car garage, the property includes a large 20 x 40 workshop with two roll-up doors, perfect for hobbyists, business owners, or extra storage. The covered parking area offers additional space for vehicles, boats, or recreational equipment. Rarely does a property offer this combination of acreage, square footage and versatility in such a sought-after location. Experience the freedom of country-style living with all the conveniences of being close to shopping, medical, and endless dining options.

11070 Magic Ln, Forney

$700,000
4 Beds 3 Baths 23248230 MLS
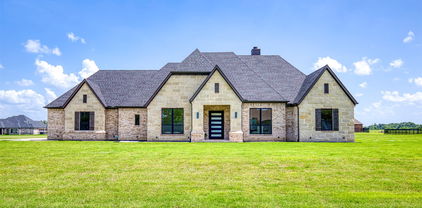
Welcome to 10056 Wild Rose Circle, a private 1.65 acre homestead with Casita or Guest House in the gated Lakeview Estates community in Forney, Texas, just 20 miles east of Dallas. This one story home offers 4 bedrooms, 2.5 bathrooms, and 4,275 total air conditioned living space. Built in 2003, the home features a new roof, a new HVAC system, and a kitchen with high end Frigidaire appliances. The southeast facing front door brings soft morning light and warm evening color to the entry. A sparkling pool anchors the spacious backyard, and a separate guest house adds flexible space for family or guests. 3 total garage spaces provide ample storage. Set on more than an acre in one of the fastest growing suburbs near Dallas, this property offers privacy, updated systems, and room to grow. Come check out this picturesque Gated Community and feel like you are living in the country with all the convenience of the city right out your front door.

10056 Wild Rose Cir, Forney

$700,000
21350070 MLS
This 20 acre tract of ag exempt, well maintained coastal pasture is dotted with mature oak trees and has two ponds! Tucked conveniently close to Hwy 274, just minutes away from conveniences while still appreciating very quiet and serene country style location. This tract will be subject to any future homes being constructed to be site built only, no manufactured housing allowed. Beautiful tract of grazing land, fully fenced. Buyer will need new survey to confirm fence lines which should be bordering this 20 acre tract. This parcel has been well maintained as a coastal pasture and rotated with cattle for years. It is a beautiful option for someone who wants a nice ag exempt tract for low maintenance pasture or to build in the future. The seller of this tract is the adjoining pipe gate entry on the West side of the tract, please do not disturb the seller, but instead call listing agent for more information and permission to walk this beautiful tract! Tract road frontage is approximately 500'x1513' deep and to be confirmed with new survey.

Cr-4059, Kemp

$700,000
4 Beds 3 Baths 21308801 MLS
Nestled on over 2 acres in Scurry, this inviting 4-bedroom, 2.5-bath home offers space, comfort, and flexibility both inside and out. Guests are warmly welcomed into a thoughtfully designed interior featuring a spacious living room with a soaring vaulted ceiling that serves as the heart of the home. The well-appointed eat-in kitchen is designed for both everyday living and entertaining, offering a breakfast bar with seating, center island, built-in appliances, stylish backsplash, and a generous walk-in pantry. A dedicated home office provides a comfortable space for remote work, hobbies, or study. The serene primary suite is a relaxing retreat with an ensuite bath featuring dual sinks, separate vanities, a soaking tub, separate shower, and walk-in closets. Spacious secondary bedrooms and an additional full bath provide room for a variety of living arrangements. A large sunroom with a fireplace extends the living space and offers a versatile area to gather, unwind, or enjoy views of the surrounding property year-round. Outside, the expansive acreage provides plenty of room for recreation, gardening, outdoor entertaining, or simply enjoying the peaceful setting. Cool off in the sparkling pool, relax on warm Texas evenings, or take in the wide-open views of your private surroundings. Electric RV hook-up, electric spa hook-up, and solar panels. Enjoy the tranquility of country living with the convenience of nearby shopping, dining, and everyday amenities. With easy access to Downtown Dallas, this location offers the ideal balance of open space and accessibility—providing a peaceful retreat without sacrificing convenience. Offering over 2 acres, a pool, dedicated office, sunroom, and thoughtfully designed living spaces, this Scurry property presents a wonderful opportunity to enjoy the best of both country living and city convenience. 3D tour available online

1000 Winding Wood Trl, Scurry

$700,000
21105602 MLS
5.59 prime acres in Mabank, Texas, with road frontage on three sides and a depth-to-width ratio of three to one, a highly desirable property in Kaufman County, one of the fastest-growing counties in Texas. Kaufman County grew by about 6–7.6% over recent years, making it not only the fastest-growing in Texas but also among the fastest in the country.It is close enough to walk to Mabank schools and the Mabank Park, providing for family-friendly and convenient neighborhood location. It is only one minute off Highway 175, providing quick access to major roads for commuting or travel. On Easley Parkway, there is availability of 8-inch water and sewer lines, good infrastructure for utilities. City of Mabank has a very active Economic Development Corporation that is very proactive to help new businesses.

Sec Us-175, Mabank

$700,000
21101637 MLS
5.59 prime acres in Mabank, Texas, with road frontage on three sides and a depth-to-width ratio of three to one, a highly desirable property in Kaufman County, one of the fastest-growing counties in Texas. Kaufman County grew by about 6–7.6% over recent years, making it not only the fastest-growing in Texas but also among the fastest in the country.It is close enough to walk to Mabank schools and the Mabank Park, providing for family-friendly and convenient neighborhood location. It is only one minute off Highway 175, providing quick access to major roads for commuting or travel. On Easley Parkway, there is availability of 8-inch water and sewer lines, good infrastructure for utilities. City of Mabank has a very active Economic Development Corporation that is very proactive to help new businesses.

Sec Us 175 Unit (Mason St)/Easley Pkwy, Mabank

$699,999
5 Beds 3 Baths 21248565 MLS
Highly Motivated Sellers! An Incredible Opportunity in Desirable Layden Farms! Don’t miss the chance to own this custom-built Nexus home on acreage in the sought-after Layden Farms community, offering quick access to the highway and the perfect blend of luxury and comfort. This stunning home features an open-concept layout designed for entertaining. The chef’s kitchen boasts beautiful knotty alder cabinetry, elegant countertops, a stylish backsplash, and a large 8-foot island overlooking the living area. You’ll love the high-end appliances and oversized walk-in pantry—a true heart of the home. The living room offers a cozy atmosphere with a gas fireplace and hardwood floors throughout the main living spaces. The spacious primary suite features a sitting area and serene views of the backyard pool. The luxurious en-suite bathroom includes a large walk-in shower, double vanities, and a high window that fills the space with natural light. A flexible game room currently serves as a second primary suite, allowing you to adapt the home to your needs. At the front of the home, you’ll find two additional bedrooms connected by a Jack and Jill bath, while another bedroom and full bath sit on the opposite side of the home—ideal for guests or multigenerational living. The office with French doors can also function as a fifth bedroom. Every bedroom includes a walk-in closet for ample storage. Step outside to your private backyard oasis—complete with a sparkling pool featuring swim-up table seating, covered patio, pergola, and a fully equipped outdoor kitchen with a built-in bar, grill and sink, wired for sound and tv. It’s the perfect space for gatherings or relaxing evenings enjoying breathtaking sunsets. This home is energy-efficient with foam insulation.

12099 Briargrove Ln, Talty

$699,000
5 Beds 4 Baths 21341144 MLS
Welcome to 1108 Devonshire Drive in Forney—a stunning custom home offering the perfect blend of luxury craftsmanship and the opportunity to make it uniquely yours. Set on a premium half-acre homesite overlooking a tranquil water feature, this exceptional property provides beautiful views and an unmatched sense of space and serenity. Inside, you'll find thoughtfully designed living spaces with quality finishes throughout, while still enjoying the rare opportunity to personalize the home to fit your style. Think of it as a blank canvas ready for your vision, with the flexibility to select finishes and design elements that truly make it feel like home. To make your dream even more attainable, the builder is offering up to $15,000 in buyer incentives. Use these funds to buy down your interest rate, cover closing costs, or personalize the home with design selections that reflect your taste and lifestyle. Don't miss the chance to own a custom home on one of the community's most desirable lots—where exceptional craftsmanship, peaceful waterfront views, and personalized possibilities come together.

1108 Devonshire Dr N, Forney

$699,000
4 Beds 4 Baths 21325477 MLS
Experience luxury living in this exceptional custom built by Partners In Building! thoughtfully designed with elegance and everyday comfort in mind. The open concept layout seamlessly connects the spacious living area to a gourmet kitchen featuring premium appliances, an oversized island, and custom cabinetry, making it perfect for entertaining or everyday living. Step outside to the covered patio, an ideal space for outdoor dining, grilling, or relaxing with family and friends. The home also offers a generous game room, a formal dining room for special gatherings, and a private home office complete with a storage closet. The expansive primary suite provides a peaceful retreat with beautiful bay windows that fill the room with natural light. The spa inspired ensuite bath features dual vanities, a soaking tub, a separate walk in shower and more. Schedule your private tour today!

1007 Devonshire Dr S, Forney

$699,000
3 Beds 3 Baths 21321278 MLS
Exceptional horse property situated on 12.22 AG EXEMPT ACRES, designed for both comfortable living and premier ranch use. This beautiful ranch-style home features 3 spacious bedrooms, one not pictured, 2.5 bathrooms, a large game room, and an expansive wraparound porch perfect for relaxing or entertaining guests. The versatile game room offers endless possibilities and would make an ideal MIL suite with its own private entrance, bedroom and half bath, providing comfort and privacy for guests or extended family. The open-concept layout provides generous living spaces filled with warmth, charm, and beautiful views of the surrounding acreage. Horse amenities are truly impressive with a massive 4,000 sq. ft. horse barn featuring 10 stalls, including a dedicated stallion stall with a separate pipe run. Dutch doors, additional pipe runs, wash rack and stock for horse bathing and vet work. Combined tack and tool room. A hay and feed storage area. The barn also includes separate living quarters, making it ideal for ranch hands, guests, or additional flexibility. The property is fully equipped for horse enthusiasts with a lighted arena, loafing shed, additional smaller barn, and three picturesque ponds that enhance both the beauty and functionality of the ranch. Additional features include a GENERAC WHOLE HOME GENERATOR to power the entire home! A large carport, RV carport, and plenty of open space to enjoy peaceful country living while operating a first-class horse facility. BUYERS, BUYERS AGENTS, AND APPRAISERS TO VERIFY ALL INFORMATION AND DETAILS PROVIDED IN THIS LISTING TO GUARANTEE THE ACCURACY OF INFORMATION.

14054 County Road 352, Terrell

$697,363
4 Beds 4 Baths 21260252 MLS
MLS# 21260252 - Built by Kindred Homes - Ready Now! ~ This stunning Texan model home is loaded with over $122,000 in designer upgrades and sits on a highly desirable corner lot. From the moment you arrive, exterior up lighting highlights the extended covered entry and creates an inviting evening presence. Step inside the impressive two-story foyer and you’ll immediately feel the elevated quality throughout. The open-concept living space is designed for both everyday living and entertaining. The expansive family room features a dramatic 12-foot sliding glass door that floods the space with natural light and opens to the sought-after covered outdoor living area. A direct-vent gas fireplace with brick surround and wood mantel anchors the room, while upgraded hard-surface flooring flows through most of the downstairs living areas. The chef-inspired kitchen is a true showpiece. Extended upper cabinets reach the ceiling, a wood-paneled island creates a striking focal point, and an enamel cast-iron farmhouse sink adds timeless character. Cooking is elevated with a 36-inch gas cooktop and an exterior-vented wood range hood. Upgraded plumbing and lighting fixtures complete the refined look, and a generous walk-in pantry provides excellent storage. The private owner’s suite offers a boxed ceiling and spacious walk-in closet. The luxurious owner’s bath includes dual vanities, a glass-enclosed shower, freestanding tub, and private water closet. A secluded first-floor guest suite with its own full bath and large closet is ideal for visitors or multi-generational living. Upstairs, two secondary bedrooms with walk-in closets share a full bath, while an oversized game room, sitting area, and loft provide flexible space for work, play, or media. Additional highlights include a private study, formal dining room, powder bath, centrally located laundry, oak handrail with iron balusters, and abundant storage throughout.

6704 Bassett Ln, Mesquite

$695,000
2 Beds 3 Baths 21370455 MLS
SK ABOUT CURRENT BUILDER INCENTIVES! Exquisite Custom Townhome Overlooking Golf Course in a Premier Lakefront Community. Discover unparalleled luxury and modern living in this brand-new, custom-built townhome nestled in a prestigious lakefront community on the shores of Lake Ray Hubbard. Spanning over 2,000 square feet, this meticulously crafted 2-bedroom, 2.5-bath residence offers a perfect blend of elegance, comfort, and sophistication. Step inside to soaring vaulted ceilings and an open-concept floor plan designed to maximize natural light and space. The heart of the home features a stunning cast stone fireplace that adds warmth and grandeur, perfectly complementing the custom cabinetry throughout. Designer lighting enhances the ambiance, while large picture-frame windows frame breathtaking views of a serene golf course putting green, offering a peaceful retreat right outside your door. The gourmet kitchen flows seamlessly into the living and dining areas, creating an ideal space for entertaining. With premium finishes and thoughtful design, every detail reflects luxury and comfort. The two spacious bedrooms offer privacy and relaxation, with spa-inspired bathrooms that feature high-end fixtures and materials. Beyond the home, this exclusive community provides an unmatched lifestyle. Enjoy world-class amenities, including access to golf, tennis courts, swimming, and yachting. The community clubhouse offers a restaurant, fitness center, and gathering spaces, making it easy to connect and unwind. Perfectly situated on Lake Ray Hubbard, residents have direct access to the water for boating and lakeside adventures. Whether you’re enjoying a quiet evening at home, hitting the links, or indulging in the vibrant social scene, this townhome delivers an extraordinary living experience. Don’t miss the opportunity to own this remarkable home—schedule your private tour today and start living the lifestyle you deserve!

1718 Governors Blvd, Heath

$689,900
4 Beds 4 Baths 21259840 MLS
Welcome to your stunning home with a customization that is designed to impress at every turn. Situated on a spacious lot, this home offers an exceptional blend of elegance, comfort, and high-end functionality across a thoughtfully crafted living space. Step inside and be greeted by soaring 14-foot vaulted ceilings and an open-concept design enhanced by sleek flooring and sophisticated lighting throughout. The expansive living area features a striking electric fireplace, creating a warm yet contemporary focal point perfect for entertaining or relaxing evenings at home. The kitchen is a true showstopper, equipped with enhanced features that include custom cabinetry, quartz countertops, a wine refrigerator, and walk-in pantry. Under-cabinet lighting adds both ambiance and practicality, elevating the entire space. Retreat to the luxurious primary suite where no detail has been overlooked. Enjoy stylish mirrors with LED lighting, a spa-inspired bathroom with custom shower niches, and an extraordinary walk-in closet featuring a full-body mirror and a dedicated jewelry showcase. Additional bedrooms also offer generous walk-in closets, ensuring ample storage throughout. Designed for both leisure and lifestyle, this home includes a dedicated media room complete with a beverage cooler and dramatic lighting. The dining room has a seamless indoor-outdoor flow leading to a spacious covered patio—ideal for hosting or unwinding. The exterior is equally impressive, featuring modern sconces, landscape accent lighting that enhances the home’s brick façade, and a full sprinkler system to maintain the lush surroundings. A 3-car garage adds convenience and additional storage. Additional upgrades include a gas tankless water heater for efficiency and comfort, making this home as practical as it is beautiful. This is more than a home—it’s a statement of modern luxury living in one the most desirable areas.

1006 Devonshire Dr N, Forney

$689,900
5 Beds 4 Baths 21163762 MLS
Experience refined living in this exceptional ALTUM custom home, where expert craftsmanship and contemporary elegance converge. From the striking black-framed windows to the grand 9-foot iron and frosted glass entry door, every element has been meticulously curated to make a stunning first impression. Inside, a thoughtfully designed 5 bedroom, 4 bath open-concept layout welcomes you with hand-stained hardwood floors and a sleek fireplace that serves as a centerpiece for the spacious living area. Expansive picture windows invite an abundance of natural light, creating a warm and inviting ambiance throughout. The gourmet kitchen is a culinary showpiece, perfectly suited for both everyday living and upscale entertaining. It boasts a waterfall-edge granite island, two-tone custom cabinetry with glass-front displays, a built-in spice rack, and top-tier stainless steel appliances. A generous walk-in pantry nearby ensures ample storage for every occasion. The primary suite is a serene retreat featuring a spa-inspired ensuite bath with a frameless glass walk-in shower, freestanding soaking tub, dual vanities, and an oversized walk-in closet with custom storage and direct access to the laundry room for added convenience. A private study with a walk-in closet provides a flexible space for a home office or personal library, while the secondary bedrooms each include en-suite or adjacent baths and walk-in closets, offering both comfort and privacy. Built with enduring quality in mind, this home includes foundational piers for additional stability. Outdoors, enjoy year-round relaxation on the covered patio, perfect for dining and entertaining al fresco. An irrigation system maintains a lush, vibrant lawn with ease. This residence is a true testament to timeless luxury, thoughtful design, and superior construction—crafted to elevate modern living.

1333 Canyon Lake Rd, Wills Point

$689,900
5 Beds 4 Baths 21150502 MLS
Unparalleled Craftsmanship Meets Modern Elegance in This ALTUM Custom Home. From the moment you arrive, this impeccably built residence makes a lasting impression with its contemporary black-framed windows and a dramatic 9-foot iron frosted glass entry door —setting the tone for the luxurious living experience within. Thoughtfully designed for today's refined lifestyle, the interior features a gracious open concept living area with hand stained hardwood flooring and anchored by a stylish fireplace. Expansive picture windows bathe the space in natural light. The seamless flow into the gourmet kitchen creates a perfect setting for both intimate gatherings and grand scale entertaining. The culinary enthusiast will be inspired by the waterfall-edge granite island, two-tone custom cabinetry, glass-front display cabinets, and built-in spice rack —all complemented by a suite of stainless steel appliances. Just off the kitchen is a spacious pantry that is sure to accommodate all your ingredients for family dinners. The primary bedroom is a sanctuary of serenity, offering a spa-like bath complete with a walk-in frameless glass shower, a freestanding soaking tub, dual vanities, and a luxuriously oversized walk-in closet with custom storage potential and direct access to your laundry area. A private study with closet—ideal for a home office or library is just off the home’s entry. Each secondary bedroom is thoughtfully located and each offers dedicated bathroom access and walk-in closets, ensuring privacy and comfort for family and guests alike. Additionally, ALTUM included piers under the foundation for additional stability. Unwind outdoors beneath the covered patio, designed for year-round relaxation and al fresco entertaining. A full irrigation system will ensure a healthy and lush yard for your family to enjoy. This home is a statement in timeless luxury and exceptional design.

1355 Canyon Lake Rd, Wills Point

$689,000
4 Beds 3 Baths 21360939 MLS
New luxury farmhouse with attached 30x40 workshop built by A Henson Home. Situated on 2.5 acres with option to purchase more land totaling up to 7.5 acres. This is outside of city limits with plenty of space for your homestead. Experience refined luxury with thoughtful upgrades throughout this stunning home. A grand entry welcomes you with beautiful exterior doors, wrap-around porch, and elegant lighting. The gourmet kitchen features a spacious butler’s pantry with outlets and a convenient pass-through door to the shop. Upgraded tile elevates the bathroom showers, while elegant lighting fixtures add sophistication throughout. Enjoy a versatile upstairs bonus room and 30x40 insulated shop provides exceptional space for storage, hobbies, or a workshop. Every detail blends style, function, and effortless living.

19498 Tx-34 Hwy, Terrell

$685,000
3 Beds 2 Baths 21375199 MLS
Welcome to your rustic hideaway that's conveniently located approx. 15 minutes from Kaufman and 20 minutes from Canton. This charming 3-bedroom, 2-bath custom home sits on 15.7 Ag exempt, fenced acres with a wrought iron security gate entrance. There are 3 ponds, a riding paddock, and a loafing shed just waiting on you and your farm animals. Both the 30 X 50 workshop & the 24 X 30 garage have foam insulation, electricity, gutters, overhead doors and walk in door access. The oversized garage even has a breezeway connecting the detached garage to the house. Texas weather can be unpredictable, but no worries, there's also a storm shelter next to the house. Wide open space and an above ground pool and deck, create the perfect combination for cooling off in this scorching, Texas heat blast. The open concept floor plan is always an added bonus, making sure you're never left out of what's going on while on kitchen duty. The recent wood laminate floors, the majestic wood beams, & the massive stone fireplace give the home a wow factor, and the vintage door on the hallway storage adds a touch of shabby chic. The utility room is most definitely user friendly with a sink, folding table, and storage. The bonus room that runs the length of the back of the house can be anything from a workout area to a gameroom or just a morning coffee spot, the possibilities are endless. If you're looking for the peaceful, country way of life, free from the hustle and bustle of the city, look no further, you're home!

13733 County Road 109, Kaufman

$680,000
4 Beds 4 Baths 21345780 MLS
Welcome to 1011 Devonshire South, a striking contemporary residence blending elevated luxury finishes with modern design. Rich wood tones, designer tilework, dramatic quartz surfaces, and spa-inspired spaces create a home that feels both sophisticated and inviting. Perfectly positioned on a quiet, charming street in the sought-after Devonshire community, this exceptional 4-bedroom, 3.5-bath home spans 3,743 square feet and effortlessly blends refined style with everyday comfort. Step inside to wide-plank white oak-style luxury vinyl flooring, a beautifully appointed private office, and an inviting living area anchored by a sleek recessed linear fireplace with designer tile surround. At the heart of the home, the chef’s kitchen showcases Calacatta-inspired quartz countertops, rift-cut white oak-style cabinetry with matte black hardware, a full-height herringbone backsplash, gas range with pot filler, double ovens, walk-in pantry, oversized island with bar seating, and elegant dining area. The expansive primary suite offers a luxurious retreat with natural light and a custom accent wall with electric fireplace. The spa-inspired ensuite features polished porcelain flooring, quartz countertops, dual vanities, makeup vanity, freestanding soaking tub with fluted detailing, designer shower, and oversized walk-in closet. Designed for entertaining and evenings together, the oversized media room includes built-in cabinetry and designer lighting. A secondary bedroom with private ensuite offers ideal guest accommodations, while two additional bedrooms, another full bath, stylish powder bath, spacious utility room, oversized backyard, and covered patio complete the home. Residents enjoy Devonshire’s exceptional amenities, including a clubhouse, resort-style pools, sports courts, and scenic trails. Experience elevated living in one of Devonshire’s most beautifully designed homes.

1011 Devonshire Dr S, Forney

$679,000
4 Beds 3 Baths 21355127 MLS
Experience luxury one-story golf course living without the wait for new construction. Perfectly positioned on a premium golf course lot in prestigious Heath Golf & Yacht Club, this beautifully upgraded 2022-built home offers 2,900 sq ft with 4 bedrooms, 3 baths and thoughtful accessibility features. Step inside to soaring ceilings, beautiful floors (no carpet at all!), abundant natural light and an open-concept layout designed for easy living and entertaining. The kitchen is the heart of the home, featuring an impressive chef’s island with quartz countertops and built-in wine storage, gas cooktop, walk-in pantry and abundant cabinetry overlooking the spacious living and dining areas. The private primary suite offers dual vanities, soaking tub, spacious walk-in closet and a zero-entry shower for added accessibility. Three additional bedrooms and two full baths provide flexibility for family, guests or a home office. Enjoy year-round outdoor living on the covered patio complete with motorized screens, extended an additional 6 feet, with a stunning vaulted stained-wood ceiling and sweeping golf course views. The oversized backyard offers plenty of room for a future pool while maintaining generous green space. Unlike new construction, this home is move-in ready with professional landscaping, plantation shutters and thoughtful upgrades already completed. The 3-car garage was extended 3 feet to accommodate larger vehicles and trucks, adding valuable everyday functionality. Residents of Heath Golf & Yacht Club enjoy a private lakeside clubhouse with restaurant and bar, resort-style pool overlooking Lake Ray Hubbard, fitness center, pickleball and tennis courts, walking trails, community dock, playgrounds and optional golf membership—all within Rockwall ISD.

4169 Yellow Jasmine Ln, Heath

$676,990
5 Beds 4 Baths 21322915 MLS
Experience elevated new construction living in the highly sought-after Devonshire community with this stunning contemporary-modern home offering 5 bedrooms, 3 full baths, 1 half bath, and 3,349 square feet of thoughtfully designed living space on a spacious half-acre lot. A striking exterior and welcoming front porch open to a bright, open-concept interior featuring vaulted ceilings, luxury vinyl plank flooring, designer lighting, and an impressive living area with built-ins and a sleek electric fireplace. The chef-inspired kitchen is beautifully appointed with granite countertops, a large waterfall island, breakfast bar, built-in 6 burner gas range, built-in refrigerator, pot filler, walk-in pantry, and abundant cabinetry with luxurious gold hardware. The flexible floor plan includes a private office, split bedrooms, an in-law suite layout, and a luxurious primary retreat with its own fireplace, sitting area, spa-style bath, double shower, garden tub, separate vanities, and custom closet system. Enjoy outdoor living with covered front and rear porches, a large backyard, private yard space, and peaceful park and water views. Located in Forney ISD with access to Devonshire’s exceptional community amenities, including a clubhouse, pool, lake, fishing, parks, greenbelt, jogging and bike paths, and sidewalks, this home combines modern comfort, refined finishes, and an amenity-rich lifestyle.

1010 Devonshire Dr N, Forney

$675,000
21369643 MLS
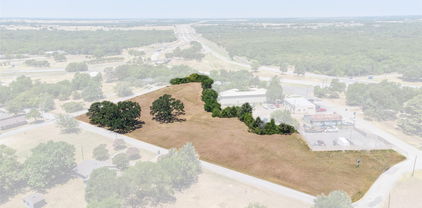
Seize this opportunity to secure prime acreage just outside the Forney city limits, offering peaceful country living and strong commercial potential with quick access to everyday essentials. This property features 10 strikingly scenic and versatile acres with impressive drive-up appeal, highlighted by a metal pipe front fence and gated entry with coded access for added security and privacy. The setting immediately conveys a sense of space, freedom, and possibility. Onsite water and electricity are already in place to easily support your dream home or a variety of commercial operations, all while maintaining the quiet rural setting you desire. The property also includes covered RV parking with hook-up and a storage building for your convenience, providing practical solutions for equipment, vehicles, tools, or recreational gear. With generous open acreage and wide-ranging usability, the land can accommodate livestock, casual farming, outdoor recreation, or future development. The wide-open layout offers endless potential for creating the lifestyle you envision, whether that means building a custom residence, establishing a business base, adding workshops, or designing outdoor amenities tailored to your needs. There is ample room for the livestock of your choice, riding trails, gardens, gathering spaces, or additional structures. Enjoy the tranquility of rural living while remaining close to the Dallas Metroplex for specialized services and employment opportunities, and near Rockwall for access to Lake Ray Hubbard, golfing, dining, and entertainment. This property delivers exceptional versatility, making it well-suited for buyers seeking residential comfort, business functionality, or both. Do not hesitate...take a look today.

17559 Valley Vw, Forney

$675,000
4 Beds 3 Baths 21346973 MLS
Beautiful 1911 Craftsman on historic Center Street – Downtown Forney. Character and space meet in this beautifully maintained 1911 Craftsman, set on a stunning corner lot of over half an acre on one of downtown Forney's most beautiful streets, zoned for great schools. Fully fenced front and back yards offer privacy and room to roam. Original wood flooring and trim work showcase the home's historic charm, complemented by beautiful interior paint and designer wallpapers. Two downstairs living areas offer flexible space, while an upstairs sunroom makes a perfect office or retreat. Home features 4 bedrooms, 2.5 bathrooms. Outside, relax on the large covered porch in the swing overlooking the landscaped yard, complete with a playground and storage shed in back. Major updates make this home move-in ready: remodeled kitchen (2023), new flat roof (2024), new HVAC systems (2024), and a tankless water heater. Historic charm, modern updates, unbeatable location.

600 S Center St, Forney

IDX information is provided exclusively for consumers' personal, non-commercial use, that it may not be used for any purpose other than to identify prospective properties consumers may be interested in purchasing, and that the data is deemed reliable but is not guaranteed accurate by the MLS.  The MLS may, at its discretion, require use of other disclaimers as necessary to protect participants and/or the MLS from liability. 

Listings provided by LERA MLS

Listings provided by North Texas Real Estate Information Systems (NTREIS). Listing data has been deemed reliable but is not guaranteed to be accurate by the MLS.

Last updated: