Refine Search
Sort by
$309,000
3 Beds 2 Baths 21364008 MLS
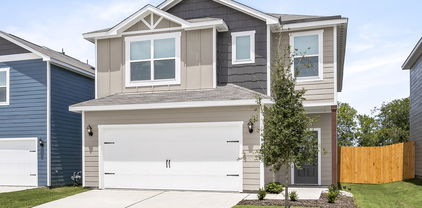
Seller is offering a lender-paid temporary interest rate buydown for qualified buyers. Qualified buyers may be eligible for Down Payment Assistance. Contact listing agent for details and eligibility. Value and versatility meet at 1572 Cedar Crest Dr, a 3-bedroom, 2-bath home spreading across 2,240 thoughtfully designed square feet in the heart of Forney. Newly listed and sharply priced, this residence hands buyers—and investors—an opportunity that's tough to overlook. Two spacious living areas and a dedicated office give the household genuine room to spread out, whether the day calls for lively gatherings, quiet focus, or a little of both. Sunlight pours through the open floor plan, bouncing off low-maintenance flooring that keeps upkeep refreshingly simple. At the center of it all, the kitchen delivers real function: a gas cooktop for confident cooking, an oversized island, and generous storage and counter space that home chefs will genuinely appreciate. The primary bedroom offers a comfortable escape, complete with a roomy ensuite bath and a walk-in closet built on an impressive scale. Outside, the fenced backyard keeps things easy, anchored by a covered patio that's ready for morning coffee or weekend cookouts—no weekend-consuming yardwork required. Investors, take note: Forney's steady growth, strong rental demand, and this home's flexible layout add up to compelling income potential. Gateway Neighborhood Field sits less than a mile away for recreation, while H-E-B and Walmart Supercenter keep errands quick. Families gain the bonus of Forney High School close at hand. Comfortable, connected, and priced to move, this Forney find blends smart space with genuine reward. Schedule your showing before it's gone. NOT FOR RENT, NO SELLER FINANCING.

1572 Cedar Crest Dr, Forney

$309,000
3 Beds 2 Baths 21341401 MLS
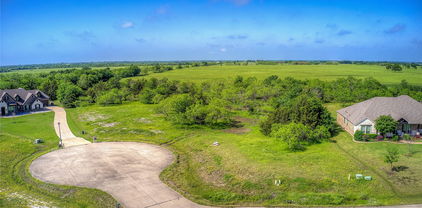
Beautifully maintained semi-custom home featuring 3 bedrooms, 2 full bathrooms, and 1,713 square feet of thoughtfully designed living space. This move-in-ready home offers an open, functional floor plan with quality finishes throughout. The spacious kitchen is equipped with granite countertops, stainless steel appliances, abundant cabinetry, and ample prep space, making it ideal for everyday living and entertaining. The inviting family room features a stunning floor-to-ceiling stone gas fireplace with an electric starter, creating a warm and elegant focal point. Stylish 20x20 tile flooring extends throughout the home, offering durability, easy maintenance, and a seamless, contemporary look. The formal dining area is beautifully defined by decorative accent pillars, adding architectural character and sophistication. Pride of ownership is evident in every detail of this exceptionally well-maintained home. Quality craftsmanship, timeless finishes, and meticulous care make this property truly stand out. Whether you're searching for a family home with granite countertops, stainless steel appliances, tile flooring, or designer touches, this home checks all the boxes. Don't miss the opportunity to own this exceptional property—schedule your private showing today!

508 Clemson Ln, Forney

$309,000
4 Beds 3 Baths 21336979 MLS
** 2.99% FIXED RATE (3.75% APR) Plus, receive $500 a month for 24 months paid through the MegPrime App on Select Homes. Subject to Terms and Conditions Apply ** Brand New Construction by Megatel Homes! Experience lagoon living in Forney ISD at Bellagio, a vibrant master planned community featuring highly rated schools, scenic parks, and a welcoming small-town atmosphere rich in history as the Antique Capital of Texas. Enjoy resort-style amenities including a lagoon, fitness and wellness spaces, a full-service restaurant and bar, plus entertainment and relaxation for all ages. Move-in ready and never occupied! Megatel Homes Langston plan is a 2-story, 1,991 square foot home featuring 4 spacious bedrooms, 3 bathrooms, a cozy entry foyer & front porch, a utility room, and a 2-car garage. This home blends style and function with an open-concept layout that connects the kitchen and living areas, making it easy to enjoy daily life or host guests. The primary suite offers comfort and privacy, complete with a roomy walk-in closet and a private ensuite bath. Situated on a 40 ft lot, this home is available with elevation A, showcasing a distinct and stylish exterior design.

1814 Acosta Dr, Forney

$308,900
3 Beds 2 Baths 21366555 MLS
The Sage floor plan is a well-designed one-story home that includes three bedrooms, two bathrooms, and a flex room. The open living areas connect the kitchen, dining room, and family room, making it easy to enjoy quiet family evenings or host lively gatherings with friends. The master suite is thoughtfully secluded from the other bedrooms, providing a peaceful space for rest and relaxation. Two secondary bedrooms offer comfort and privacy for family members or guests. The flex room adds extra versatility, giving you the opportunity to create a home office, playroom, or hobby area that suits your needs. A covered patio completes the home by offering a comfortable outdoor space to unwind or entertain, rain or shine.

141 N Island Dr, Terrell

$307,900
3 Beds 3 Baths 21334478 MLS
Step into the Juniper floor plan, featuring three bedrooms, two and a half bathrooms and an open-concept layout. The inviting foyer sets the tone for a welcoming home. The upgraded kitchen, open dining room, spacious living room with large windows and luxurious master suite with two walk-in closets make the Juniper perfect for family living. Designed for memorable gatherings, the expansive living spaces cater to effortless entertaining, ensuring guests can easily mingle. Abundant storage solutions include a kitchen pantry, ample cabinets, multiple walk-in closets and linen closets. Experience the joy of homeownership with LGI's streamlined process, guiding you through each stage for a seamless journey to your dream home. Additionally this home does not have neighbors directly behind it.

1439 Reiner Dr, Crandall

$307,694
3 Beds 3 Baths 21350906 MLS
BRAND NEW energy - efficient home Oct 2026! The versatile flex space makes a great study or game room and storage helps put everything in its place. White cabinets with veined white quartz countertops, tan tone EVP flooring with beige textured carpet. Escape the bustle of the city without being too far from the action. Beat the summer heat at the neighborhood amenity center complete with a pool, kid's splash pad, and playground. Zoned for Crandall ISD, River Ridge offers six floor plans to fit your family’s lifestyle. We also build each home with energy-efficient features that cut down on utility bills so you can afford to do more living.* Each of our homes is built with innovative, energy-efficient features designed to help you enjoy more savings, better health, real comfort and peace of mind.

1574 Coldwater Way, Crandall

$307,500
3 Beds 2 Baths 21308959 MLS
Welcome to 1364 Chisos Way in Forney, TX — a well-designed 3-bedroom, 2-bath home situated near a quiet cul-de-sac. Inside, you’ll find a modern kitchen with quartz countertops, a spacious pantry, and a functional island that serves as the heart of the home — perfect for meal prep, casual dining, or gathering with friends and family. The open layout allows the kitchen to flow seamlessly into the living and dining areas, creating a comfortable space for both everyday living and entertaining. Luxury vinyl plank flooring extends throughout the main living areas, bathrooms, and utility room, offering durability with a clean, updated look. The primary suite provides a private retreat, while the additional bedrooms offer flexibility for guests, a home office, or growing needs. Out back, enjoy a generously sized backyard complete with board-on-board fencing for added privacy and a covered patio ideal for relaxing evenings or weekend cookouts. Whether you’re looking for a great starter home or a strong investment opportunity, this property checks the boxes. Las Lomas stands out for its impressive amenities, including scenic hiking and biking trails, eight community gathering spaces, and a fully equipped clubhouse — perfect for active lifestyles and community connection. Seller willing to offer $10,000 towards buyer rate buy down or closing costs. Additional move in ready homes available. Contact listing agent for more info.

1364 Chisos Way, Forney

$305,500
3 Beds 2 Baths 21305894 MLS
Brand New! Never Lived In! This Laurel by Bloomfield Homes offers 3 bedrooms, 2 bathrooms, and study. Situated in the desirable Kings Fort community, this beautifully designed home features an open-concept layout with modern upgrades throughout, including a well-appointed kitchen with quartz countertops, under cabinet lighting, pendant lights above a massive island, and ample cabinetry that flows seamlessly into the main living area, perfect for everyday living and entertaining; tile flooring extends through the main areas of the home, complemented by 2-inch faux wood blinds and thoughtful design elements throughout, with a spacious primary suite featuring an ensuite bath with double sinks and comfortable layout, along with well-sized secondary bedrooms, plus a functional laundry room with a built-in bench offering added storage and organization, and inviting outdoor living including a covered patio, all enhanced by strong curb appeal featuring a gorgeous brick exterior, with convenient proximity to nearby schools placing you within walking distance to both the middle school and high school. Visit Bloomfield Homes today at Kings Fort to tour this gorgeous Laurel.

3653 Jordan Way, Kaufman

$305,000
3 Beds 2 Baths 21278009 MLS
Step into this beautifully maintained and updated home in Villages of Fox Hollow. This home offers the perfect floorplan with room to grow. 3 bedrooms, 2 bathrooms with a flex room currently being used as a playroom. But could easily be converted into a 4th bedroom or office. This spacious open floor plan is ideal for family get togethers or parties, granite counters, plenty of cabinets and counterspace, large pantry, windows throughout offering so much natural lighting, cozy fireplace, huge primary bedroom with large ensuite bathroom, walk in closets, updated flooring throughout, built in desk located close to the 2nd and 3rd bedroom, oversized garage and so much more. Then step out back onto a large patio, beautiful, raised garden beds, and a great sized yard perfect for your kids and animals to play. Community amenities include community pool, playground, fishing pond, walking trails, and so much more.

1022 Spinnaker Dr, Forney

$305,000
4 Beds 3 Baths 21187164 MLS
Priced to Sell. Big backyard with pergola, storage shed, and newly installed laminate wood flooring. Additional features comprise a water heater, a master suite complete with walkin closet, dual sinks, garden tub, and separate shower. Residents can enjoy access to an array of neighborhood amenities, including jogging trails, two pools, fishing ponds, parks, and community events. The property is conveniently located within walking distance to Forney schools and offers easy access to shopping, medical facilities, dining, and entertainment options. * To help make your home-buying experience smooth and stress-free, this property comes with an America's Preferred Sellers Warranty. This gives you the freedom to choose your own licensed contractors, adding an extra layer of protection in your first year. The warranty is designed to give you peace of mind, so you can focus on enjoying your new home.

2125 Chisolm Trl, Forney

$304,990
4 Beds 2 Baths 21279297 MLS
MLS# 21279297 - Built by Trophy Signature Homes - Ready Now! ~ It's crystal clear that the Quartz appeals to everyone. This popular single-story plan shines because of the great room. The layout allows you to simultaneously keep your eyes on architects constructing forts and others prepping for the big debate tournament. While they work, you can play in your extravagant open kitchen. There's plenty of counterspace for rolling out pizza dough. Set the toppings on the island and let the chefs get to work. The spacious primary suite can be your personal haven. Set up the adjacent study nook as a drop zone for everyone. The guest suite is nestled next to a full bath with dual sinks perfect for weekend guests!

1326 Capecastle Ln, Forney

$304,990
3 Beds 3 Baths 21188287 MLS
The Latitude offers an open, intuitive layout designed to support your everyday rhythm. From the moment you enter, the thoughtful flow and clean lines of the home create a sense of calm and connection. The central living space is anchored by a spacious kitchen that opens to both the dining area and a grand two-story great room, making it the heart of the home and the ideal setting for everything from laid-back breakfasts to evening gatherings. The private primary suite is tucked away at the back of the home, offering a restful retreat complete with a large bedroom and a well-appointed bath. Upstairs are two additional secondary bedrooms offering comfortable accommodations for family, guests, or future possibilities. A central bath serves this area, providing convenience without compromising privacy. Also features an upstairs loft, perfect as a media space, playroom, or quiet zone for reading and hobbies. A dedicated laundry room adds convenience to your daily routine, while smart storage solutions help keep everything in its place. With its generous square footage, flexible spaces, and seamless layout, the Latitude offers the kind of design that lives well for the long term. Whether you're just starting out or looking for something that simplifies without sacrificing style, the Latitude meets the moment with confidence and comfort. Tranquil green spaces, parks, and trails meander throughout the community, providing beautiful surroundings for meeting new neighbors and connecting with nature. Whether you’re looking for a new home in Forney ISD or want a quick commute to Dallas, Walden Pond offers an ideal location with family-friendly amenities.

1568 Forge Pond Ln, Forney

$304,900
4 Beds 3 Baths 21369023 MLS
Discover this beautifully maintained turnkey home featuring a spacious 4-bedroom, 3-bathroom layout with an inviting study-dining room, a second primary bedroom with an ensuite bath, and ample storage throughout. The home features carpet flooring in the bedrooms, upgraded luxury wood flooring, and elegant 5-inch baseboards. The open-concept kitchen is a chef’s dream showcasing a stunning kitchen island with granite countertops, 42-inch upper cabinets, a full custom backsplash, stainless steel appliances, gas stove-oven, and a convenient walk-in pantry. The primary suite serves as a true retreat boasting vaulted ceilings, sizable walk-in closet, private bath with dual sinks, a separate linen closet, and an oversized glass walk in shower. Additional features include a nice sized backyard with a covered patio with a custom storage building. Smart home technology comprising a garage door opener, smart thermostat, front door deadbolt, and RING doorbell. With energy-saving upgrades like spray foam insulation and a tankless water heater, this home is designed for efficiency. The community offers great amenities, including a park and a pool, with shaded cabanas and a children's shallow area. Don’t miss out on this incredible opportunity—call me to schedule your showing today!

2126 Clarion Dr, Forney

$304,130
4 Beds 3 Baths 21350901 MLS
BRAND NEW energy - efficient home Oct 2026! The spacious living area flows seamlessly outdoors to the covered back patio. White cabinets with veined white quartz countertops, tan tone EVP flooring with beige textured carpet. Escape the bustle of the city without being too far from the action. Beat the summer heat at the neighborhood amenity center complete with a pool, kid's splash pad, and playground. Zoned for Crandall ISD, River Ridge offers six floor plans to fit your family’s lifestyle. We also build each home with energy-efficient features that cut down on utility bills so you can afford to do more living.* Each of our homes is built with innovative, energy-efficient features designed to help you enjoy more savings, better health, real comfort and peace of mind.

1578 Coldwater Way, Crandall

$303,900
3 Beds 2 Baths 21366542 MLS
The Sage floor plan is a well-designed one-story home that includes three bedrooms, two bathrooms, and a flex room. The open living areas connect the kitchen, dining room, and family room, making it easy to enjoy quiet family evenings or host lively gatherings with friends. The master suite is thoughtfully secluded from the other bedrooms, providing a peaceful space for rest and relaxation. Two secondary bedrooms offer comfort and privacy for family members or guests. The flex room adds extra versatility, giving you the opportunity to create a home office, playroom, or hobby area that suits your needs. A covered patio completes the home by offering a comfortable outdoor space to unwind or entertain, rain or shine.

133 N Island Dr, Terrell

$302,000
3 Beds 2 Baths 21326614 MLS
Endless Opportunities Await! Situated on a spacious double corner lot, this charming property offers the perfect combination of value, versatility, and potential. Whether you're a first-time homebuyer looking for an affordable place to call home or an investor searching for your next rental property, this home is worth a look. Many updates have already been completed, including fresh paint (2026) and flooring (2022), foundation leveling with new subfloor and laminate wood flooring (2019) Re-leveled in 2022, plus numerous kitchen and bathroom improvements over the past two years. The fenced yard, detached garage, and oversized lot provide plenty of room for outdoor living, additional parking, or future expansion. Move in, personalize it to your style, or add it to your investment portfolio—the possibilities are endless. Don't miss this opportunity to own a property with so much potential in the heart of Kaufman!

1200 S Jackson St, Kaufman

$301,250
4 Beds 2 Baths 21319267 MLS
Welcome to this beautifully designed single-story home in the highly desirable Heartland community! Featuring 4 spacious bedrooms and 2 full bathrooms, this home offers an open-concept layout that's perfect for both everyday living and entertaining. The kitchen serves as the heart of the home with a large breakfast bar, abundant cabinetry, and seamless flow into the dining and living areas. The private primary suite is a relaxing retreat, complete with dual vanities, a garden tub, separate shower, and an oversized walk-in closet. Three additional bedrooms provide flexibility for guests, a home office, or growing families. Step outside to an extended covered patio overlooking the fenced backyard ideal for morning coffee, weekend barbecues, or simply unwinding after a long day. Located in the award-winning Heartland master-planned community, residents enjoy exceptional amenities including multiple pools, parks, playgrounds, walking and jogging trails, stocked fishing ponds, fitness center, clubhouse, sports fields, and community events throughout the year. Conveniently located near schools, shopping, dining, and with easy access to Dallas, this home offers the perfect combination of comfort, convenience, and community. Don't miss your opportunity to make this move-in-ready home yours!

3403 Western Trl, Crandall

IDX information is provided exclusively for consumers' personal, non-commercial use, that it may not be used for any purpose other than to identify prospective properties consumers may be interested in purchasing, and that the data is deemed reliable but is not guaranteed accurate by the MLS.  The MLS may, at its discretion, require use of other disclaimers as necessary to protect participants and/or the MLS from liability. 

Listings provided by LERA MLS

Listings provided by North Texas Real Estate Information Systems (NTREIS). Listing data has been deemed reliable but is not guaranteed to be accurate by the MLS.

Last updated: