Refine Search
Sort by
$324,999
4 Beds 2 Baths 21308775 MLS
Welcome to this beautifully maintained 2024-built home in the highly desirable Walden Pond West community of Forney! Offering 4 spacious bedrooms, 2 full bathrooms, and over 2,000 square feet of thoughtfully designed living space, this move-in ready home combines modern comfort with exceptional value. The open-concept floorplan features a bright and inviting living area, a well-appointed kitchen perfect for entertaining, and neutral finishes throughout that complement any décor. The private primary suite offers a relaxing retreat, while three additional bedrooms provide flexibility for family, guests, a home office, or hobbies. One of this property's standout features is its premium lot location with **no rear neighbors**, providing added privacy and peaceful views. Built in 2024, the home offers the benefits of newer construction without the wait. Conveniently located near shopping, dining, schools, and major commuter routes, this home is ideal for buyers seeking both comfort and convenience. Schedule your private showing today and experience everything this exceptional home has to offer!

2120 Martins Pond Rd, Forney

$324,999
4 Beds 3 Baths 21315412 MLS
Seller Will Pay Off Solar Panels at Closing – Enjoy the Energy Savings Without the Debt! Now offered at an exceptional new price, this beautifully updated Highland home delivers outstanding value, modern comfort, and long-term energy savings. Recent improvements, including fresh interior touch-ups, repaired cabinetry, updated finishes, and new carpet, make this home truly move-in ready. The open-concept floor plan is designed for both everyday living and entertaining, featuring a spacious living area filled with natural light, a well-appointed kitchen with abundant cabinetry, and a generous dining area perfect for gathering with family and friends. A first-floor guest bedroom provides flexibility for visitors or a home office, while the private primary suite offers a spacious walk-in closet and a relaxing ensuite bath. The additional bedrooms are generously sized to accommodate a variety of lifestyles. One of this home's most valuable features is the fully installed solar panel system. The seller will pay off the solar panel balance at closing, allowing the new owner to enjoy the benefits of lower utility costs without assuming the existing solar loan. Step outside to a spacious backyard ready for entertaining, play, or quiet evenings at home. Conveniently located in a desirable Forney community near shopping, dining, schools, and major commuter routes, this home offers an incredible combination of style, efficiency, and value. Don't miss this opportunity to own a move-in-ready Highland home with owned solar panels included and priced to sell.

2740 Pease Dr, Forney

$324,990
4 Beds 2 Baths 21249799 MLS
The Paramount Floor Plan our beautiful Single-Story DRB Home! Feel right at home in this beautiful floor plan with a focus on privacy and comfort. You'll love the open-concept kitchen, complete with plenty of storage, an island that overlooks the great room and dining room. Behind the kitchen, there is a game room, which is perfect for game night or another living area. The primary suite is nestled at the back of the main level, boasting a large private closet and beautiful windows overlooking the backyard. Towards the front, there are three additional secondary bedrooms that have easy access to a full bathroom that they share. Nature gives a stunning background to one of Forney's finest neighborhoods, Walden Pond. Tranquil green spaces, parks & trails meander throughout the community, providing beautiful surroundings for meeting new neighbors and connecting with nature. For weekend fun and cool summers, enjoy a planned amenity center and sparkling pool.

1579 Gentle Night Dr, Forney

$324,990
4 Beds 2 Baths 21197444 MLS
The Paramount Floor Plan our beautiful Single-Story DRB Home! Feel right at home in this beautiful floor plan with a focus on privacy and comfort. You'll love the open-concept kitchen, complete with plenty of storage, a vent hood vented to the outside, an island that overlooks the great room and dining room. Behind the kitchen there is a game room, which is perfect for game night or another living area. The owner's suite is nestled at the back of the main level, boasting an large private closet and beautiful windows overlooking the backyard. Towards the front there are three additional bedrooms have easy access to a full bathroom that they share. Nature gives a stunning background to one of Forney's finest neighborhoods, Walden Pond. Tranquil green spaces, parks & trails meander throughout the community providing beautiful surroundings for meeting new neighbors and connecting with nature. For weekend fun and cool summers, enjoy a planned amenity center and sparkling pool.

1570 Gentle Night Dr, Forney

$324,900
4 Beds 4 Baths 21345987 MLS
Beautifully maintained and move-in ready, this spacious Forney home offers an ideal blend of comfort, function, and thoughtful updates. Featuring 4 bedrooms, 3.5 bathrooms, a private office, 2 dining areas, and 2 living areas, this home provides plenty of space for everyday living and entertaining. The downstairs living area is warm and inviting with a gas log fireplace, custom plantation shutters, and updated LVP flooring upstairs plus new carpet on the staircase. The kitchen overlooks the living area and includes a gas cooktop, stainless steel appliances, center island, generous cabinet storage, and a large walk-in pantry. The private downstairs primary suite offers a spacious bath with dual sinks, garden tub with jets, separate shower, and great closet space. Upstairs features a large second living area, built-in desk space, 3 bedrooms, and 2 full bathrooms, creating a flexible layout for family, guests, hobbies, or working from home. Additional features include a Class 3 shingle roof replaced in 2021, fence replaced approximately 2 years ago, updated LVP flooring installed approximately 3 years ago, and custom Christmas lights that will stay with the home. The backyard offers a nice open patio and plenty of room to relax, entertain, or enjoy time outdoors. A wonderful opportunity with space, updates, and a layout that truly works!

2025 Aster Trl, Forney

$324,900
4 Beds 2 Baths 21315003 MLS
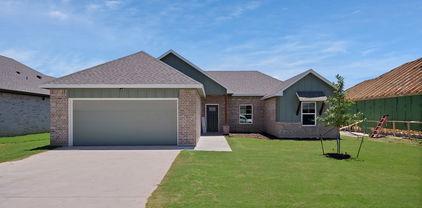
Come on home to your .883 of an acre with mature trees! Enjoy morning coffee or evening tea on the expansive front porch of this modular home, built onsite, offering peace and quiet away from the city on a dead-end road. Both the home and shop feature metal roofs. The approximately 30x22 shop can also serve as a detached garage, and the property includes a 2-car carport plus separate RV-covered parking with 30-amp hookups. The open floor plan welcomes you into a spacious family room, with luxury vinyl plank flooring and ceiling fans throughout the home. The kitchen boasts granite countertops, abundant cabinet space, stainless steel appliances, and a sink set into the kitchen island, plus a cozy breakfast nook. The split-bedroom layout offers privacy, with a primary suite that includes a walk-in shower, double sinks, a vanity sitting area, and a large walk-in closet. The generously sized guest bedrooms share a well-appointed guest bathroom. A separate utility room with built-in cabinets provides added storage and convenience, with direct access to the backyard—perfect for relaxing evenings around the firepit.

6101 Bluebird Ln, Kaufman

$324,480
3 Beds 2 Baths 21304641 MLS
New Westfield Homes Clover plan in Meraki — Tellus Group's award-winning master-planned community — available for August move-in. This single-story, 1,720 sq ft home delivers 3 bedrooms, 2 baths, and a 2-car garage behind a charming Cottage elevation. The upgraded Classic Linen interior brings a warm, traditional aesthetic with mid-tone cashew cabinetry, Pinot Bianco granite countertops, bold black fixtures, and luxury vinyl plank flooring throughout the main living areas. A bright great room flows into an island kitchen with walk-in pantry, while the private primary suite features a soaking tub and walk-in closet. Two additional bedrooms, dedicated laundry room, covered porch, and backyard patio complete the layout. Smart-home ready with 50-amp EV plug, Wi-Fi thermostat, and Yale smart lock. Forney ISD. Meraki's walkable land plan includes scenic trails, parks, a future resort-style pool, fishing pond, and planned on-site school — approximately 21 miles east of downtown Dallas with H-E-B, Target, and Home Depot within minutes.

1854 Mann Rd, Forney

$324,200
4 Beds 3 Baths 21318951 MLS
What's Special: 1st Floor Primary Suite - Close to Greenbelt - Close to Amenity - Covered Patio - Loft - 3-Full Baths. New Construction - September Completion! Built by Taylor Morrison, America's Most Trusted Home Builder. Welcome to the Cedar Park at 2531 Pine Island Court in River Ridge! Step into this inviting new home where a secondary bedroom and full bath are thoughtfully positioned off the foyer, offering a comfortable space for guests. At the heart of the home, the kitchen with a center island flows effortlessly into the dining area and spacious great room, creating a bright and connected layout. The first-floor primary suite provides a relaxing retreat, complete with an en-suite bath and generous walk-in closet. Upstairs, two additional bedrooms, a shared bath, a tech space, and a welcoming game room offer flexibility for work, play, and relaxation. Enjoy time outdoors on the covered patio. Crandall, TX offers wide open spaces and a friendly, close-knit feel. At River Ridge, enjoy distinctive homes, beautiful streetscapes, and great amenities. Spend time at the amenity center, relax by the resort-style pool, let kids play at the playground, or fish at the stocked pond. With easy access to 175, Dallas and Kaufman are just minutes away. Additional Highlights Include: GE refrigerator, GE top load washer and dryer, gas drop at patio, and whole house blinds. Virtually staged photos are for representative purposes only. MLS#21318951

2531 Pine Island Ct, Crandall

$323,900
4 Beds 3 Baths 21318767 MLS
What's Special: 1st Floor Primary Bedroom - Two Bedrooms Down - Covered Patio. New Construction – September Completion! Built by Taylor Morrison, America's Most Trusted Home Builder. Welcome to the Cedar Park at 2334 Buffalo Bayou Way in River Ridge! This inviting new home opens with a secondary bedroom and full bath, ideal for guests. At the heart of the home, the spacious great room is filled with natural light and flows effortlessly into the dining area and kitchen featuring a large island and walk-in pantry. The first-floor primary suite offers a peaceful retreat with an en-suite bath and walk-in closet. Upstairs, two additional bedrooms, a shared bath, a tech space, and a sizable game room create flexible spaces to relax and connect. Enjoy outdoor living on the covered patio. Crandall, TX offers wide open spaces and a friendly, close-knit feel. At River Ridge, enjoy distinctive homes, beautiful streetscapes, and great amenities. Spend time at the amenity center, relax by the resort-style pool, let kids play at the playground, or fish at the stocked pond. With easy access to 175, Dallas and Kaufman are just minutes away. Additional Highlights Include: GE refrigerator, GE top load washer and dryer, gas drop at patio, and whole house blinds. Virtually staged photos are for representative purposes only. MLS#21318767

2334 Buffalo Bayou Way, Crandall

$323,900
4 Beds 3 Baths 21227639 MLS
**Seller offering one year home warranty!** 124 Mandarin Street** combines modern style with everyday comfort. The open-concept layout seamlessly connects the kitchen, dining, and living areas, creating the perfect space for entertaining guests or enjoying time with family. The spacious primary suite is conveniently located on the first floor and features dual vanities, a large walk-in closet, and extra linen storage. Upstairs, you'll find a generous game room that can easily be transformed into a media room, home office, playroom, fitness space, or additional living area to fit your lifestyle. Nestled in the sought-after Oak Creek community, this Energy Star-certified home offers attractive brick and stone curb appeal, quality construction, and convenient access to schools, shopping, dining, and major highways. Move-in ready and meticulously cared for, this home is the perfect opportunity to enjoy the benefits of newer construction without the wait.

124 Mandarin St, Forney

$323,500
4 Beds 2 Baths 21308911 MLS
Welcome to 1348 Chisos Way in Forney, TX — a well-designed 4-bedroom, 2-bath home. Inside, you’ll find a modern kitchen with quartz countertops, a spacious pantry, and a functional island that serves as the heart of the home — perfect for meal prep, casual dining, or gathering with friends and family. The open layout allows the kitchen to flow seamlessly into the living and dining areas, creating a comfortable space for both everyday living and entertaining. Luxury vinyl plank flooring extends throughout the main living areas, bathrooms, and utility room, offering durability with a clean, updated look. The primary suite provides a private retreat, while the additional bedrooms offer flexibility for guests, a home office, or growing needs. Out back, enjoy a generously sized backyard complete with board-on-board fencing for added privacy and a covered patio ideal for relaxing evenings or weekend cookouts. Whether you’re looking for a great starter home or a strong investment opportunity, this property checks the boxes. Las Lomas stands out for its impressive amenities, including scenic hiking and biking trails, eight community gathering spaces, and a fully equipped clubhouse — perfect for active lifestyles and community connection. Seller willing to offer $10,000 towards buyer rate buy down or closing costs. Additional move in ready homes available. Contact listing agent for more info.

1348 Chisos Way, Forney

$323,500
4 Beds 2 Baths 21308896 MLS
Welcome to 1230 Burney Court in Forney, TX — a 4-bedroom, 2-bath home tucked away near a quiet cul-de-sac. Designed with both style and functionality in mind, this home features a modern white kitchen highlighted by Carrara quartz countertops, a spacious pantry, and a large island that’s ideal for meal prep, casual dining, or gathering with family and friends. The open layout creates a natural flow between the kitchen and living spaces, making it comfortable for everyday living and entertaining alike. Luxury vinyl plank flooring runs throughout the main living areas, bathrooms, and utility room, offering durability and a clean, cohesive look. The primary suite provides a private retreat, while three additional bedrooms offer flexibility for guests, a home office, or growing households. Step outside to a generously sized backyard complete with board-on-board fencing for added privacy and a covered patio that’s perfect for relaxing evenings or weekend cookouts. This move-in-ready home offers modern finishes, functional design, and a peaceful setting all in one. Whether you’re looking for a great starter home or a strong investment opportunity, this property checks the boxes. Las Lomas stands out for its impressive amenities, including scenic hiking and biking trails, eight community gathering spaces, and a fully equipped clubhouse — perfect for active lifestyles and community connection. Seller willing to offer $10,000 towards buyer rate buy down or closing costs. Additional move in ready homes available. Contact listing agent for more info.

1230 Burney Ct, Forney

$322,000
3 Beds 2 Baths 21313856 MLS
Enjoy the lake life in a fantastic school district without the high cost and high taxes of waterfront property. We LOVE first-time buyers and VA buyers. Not all homes are built the same. Experience the difference in a Home Sweet Home by Pope Company Custom Homes who has been building in Kaufman County for over 29 years and backs every build with a third-party new construction warranty!! These homes are built for longevity - every build lot is treated with foundation stabilizing soil injections to support long-term foundation health! The thoughtfully designed plan of this home combines elegance with function & offers an efficient floor plan so you're not paying for wasted space. Featuring a true chef's kitchen with oversized island, extra counter & cabinet space, and an ENORMOUS walk-in pantry! Check out the stunning fireplace with one-of-a-kind custom, live-edge mantle for cozy nights by the fire. Laundry will be a breeze in your big laundry room with hanging rods, folding counter and cabinetry. The home also features luxurious waterproof wood-look tile flooring throughout which is easy-care and comes with a 50-year warranty! The owner's suite features a spacious bathroom with large walk-in shower and a roomy closet with built-ins. Easy-care, tilt windows provide an abundance of natural light. Plenty of room for pets and kids on this oversized lot with sprinkler system and fully fenced backyard. The covered patio provides the perfect place to relax and unwind at the end of your workday. This solid family home has SO much to offer and is located in highly rated Mabank ISD! Escape the city and experience all that Cedar Creek Lake has to offer an easy drive from Dallas or Tyler. Come home to the lake and enjoy some of the finest fishing and boating activities the state has to offer! When quality and affordability matter, this is the one!

109 Panther Loop, Mabank

$322,000
3 Beds 2 Baths 21248093 MLS
This charming single-story home at 1408 Crossford Trail offers 1,671 square feet of thoughtfully designed living space with three bedrooms and two bathrooms. Built in 2023, the residence feels practically brand new and has been gently maintained. Inside, the open-concept layout creates a natural flow between the living, dining, and kitchen areas. Sunlight streams through generously sized windows, illuminating the interior throughout the day and highlighting the sleek stainless steel appliances and a GAS cooktop with a built-in range that encourages culinary creativity. The expansive granite countertop and large center island offer both a beautiful focal point and a practical workspace, ideal for preparing meals or sharing laughter over breakfast. The primary suite provides a quiet retreat with dual sinks, a separate shower, and a garden tub invite you to unwind and rejuvenate, while the two additional bedrooms offer flexibility for a home office, guest space, or whatever suits your needs. Every corner of this home invites you to settle in and create daily routines that feel just right. This home comes complete with a refrigerator, washer, and dryer, adding convenience to its list of attributes. This property represents an exceptional opportunity in Forney. Every detail has been considered to ensure that moving in feels just right from day one. This communities has amazing amenities including a swimming pools, dog park for your fur babies, athletic courts, and hike and bike trails for the ultimate resort-style living. Schedule a private showing today to experience it firsthand and discover how it could become your next home. Contact me to arrange a private showing or for more information.

1408 Crossford Trl, Forney

$320,000
4 Beds 2 Baths 21371185 MLS
Discover comfortable, modern living in this beautifully maintained 4-bedroom, 2-bath home that feels like new and is truly move-in ready! Thoughtfully designed with a spacious open-concept floor plan, the main living areas flow seamlessly together, creating an inviting space for everyday living and entertaining. The kitchen opens to the dining and living areas, making it easy to stay connected while hosting family and friends. A well-planned bedroom layout provides plenty of flexibility for family, guests, a home office, or additional living space, while the private primary suite offers a relaxing retreat at the end of the day. Pride of ownership is evident throughout this exceptionally well-maintained home, giving buyers the opportunity to enjoy a clean, modern space without the wait of new construction. Located in a beautiful community with amenities designed for everyone, enjoy sunny days at the community pool, scenic walking trails, and catch-and-release fishing ponds—all just steps from home. With four bedrooms, functional living spaces, and a like-new feel from the moment you walk through the door, this home is ready for its next owners to simply move in and make it their own!

2120 Mossfield Ln, Forney

$320,000
3 Beds 2 Baths 21339604 MLS
Welcome to 643 Scarlett Street, a beautifully maintained 2024-built home in Forney’s amenity-rich Overland Grove community. This inviting one-story residence offers 3 bedrooms, 2 bathrooms, approximately 1,827 square feet, and a thoughtfully designed split-bedroom floor plan. The open-concept kitchen, dining, and living areas create a natural gathering place for everyday living and entertaining. The kitchen features a gas range, stainless steel refrigerator, generous cabinetry, and a large center island with plenty of room for cooking, serving, and casual seating. The private owner’s suite includes dual sinks, a large separate shower, and a spacious walk-in closet. Step outside to a big backyard complete with covered patio for fun cookouts and relaxing at the end of a long day. Home backs up to a greenbelt, offering privacy fence and convenient access to the community’s disc golf course. Overland Grove delivers a resort-inspired lifestyle with The Grove Amenity Center, community pool, clubhouse, parks, walking trails, dog park, fishing pond and pier, orchards, and community gardens. Located in Forney ISD near Johnson Elementary, Warren Middle School, and Forney High School, this home also offers convenient access to shopping, dining, Highway 80, and Dallas. If you have been searching for a newer one-story home in Forney with an open floor plan, greenbelt lot, neighborhood amenities, and an easy Dallas commute, this is one you will want to see.

643 Scarlett St, Forney

$320,000
4 Beds 3 Baths 21321208 MLS
Transferrable Structure, Foundation, and Roof Builder Warranties through 2031. Kitchen appliances included. Welcome home! This beautifully maintained one-story in a friendly Forney neighborhood pairs standout curb appeal—brick-and-stone elevation, custom shutters, and an arched entry—with a warm, light-filled interior. Inside, the open-concept layout shines. A dramatic foyer opens to a vaulted great room anchored by a gas fireplace with designer herringbone tile. The chef's kitchen is the heart of the home: crisp white cabinetry, quartz counters, stainless appliances, double ovens, a gas cooktop, and a spacious island with seating that flows right into the living space—perfect for entertaining. Retreat to a private primary suite featuring a bay-window sitting area and a spa-style bath with soaking tub, separate shower, dual vanities, a built-in makeup station, and a generous walk-in closet. A dedicated home office, stylish secondary bedrooms with designer accent walls, a chic powder room, and convenient indoor laundry round out the smart floor plan. Step outside to a covered patio and a fully fenced, low-maintenance backyard—ideal for weekends, pets, and play. Luxury vinyl plank flooring runs throughout the main living areas, and pre-wired smart-home features add peace of mind. This one checks all the boxes—come see it for yourself!

1545 Sugarberry Dr, Forney

$320,000
21321621 MLS
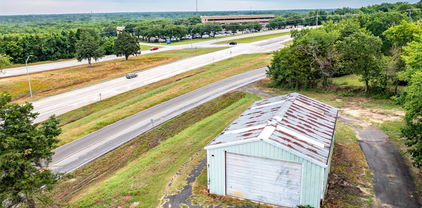
Exceptional opportunity to own 10 acres of unimproved land on County Road 301 with endless potential! Whether you're an investor looking for your next project, planning to build your dream home, or searching for the perfect property for cattle and agricultural use, this versatile tract checks all the boxes. With no known restrictions, the possibilities are endless from a private country estate to a ranch, homestead, or future investment. This property qualifies for an AG exemption, offering potential tax benefits, and provides the privacy and wide-open space that country living is known for. Enjoy the freedom to create your own vision while still being conveniently located to nearby towns and amenities. Don't miss this rare opportunity to invest in a beautiful piece of Texas land with unlimited potential.

Tbd County Road 301, Terrell

$320,000
4 Beds 2 Baths 21230311 MLS
Welcome to this beautifully maintained 4-bedroom, 2-bath home in the sought-after Gateway Parks community, ideally positioned next to a greenbelt offering added privacy and open views. This home features a bright, open-concept layout with abundant natural light and modern finishes throughout. Currently rented for $2877 on month to month lease. The spacious living area flows seamlessly into the kitchen, which includes a large island, ample cabinetry, and an oversized walk-in pantry—ideal for both daily living and entertaining. The split-bedroom floor plan provides privacy, with a well-appointed primary suite featuring an oversized shower and a generous walk-in closet. Secondary bedrooms are thoughtfully located and offer flexibility for guests, home office, or additional living needs. Luxury vinyl flooring runs through the main living areas, complemented by comfortable finishes and a functional layout. Enjoy outdoor living with a covered back patio, perfect for relaxing or entertaining. Conveniently located near shopping, dining, schools, and the new HEB, this home offers both comfort and accessibility. Residents of Gateway Parks enjoy community amenities including a resort-style pool, splash pad, adult pool, fitness center, and walking trails.

1873 Lockhart Dr, Forney

$320,000
5 Beds 3 Baths 21156199 MLS
BRAND NEW ROOF installed July 2026! New carpet throughout the entire house being installed in August 2026! Welcome home to space, value, and endless possibilities! This 5-bedroom, 2.5-bath, two-story home offers 2,724 sq ft and sits on over a third of an acre in a quiet cul-de-sac—one of the largest lots in the neighborhood. The primary suite is downstairs with a spacious ensuite featuring dual sinks, separate shower, and a soaking tub. Upstairs offers four oversized bedrooms with walk-in closets, a full bath, upstairs laundry, and a versatile second living or game room ideal for flexible family living. The oversized backyard is a true blank canvas with room for a pool, outdoor kitchen, fire pit, trampoline, or future custom patio. A solid storage building adds valuable extra space for lawn equipment and tools. Located in the Windmill Farms master-planned community spanning nearly 4,000 acres, you’ll enjoy an amenity-rich lifestyle with 5.5 miles of biking jogging trails, 11 ponds, parks, playgrounds, and two community pools—plus a highly rated school district and easy access to highways, shopping, and dining. Just 30 miles east of Dallas. One of the best deals on the market—don’t miss it!

2112 Foxglove Ct, Forney

$320,000
4 Beds 2 Baths 21157363 MLS
Pristine 2023 Build: Modern Elegance Meets Open-Concept Comfort Experience the luxury of a nearly-new home without the wait of construction. This stunning 4-bedroom, 2-bath residence, completed in 2023, is a masterclass in modern design. The heart of the home is a light-filled open concept featuring durable wood-vinyl flooring and a gourmet kitchen that dazzles with crisp white cabinetry and premium granite countertops. The private Owner’s Suite serves as a personal retreat, boasting a deep soaking tub for evening relaxation and an oversized walk-in closet. Outside, your private backyard and covered patio offer the perfect setting for morning coffee or weekend BBQs. Complete with a spacious 2-car garage, this home is the perfect blend of style and functionality,great location minutes away from a great shopping area

1864 Everglades Dr, Forney

$320,000
3 Beds 2 Baths 20956814 MLS
Welcome home to this beautifully designed residence offering an ideal blend of style, space, and functionality! The open floorplan features split bedrooms for added privacy and a modern kitchen equipped with granite countertops, stainless steel appliances, a dual sink, and a spacious island—perfect for cooking and gathering. A large office with elegant French doors adds versatility, easily functioning as a fourth bedroom or bonus room. The generous primary suite is a true retreat, complete with a private bathroom that includes a garden tub, separate walk-in shower, dual sinks, and a walk-in closet. Step outside to enjoy a fenced backyard, ideal for relaxing or outdoor activities. Located just minutes from Lake Ray Hubbard and major highways including US-80 and I-30, with downtown Dallas only 35 minutes away. This vibrant community features a clubhouse, pool, parks, playground, and bike-jogging paths. Don’t miss your chance to call this beautiful home yours—come see it before it’s gone!

1061 Castroville Dr, Forney

$319,999
3 Beds 2 Baths 21328345 MLS
MLS# 21328345 - Built by Impression Homes - Ready Now! ~ Located at 211 Van Horn Drive in Northspur this home offers 1,620 square feet of single-story, open-concept living, 3 bedrooms, 2 bathrooms, and a 2-car garage. Inside, the family room with vinly plank floor all throughout flows into the dining area and modern kitchen, creating an easy connection across the main living spaces. The kitchen is anchored by a large center island and generous walk-in pantry, bringing everyday function and storage to the heart of the home. The primary bedroom is tucked at the rear of the home on the opposite side from the secondary bedrooms, offering added privacy with a large walk-in shower, dual vanity, and walk-in closet. Two secondary bedrooms are positioned on the opposite side of the home, while a separate utility room, coat closet, and linen closet add thoughtful storage and everyday function throughout the layout.

211 Van Horn Dr, Terrell

IDX information is provided exclusively for consumers' personal, non-commercial use, that it may not be used for any purpose other than to identify prospective properties consumers may be interested in purchasing, and that the data is deemed reliable but is not guaranteed accurate by the MLS.  The MLS may, at its discretion, require use of other disclaimers as necessary to protect participants and/or the MLS from liability. 

Listings provided by LERA MLS

Listings provided by North Texas Real Estate Information Systems (NTREIS). Listing data has been deemed reliable but is not guaranteed to be accurate by the MLS.

Last updated: