Refine Search
Sort by
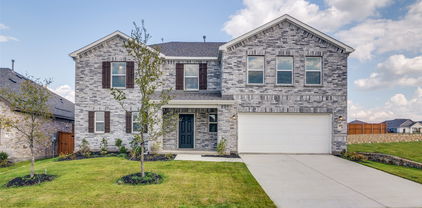
$339,980
4 Beds 3 Baths 21155936 MLS
PRICE IMPROVEMENT Welcome to this beautifully maintained single-family residence built in 2020, perfectly positioned in the sought-after Georgetown at Kings Fort community. This spacious home boasts EXTRA LARGE EXTENDED PANIRY, Oversized kitchen with island and room for bar searing. Thoughtfully designed living space, blending contemporary style with everyday functionality — ideal for families, entertainers, and anyone seeking comfort without compromise. Separate Office with french doors, Large entryway, natural light and open plan.Upstairs, additional Living and 2 bedrooms OVERSIZED Bathroom upstairs with double sinks. Outside, enjoy a manageable yard on a 6,007 sq. ft. lot, ideal for outdoor relaxation or future enhancements. Upgraded exterior features such as the garage door and fencing. BACK ON THE MARKET DUE TO BUYER'S Financing. No fault of Seller.

4059 Three Forks Rd, Kaufman

$339,950
3 Beds 3 Baths 21327945 MLS
Discover the perfect blend of modern comfort and classic charm in this beautifully reimagined 3-bedroom, 3-full-bath home. This early 1900's home was taken down to the studs and completely updated in 2022 with a new roof, new windows, new flooring, new bathrooms, new kitchen, new heating & air system, new tankless hot water heater, new electrical panel & wiring, in 2024 a detached 1 car garage with concrete floor was added! With an open-concept floor plan, this residence offers an abundance of space for both everyday living and effortless entertaining. Step inside to a bright, airy living area that flows seamlessly into the heart of the home — a stunning chef’s kitchen featuring premium stainless steel appliances, custom-crafted cabinetry, and elegant Quartz countertops. The oversized eat-in island with a gas cooktop serves as the perfect gathering spot for family and friends, while the expansive walk-in pantry provides exceptional storage and organization. The primary suite is a true retreat, boasting a spacious walk-in closet with convenient direct access to the laundry room. The luxurious primary bathroom impresses with a frameless glass walk-in shower and double vanity topped with beautiful quartz countertops. Second bedroom downstairs also has a full guest bathroom off the hallway. Upstairs, you’ll find a versatile large bedroom or flexible game room complete with its own full bathroom, featuring quartz countertops and another elegant frameless walk-in shower — ideal for guests, teens, or a private retreat. Outside, enjoy peaceful mornings or relaxing evenings on the charming front porch or the spacious covered back patio. This thoughtfully updated home combines functionality, style, and comfort in one of the most desirable layouts available. Don’t miss your opportunity to make this move-in-ready gem your own!

608 N Catherine St, Terrell

$339,900
4 Beds 3 Baths 21351233 MLS
Welcome to this beautifully maintained 2021-built home in the highly sought-after Lakeside at Heath community, zoned to top-rated Rockwall ISD and just a short walk to Linda Lyon Elementary. Nestled in a quiet, serene neighborhood, this property offers a rare combination of modern comfort and a peaceful, nature-filled setting. Situated on a desirable oversized lot, this single-story home features 4 bedrooms and 3 full baths with an open, airy layout and soaring 10-foot ceilings. Wood-look tile flooring flows throughout the main living areas, enhancing both style and durability. The heart of the home is the gourmet kitchen, seamlessly connected to the living and dining spaces—perfect for everyday living and entertaining. It features quartz countertops, a stylish tile backsplash, gas cooktop, built-in ovens, stainless steel appliances, and a large island with sink and breakfast bar. Abundant natural light in the expansive living and dining areas. The spacious primary suite offers a relaxing retreat with a spa-inspired bath, dual sinks, and a glass-enclosed shower. What truly sets this home apart is its proximity to Lake Ray Hubbard and the scenic community lakes, offering beautiful water views and a calm, tranquil environment. Just minutes away (approximately 0.5 mile), you can enjoy boating, sailing, lakeside walks, and breathtaking sunsets. The neighborhood itself is known for its peaceful atmosphere and picturesque surroundings, making it an ideal escape from the city while still staying conveniently connected. Additional features include a tankless water heater, full rain gutters, and an EV charging outlet in the garage. With easy access to Highway 80 and nearby shopping and dining, this home truly offers the best of both convenience and lifestyle. A rare opportunity to enjoy lakeside living in a calm, welcoming community—this is one you don’t want to miss.

3106 Maverick Dr, Forney

$339,900
3 Beds 3 Baths 21347577 MLS
$339,900 - UP TO $10K SELLER CONCESSION + $1,500 APPLIANCE BENEFIT. SKIP THE BUILD. KEEP THE BENEFITS! Move-in-ready Forney townhome offering up to $10,000 in seller concessions PLUS an additional appliance benefit up to $1,500 with an acceptable offer! Seller concessions may be applied toward eligible closing costs, prepaid expenses and-or an interest-rate buydown, subject to buyer eligibility and lender guidelines. Appliance benefit to be structured as permitted by buyer's lender and closing agent. Step inside to soaring 18+ ft windows that fill the living room with natural light, overlooked by a spacious loft perfect for an office, second living area or retreat. This 3 bedroom, 2.1 bath home features quartz countertops, an open-concept design, fresh paint, and modern finishes throughout. Enjoy the look and feel of new construction without the wait, plus valuable seller incentives designed to help make your move easier. Immediate move-in available. Short-term lease option also available. Seller incentives subject to acceptable offer, buyer eligibility, loan program, lender approval and closing requirements. No cash paid directly to buyer.

1118 Queensdown Way, Forney

$339,900
4 Beds 4 Baths 21327177 MLS
Boasting a beautiful open-concept, single-story layout, the Sadler plan welcomes you with a charming front porch entrance. Inside, the home is centered around a spacious great room with patio access that flows seamlessly into a versatile dining area and a well-appointed kitchen featuring a center island. Toward the front of the home, the foyer provides access to three secondary bedrooms, with two sharing a full bath and one featuring a private en-suite bath, along with a convenient half bath for guests. Tucked away at the back of the home for added privacy, the owner’s suite offers an attached bath and a generous walk-in closet. A conveniently located laundry room sits just off the owner’s suite. The home is also equipped with perimeter security cameras for added peace of mind.

655 Scarlett St, Forney

$339,900
4 Beds 2 Baths 21166273 MLS
2% EXCLUSIVE INCENTIVE OFFERED FOR BUYERS! UP TO $6,798 IN CONCESSIONS! Quality Construction From Start To Finish! Gorgeous new construction home in the heart of Mabank! This 4-2-2 provides a very spacious & versatile floor plan with a fourth flex room that could serve as a bedroom or office. Very open concept in living, kitchen, & dining areas. Beautiful finish outs featuring, tray ceilings, recessed lighting, crown molding, rounded corners, granite countertops, tile back splash, & laminate wood floors. Great split bedroom arrangement with master suite that offers vanity with dual sinks, lighted makeup vanity, large fully tiled shower, soaking tub & his-hers walk-in closets. Wonderful storage space through out the home. Great covered patio with ceiling fan. Exterior features include fully sprinkled-sodded lawn, flood lights, gutters, & stained wood privacy fenced back yard. Stone Meadow subdivision is a prime location with close proximity to schools, shopping, dining, Cedar Creek Lake, & Hwy 175 for easy commute to DFW or Tyler.

723 Cobblestone Cir, Mabank

$339,000
4 Beds 2 Baths 21365455 MLS
Rare opportunity for single-story living in sought-after Grayhawk with NO MUD or PID tax! Ideally located near award-winning schools, this thoughtfully designed smart home blends style, comfort, and convenience. The light-filled, open-concept floor plan features tile flooring throughout the main living areas and a decorative stone fireplace that adds warmth and character. The spacious kitchen offers quartz countertops, a decorative backsplash, gas cooktop, stainless appliances and plenty of room for cooking, entertaining, and gathering. A versatile study provides flexibility for a home office, flex space, or additional dining area. Plantation shutters and an upgraded front door add a refined touch. The desirable split floor plan offers added privacy, with the primary suite separate from the secondary bedrooms. The private retreat offers dual sinks, a spacious walk-in shower, and generous walk-in closet. Outside, enjoy a covered patio and fenced backyard with plenty of space for dining, grilling, gardening, or relaxing. Additional highlights include a tankless water heater and epoxy-coated garage floors. Enjoy the community pool and playground just a short walk from the home, along with scenic hike and bike trails. Conveniently located near Forney Community Park, and Lake Ray Hubbard with easy access to US-80 and I-20 and Forney's growing corridor of shopping, dining and entertainment. Don't miss this standout opportunity offering style, versatility and an exceptional location!

1120 Flamingo Rd, Forney

$339,000
4 Beds 4 Baths 21347069 MLS
This stunning 1.5-story home offers the perfect blend of comfort and everyday functionality. This home has 4 spacious bedrooms, 3.5 baths, a private office, and an upstairs game room with a full bath. There is an open-concept living area which flows seamlessly into the kitchen which is great for entertaining and family time. The kitchen comes with a large granite island, gas cooktop, plenty of cabinet space, and a walk-in pantry. The primary bedroom is a spacious retreat with an ensuite bathroom that has dual vanities, a relaxing garden tub, and separate shower. Enjoy evenings on the covered back patio with family and friends. The home is conveniently located with easy access to Hwy 80, I-635, and I-20. You'll enjoy a quick commute to Dallas while being just minutes from shopping, dining, schools, and everyday conveniences.

1032 Wedgewood Dr, Forney

$339,000
5 Beds 4 Baths 21333831 MLS
Beautifully finished 5 bedroom home in Terrell with modern style, designer details, and a rare two primary suite layout. Step inside to an open floor plan filled with natural light, tall ceilings, luxury style flooring, recessed lighting, and eye catching fixtures. The spacious living and dining areas flow seamlessly into a gorgeous kitchen featuring a large island with seating, quartz style countertops, custom cabinetry, stainless steel appliances, pendant lighting, and plenty of storage. The downstairs primary suite offers a private retreat with a stunning en suite bathroom, dual sinks, large vanity with generous cabinet and drawer space, spacious walk-in shower, and walk-in closet. Upstairs you will find 4 additional bedrooms, including a secondary primary suite with its own private en suite bathroom, perfect for multi-generational living, guests, or a private teen suite. Enjoy the covered front porch, covered back patio, fenced backyard, and convenient location near Downtown Terrell, shopping, dining, schools, and major roadways for an easy commute to the Dallas area.

503 Bradshaw St, Terrell

$339,000
3 Beds 3 Baths 21323163 MLS
Two story 3 bedroom, 2.5 bath home with over 2,400 sq ft in Devonshire, a master planned community in Forney, TX, zoned to Forney ISD. Built in 2015, this home offers an open layout, soaring ceilings, new wood floors, fresh paint, and a living room with an upgraded stone fireplace. The kitchen offers granite countertops, a center island, built in appliances, rich cabinetry, and a spacious pantry. The first floor primary suite includes dual vanities, a garden tub, separate shower, and an oversized walk in closet. A dedicated office with French doors suits remote work, and the upstairs game room works as a media room, playroom, or second living area. Updates include a 2023 roof and 2025 HVAC. Outside, a covered patio overlooks the fenced backyard. Devonshire amenities include resort style pools, splash pads, walking and biking trails, fishing ponds, playgrounds, and a clubhouse. Minutes to Downtown Forney, The Shops at Forney Crossing, and US Highway 80 for an easy Dallas commute.

1004 Edgefield Ln, Forney

$339,000
3 Beds 2 Baths 21291169 MLS
Located in the desirable Cedar Creek Country Club community, this well-maintained home offers access to Cedar Creek Country Club amenities that include a boat ramp, tennis and pickleball courts, a swimming pool, and a clubhouse with membership, all just 45 minutes from Dallas. Inside, vaulted ceilings and a classic brick fireplace create a warm and inviting living space. The kitchen features granite countertops. Open the sliding glass doors to the patio, making it easy to enjoy outdoor living and entertaining. Energy-efficient replacement windows throughout the home include a transferable warranty. NEW ROOF IN JULY 2026. The primary bedroom offers private access to the backyard patio, a custom closet, and an upgraded ensuite bath designed for relaxation. Enjoy a jetted soaking tub and a walk-in shower featuring an Anzzi full-body jetted shower system, rain showerhead, and body spray wand. Step outside to your own backyard retreat with a 24-foot Cape Cod above-ground pool installed in 2023. Complete with LED lighting, a filtration system, and an automatic cleaning system, it's ready for summer enjoyment day or night. This move-in-ready home offers quality upgrades, exceptional outdoor living, and a prime location in one of the Cedar Creek Lake area's most established communities.

17535 Country Club Dr, Kemp

$339,000
4 Beds 3 Baths 21190218 MLS
Charming home located in the historic city of Kemp, Texas. This vintage residence has been meticulously remodeled down to the studs. The property features new luxury flooring, updated electrical systems, mini-split heating and air conditioning, a new water heater, and oversized new windows that flood the home with natural light. The enlarged bedrooms and bathrooms enhance this expansive home, which offers over 2,500 square feet, four bedrooms, and three bathrooms, including a primary en suite and a secondary bedroom with an attached bath, ideal for family living. The property boasts a well-designed floor plan with wide hallways and oversized doors, ensuring accessibility and comfort for all. A large family area and an oversized dining room are perfect for family gatherings. The kitchen, with its exquisite details, features beautiful subway tiles, a farmhouse sink with a window for daily gazing, ample cabinetry, and workspace, including butcher block counters and custom floating shelves crafted from a tree removed from the front of the property—adding a unique touch to the home. If you seek a historic gem that has been thoughtfully updated, this is the perfect choice, with convenient access to the Dallas Metroplex via Highway 175. This property is a true showstopper, offering a spacious side patio perfect for enjoying afternoon sunsets and tea. The fully fenced yard, complemented by a large tree, provides an excellent space for children and pets.

405 E 9th St, Kemp

$338,960
4 Beds 3 Baths 20955331 MLS
Discover a modern oasis at this 2-story residence by KB Home. The open kitchen and living space, highlighted by a gourmet kitchen with a stylish island, upgraded kitchen, and top-tier appliances, is perfect for entertaining. Enjoy the den, game room, and dedicated laundry room for added convenience. The primary bath boasts an extended vanity with sink and cabinet and sleek chrome fixtures. Step outside to find a welcoming front porch, extended covered patio, and lush landscaping with a full sprinkler system. Appreciate the decorative details like the carriage-style garage door, smartkey entry, and smart home features throughout. See sales counselor for approximate timing required for move-in ready homes. Ask sales counselor about closing cost and rate buy down opportunities.

4046 Bedford Dr, Crandall

$338,900
4 Beds 3 Baths 21366590 MLS
The Chatuge floor plan is a thoughtfully designed two-story home with four bedrooms and two and a half bathrooms, perfectly suited for everyday living and entertaining. An extended front porch welcomes you in and leads to a warm, inviting foyer that sets the tone for the home’s comfortable design. Inside, the open-concept layout connects the kitchen, dining area, and spacious family room, creating an ideal setting for quiet nights in or lively gatherings. The kitchen features granite countertops, wood cabinetry, and a large pantry, while the centrally located dining room enhances connection and effortless hosting. Upstairs, all four bedrooms, two full bathrooms, and a conveniently placed laundry room provide a private space for family living.

135 N Island Dr, Terrell

$338,540
4 Beds 3 Baths 21252441 MLS
What's Special: Close to Amenity - Close to Greenbelt - Covered Patio - 3 Full Baths. New Construction - Ready Now! Built by Taylor Morrison, America's Most Trusted Home Builder. Welcome to the Georgetown at 2549 Pine Island Court in River Ridge! This thoughtfully designed new home offers a welcoming porch and foyer that leads into the heart of the home where the kitchen is centered around a generous island flowing effortlessly into the dining area, great room and out to a covered patio, providing a seamless transition to outdoor enjoyment. The primary suite is located on the main level and features a spacious walk-in closet and a well-appointed primary bath. A flex space, secondary bedroom, and full bath off the foyer add versatility, ideal for a home office or guest room, while the laundry room sits by the two-car garage entry. Upstairs, two additional bedrooms share a full bathroom, while a tech space and a game room offer plenty of room to work, relax, and gather. Crandall, TX offers wide open spaces and a friendly, close-knit feel. At River Ridge, enjoy distinctive homes, beautiful streetscapes, and great amenities. Spend time at the amenity center, relax by the resort-style pool, let kids play at the playground, or fish at the stocked pond. With easy access to 175, Dallas and Kaufman are just minutes away. Additional Highlights Include: GE top load washer and dryer, GE refrigerator, gas drop at patio, and whole house blinds. MLS#21252441

2549 Pine Island Ct, Crandall

$338,267
4 Beds 3 Baths 21328342 MLS
MLS# 21328342 - Built by Impression Homes - Ready Now! ~ 106 Van Horn Drive in the Northspur Community is designed around 2,049 square feet of two-story, open-concept living with 4 bedrooms, 2.5 bathrooms, a spacious game room, and 2-car garage. A covered front porch welcomes you inside, where the family room flows into the dining area and modern kitchen, creating an easy connection across the main living spaces. The kitchen is designed for everyday function with a large center island and walk-in pantry, offering space to prep, gather, store, and stay connected to the dining area and family room. Privately placed at the rear of the home, the main-floor primary suite offers a comfortable retreat with a dual vanity, large walk-in shower, and expansive walk-in closet. A powder bath, utility room, coat closet, and linen closet add practical function to the first floor, while upstairs secondary bedrooms with walk-in closets and a dedicated game room create added room for work, play, guests, and gathering. A covered backyard patio extends the living space outside. *Representative Image – Features, colors & specifications may differ per home

106 Van Horn Dr, Terrell

$338,185
3 Beds 2 Baths 21328325 MLS
MLS# 21328325 - Built by Impression Homes - Ready Now! ~ Delivering 1,770 square feet of single-story, open-concept living with 3 bedrooms, 2 bathrooms, and a 2-car garage. 217 Van Horn Drive is a beautiful home awaiting for those looking for space to grow. A covered entryway welcomes you inside, where the family room flows into the dining area and modern kitchen, creating an easy connection across the main living spaces. The kitchen is designed for everyday function with a large all white center island, white quartz countertops, plenty of cabinetry and walk-in pantry for storage, offering space to prep, gather, store, and stay connected to the dining area and family room. The primary suite is privately placed at the rear of the home with a dual vanity, large walk-in shower, and walk-in closet. Two secondary bedrooms, a mud room, utility room, coat closet, and linen closet add thoughtful storage and everyday function throughout the layout. Extending outside is the large backyard with a covered patio providing many opportunities to make memories outdoors.

217 Van Horn Dr, Terrell

$337,567
4 Beds 3 Baths 21373491 MLS
MLS# 21373491 - Built by Coventry Homes - September 2026 completion ~ Big, Beautiful, and Designed for the Way You Live! Welcome home to a spectacular single - story retreat offering over 2,000 square feet of thoughtfully designed space, four bedrooms, three full baths, and an exceptionally oversized lot. From the moment you arrive, the striking modern elevation sets the tone for a home that is equal parts stylish and inviting. Inside, you’ll discover an expansive living area made for gathering, relaxing, and entertaining. The heart of the home is the grand kitchen, featuring beautiful granite countertops and a truly impressive oversized island that gives you plenty of room for meal prep, casual dining, and gathering with family and friends. The smart floor plan adds an extra touch of luxury with a private his - and - her bedroom wing concept, complete with separate lounge spaces—perfect for creating personal retreats within the home. Four bedrooms and three baths provide plenty of flexibility for family, guests, hobbies, or a home office. And then there’s the backyard! The huge lot offers endless possibilities, while the privacy fence, full sprinkler system, and lush professional landscaping give the exterior a finished, upscale feel from day one. With its generous proportions, clever layout, modern style, and gorgeous outdoor setting, this is far more than a new house—it’s a home designed to make everyday living feel a little more special.

3122 Stroup Way, Heartland

$337,260
5 Beds 3 Baths 21345935 MLS
What's Special: 3 Full Baths - Close to Greenbelt - 5th Bedroom - Covered Patio. New Construction - September Completion! Built by Taylor Morrison, America's Most Trusted Home Builder. Welcome to the Leander at 2326 Buffalo Bayou Way in River Ridge! This spacious two-story home offers an inviting layout designed for comfort and connection. Just off the foyer, a secondary bedroom and full bathroom provide flexibility for guests, while the private primary suite tucked away at the back of the house features a large walk-in closet and ensuite bathroom. The open-concept kitchen, dining area, and living room create the heart of the home, with easy access to the covered patio for outdoor enjoyment. Upstairs, three additional bedrooms, a full bathroom, tech space, and a generous game room provide plenty of space to relax, work, or play. Crandall, TX offers wide open spaces and a friendly, close-knit feel. At River Ridge, enjoy distinctive homes, beautiful streetscapes, and great amenities. Spend time at the amenity center, relax by the resort-style pool, let kids play at the playground, or fish at the stocked pond. With easy access to 175, Dallas and Kaufman are just minutes away. Additional Highlights Include: GE laundry package, refrigerator, and whole house blinds. Virtually staged photos are for representative purposes only. MLS#21345935

2326 Buffalo Bayou Way, Crandall

$337,150
5 Beds 3 Baths 21318977 MLS
What's Special: 5th Bedroom - 1st Floor Primary Bedroom - 3 Full Baths - Close to Greenbelt. New Construction - Ready Now! Built by Taylor Morrison, America's Most Trusted Home Builder. Welcome to the Leander at 2547 Pine Island Court in River Ridge! This spacious new home offers an inviting layout with a bright great room that flows seamlessly into the dining area and kitchen, creating the perfect setting for gathering. From here step outside to unwind on the covered patio. The primary suite complete with an en-suite bath and walk-in closet is tucked at the back, while a secondary bedroom and full bath are off the foyer. Upstairs, enjoy three additional bedrooms, a shared bath, a tech space, and a large game room, ideal for relaxing or entertaining. Crandall, TX offers wide open spaces and a friendly, close-knit feel. At River Ridge, enjoy distinctive homes, beautiful streetscapes, and great amenities. Spend time at the amenity center, relax by the resort-style pool, let kids play at the playground, or fish at the stocked pond. With easy access to 175, Dallas and Kaufman are just minutes away. Additional Highlights Include: GE refrigerator, GE top load washer and dryer, gas drop at patio, and whole house blinds. MLS#21318977

2547 Pine Island Ct, Crandall

$336,430
5 Beds 3 Baths 21222812 MLS
What's Special: Close to Park - North Facing Patio - Covered Patio - Large Kitchen Island - Appliances Included - South Facing Patio. New Construction - Ready Now! Built by Taylor Morrison, America's Most Trusted Home Builder. Welcome to the Leander at 2331 Buffalo Bayou Way in River Ridge! This thoughtfully designed floor plan offers a flexible layout ideal for everyday living. The first floor features a private primary suite designed as a relaxing retreat, complete with a spacious bedroom, well-appointed bathroom, and a generous walk-in closet. An additional bedroom on the main level provides the perfect space for guests or a home office. Upstairs, you’ll find three bedrooms, a spacious game room, and a dedicated tech space, creating room for work, play, and relaxation. At the heart of the home, the open-concept great room flows seamlessly into the dining area and kitchen, highlighted by a gourmet kitchen designed for both style and functionality. Crandall, TX offers wide open spaces and a friendly, close-knit feel. At River Ridge, enjoy distinctive homes, beautiful streetscapes, and great amenities. Spend time at the amenity center, relax by the resort-style pool, let kids play at the playground, or fish at the stocked pond. With easy access to 175, Dallas and Kaufman are just minutes away. Additional Highlights Include: washer, dryer, refrigerator, gas drop at outdoor living for future grill, gourmet kitchen, whole house window blinds. MLS#21222812

2331 Buffalo Bayou Way, Crandall

$335,990
4 Beds 3 Baths 21289903 MLS
NEW! This thoughtfully designed home offers a seamless blend of style and practicality, catering to the demands of contemporary living. Its striking exterior, featuring architecturally designed elevations and divided light windows, creates a captivating first impression. A welcoming covered porch leads to a raised panel fiberglass insulated front door, with customizable decorative options available. Stepping inside, a spacious foyer unfolds into the rest of the home. The heart of the home is a modern kitchen, boasting cabinets with hidden hinges, elegant granite or quartz countertops, and sleek stainless-steel appliances. A built-in sink, dishwasher, and generous pantry ensure effortless functionality. The primary suite provides a tranquil retreat, complete with an adjoining bathroom designed for ultimate convenience. An elongated vanity with a single sink and non-framed mirror, coupled with a spacious walk-in shower and closet, elevates the daily routine. Laminate wood plank flooring in living areas and plush carpet in bedrooms create a comfortable and inviting atmosphere. Enhancing the home's appeal are integrated smart home features and an innovative tech package, providing modern convenience at your fingertips. The architecturally designed elevation, along with the front-facing garage featuring decorative hardware, adds to the curb appeal.

1810 Nestling St, Crandall

$335,900
4 Beds 3 Baths 21208518 MLS
MOVE IN READY! Welcome to the Hampton—where thoughtful design meets everyday functionality. This versatile two-story home offers a spacious layout that’s perfect for both daily living and entertaining. Downstairs, an open-concept living area connects the kitchen, dining, and great room, creating a bright and welcoming space. The modern kitchen features plenty of counter space and a walk-in pantry for added convenience. The spacious primary suite is located on the main level, featuring a large walk-in closet and dual sinks. Upstairs, three generously sized secondary bedrooms share a full bath, offering plenty of space for guests, a home office, or hobbies. A powder room on the main floor, second-floor laundry, and a two-bay garage round out this smart, stylish plan. Whether you’re hosting friends or enjoying a quiet night in, the Hampton gives you the space to do it all—comfortably. Enjoy fantastic community amenities and lifestyle features at a 2.2 tax rate! No MUD or PID, and just walking distance to OB Johnson Elementary located within the community!

738 Carson Dr, Forney

IDX information is provided exclusively for consumers' personal, non-commercial use, that it may not be used for any purpose other than to identify prospective properties consumers may be interested in purchasing, and that the data is deemed reliable but is not guaranteed accurate by the MLS.  The MLS may, at its discretion, require use of other disclaimers as necessary to protect participants and/or the MLS from liability. 

Listings provided by LERA MLS

Listings provided by North Texas Real Estate Information Systems (NTREIS). Listing data has been deemed reliable but is not guaranteed to be accurate by the MLS.

Last updated: