Refine Search
Sort by
$349,900
4 Beds 3 Baths 21102732 MLS
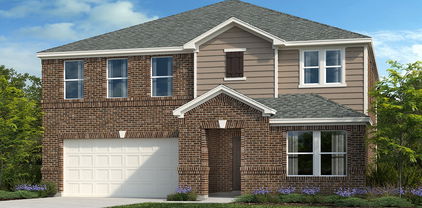
Welcome to a beautifully maintained two-story HOME that perfectly blends comfort, thoughtful design, and timeless charm. Built in 2020, this 4-bedroom, 2.5-bath home offers spacious living, tranquil surroundings, and an inviting layout ideal for today’s lifestyle. From the moment you arrive, you’ll be impressed by the outstanding curb appeal—lush landscaping, a graceful façade, and a serene community pond directly across the street that enhances the home’s picturesque setting. Step inside to discover a bright, open-concept floor plan with abundant natural light, neutral tones, and elegant finishes throughout. The main level features a generously sized living area that seamlessly flows into the dining space and kitchen, creating a perfect environment for family gatherings and entertaining. The kitchen offers ample cabinetry, sleek countertops, and modern appliances, making it both functional and stylish. Adjacent to the living area is a powder room for guests and a spacious primary suite conveniently located downstairs, complete with a private en-suite bath, dual sinks, and a large walk-in closet. Upstairs, you’ll find a spacious game room or second living area, ideal for a media setup, playroom, or home office. Three additional bedrooms are located on the second floor, each offering comfort, generous closet space, and easy access to a well-appointed full bath. Step outside to your private backyard retreat—a large, open space with a covered patio, perfect for outdoor dining, barbecues, and relaxing evenings. The expansive yard provides ample room to add a custom pool, garden, or play area, allowing you to truly personalize your outdoor living experience. Nestled in a sought-after Forney community, this property offers easy access to highly rated schools, shopping, dining, and major highways, ensuring both convenience and quality of life. The peaceful neighborhood pond views, modern design, and well-maintained interior make this home stand out among the rest.

2434 San Marcos Dr, Forney

$349,821
3 Beds 3 Baths 21295659 MLS
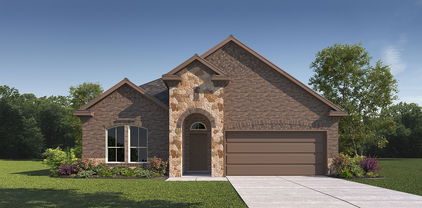
This home is situated on a quiet cul-de-sac with no homes directly across the street, offering added privacy and open views. Step into an inviting open floor plan featuring a living room with 9-foot ceilings, flowing seamlessly into a den and great room. The soft beige Layton Lake vinyl plank flooring enhances the front entry, great room, and kitchen. The kitchen boasts 42-inch beech Hazelnut cabinets, a Silestone quartz Siberian breakfast bar island, and stainless-steel gas range, dishwasher, and microwave, with built-in USB and C ports for convenience. The primary bath includes a walk-in shower, double sink raised vanity with Miami Vena Silestone quartz. Outdoors, enjoy a 10x20 extended flatwork space outdoor area. Additional highlights include English Dove brick exterior, elongated toilets, and under-stair storage. Estimated completion date September.

3920 Parsons St, Crandall

$349,000
3 Beds 2 Baths 21373555 MLS
Come enjoy country living in sought after Kaufman, TX! Sitting on just under 3 acres on a spacious corner lot, this one owner 1986 mobile home offers plenty of room to spread out and make the property your own. The acreage provides lots of possibilities, whether you're looking for space for animals, a garden, outdoor projects, or simply a little more room between you and your neighbors. Already on the property is a chicken coop along with two metal storage buildings, giving you plenty of extra space for tools, equipment, and storage. With nearly 3 acres, a great corner lot, and tons of potential, this property is ready for its next owner to come put their personal touch on it and enjoy everything country living has to offer, all while being conveniently located within miles from Kaufman and Terrell.

1453 Joyce Rd, Kaufman

$349,000
4 Beds 3 Baths 21346044 MLS
Brand New! Never Lived In! This Willow II by Bloomfield Homes offers 4 bedrooms, 3 bathrooms, game room, and study. Situated in the desirable Georgetown at Kings Fort community, this beautiful brick home showcases an open-concept layout designed for both comfort and functionality, featuring gorgeous tile flooring throughout the main areas of the home that creates a seamless flow from room to room. The private study with French doors offers the perfect work-from-home space, while the spacious family room opens effortlessly to the kitchen and dining areas, making entertaining easy. The thoughtfully designed primary suite provides a peaceful retreat with charming window seats, a large walk-in closet, and a luxurious ensuite bath featuring dual sinks. Upstairs, a spacious game room offers additional living space ideal for movie nights, hobbies, or gathering with friends and family. Additional upgrades include 2-inch faux wood blinds throughout and well-sized secondary bedrooms that provide flexibility for guests or growing families. The private backyard backs to mature trees, creating a peaceful setting with added privacy rarely found in new construction. Visit Bloomfield Homes today at Georgetown at Kings Fort to tour this gorgeous Willow II.

3664 Jordan Way, Kaufman

$349,000
4 Beds 3 Baths 21342497 MLS
**MOTIVATED SELLER** Welcome home to this beautifully refreshed 4-bedroom, 2.5-bath home in the highly desirable Wildcat subdivision! From the moment you walk in, you'll appreciate the care and attention that's gone into making this home truly move-in ready. The spacious primary suite is conveniently located on the first floor, offering comfort and privacy. Throughout the home, you'll find fresh interior paint, brand-new carpet professionally installed by custom flooring specialists with upgraded premium padding that's a step above standard builder-grade, and brand-new top-of-the-line stainless steel appliances ready for your favorite meals. Outside, the updates continue with a freshly stained fence, brand-new landscaping, and a lush green lawn that creates wonderful curb appeal. The oversized backyard offers plenty of room to host summer BBQs, let the kids or pets play, or simply relax and enjoy the outdoors. Conveniently located just minutes from I-20 and Highway 175, you'll enjoy easy access to shopping, dining, schools, and an easy commute while still coming home to a peaceful neighborhood. If you've been looking for a home that's been thoughtfully updated so you can simply unpack and start enjoying it, this is the one. Come see it for yourself—you'll feel right at home the moment you walk through the door

2160 Ocelot St, Crandall

$349,000
4 Beds 3 Baths 21329641 MLS
Gorgeous UnionMain Homes with 4 bedrooms, 2 and a half baths, living room, dining room, game room, large covered back patio, and 2 car garage. Elegant curb appeal with clay king-sized brick and stone elevations and an 8 foot front door with keyless entry sets the tone from the start. Inside, enjoy contemporary interior doors, rounded corners throughout and resilient laminate plank flooring throughout the main living areas. The kitchen features shop-finished cabinets with 42 inch upper cabinets, 3cm granite countertops, a large breakfast island with pendant lighting, and a stainless steel appliance package with gas range and energy-saving dishwasher. The primary bedroom offers a private retreat with a very large walk in closet, dual vanity sinks, a walk-in shower with decorative tile, and storage shelves. Additional highlights include Alexa Show, video doorbell, Honeywell WiFi thermostat, and a full security system with smoke and carbon monoxide detectors, full sprinkler system, 6 foot stained with cap fence, 16 SEER AC, PEX plumbing, tankless water heater, 30 year Dimensional Driftwood shingles, Vinyl Low E windows. Backed by a 10-year structural warranty. The HOA features a swimming pool, playground, and hiking & biking trails. Available for move in 30 DAYS FROM CONTRACT.

1809 Goose Pond Rd, Forney

$348,500
4 Beds 3 Baths 21348855 MLS
Welcome home to 407 Frank and Papinos Colorado plan, new for 2026! This is where small-town charm meets modern comfort, just 20 minutes from Dallas with quick access to the highway for an easy commute. This beautifully designed 4-bedroom, 2.5-bath home features a spacious open-concept floor plan that's perfect for entertaining and everyday living. The heart of the home flows seamlessly from the kitchen into the living and dining areas, creating a warm, inviting space for gathering with family and friends. Retreat to the luxurious primary suite, complete with a spa-inspired ensuite bathroom designed for relaxation and a generous walk-in closet offering abundant storage. Step outside to a peaceful backyard lined with mature trees, creating a private setting to enjoy your morning coffee, evening sunsets, or weekend gatherings. Located in the welcoming community of Terrell, you'll love being less than five minutes from the vibrant historic downtown, where locally owned coffee shops, unique boutiques, delicious dining, and community events bring the town to life. Enjoy the tranquility of small-town living while staying close to all the conveniences and opportunities of the Dallas metro area. If you've been searching for the perfect balance of comfort, convenience, and charm, this is a home you won't want to miss. This is another Papino Home proudly built in Terrell, Texas!

407 Frank St, Terrell

$348,000
3 Beds 3 Baths 21189415 MLS
Is there a 3-bed townhouse in Forney with smart home features and access to standout amenities? 1124 Queensdown Way delivers 2,071 square feet, 3 bedrooms, 2.5 baths, an attached garage, and full access to Devonshire Village perks, all within Forney ISD. Built by Highland Homes in sought after Devonshire Village, this residence pairs open concept design with everyday functionality. A dramatic staircase entry leads to a spacious living area anchored by a Heatilator fireplace, flowing easily into the dining space and kitchen. The kitchen is built for connection, featuring a large island, generous cabinetry, stainless steel appliances, and open sightlines to the main living area. Flooring includes durable vinyl, ceramic tile, and carpet for a practical yet polished finish. Upstairs, the private primary suite offers a comfortable retreat, while two additional bedrooms provide flexibility for guests, work, or hobbies. A separate utility room adds convenience. Outside, enjoy brick construction, a covered porch, an attached 1-car garage, and additional covered parking. The HOA provides access to the clubhouse, pool, jogging and bike paths, parks, playgrounds, and maintained common areas. If you are searching for smart features, close to shopping, and low-maintenance living in Forney, this home checks the right boxes.

1124 Queensdown Way, Forney

$347,999
4 Beds 3 Baths 21258989 MLS
MLS# 21258989 - Built by Chesmar Homes - Ready Now! ~ Discover this beautifully designed two-story home featuring 4 bedrooms, 3 full bathrooms, and a 2-car garage in a highly desirable community. This open-concept floor plan offers seamless flow between the kitchen, dining, and spacious family room, where an elegant electric fireplace creates a warm and inviting focal point. Large windows bring in natural light, enhancing the bright and airy feel throughout the main living areas. The thoughtfully designed layout provides exceptional functionality, with all secondary bedrooms conveniently located downstairs and a private upstairs bedroom with a full bath'ideal for a guest suite, multigenerational living, or a quiet retreat. The primary suite offers comfort and privacy, making it the perfect place to unwind at the end of the day. Step outside to enjoy the covered outdoor living space, perfect for morning coffee, weekend grilling, or relaxing evenings. With modern finishes, energy-efficient construction, and a flexible layout, this move-in ready home delivers the perfect blend of comfort, style, and convenience. Photos are representatives.

3937 Lakefield Dr, Heartland

$347,900
4 Beds 2 Baths 21116656 MLS
2% EXCLUSIVE INCENTIVE FOR BUYERS! UP TO $6,958 IN CONCESSIONS! Quality Construction From Start To Finish! Gorgeous new construction home in the heart of Mabank! This 4-2-2 provides a very spacious & versatile floor plan with a flex room that could serve as an office or fourth bedroom. Very open concept in living, kitchen, & dining areas. Beautiful finish outs featuring tray ceilings, recessed lighting, crown molding, rounded corners, quartz countertops, tile back splash, & luxury vinyl plank flooring. Great split bedroom arrangement with nice master suite that offers counter height vanity with dual sinks, lighted makeup vanity, large fully tiled shower, separate tub, & generous walk-in closet. Wonderful storage space through out the home. Great covered patio with ceiling fan. Exterior features include fully sprinkled & sodded yard, flood lights, gutters, & wood privacy fenced backyard. Stone Meadow subdivision is a prime location with close proximity to schools, shopping, dining, Cedar Creek Lake, & Hwy 175 for easy commute to DFW & Tyler!

506 Limestone Cir, Mabank

$346,640
3 Beds 2 Baths 21244010 MLS
New construction by Westfield Homes in Meraki, a Tellus Group master-planned community in McLendon-Chisholm, with estimated completion August 2026. The Bluebell offers 1,815 sq. ft. of well-designed single-story living with 3 bedrooms, 2 baths, and a 2-car garage. A modern brick, stone, and James Hardie exterior creates strong curb appeal, while the open interior features a 14-ft vaulted great room flowing into a stylish kitchen with quartz countertops, designer backsplash, 42-inch soft-close cabinetry, stainless gas appliances, central island, and custom pantry. Durable wood-look flooring runs through the main living areas, with tile in wet spaces and carpet in bedrooms. The private primary suite includes a walk-in shower, quartz vanity, and large walk-in closet. Smart-home features include smart front door deadbolt, Wi-Fi garage door opener, Wi-Fi thermostat, CAT6 wiring, and 50-amp EV charging outlet. Built for comfort and efficiency with a tankless water heater, Low-E windows, R-49 ceiling insulation, radiant barrier decking, and more. Exterior features include full sod, zoned sprinkler system, gutters, covered porch, covered patio, and stained cedar privacy fence. Meraki is planned for scenic trails, pocket parks, playspaces, fishing pond, resort-style pool, and future on-site Forney ISD elementary.

1816 Mann Rd, Forney

$346,000
4 Beds 3 Baths 21332852 MLS
!!!Seller will give $10,000 toward rate buy down or Seller Concessions!!!!! Built in 2023 and priced to sell! Offering 2,887 square feet of energy-efficient living space, this is one of the largest homes in the neighborhood. Step inside to a versatile flex room overlooking the front yard—perfect for a home office, study or quiet den. The open-concept kitchen and dining area flow seamlessly into the spacious family room, creating an ideal setting for everyday living and entertaining. The private first-floor primary suite features a generous ensuite bath. Upstairs, you’ll find a HUGE game room plus three additional bedrooms, providing plenty of space for everyone. With abundant room, a newer build and an exceptional price, this home is an incredible opportunity. Motivated sellers—Priced below Market!

1230 Green Timber Dr, Forney

$345,900
4 Beds 2 Baths 21378136 MLS
Back on the market. Looking for a quality built home that is sitting on an oversized lot with updates and quality you won't find in a new home? Consider the difference when purchasing pre-existing vs new construction regarding craftsmanship, quality in materials and mechanicals. This stunning 4 bedroom home in Crandall offers the perfect combination of modern upgrades, in a desirable sought after established neighborhood with a true sense of community that buyers are looking for. Improvements include, new roof (2023), new HVAC system (2023) with a whole home air purification system, new upgraded water heater (2026) and a new privacy fence, providing peace of mind and added value from day one. Inside you will find over 2,000 square feet thoughtfully designed living space featuring an open concept layout , updated flooring, granite countertops, added custom soft close cabinetry, upgraded lighting, bathrooms and stylish finishes throughout. The spacious primary suite serves as a private retreat while the secondary bedrooms offer flexibility for family , guests or a home office. Whether you're entertaining in the living area, enjoying the updated kitchen or relaxing in the privacy of your own backyard. This home delivers space and functionality lifestyle that today's buyers want. Conveniently located near schools, shopping and everyday amenities it offers both comfort and convenience. With all the major systems and upgrades throughout. This home stands out as one of the best values in Crandall TX. Research the difference. Updates make it easy when comparing cost and quality. Don't miss your opportunity to own this truly turnkey property. Call today and schedule a tour. Owner will consider all reasonable offers.

107 Harvest Way, Crandall

$345,900
4 Beds 3 Baths 21181073 MLS
Welcome to the Hampton—where thoughtful design meets everyday functionality. This versatile two-story home offers a spacious layout that’s perfect for both daily living and entertaining. Downstairs, an open-concept living area connects the kitchen, dining, and great room, creating a bright and welcoming space. The modern kitchen features plenty of counter space and a walk-in pantry for added convenience. The spacious primary suite is located on the main level, featuring a large walk-in closet and dual sinks. Upstairs, three generously sized secondary bedrooms share a full bath, offering plenty of space for guests, a home office, or hobbies. A powder room on the main floor, second-floor laundry, and a two-bay garage round out this smart, stylish plan. Whether you’re hosting friends or enjoying a quiet night in, the Hampton gives you the space to do it all—comfortably. Enjoy fantastic community amenities and lifestyle features at a 2.2 tax rate! No MUD or PID, and just walking distance to OB Johnson Elementary located within the community! Est. May completion!

720 Ashley Gardens Dr, Forney

$345,900
4 Beds 3 Baths 21096396 MLS
MOVE IN READY! The Silverbell plan delivers spacious living with stylish comfort and versatility. Offering over 2,200 square feet across two stories, this thoughtfully designed layout includes an open-concept main floor featuring a large kitchen, inviting dining area, and generous living space—perfect for everything from quiet nights in to lively get-togethers. The private primary suite is a true retreat, featuring a spa-like bath and large walk-in closet. A convenient powder room and extra storage complete the main level. Upstairs, three roomy bedrooms provide space for guests, hobbies, or home office setups. A second full bath is thoughtfully placed for everyday ease. Whether you need room to spread out, spaces to entertain, or flexible options for how you live and work, the Silverbell offers it all with comfort and style. Enjoy fantastic community amenities and lifestyle features at a 2.2 tax rate! No MUD or PID, and just walking distance to OB Johnson Elementary located within the community!

746 Carson Dr, Forney

$345,000
3 Beds 2 Baths 21368208 MLS
Seller offering up to 2% in seller credits to use towards rate buy down or closing costs with preferred lender. This stunning brick home offers timeless charm and modern comfort. Large windows fill the interior with natural light, accentuating the open layout and thoughtful details throughout. The chef’s kitchen features abundant storage, stone countertops, and a beautiful island that opens seamlessly into the living room—perfect for entertaining or family gatherings. The spacious master suite includes an oversized primary bathroom with a separate tub and shower, creating a spa-like retreat. Outside, enjoy a fenced backyard with a covered patio ideal for relaxing or hosting guests. Conveniently located near schools and shopping.

1865 Arbor Dr, Forney

$345,000
4 Beds 3 Baths 21094320 MLS
Discover your dream home in Forney, Texas! This stunning two-story, 4-bed, 3-bath residence plus office, built at the end of 2023, combines modern elegance with practical design. Enjoy an open-concept layout with two spacious living areas & beautiful hardwood floors. The gourmet kitchen features custom cabinetry, & a large center island. The first floor primary suite offers 2 closets walkin and a luxurious en-suite bathroom with dual vanities, a soaking tub, and a separate shower. Each additional bedroom is well-appointed, and the home boasts smart technology and energy-efficient features such as two Google Nests thermostats & front door Yale smart lock. Outside, the landscaped yard provides a perfect space for outdoor enjoyment & includes an irrigation system. Conveniently located near schools, parks, and shopping, this home is your ideal blend of comfort and style. Living in Devonshire community you'll have access to sports courts, a pool, splash park, and a dog park.

2125 Mossfield Ln, Forney

$344,900
3 Beds 2 Baths 21327955 MLS
**Charming Remodeled Home in Sought-After Golf Course Community — No HOA!** Welcome home to this beautifully remodeled 3-bedroom, 2-bathroom retreat nestled on a spacious .39-acre lot in a desirable golf course community. This move-in-ready home combines modern updates with everyday functionality, offering the perfect blend of comfort and convenience. Step inside to find an inviting living room that flows seamlessly into a stylish kitchen and dining combo, fully updated with sleek stainless steel appliances — ideal for both everyday living and entertaining. The oversized laundry room and additional storage closet provide the extra space so many homes lack, keeping life organized and clutter-free. Outside, enjoy the freedom of NO HOA, NO MUD, and NO PID taxes — a rare find that means more savings and fewer restrictions for homeowners. The detached carport comes complete with an attached storage building featuring electric and a concrete pad, perfect for a workshop, hobby space, or extra storage for tools and toys. Location is everything, and this home delivers: just minutes from Hwy 175 with quick, easy access to downtown Dallas, you'll enjoy a short commute paired with peace and quiet at home, plus close proximity to fantastic shopping and dining options. Don't miss your chance to own this thoughtfully updated home in a golf course community with no HOA hassles. Schedule your showing today!

207 Country View Ln, Crandall

$344,900
4 Beds 3 Baths 21096388 MLS
The Silverbell plan delivers spacious living with stylish comfort and versatility. Offering over 2,200 square feet across two stories, this thoughtfully designed layout includes an open-concept main floor featuring a large kitchen, inviting dining area, and generous living space—perfect for everything from quiet nights in to lively get-togethers. The private primary suite is a true retreat, featuring a spa-like bath and large walk-in closet. A convenient powder room and extra storage complete the main level. Upstairs, three roomy bedrooms provide space for guests, hobbies, or home office setups. A second full bath is thoughtfully placed for everyday ease. Whether you need room to spread out, spaces to entertain, or flexible options for how you live and work, the Silverbell offers it all with comfort and style. Enjoy fantastic community amenities and lifestyle features at a 2.2 tax rate! No MUD or PID, and just walking distance to OB Johnson Elementary located within the community! Est. February completion!

730 Carson Dr, Forney

$343,900
4 Beds 3 Baths 21366598 MLS
The Chatuge floor plan is a thoughtfully designed two-story home with four bedrooms and two and a half bathrooms, perfectly suited for everyday living and entertaining. An extended front porch welcomes you in and leads to a warm, inviting foyer that sets the tone for the home’s comfortable design. Inside, the open-concept layout connects the kitchen, dining area, and spacious family room, creating an ideal setting for quiet nights in or lively gatherings. The kitchen features granite countertops, wood cabinetry, and a large pantry, while the centrally located dining room enhances connection and effortless hosting. Upstairs, all four bedrooms, two full bathrooms, and a conveniently placed laundry room provide a private space for family living.

143 N Island Dr, Terrell

IDX information is provided exclusively for consumers' personal, non-commercial use, that it may not be used for any purpose other than to identify prospective properties consumers may be interested in purchasing, and that the data is deemed reliable but is not guaranteed accurate by the MLS.  The MLS may, at its discretion, require use of other disclaimers as necessary to protect participants and/or the MLS from liability. 

Listings provided by LERA MLS

Listings provided by North Texas Real Estate Information Systems (NTREIS). Listing data has been deemed reliable but is not guaranteed to be accurate by the MLS.

Last updated: