Refine Search
Sort by
$359,999
4 Beds 3 Baths 21267162 MLS
Step into this beautifully designed 4-bedroom, 2.5-bath home located in Forney’s highly desirable Grayhawk community. Built in 2020, this spacious 2,669 sq. ft. residence offers an open-concept layout that perfectly balances everyday functionality with effortless entertaining. The inviting living area is filled with natural light and anchored by a cozy fireplace, while the thoughtfully designed kitchen features quartz countertops, a large center island, stainless steel appliances, a walk-in pantry, and a charming eat-in dining space. The private primary suite, conveniently located on the main level, serves as a relaxing retreat with dual vanities, a soaking garden tub, separate shower, and an oversized walk-in closet. Downstairs also includes a dedicated home office or flex space, a half bath, and a spacious laundry room. Upstairs, enjoy a large game room perfect for movie nights or play space, along with three generously sized secondary bedrooms and a full bath. Outside your door, Grayhawk offers exceptional community amenities including a resort-style pool, parks, playgrounds, and scenic walking trails. Ideally situated near top-rated Forney ISD schools, shopping, dining, and major highways for an easy commute. This move-in ready home combines modern finishes, flexible living spaces, and a family-friendly neighborhood—an opportunity you won’t want to miss!

1160 Red Hawk Ln, Forney

$359,990
5 Beds 3 Baths 21376863 MLS
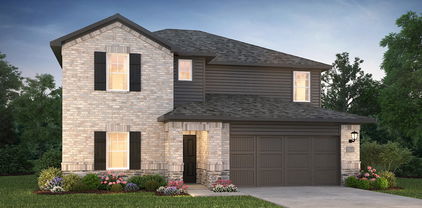
MLS# 21376863 - Built by Coventry Homes - Ready Now! ~ This thoughtfully designed two story home offers exceptional space and flexibility with five bedrooms and two and a half bathrooms, creating room to grow, gather, and unwind. A spacious two car garage adds everyday convenience, while the well balanced layout provides both open living areas and private retreats. The main level features a seamless flow between the kitchen, dining, and living spaces, making it ideal for entertaining or simply enjoying daily life. The kitchen is positioned as the heart of the home, designed to keep you connected whether hosting guests or spending a quiet evening in. Upstairs, additional bedrooms offer comfort and privacy, giving everyone their own dedicated space. The primary suite serves as a relaxing escape, complete with a spa inspired bath designed for comfort and functionality. Blending thoughtful design with modern living in mind, this two story home delivers versatility, style, and the space today’s homeowners are looking for. Visit today!

3047 Mary Grace, Heartland

$359,990
3 Beds 2 Baths 21368966 MLS
This move-in ready Laurel I home in Heartland offers a spacious open floor plan designed for modern living. The gourmet kitchen serves as the heart of the home, featuring a large island with pendant lighting, a gas appliance package, and a breakfast nook. In the living room, a floor-to-ceiling tiled electric fireplace creates a stunning focal point beneath elegant tray ceilings. A dedicated home office provides a quiet workspace. Relax in the primary suite, which includes a luxury bath and a large closet. Outside, the extended covered patio features a gas drop for easy grilling in your backyard. Residents enjoy access to community amenities, including multiple pools, a 35-acre stocked lake, and miles of trails. This home includes a two-car garage and a functional mudroom. Model home offered for sale with a leaseback opportunity. Buyer may not occupy the home until builder exits the community (terms negotiable) and will receive rental income during the leaseback term. See New Home Consultant for details.

2911 Orchard Park Ln, Crandall

$359,990
3 Beds 3 Baths 21307236 MLS
Experience modern living in this three-bedroom, three-bathroom Holly home, scheduled for completion this October 2026. The heart of the 2,072-square-foot layout is an open floor plan that connects the dining area to a gourmet kitchen. High-end finishes and natural light fill the living room, which features an elegant tray ceiling. A dedicated home office provides a quiet space for remote work, while the built-in mud bench near the two-car garage keeps daily life organized. The primary suite serves as a private retreat, highlighted by a tray ceiling and a spa shower. The spacious closet offers direct access to the laundry room for maximum efficiency. Outside, the Heartland community provides exceptional amenities, including multiple pools, a gym, clubhouse, stocked lake, sport courts and more. *Attached photos are representative of the floor plan and may depict non-standard features and upgrades. See community's New Home Consultant for details.

3525 Kemp Dr, Heartland

$359,990
4 Beds 3 Baths 21280118 MLS
MLS# 21280118 - Built by HistoryMaker Homes - Ready Now! ~ 2.99% financing available for qualified buyers through the builder’s preferred lender through 9-13-26. *Restrictions apply. Welcome to the Cedar by HistoryMaker Homes, a spacious 4-bedroom, 2.5-bath home offering 2,214 square feet with the right mix of open living space, flexibility, and privacy. The heart of the home is the open kitchen, dining, and family room, giving you plenty of room to entertain while still feeling comfortable for everyday living. The first-floor flex room gives you options for a home office, playroom, or second living space. Upstairs, the extended game room creates another place to relax and spend time together without taking away from the generously sized secondary bedrooms. The private primary suite features a spacious bath and walk-in closet. What really sets this home apart is the homesite. It sits on a corner lot with a greenbelt directly behind it, giving you more space, added privacy, and no immediate rear neighbor. And when you step outside your front door, you have everything Devonshire has to offer—resort-style pools, sports courts, miles of walking and biking trails, fishing ponds, a dog park, and multiple amenity centers throughout the community. Corner lot. Greenbelt views. 4 bedrooms. Extended game room. And financing as low as 2.99%.

1019 Handel Rd, Forney

$359,900
5 Beds 3 Baths 21367405 MLS
Spacious, inviting, and ideally situated in a desirable Forney neighborhood, this impressive 5-bedroom, 3.5-bath home offers the space and versatility today's buyers are looking for. The thoughtfully designed floor plan provides generous living areas perfect for both everyday family life and entertaining, with plenty of room for everyone to spread out and enjoy. The well-appointed kitchen offers ample cabinetry and counter space with an easy flow into the main living and dining areas. The spacious primary suite provides a comfortable private retreat, while four additional bedrooms offer excellent flexibility for family, guests, a home office, or hobby space. A convenient half bath adds functionality for guests. Outside, the backyard offers plenty of space for outdoor gatherings, play, or simply relaxing. Located in a well-established and sought-after area of Forney with convenient access to schools, shopping, dining, parks, and major roadways, this home offers the perfect combination of space, comfort, and location.

2109 Songbird Dr, Forney

$359,900
3 Beds 2 Baths 21318752 MLS
Brand New! Never Lived In! This Dogwood by Bloomfield Homes offers 3 bedrooms, 2 bathrooms, study, and a 2-car garage. Situated in the desirable Georgetown at Kings Fort community, this stunning one-story home showcases exceptional curb appeal with a beautiful covered front porch, an impressive 8' front door, and a desirable corner homesite location. Just off the entry, the private study with glass French doors provides the perfect space for working from home, reading, or creating a quiet retreat. The thoughtfully designed open-concept layout offers seamless flow between the main living areas, making everyday living and entertaining effortless, while granite countertops throughout the home add both style and durability. The spacious primary suite is privately tucked away at the rear of the home, creating a peaceful retreat complete with a luxurious primary bathroom and a large walk-in closet. Well-sized secondary bedrooms provide flexibility for family and guests, while outdoor living is enhanced by a covered patio ideal for relaxing or hosting gatherings. Combining quality craftsmanship, thoughtful design, and beautiful finishes, this home is ready to welcome its new owners. Visit Bloomfield Homes today at Georgetown at Kings Fort to tour this gorgeous Dogwood.

3614 Jordan Way, Kaufman

$359,900
3 Beds 2 Baths 38674262 MLS
Beautifully maintained and exceptionally clean 3-bedroom, 2-bath home located in the highly sought-after Devonshire Neighborhood. This thoughtfully designed home features an open kitchen, dining, and living area with many added features, raised ceilings throughout, and a desirable split-bedroom arrangement for added privacy. A versatile home office offers the perfect space for remote work, a media room, nursery, or homeschool area. The peaceful and inviting primary ensuite is a true retreat, featuring a cozy fireplace with subtle lighting, separate vanities, a garden tub, and a separate shower. Step outside to enjoy the nicely landscaped yard, covered back porch, and extended patio—perfect for relaxing or entertaining. This home offers comfort, functionality, and charm in one of the area’s most desirable neighborhoods.

1284 Binfield Dr, Forney

$359,900
3 Beds 2 Baths 21250269 MLS
Beautifully maintained and exceptionally clean 3-bedroom, 2-bath home located in the highly sought-after Devonshire Neighborhood. This thoughtfully designed home features an open kitchen, dining, and living area with many added features, raised ceilings throughout, and a desirable split-bedroom arrangement for added privacy. A versatile home office offers the perfect space for remote work, a media room, nursery, or homeschool area. The peaceful and inviting primary ensuite is a true retreat, featuring a cozy fireplace with subtle lighting, separate vanities, a garden tub, and a separate shower. Step outside to enjoy the nicely landscaped yard, covered back porch, and extended patio—perfect for relaxing or entertaining. This home offers comfort, functionality, and charm in one of the area’s most desirable neighborhoods.

1284 Binfield Dr, Forney

$359,490
3 Beds 3 Baths 21199269 MLS
Discover the lifestyle you’ve been waiting for at Heath’s premier Golf & Yacht Club community by Direct Residential Communities. This brand-new Townhome blends modern design with effortless, low-maintenance living—perfect for buyers who want style, comfort, and the freedom of a true lock-and-leave home. With 3 spacious bedrooms, 2.5 baths, and approximately 1,806 square feet, the open-concept layout creates a natural flow between the kitchen, dining, and living areas—ideal for everyday living and entertaining friends and family. Large living spaces, thoughtful design, and modern finishes throughout create a bright, welcoming environment that immediately feels like home. Outside, the artificial turf provides a beautifully maintained yard year-round without the hassle of upkeep, giving you more time to enjoy the incredible lifestyle that Heath Golf & Yacht Club offers. Residents enjoy resort-style amenities including a stunning lakeside clubhouse, sparkling pool, state-of-the-art fitness center, tennis and pickleball courts, scenic walking and biking trails, and an on-site restaurant. With nearby lake access and boating opportunities, every day can feel like a getaway. Located in highly sought-after Rockwall ISD and just minutes from Linda Lyon Elementary, the community combines peaceful neighborhood living with excellent schools. Convenient access to I-30 and Hwy 80 makes it easy to reach Rockwall’s Harbor District for shopping, dining, entertainment, and a quick commute to downtown Dallas. This is your chance to get in early. Take advantage of this pre-sale opportunity to choose from available interior design packages and personalize your home while construction is underway. Ask about current builder incentives available! Features The Lenox at Heath Floorplan.

2007 Psalm Cir, Heath

$359,000
3 Beds 3 Baths 21296434 MLS
Welcome to this one-owner gem in Heartland! Perfectly situated across from a beautiful greenbelt featuring a large pond and fountain, this home offers stunning views and exceptional curb appeal. The backyard is truly a private oasis, featuring paved walkways surrounding the home, lush landscaping, a custom-built patio, storage building, private hot tub, and raised garden beds. Garden enthusiasts will fall in love with this outdoor retreat, you may never want to leave! Calling it gorgeous is an understatement. Inside, you'll find 3 bedrooms, including 2 on the first floor, a dedicated office, and an eat-in kitchen that overlooks the backyard and opens seamlessly to the living area. Designed with accessibility in mind, this ADA-friendly home also includes a chairlift. Upstairs features a spacious game room with built-in cabinetry and an entire wall of custom bookshelves, creating the perfect space for hobbies, entertainment, or a home library. Abundant natural light fills the home throughout. Additional highlights include a 3-car garage, immaculate landscaping, and access to Heartland's outstanding amenities, including a fitness center, multiple fishing ponds, pools, splash pads, walking trails, basketball courts, parks, and more. Conveniently located just minutes from I-20, commuting is a breeze. You'll also enjoy quick access to the new H-E-B, numerous restaurants, shopping, and everyday conveniences while still enjoying the peaceful feel of this established community. This is a rare opportunity to own a meticulously maintained home with one of the most impressive outdoor living spaces in the neighborhood.

2009 Indigo Ln, Forney

$359,000
3 Beds 3 Baths 21294185 MLS
MLS# 21294185 - Built by Ashton Woods Homes - Ready Now! ~ Study with French Doors! New Ashton Woods home plan designed with the Foundry Collection, this home features vintage-modern finishes. A quaint covered front porch opens to the foyer leading to a study and powder bathroom. Within the interior of this new home plan you'll find an open kitchen-living-dining area featuring a gourmet kitchen with an eat-in island, stainless steel appliances, and a walk-in storage pantry. The dining area opens to the backyard covered patio and fully fenced in backyard with sprinkler system. Ideally placed on the main level of this new home, the primary suite features a private entry off the family room with a dual sink vanity, spacious walk-in tile shower with glass enclosure, a luxurious garden tub, and an ample walk-in closet. Upstairs, two secondary bedrooms each with their own walk-in closet are just steps from the expansive game room. Storage throughout, this home plan offers flexible living with all the necessities.

1808 Bachman Ln, Forney

$359,000
4 Beds 3 Baths 21202841 MLS
** 2.99% FIXED RATE (3.75% APR) Plus, receive $500 a month for 24 months paid through the MegPrime App on Select Homes. Subject to Terms and Conditions Apply ** Brand New Construction by Megatel Homes! Experience lagoon living in Forney ISD at Bellagio, a vibrant master planned community featuring highly rated schools, scenic parks, and a welcoming small-town atmosphere rich in history as the Antique Capital of Texas. Enjoy resort-style amenities including a lagoon, fitness and wellness spaces, a full-service restaurant and bar, plus entertainment and relaxation for all ages. Move-in ready and never occupied! Megatel Homes Aurora plan is a 2-story, 2,457 square foot home featuring 4 spacious bedrooms, 2.5 bathrooms, a game room, and a 2-car garage. This home blends style and function with an open-concept layout that connects the kitchen and living areas, making it easy to enjoy daily life or host guests. The main-level primary suite offers comfort and privacy, complete with a roomy walk-in closet and a private ensuite bath. Situated on a 40 ft lot, this home is available with elevation B, showcasing a distinct and stylish exterior design.

1405 Enzo Ct, Forney

$359,000
4 Beds 3 Baths 21168219 MLS
Charming and Inviting 2 Story home in Gateway Parks. Gateway offers great amenities with a Club House, Pool, Greenbelts, Paths, Parks and a Pool-Clubhouse. Almost new home on Cul-de-sac lot. As you enter, there is an office and or 3rd living area to Open Concept Kitchen and Living Room. Kitchen is large with tons of cabinets, granite and stainless appliances. Downstairs offers a half bath for guest, as well. Upstairs to a Large Master with ensuite and oversized shower with extended vanity. There is a 2nd Living Room or Playroom, 3 large bedrooms and the 2nd full bath. All neutral colors and this home is priced to sell! Modern luxury vinyl plank flooring in ground floor. This home sits on one of the largest lots in the neighborhood with easy access to highways and modern amenities.

1804 Mccree St, Forney

$358,990
3 Beds 3 Baths 21311011 MLS
Experience elevated, low-maintenance living in Heath Golf & Yacht Club, one of Heath’s most desirable resort-style communities. Built by Direct Residential Communities, this new-construction townhome offers a thoughtful blend of modern finishes, functional living space, and a lock-and-leave lifestyle. Featuring 3 bedrooms, 2.5 baths, and approximately 1,793 square feet, the home is designed for both everyday comfort and easy entertaining. The open living, dining, and kitchen areas create an inviting central space with a bright, connected feel throughout. The primary suite is a standout, offering a relaxing retreat with views of the 16th fairway. Wake up to a peaceful golf-course backdrop and enjoy the added sense of privacy and scenery that comes with this exceptional location. Artificial turf creates a clean, attractive outdoor space with minimal maintenance, allowing more time to enjoy the community and less time worrying about yard work. Residents of Heath Golf & Yacht Club enjoy access to impressive amenities, including a lakeside clubhouse, resort-style pool, fitness center, tennis and pickleball courts, walking and biking trails, and an on-site restaurant. Nearby lake access and boating opportunities add even more to the community’s everyday appeal. Situated in Rockwall ISD and minutes from Linda Lyon Elementary, this home offers a convenient location near I-30 and Hwy 80, with easy access to shopping, dining, entertainment, Rockwall Harbor, and downtown Dallas. Ask about current builder incentives. Features The Lenox at Heath Floorplan. Pictures in listing are from Model Home

1117 Isaiah Ct, Heath

$358,990
3 Beds 3 Baths 21311004 MLS
Experience elevated, low-maintenance living in Heath Golf & Yacht Club, one of Heath’s most desirable resort-style communities. Built by Direct Residential Communities, this new-construction townhome offers a thoughtful blend of modern finishes, functional living space, and a lock-and-leave lifestyle. Featuring 3 bedrooms, 2.5 baths, and approximately 1,793 square feet, the home is designed for both everyday comfort and easy entertaining. The open living, dining, and kitchen areas create an inviting central space with a bright, connected feel throughout. The primary suite is a standout, offering a relaxing retreat with views of the 16th fairway. Wake up to a peaceful golf-course backdrop and enjoy the added sense of privacy and scenery that comes with this exceptional location. Artificial turf creates a clean, attractive outdoor space with minimal maintenance, allowing more time to enjoy the community and less time worrying about yard work. Residents of Heath Golf & Yacht Club enjoy access to impressive amenities, including a lakeside clubhouse, resort-style pool, fitness center, tennis and pickleball courts, walking and biking trails, and an on-site restaurant. Nearby lake access and boating opportunities add even more to the community’s everyday appeal. Situated in Rockwall ISD and minutes from Linda Lyon Elementary, this home offers a convenient location near I-30 and Hwy 80, with easy access to shopping, dining, entertainment, Rockwall Harbor, and downtown Dallas. Ask about current builder incentives. Features The Lenox at Heath Floorplan. All pictures in this listing are pictures from the Model Home.

1113 Isaiah Ct, Heath

$358,990
3 Beds 3 Baths 21310996 MLS
Experience elevated, low-maintenance living in Heath Golf & Yacht Club, one of Heath’s most desirable resort-style communities. Built by Direct Residential Communities, this new-construction townhome offers a thoughtful blend of modern finishes, functional living space, and a lock-and-leave lifestyle. Featuring 3 bedrooms, 2.5 baths, and approximately 1,793 square feet, the home is designed for both everyday comfort and easy entertaining. The open living, dining, and kitchen areas create an inviting central space with a bright, connected feel throughout. The primary suite is a standout, offering a relaxing retreat with views of the 16th fairway. Wake up to a peaceful golf-course backdrop and enjoy the added sense of privacy and scenery that comes with this exceptional location. Artificial turf creates a clean, attractive outdoor space with minimal maintenance, allowing more time to enjoy the community and less time worrying about yard work. Residents of Heath Golf & Yacht Club enjoy access to impressive amenities, including a lakeside clubhouse, resort-style pool, fitness center, tennis and pickleball courts, walking and biking trails, and an on-site restaurant. Nearby lake access and boating opportunities add even more to the community’s everyday appeal. Situated in Rockwall ISD and minutes from Linda Lyon Elementary, this home offers a convenient location near I-30 and Hwy 80, with easy access to shopping, dining, entertainment, Rockwall Harbor, and downtown Dallas. Ask about current builder incentives. Features The Lenox at Heath Floorplan. Features The Lenox at Heath Floorplan.

1109 Isaiah Ct, Heath

$358,990
3 Beds 3 Baths 21310987 MLS
Experience elevated, low-maintenance living in Heath Golf & Yacht Club, one of Heath’s most desirable resort-style communities. Built by Direct Residential Communities, this new-construction townhome offers a thoughtful blend of modern finishes, functional living space, and a lock-and-leave lifestyle. Featuring 3 bedrooms, 2.5 baths, and approximately 1,793 square feet, the home is designed for both everyday comfort and easy entertaining. The open living, dining, and kitchen areas create an inviting central space with a bright, connected feel throughout. The primary suite is a standout, offering a relaxing retreat with views of the 16th fairway. Wake up to a peaceful golf-course backdrop and enjoy the added sense of privacy and scenery that comes with this exceptional location. Artificial turf creates a clean, attractive outdoor space with minimal maintenance, allowing more time to enjoy the community and less time worrying about yard work. Residents of Heath Golf & Yacht Club enjoy access to impressive amenities, including a lakeside clubhouse, resort-style pool, fitness center, tennis and pickleball courts, walking and biking trails, and an on-site restaurant. Nearby lake access and boating opportunities add even more to the community’s everyday appeal. Situated in Rockwall ISD and minutes from Linda Lyon Elementary, this home offers a convenient location near I-30 and Hwy 80, with easy access to shopping, dining, entertainment, Rockwall Harbor, and downtown Dallas. Ask about current builder incentives. Features The Lenox at Heath Floorplan. Features The Lenox at Heath Floorplan.

1105 Isaiah Ct, Heath

$358,990
3 Beds 3 Baths 21311079 MLS
Experience elevated, low-maintenance living in Heath Golf & Yacht Club, one of Heath’s most desirable resort-style communities. Built by Direct Residential Communities, this new-construction townhome offers a thoughtful blend of modern finishes, functional living space, and a lock-and-leave lifestyle. Featuring 3 bedrooms, 2.5 baths, and approximately 1,793 square feet, the home is designed for both everyday comfort and easy entertaining. The open living, dining, and kitchen areas create an inviting central space with a bright, connected feel throughout. The primary suite is a standout, offering a relaxing retreat with views of the 16th fairway. Wake up to a peaceful golf-course backdrop and enjoy the added sense of privacy and scenery that comes with this exceptional location. Artificial turf creates a clean, attractive outdoor space with minimal maintenance, allowing more time to enjoy the community and less time worrying about yard work. Residents of Heath Golf & Yacht Club enjoy access to impressive amenities, including a lakeside clubhouse, resort-style pool, fitness center, tennis and pickleball courts, walking and biking trails, and an on-site restaurant. Nearby lake access and boating opportunities add even more to the community’s everyday appeal. Situated in Rockwall ISD and minutes from Linda Lyon Elementary, this home offers a convenient location near I-30 and Hwy 80, with easy access to shopping, dining, entertainment, Rockwall Harbor, and downtown Dallas. Ask about current builder incentives. Features The Lenox at Heath Floorplan. Pictures in listing are from Model Home

1121 Isaiah Ct, Heath

$358,990
3 Beds 3 Baths 21311130 MLS
Experience elevated, low-maintenance living in Heath Golf & Yacht Club, one of Heath’s most desirable resort-style communities. Built by Direct Residential Communities, this new-construction townhome offers a thoughtful blend of modern finishes, functional living space, and a lock-and-leave lifestyle. Featuring 3 bedrooms, 2.5 baths, and approximately 1,793 square feet, the home is designed for both everyday comfort and easy entertaining. The open living, dining, and kitchen areas create an inviting central space with a bright, connected feel throughout. The primary suite is a standout, offering a relaxing retreat with views of the 16th fairway. Wake up to a peaceful golf-course backdrop and enjoy the added sense of privacy and scenery that comes with this exceptional location. Artificial turf creates a clean, attractive outdoor space with minimal maintenance, allowing more time to enjoy the community and less time worrying about yard work. Residents of Heath Golf & Yacht Club enjoy access to impressive amenities, including a lakeside clubhouse, resort-style pool, fitness center, tennis and pickleball courts, walking and biking trails, and an on-site restaurant. Nearby lake access and boating opportunities add even more to the community’s everyday appeal. Situated in Rockwall ISD and minutes from Linda Lyon Elementary, this home offers a convenient location near I-30 and Hwy 80, with easy access to shopping, dining, entertainment, Rockwall Harbor, and downtown Dallas. Ask about current builder incentives. Features The Lenox at Heath Floorplan. The Pictures in the listing are from the Model Home

1129 Isaiah Ct, Heath

$358,990
3 Beds 3 Baths 21311125 MLS
Experience elevated, low-maintenance living in Heath Golf & Yacht Club, one of Heath’s most desirable resort-style communities. Built by Direct Residential Communities, this new-construction townhome offers a thoughtful blend of modern finishes, functional living space, and a lock-and-leave lifestyle. Featuring 3 bedrooms, 2.5 baths, and approximately 1,793 square feet, the home is designed for both everyday comfort and easy entertaining. The open living, dining, and kitchen areas create an inviting central space with a bright, connected feel throughout. The primary suite is a standout, offering a relaxing retreat with views of the 16th fairway. Wake up to a peaceful golf-course backdrop and enjoy the added sense of privacy and scenery that comes with this exceptional location. Artificial turf creates a clean, attractive outdoor space with minimal maintenance, allowing more time to enjoy the community and less time worrying about yard work. Residents of Heath Golf & Yacht Club enjoy access to impressive amenities, including a lakeside clubhouse, resort-style pool, fitness center, tennis and pickleball courts, walking and biking trails, and an on-site restaurant. Nearby lake access and boating opportunities add even more to the community’s everyday appeal. Situated in Rockwall ISD and minutes from Linda Lyon Elementary, this home offers a convenient location near I-30 and Hwy 80, with easy access to shopping, dining, entertainment, Rockwall Harbor, and downtown Dallas. Ask about current builder incentives. Features The Lenox at Heath Floorplan. The pictures on the listing are from the Model Home.

1125 Isaiah Ct, Heath

$358,990
3 Beds 3 Baths 21311140 MLS
Experience elevated, low-maintenance living in Heath Golf & Yacht Club, one of Heath’s most desirable resort-style communities. Built by Direct Residential Communities, this new-construction townhome offers a thoughtful blend of modern finishes, functional living space, and a lock-and-leave lifestyle. Featuring 3 bedrooms, 2.5 baths, and approximately 1,793 square feet, the home is designed for both everyday comfort and easy entertaining. The open living, dining, and kitchen areas create an inviting central space with a bright, connected feel throughout. The primary suite is a standout, offering a relaxing retreat with views of the 16th fairway. Wake up to a peaceful golf-course backdrop and enjoy the added sense of privacy and scenery that comes with this exceptional location. Artificial turf creates a clean, attractive outdoor space with minimal maintenance, allowing more time to enjoy the community and less time worrying about yard work. Residents of Heath Golf & Yacht Club enjoy access to impressive amenities, including a lakeside clubhouse, resort-style pool, fitness center, tennis and pickleball courts, walking and biking trails, and an on-site restaurant. Nearby lake access and boating opportunities add even more to the community’s everyday appeal. Situated in Rockwall ISD and minutes from Linda Lyon Elementary, this home offers a convenient location near I-30 and Hwy 80, with easy access to shopping, dining, entertainment, Rockwall Harbor, and downtown Dallas. Ask about current builder incentives. Features The Lenox at Heath Floorplan. Pictures in this listing are from the Model Home

1137 Isaiah Ct, Heath

$358,990
3 Beds 3 Baths 21311133 MLS
Experience elevated, low-maintenance living in Heath Golf & Yacht Club, one of Heath’s most desirable resort-style communities. Built by Direct Residential Communities, this new-construction townhome offers a thoughtful blend of modern finishes, functional living space, and a lock-and-leave lifestyle. Featuring 3 bedrooms, 2.5 baths, and approximately 1,793 square feet, the home is designed for both everyday comfort and easy entertaining. The open living, dining, and kitchen areas create an inviting central space with a bright, connected feel throughout. The primary suite is a standout, offering a relaxing retreat with views of the 16th fairway. Wake up to a peaceful golf-course backdrop and enjoy the added sense of privacy and scenery that comes with this exceptional location. Artificial turf creates a clean, attractive outdoor space with minimal maintenance, allowing more time to enjoy the community and less time worrying about yard work. Residents of Heath Golf & Yacht Club enjoy access to impressive amenities, including a lakeside clubhouse, resort-style pool, fitness center, tennis and pickleball courts, walking and biking trails, and an on-site restaurant. Nearby lake access and boating opportunities add even more to the community’s everyday appeal. Situated in Rockwall ISD and minutes from Linda Lyon Elementary, this home offers a convenient location near I-30 and Hwy 80, with easy access to shopping, dining, entertainment, Rockwall Harbor, and downtown Dallas. Ask about current builder incentives. Features The Lenox at Heath Floorplan. The pictures in the listing is from the Model Home

1133 Isaiah Ct, Heath

$356,999
3 Beds 3 Baths 21311145 MLS
Experience elevated, low-maintenance living in Heath Golf & Yacht Club, one of Heath’s most desirable resort-style communities. Built by Direct Residential Communities, this new-construction townhome offers a thoughtful blend of modern finishes, functional living space, and a lock-and-leave lifestyle. Featuring 3 bedrooms, 2.5 baths, and approximately 1,791 square feet, the home is designed for both everyday comfort and easy entertaining. The open living, dining, and kitchen areas create an inviting central space with a bright, connected feel throughout. The primary suite is a standout, offering a relaxing retreat with views of the 16th fairway. Wake up to a peaceful golf-course backdrop and enjoy the added sense of privacy and scenery that comes with this exceptional location. Artificial turf creates a clean, attractive outdoor space with minimal maintenance, allowing more time to enjoy the community and less time worrying about yard work. Residents of Heath Golf & Yacht Club enjoy access to impressive amenities, including a lakeside clubhouse, resort-style pool, fitness center, tennis and pickleball courts, walking and biking trails, and an on-site restaurant. Nearby lake access and boating opportunities add even more to the community’s everyday appeal. Situated in Rockwall ISD and minutes from Linda Lyon Elementary, this home offers a convenient location near I-30 and Hwy 80, with easy access to shopping, dining, entertainment, Rockwall Harbor, and downtown Dallas. Ask about current builder incentives. Features The Lexington at Heath Floorplan. The pictures in this listing are from the Model Home.

1141 Isaiah Ct, Heath

IDX information is provided exclusively for consumers' personal, non-commercial use, that it may not be used for any purpose other than to identify prospective properties consumers may be interested in purchasing, and that the data is deemed reliable but is not guaranteed accurate by the MLS.  The MLS may, at its discretion, require use of other disclaimers as necessary to protect participants and/or the MLS from liability. 

Listings provided by LERA MLS

Listings provided by North Texas Real Estate Information Systems (NTREIS). Listing data has been deemed reliable but is not guaranteed to be accurate by the MLS.

Last updated: