Refine Search
Sort by
$379,999
4 Beds 4 Baths 21171082 MLS
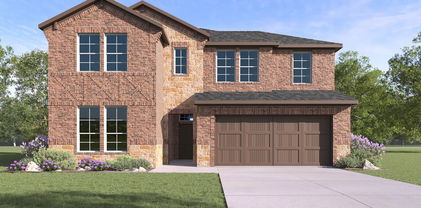
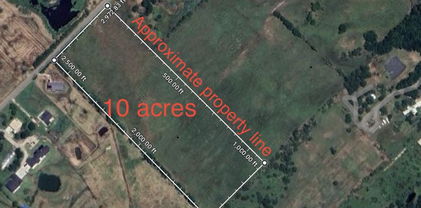
Stunning New-Build on 1.697 Acres in Scurry, TX! Welcome to this beautifully designed 4-bedroom, 3.5-bath home offering 2,164 square feet of modern comfort and thoughtful craftsmanship, perfectly situated on County Road 4076 in Scurry. Built in 2023, this home delivers the best of new-construction living with space, style, and functionality. Step inside to an inviting entryway that opens to a spacious living room featuring durable laminate hardwood flooring and an open-concept layout ideal for everyday living and entertaining. The bright, airy kitchen showcases custom white shaker-style cabinetry, classic white subway tile backsplash, gray-toned granite countertops, stainless steel appliances, including a refrigerator, and a charming coffee bar area that adds both style and convenience. A downstairs half bath and laundry room provide excellent functionality. The primary suite located downstairs offers a true spa-like retreat with a custom sliding barn door leading to the luxurious bathroom featuring dual vanities, a sleek standalone soaking tub, and a separate glass-enclosed shower with subway tile surround. Upstairs, you’ll find three additional bedrooms, including a second primary suite with its own private full bath, along with another full bathroom to serve the remaining bedrooms. A convenient built-in storage area is located on the staircase landing. Outside, enjoy a long concrete driveway leading to a double attached carport with a dedicated storage room. With nearly 1.7 acres, there’s plenty of space for a garden, animals, workshop, or to create your own homestead dream. This brand-new, move-in-ready home combines sleek design, modern finishes, and country living!

7817 County Road 4076, Scurry

$379,900
4 Beds 2 Baths 21330829 MLS
Quaint and cozy ranch home on 3 picturesque acres with mature hardwood trees and breathtaking views of surrounding ranchland and rolling hilltops. This 4-bedroom, 2-bath home features spacious bedrooms, a large living room with a beautiful stone fireplace, and an eat-in kitchen with wood-look laminate flooring. The oversized laundry room offers space for a freezer, and the bright solarium is perfect for plants or relaxing year-round. Outside, you’ll find a large shop with electricity, an equipment shed, and an additional storage building. A newer roof adds peace of mind. Enjoy peaceful country living with room to work, play, and take in the beautiful Texas sunsets. Bring your ideas and make this your new home. New aerobic coming prior to closing.

8487 County Road 308, Terrell

$379,900
4 Beds 3 Baths 21330687 MLS
4648 Shivers Drive is located in the highly desirable Clements Ranch community! Built by Highland Homes in 2020 and occupied by the sellers in 2021, this beautiful smart home offers quality craftsmanship, thoughtful upgrades, including solar panels, and an outstanding location. Situated on a premium lot backing onto an HOA greenbelt, with an impressive 75-foot frontage, the home is just a short walk from the community amenity center and sports fields. Inside, you'll find 4 bedrooms, a versatile flex room ideal for a home office or playroom, 2.5 baths, 2 spacious living areas, and a formal dining room. The gourmet kitchen is designed for both everyday living and entertaining, featuring a stainless steel gas range with four burners and a center griddle, double ovens, and a separate wall oven, plus an oversized microwave, a large center island with stylish pendant lighting, abundant under-lit cabinetry, generous counter space, and a walk-in pantry. The private master suite is filled with natural light thanks to a charming bay window. The spa-inspired ensuite bath includes dual vanities, a soaking tub, an oversized walk-in shower, and a spacious walk-in closet. Additional features include a covered back patio and an extended concrete pad. The 2.5-car garage has approximately five feet of extra width, perfect for storage or a workshop, plus an attractive epoxy-coated floor. Highland Homes is known for exceptional quality and attention to detail, and this home showcases both. Combining modern technology, premium finishes, and a prime location, 4648 Shivers Drive is ready to welcome you home. Be sure to review the attached Feature List for a detailed list of upgrades and amenities, a survey, and the Seller's Disclosure. Coming soon is a 3-D virtual tour.

4648 Shivers Ln, Forney

$379,900
21311840 MLS
RARE 5.2± ACRE RESIDENTIAL OPPORTUNITY INSIDE TERRELL CITY LIMITS! Discover land with character, mature trees, open acreage & a park-like setting offering the feel of the country near town. An approved & recorded plat creates 2 residential parcels, making this an extraordinary opportunity for 2 homes, multi-generational living, a family compound, or buyers who want to live on one parcel while preserving flexibility for the other. Two former double-wide homes have been removed, leaving valuable infrastructure in place: a tested private water well, 2 aerobic septic systems, shared electrical infrastructure & 2 RV hookups. An owned 40-panel solar system producing approximately 14.2 kWp, along with additional dedicated panels & battery backup, serves the powered garage, storage building & 2 homesites. Together, the private well & solar improvements helped keep utility costs extremely low when both former homes were occupied, offering meaningful value for future residential use. An approximately 5,000 SF covered, 2-story steel pavilion adds exceptional versatility for gatherings, recreation, covered RV or manufactured-home placement, storage, a future shop or barndominium-style conversion. With agricultural use, it could also offer potential for a covered horse arena, stalls or working pens, subject to City approval & applicable requirements. The City of Terrell has indicated residential as its desired future zoning along CR 318, creating an appealing setting for this property's next chapter. Enjoy space to garden, gather & explore, with the wooded rear portion ideal for walking, hiking or biking trails. Some floodplain lies toward the back near the neighboring creek. Located in an IRS-designated Opportunity Zone with access to Hwy 34, Hwy 80, I-20, Downtown Terrell & DFW. Property is offered together; any separate purchase would be subject to Seller approval, City requirements & applicable restrictions. Bring your vision & discover the possibilities!

14076 County Road 318, Terrell

$379,070
4 Beds 3 Baths 21248554 MLS
New construction by Westfield Homes in Meraki, a Tellus Group master-planned community in McLendon-Chisholm, with estimated completion August 2026. The Mayfield offers 2,164 sq. ft. of thoughtfully designed two-story living with 4 bedrooms and 3 full baths, including a convenient first-floor bedroom and bath — ideal for guests, multigenerational living, or a home office. A modern brick, stone, and James Hardie exterior brings standout curb appeal, while the spacious 29x15 great room with ceiling fan flows into a stylish kitchen featuring quartz countertops, designer backsplash, 42-inch soft-close cabinetry, stainless gas appliances, central island, and custom pantry. Luxury wood-look flooring runs throughout the first-floor dry areas, with tile in all wet spaces. Upstairs, the private primary suite includes a glass-surround walk-in shower, quartz vanity, ceiling fan, and an expansive 13x11 walk-in closet. Smart-home features include a smart front door lock, Wi-Fi garage door opener, Wi-Fi thermostat, CAT6 wiring, and a 50-amp EV charging outlet. Built for comfort and efficiency with a tankless water heater, Low-E argon-filled windows, R-49 ceiling insulation, radiant barrier decking, and foam-sealed envelope. Exterior features include full sod, fully zoned sprinkler system with rain and freeze sensor, full gutters, covered porch, covered patio, and 6-ft stained cedar board-to-board privacy fence. Meraki is planned for scenic trails, pocket parks, playspaces, fishing pond, resort-style pool, and future on-site Forney ISD elementary — a rare blend of modern design, community, and everyday convenience just 21 miles east of downtown Dallas.

1818 Mann Rd, Forney

$379,000
4 Beds 3 Baths 21363591 MLS
Welcome to this spacious 4-bedroom home in the highly sought-after Travis Ranch community in Forney, located in Rockwall ISD! This well-designed two-story home offers 2 living areas, 2.5 baths, a dedicated home office, game room, and a flexible floor plan with plenty of space to live, work, and entertain. The private primary suite is located on the first floor, while upstairs features 3 spacious secondary bedrooms and an open game room overlooking the family room. The eat-in kitchen features 42-inch cabinetry, granite countertops, tile backsplash, stainless steel appliances, and generous cabinet and counter space. Soaring ceilings, abundant natural light, and a wood-burning fireplace create an inviting family room. Recent updates include a new roof installed in 2022 and fresh interior paint in 2026, plus the added benefit of paid-off solar panels. Step outside to the covered patio and outdoor bar setup, perfect for entertaining or relaxing at home. With multiple living spaces, a dedicated office, game room, first-floor primary suite, and energy-saving solar panels, this Travis Ranch home offers the space today's buyers are looking for. Motivated seller and ready for YOU. Schedule your private showing today!

2030 Diamondback, Forney

$379,000
4 Beds 3 Baths 21348763 MLS
MLS# 21348763 - Built by Chesmar Homes - Ready Now! ~ Welcome to this move-in ready Durham home. Included features: a charming covered porch; a dramatic two-story foyer; a convenient utility room; a quiet study; an open family room with a cozy fireplace; a convenient powder room; an elegant kitchen offering a spacious center island, a generous walk-in pantry, and an adjacent casual dining area overlooking a relaxing covered patio; a main-floor primary suite boasting a private bath with double sinks, a separate tub and shower, and an expansive walk-in closet; a versatile game room; three additional bedrooms with roomy walk-in closets, and a shared bath. Additional highlights include vaulted ceilings and practical under-stairs storage. See it in person today!

3921 Lakefield Dr, Heartland

$379,000
3 Beds 3 Baths 21233810 MLS
MLS# 21233810 - Built by Ashton Woods Homes - Ready Now! ~ New Ashton Woods home plan designed with the Artisan Collection, this home features earthy tones and mixed textures. A quaint covered front porch opens to the foyer leading to a study enclosed with french doors, and a powder bathroom. Within the interior of this new home plan you'll find an open kitchen-living-dining area featuring a gourmet kitchen with an eat-in island, stainless steel appliances, and a walk-in storage pantry. The dining area opens to the backyard covered patio and fully fenced in backyard with sprinkler system. Conveniently placed on the main level of this new home, the primary suite features a private entry off the family room with a dual sink vanity, spacious walk-in tile shower with glass enclosure, linen closet, and an ample walk-in closet. Upstairs, two secondary bedrooms each with their own walk-in closet are just steps from the expansive game room loft. Storage throughout, this home plan offers flexible living with all the necessities.

1819 Bachman Ln, Forney

$379,000
4 Beds 3 Baths 21100498 MLS
WOW! New price! So much space! Discover the perfect blend of space, comfort, and flexibility! This beautifully designed 4 bedroom, 2.5 bath home has room for everyone — plus a layout that adapts to your lifestyle. The primary suite on the main level offers a peaceful retreat with a private bath and a large walk-in closet. A bonus room with a closet downstairs can easily serve as a 5th bedroom, formal dining, home office, or playroom — the choice is yours! The open-concept living area and kitchen create the perfect gathering space for family and friends, featuring plenty of storage, counter space, and natural light. Upstairs, you'll find 3 additional bedrooms, a full bathroom, a spacious game room and an additional bonus room providing endless options for work, play, or relaxation. Enjoy evenings in your private backyard or take advantage of nearby schools, shopping, dining, and easy highway access. This home truly has it all — space, versatility, and a welcoming Forney location you’ll love calling home!

2360 Aspen Hill Dr, Forney

$377,820
4 Beds 3 Baths 21309478 MLS
Brand New! Never Lived In! This Dogwood III by Bloomfield Homes offers 4 bedrooms, 3 bathrooms, game room, and study. Situated in the desirable Georgetown at Kings Fort community, this stunning home showcases a beautiful brick and stone exterior with a massive covered front porch and impressive 8' front door, leading into a thoughtfully designed open-concept layout filled with natural light from large windows throughout; just off the entry, the private study features elegant glass French doors providing the perfect work-from-home space, while the main living areas flow seamlessly from the spacious family room into the dining area and kitchen, ideal for both everyday living and entertaining; the primary suite is privately tucked away at the back of the home offering comfort and seclusion, while two additional bedrooms and a full bathroom are located downstairs, and upstairs provides a versatile retreat with a game room, tech center, additional bedroom, and full bath, making it perfect for guests or extended living needs, all complemented by a spacious 2.5-car garage and thoughtful design throughout. Visit Bloomfield Homes today at Georgetown at Kings Fort to tour this gorgeous Dogwood III.

3762 Brookgreen Ln, Kaufman

$376,282
3 Beds 3 Baths 21359545 MLS
Welcome to 1530 Oakdale Drive in Kaufman, Texas, a thoughtfully designed new construction home in the Freeman Farm community. Featuring the Aramis floor plan, this 2,252-square-foot, two-story home offers 3 bedrooms, 2.5 bathrooms, and a 2-car garage with flexible spaces for today’s lifestyle. The heart of the home features an inviting open-concept family room, kitchen, and breakfast area, creating a seamless space for everyday living, entertaining, and gathering with family. A versatile flex room provides additional space for a home office, playroom, formal dining area, or whatever best fits your needs. The private first-floor primary suite offers a relaxing retreat with a large walk-in closet and a spacious bathroom featuring a double vanity, soaking tub, and separate shower. Upstairs, two secondary bedrooms provide comfortable accommodations for family or guests, while the game room adds another flexible space for movie nights, gaming, or relaxing. A covered front porch and covered back patio provide inviting outdoor spaces to enjoy year-round. Built with spray foam insulation on all exterior walls for enhanced energy efficiency and comfort, 1530 Oakdale Drive offers spacious new home living in Freeman Farm in Kaufman, TX.

1530 Oakdale Dr, Kaufman

$375,000
5 Beds 2 Baths 21356038 MLS
Rare opportunity to step back in time to 1904 with this breathtaking historical treasure in the heart of Terrell’s Historical District. A white picket fence and a charming front porch framed by cedar posts welcome you, anchored by the majestic presence of a 100-plus-year-old crepe myrtle. Inside, soaring 15-foot ceilings and original hardwood floors lead you through a space filled with character, from the stunning original staircase to timeless doors topped with coveted classic transom windows that allow light and air to flow through the home . While the heritage is preserved, the convenience is contemporary, featuring updated lighting, ceiling fans, and a tankless water heater for efficiency. Soak in a vintage-inspired clawfoot tub, enjoy large rooms, while two additional bedrooms upstairs provide flexible space for a growing family or a home office. This is more than a house; it’s a piece of Texas history waiting for its next chapter.

105 Johnson St, Terrell

$375,000
4 Beds 3 Baths 21347434 MLS
Introducing this confidently attractive and expertly designed 4-bedroom, 2.5 bath home on a corner lot in the desirable Briarwood Hills community, offering a warm, inviting open-concept floor plan with natural light and thoughtful accents. The kitchen area is the heart of the home, featuring granite countertops, stainless appliances, an abundance of modern cabinetry, and a large island with plenty of seating for sharing truly meaningful meals and conversation. The living room provides a generous setting for quality family time and extended gatherings, while being defined by a striking accent wall that elevates the space. A perfectly positioned half bath on the 1st floor is deal for guests and everyday living, and the layout is further enhanced by a versatile flex-room that can serve as a formal dining area or a productive home office. The primary bedroom is spacious and flows to an ensuite bath with an ample walk-in closet, dual-sink vanity, and an oversized shower, creating a restful retreat at the end of your day. Upstairs, you will find three sizeable bedrooms, a second living area, an additional flex-space for the use of your choice, and a tastefully finished hall bath with a tub-shower combo and long vanity with excellent counter space for maximum functionality. The front porch provides a gracious welcome, while the covered back patio overlooking the fenced backyard provides expansive space for grilling, relaxing, playing, or hosting. To complete the home, the attached two car garage adds essential utility for autos and storage. As an important added benefit, Briarwood Hills features family focused amenities including a pool, walking trails, green space, playgrounds, and more, along with convenient access to Forney schools, shopping, dining, entertainment, medical facilities, and major highways. This home has been thoughtfully maintained with love and care, so do not delay...View it today.

1118 Spectra Dr, Forney

$375,000
4 Beds 3 Baths 21342724 MLS
Immediate move-in. No build timeline. Built by Highland Homes, known for superior craftsmanship and thoughtful design, this home stands apart from nearby new construction where quality often doesn’t compare. Love where you live in the highly sought-after Devonshire community, where lifestyle and natural beauty come together. Priced competitively—this is the only home in the neighborhood with 4 bedrooms, a media room, and a flex space under $399K. Inside, this Highland home features a thoughtfully designed open floorplan with two bedrooms and two full bathrooms on the main level, ideal for multigenerational living or added flexibility. The kitchen offers extensive counter and cabinet space, perfect for everyday living and entertaining. Upstairs, you’ll find two additional bedrooms, a spacious flex area, and a dedicated media room, perfect for entertaining or everyday living. Residents enjoy scenic hike and bike trails, along with pocket parks and open green spaces that offer the perfect setting to relax and unwind, as well as access to two resort-style amenity centers and a welcoming clubhouse—perfect for neighborhood gatherings and private events—along with a dog park, fishing ponds, and a splash pad, offering something for everyone. Conveniently located just minutes from major shopping and dining, including HEB, Costco, and Target, this home combines comfort, convenience, and community. This home truly delivers a well-rounded living experience designed for both comfort and connection.

1030 Brigham Dr, Forney

$375,000
4 Beds 2 Baths 21326310 MLS
BELOW APPRAISED VALUE Welcome home to one of Terrell's hidden gems! Nestled on an OVERSIZED .438-ACRE LOT in the heart of Terrell, this beautifully maintained newer 4-bedroom, 2-bath home offers the perfect blend of modern living & an incredible outdoor retreat. Unforgettable curb appeal from the moment you arrive, the circular driveway, professionally landscaped flower beds, striking rock & stone elevation, & oversized covered front porch! Step inside to a bright, open-concept floorplan featuring luxury vinyl plank flooring throughout & a spacious living room centered around a cozy gas log fireplace. The chef-inspired kitchen overlooks the breathtaking backyard & features granite countertops, abundant white cabinetry, a large center island, stainless steel appliances, a generous walk-in pantry, & a window that brings the outdoors in. The private primary suite is designed for relaxation with dual vanities, a linen closet, an oversized glass-enclosed shower, & TWO large walk-in closets. Three additional bedrooms offer ceiling fans, window coverings, & generous closet space, while the oversized fourth bedroom easily doubles as a game room, home office, or craft space. The oversized backyard is truly the showstopper! Imagine spending evenings under the covered patio with outdoor ceiling fans, picking pecans from YOUR OWN PECAN TREE, growing your favorite vegetables in the raised garden beds, HAVING CHICKENS FOR FRESH EGGS, planting herbs in the greenhouse, relaxing on the wood deck beneath mature shade trees, or letting pets play in the fenced turf area. A storage shed provides room for all your outdoor equipment too! Located within walking distance to Terrell ISD schools & just minutes from Buc-ee's, restaurants, shopping, a movie theater, & charming downtown! Near Lake Tawakoni for boating, fishing, camping, & year-round outdoor recreation. Easy quick access to highways for your commute. This is more than a home—it's a place where memories are made!

327 Walnut St, Terrell

$375,000
4 Beds 3 Baths 21320706 MLS
PRICED UNDER NEW HOME CONSTRUCTION! Experience luxury, comfort, and exceptional design in this stunning one-story residence located in the highly sought-after Las Lomas community. Thoughtfully crafted with 4 spacious bedrooms, 3 beautifully designed baths, and an oversized 3-car garage, this home offers an elevated living experience from the moment you arrive. A gorgeous covered front porch welcomes you into an impressive open-concept floor plan filled with natural light, soaring spaces, and high-end finish out throughout. The heart of the home features a beautifully designed living area anchored by a statement fireplace, creating the perfect blend of sophistication and warmth. Designed with flexibility and privacy in mind, this incredible layout includes a private ensuite in addition to the luxurious primary retreat — ideal for guests, multigenerational living, or a true private getaway within the home. Every detail has been carefully curated to deliver both elegance and functionality. Step outside to a spacious backyard ready for entertaining, relaxing, or creating your dream outdoor oasis. And the lifestyle extends well beyond the front door… Las Lomas offers incredible community amenities including a gorgeous resort-style pool, beautiful community park, and the convenience of a brand-new elementary school opening this fall — making this one of Forney’s most exciting communities to call home. This is more than a home… this is luxury living with the perfect blend of style, comfort, and​​‌​​​​‌​‌​​​​‌‌​​‌‌​‌‌​​‌​​​‌​‌ community.

1116 Alaska Dr, Forney

$375,000
3 Beds 1 Baths 21319288 MLS
Charming 3-Bedroom Country Retreat on 2.81 Acres — Short Commute to Dallas This inviting 3 bedroom, 1 bath home sits on 2.81 peaceful acres, offering the perfect blend of country living and convenience. The property features cross-fenced land ideal for a horse, a large shop with electric, and a two-car carport. Inside, the home welcomes you with a warm log cabin feel—rustic, cozy, and full of character. One of the standout features is the covered back porch, which provides a relaxing outdoor space with a beautiful view of the stocked pond, perfect for enjoying quiet mornings, watching wildlife, or casting a line into the water. With a short commute to Dallas, this property delivers rural tranquility without sacrificing access to city amenities. Motivated Sellers! A Must See to appreciate!

6336 Rolling Heights Cir, Kaufman

$375,000
21273144 MLS
Beautiful waterfront lot on Cedar Creek Lake, located less than an hour from Dallas! Create your dream lakefront retreat and private dock within the gated community of Cedar Creek Landing. The property is just a short walk from the community clubhouse featuring an infinity-edge pool, fitness center, and resident lounge. Enjoy expansive open-water views and stunning sunset scenery on one of Texas’ most sought-after recreational lakes, renowned for boating and fishing. Golf enthusiasts will appreciate having Cedar Creek Country Club right next door. Conveniently located with easy access to Highway 175 and just minutes from the dining, shopping, and entertainment options in Mabank — often referred to as the “Hamptons of Dallas” for its popular lake lifestyle and weekend retreat atmosphere — as well as nearby Gun Barrel City. A rare and unique opportunity to own adjacent lots at 768 and 766 Sunset Court, offering added flexibility, expanded building potential, and the chance to create an exceptional lakefront estate.

768 Sunset Ct, Mabank

IDX information is provided exclusively for consumers' personal, non-commercial use, that it may not be used for any purpose other than to identify prospective properties consumers may be interested in purchasing, and that the data is deemed reliable but is not guaranteed accurate by the MLS.  The MLS may, at its discretion, require use of other disclaimers as necessary to protect participants and/or the MLS from liability. 

Listings provided by LERA MLS

Listings provided by North Texas Real Estate Information Systems (NTREIS). Listing data has been deemed reliable but is not guaranteed to be accurate by the MLS.

Last updated: