Refine Search
Sort by
$396,000
4 Beds 3 Baths 21278490 MLS
PRICE IMPROVEMENT - RARE ADVANTAGE: GRANDFATHERED LOW HOA DUES AT JUST $584 PER YEAR—and the seller will even pay up to 2 years of HOA dues for the buyer leading up to the completion of the lagoon and amenities! Save thousands over the newer neighborhood fees in Seagoville’s premier master-planned lagoon community: Santorini! This stunning, turnkey residence is completely finished, pristine, and ready for an immediate, predictable close before the new school year starts in highly rated Crandall ISD. Why pay out-of-pocket post-closing for immediate necessities? This premium home outshines the competition on day one, fully equipped with an established lawn, privacy fencing, custom window treatments, and high-end upgrades throughout that you don't have to wait to install. Move right in and secure your slice of the upcoming resort lifestyle—featuring a planned white-sand lagoon, swim-up bar, fitness center, and bowling alley. Skip the design-center upcharges, bypass the high annual carry costs, and unlock guaranteed long-term monthly savings. The absolute smartest premium value play available in Santorini!

1217 Triton Dr, Seagoville

$396,000
4 Beds 3 Baths 21210388 MLS
Why wait to build when this move-in ready newer home has it all? Welcome to 4235 Bullock Lane in the amenity-rich Clements Ranch community. This stunning 2,370 sqft home features 4 bedrooms, 2.5 baths, and a layout designed for comfortable everyday living with modern style. Step inside to a welcoming foyer opening to a versatile flex room with custom built-ins—ideal for a home office or formal dining. The open-concept great room boasts soaring ceilings, abundant natural light, and a cozy gas fireplace. It flows seamlessly into the eat-in kitchen with quartz countertops, a large island, walk-in pantry, and oversized windows overlooking the backyard. The primary suite is privately tucked downstairs with a sitting area, spa-like bath featuring a soaking tub, separate shower, dual vanities, and a spacious walk-in closet. Also on the main level are a convenient half bath and laundry room. Upstairs offers a large game room plus three bedrooms and a full bath—perfect for family or guests. Enjoy outdoor living with a covered patio and extended open space, ideal for BBQs and relaxing. The spacious backyard invites play, gardening, or future enhancements. Located in master-planned Clements Ranch, enjoy walking trails, pool, clubhouse, sports courts, playgrounds, and top-rated Lewis Elementary within walking distance. Minutes from Lake Ray Hubbard, shopping, dining, and Hwy 80 for easy commuting. Priced aggressively — move in now and enjoy summer in your new home!

4235 Bullock Ln, Forney

$395,000
4 Beds 3 Baths 21308738 MLS
Welcome to this gorgeous, well-maintained 4-bedroom, 3-bath home with a 2-car garage in the heart of Mabank! Featuring a spacious open-concept floor plan, this home is perfect for both everyday living and entertaining. The beautiful kitchen flows seamlessly into the living and dining areas, creating a warm and inviting atmosphere.Step outside to enjoy the huge backyard, offering plenty of room for kids, pets, outdoor gatherings, or even a future pool. Additional features include gutters, a wood privacy fence, and excellent curb appeal.Conveniently located with easy access to schools, major highways, shopping, and dining, this home combines comfort, style, and convenience in one exceptional package. Don't miss your opportunity to own this move-in ready gem in a desirable Mabank location!

533 Limestone Cir, Mabank

$395,000
21253155 MLS
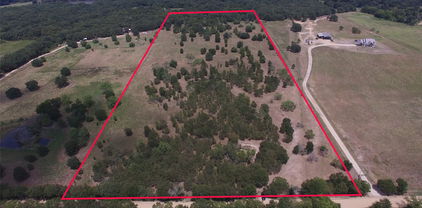
BUILD YOUR DREAM LAKEFRONT RETREAT on this exceptional 0.72-acre open water lot in gated community on Cedar Creek Lake. Breathtaking, unobstructed water views are the perfect backdrop for sunrise mornings, peaceful evenings, and true lakeside living. Surrounded by beautifully crafted high-end homes, this is an ideal setting to build your custom luxury lakehouse (3,000 sf minimum). Enjoy the best of both worlds with a prime location approximately 45 minutes from the DFW Metroplex, making weekend getaways or full-time lake living both convenient and accessible. This premier homesite also offers adjacent access to Cedar Creek Country Club, where members enjoy an 18-hole golf course, resort-style pool, tennis courts, clubhouse, and fine dining (membership required). Local high-quality builders available to bring your vision to life, ask about one-time close financing options with preferred lenders to simplify your build process start to finish.

203 Cape Shore Dr, Mabank

$394,999
4 Beds 2 Baths 20998926 MLS
Welcome to 1104 Canterbury Lane – Devonshire, Forney Better than new and move-in ready, this beautifully maintained 4-bedroom, 2-bath home offers the perfect blend of style, functionality, and convenience in the highly desirable Devonshire master-planned community. Skip the wait for new construction and enjoy a home that's ready for immediate occupancy. Inside, you'll find an open-concept floor plan featuring soaring ceilings, abundant natural light, designer lighting, and a spacious living area anchored by a cozy fireplace. The seamless layout is ideal for everyday living and entertaining. The gourmet kitchen is equipped with granite countertops, a large center island with a farmhouse sink, extensive cabinetry, and generous counter space. Adjacent to the kitchen are two dining areas, including a formal dining room. As an added bonus, the elegant Thomasville burl wood dining table and matching china hutch will convey with the home. The private primary suite offers a spacious bedroom, walk-in closet, and en-suite bath. Two secondary bedrooms feature custom built-in shelving, ideal for bedrooms, home offices, or study areas. Step outside to an extended concrete patio overlooking the backyard, perfect for outdoor dining or relaxing on warm Texas evenings. The property also includes a two-car garage, ample storage, and attractive landscaping that enhances the home's curb appeal. Residents of Devonshire enjoy resort-style pools, walking and biking trails, parks, playgrounds, fishing ponds, green spaces, and a community clubhouse. Conveniently located just minutes from H-E-B, Costco, Walmart, Tom Thumb, Lowe's, restaurants, and major highways, this home offers easy access to shopping, dining, and commuting throughout the Dallas-Fort Worth Metroplex. This exceptional home combines modern finishes, thoughtful design, and an unbeatable location, making it an outstanding opportunity in one of Forney's most sought-after communities.

1104 Canterbury Ln, Forney

$394,990
4 Beds 3 Baths 21286326 MLS
Affordable luxury in a NEW Astoria Home. Gorgeous 1.5 story has 4 beds, 3 baths, study with double doors, huge gameroom, and covered patio. Upstairs would be a perfect 2nd master, living area & bath. Features include rich HARDWOOD FLOORS in entry, kitchen, cafe, and family room. 95% brick home. Wrought iron spindles on stairs. The gourmet kitchen features WHITE CABINETS, MARCELLA QUARTZ, Mosaic tile backsplash, MATTE BLACK fixtures, and stainless GAS GE appliances. Other luxuries include freestanding master tub, frameless glass master shower, dropped tile shower pan, tankless GAS water heater, stained fence with metal posts, and more! Heartland is a master planned community offering an amazing family lifestyle! It includes amenity center, swimming pools, water slides, fitness center, parks, walking trails, pickle ball, soccer, basketball and onsite schools! !$25,000 DISCOUNT (already taken off of list price or could be used for closing costs or rate buy-down!) Estimated completion end of July.

3411 Barrett Ln, Crandall

$394,900
3 Beds 3 Baths 21311231 MLS
SELLER IS OFFERING A 2-1 RATE BUYDOWN, valued at over $8600! Why wait to build when you can move right into this highly upgraded Bloomfield beauty on a premium greenbelt lot in Devonshire? Nestled on a premium 65-foot homesite backing to a scenic greenbelt, this beautifully maintained Bloomfield Caraway plan offers the perfect blend of luxury, functionality, and privacy. With 2,519 square feet, 3 bedrooms, 2.5 baths, a versatile flex space, this one-story home lives much larger than expected. Step inside to soaring ceilings, abundant natural light, designer tile flooring, and an open-concept layout centered around a stunning floor-to-ceiling stone fireplace. The chef-inspired kitchen is loaded with upgrades, including quartz countertops, upgraded cabinetry, under-cabinet lighting, nickel hardware, a large island, walk-in pantry, built-in oven and microwave, and electric cooktop, making it ideal for both everyday living and entertaining. The flexible bonus room with double doors can easily serve as a media room, home office, formal dining space, or even a fourth bedroom option. The spacious primary retreat offers a comfortable sitting area, an oversized walk-in closet with direct laundry room access, dual vanities, quartz countertops, and an enlarged walk-in shower. Additional upgrades include quartz surfaces throughout, upper laundry room cabinetry, custom blinds, comfort-height toilets, added ceiling fans, exterior uplighting, iron fencing with a widened gate, and surround sound wiring. Outside, enjoy peaceful greenbelt views from the covered patio and expansive backyard with no immediate rear neighbors. Located in the highly desirable Devonshire master-planned community, residents enjoy resort-style amenities including pools, clubhouse, fitness center, fishing lake, parks, playgrounds, and miles of jogging and biking trails. This is a rare opportunity to own a highly upgraded, move-in ready home on one of Devonshire's most desirable lot settings.

2119 Charming Forge Rd, Forney

$394,000
4 Beds 3 Baths 21294189 MLS
MLS# 21294189 - Built by Ashton Woods Homes - Ready Now! ~ Pocket Office! Introducing the new single-story home plan by Ashton Woods designed with the Artisan Collection featuring earthy tones and mixed textures. Upon entering this sprawling, single-story home plan, the foyer separates the open kitchen-living-dining area from the three, secondary bedrooms each with their own walk-in closet. An expansive, open living area takes center stage with access to the backyard covered patio. The gourmet kitchen features an eat-in island, stainless steel appliances and a walk-in storage pantry. The primary suite enjoys a vestibule entry for ultimate privacy, elevated ceilings, a dual sink vanity, luxurious garden tub, walk-in tile shower with glass enclosure, and an ample walk-in closet. A covered patio, landscaping package and sprinkler system, energy efficient HVAC, dual pane energy efficient windows, luxury vinyl plank flooring, and much more are all included in this new home plan by Ashton Woods.

1810 Bachman Ln, Forney

$393,000
3 Beds 2 Baths 21237011 MLS
Discover the perfect opportunity to create your dream country escape with this charming 3-bedroom home situated on 6 beautiful acres in the desirable Crandall ISD. Conveniently located less than 20 minutes from downtown Dallas, this property offers over 600 feet of frontage along Highway 175, combining accessibility with peaceful rural living. This handyman special is full of character and ready for your vision. Built on a pier-and-beam foundation, the home features hand-finished hardwood floors throughout the common areas and bedrooms, two spacious living areas, and two cozy fireplaces—providing a solid foundation with great bones. The property also includes a 960 sq ft detached building, already plumbed for a bathroom and laundry room—perfect for a guest house, workshop, or rental opportunity. Outdoor features make this property truly special: Two scenic ponds Open pasture land ideal for livestock or horses Stables and covered parking for farm equipment Mature oak trees and natural privacy Rear boundary backing up to undeveloped farmland Whether you’re looking to renovate, invest, or build your ideal countryside retreat, this property offers unmatched potential. Cash-only offers. Bring your imagination and make it your own!

6824 175th Hwy, Kaufman

$390,000
4 Beds 2 Baths 21357361 MLS
11654 Nicole Lane in Forney is full of potential and sits on just over 1 ACRE, offering the space, flexibility, and opportunity to create a home that truly fits your vision. PLUS NO HOA! The property welcomes you with charming curb appeal, a landscaped front yard, expansive grassy areas, a long driveway, and a classic brick exterior that gives the home a warm and inviting presence. Inside, this 4-bedroom, 2-bath home offers 2,416 square feet with an open kitchen and living area anchored by a traditional brick fireplace, creating a great foundation for future updates. The existing garage conversion provides additional living space and could easily be converted back into a 2-car garage if desired. The fenced backyard offers plenty of room to enjoy, with additional property extending beyond the fence for even more usable outdoor space. A large, beautiful pecan tree adds shade, character, and charm to the backyard setting. Whether you're looking to renovate, personalize, or simply add your own finishing touches, this property offers tremendous possibilities. With its spacious lot, attractive exterior, versatile layout, and desirable acreage, a little TLC could transform this home into something truly spectacular.

11654 Nicole Ln, Forney

$389,990
4 Beds 3 Baths 21358906 MLS
MLS# 21358906 - Built by HistoryMaker Homes - Nov 2026 completion! ~ 2.99% financing available for qualified buyers through the builder’s preferred lender through 9-13-26. *Restrictions apply. Welcome to the Olive III by HistoryMaker Homes, a spacious single-story home offering 4 bedrooms, 3 bathrooms, and 2,186 square feet of thoughtfully designed living space. The open kitchen, dining, and family room create a comfortable gathering space for everyday living and entertaining. A versatile flex room adds the flexibility buyers want for a home office, study, playroom, or additional living area. The private primary suite offers a relaxing retreat with a spacious bath and large walk-in closet. Three additional bedrooms and three full bathrooms provide plenty of room for family, guests, or multigenerational living. Outside your front door, Devonshire offers resort-style pools, sports courts, walking and biking trails, fishing ponds, a dog park, and multiple community amenity centers. Single-story living. 4 bedrooms. Flexible space. And financing as low as 2.99%. Schedule your private tour and see why the Olive III stands out.

1215 Willet Sound Ln, Forney

$389,990
4 Beds 3 Baths 21348714 MLS
MLS# 21348714 - Built by HistoryMaker Homes - Oct 2026 completion! ~ 2.99% financing available for qualified buyers through the builder’s preferred lender through 9-13-26. *Restrictions apply. Welcome to the Sequoia II by HistoryMaker Homes, a spacious two-story home offering 4 bedrooms, 3 full baths, and flexible space for everyday living and entertaining. The heart of the home is the open kitchen, dining, and family room—creating a bright, welcoming place to gather. The kitchen features quartz countertops, a large center island, abundant cabinetry, and generous prep space while overlooking the main living areas. The private first-floor primary suite includes dual vanities, a large walk-in shower, and an oversized walk-in closet. A secondary bedroom and full bath on the main level provide flexibility for guests, a home office, or multigenerational living. Upstairs, two additional bedrooms, a full bath, and a spacious game room create room for a media room, playroom, or second living area. Additional features include luxury vinyl plank flooring in the main living areas, smart-home features, energy-efficient construction, a covered patio, and a two-car garage. Outside your front door, Devonshire offers resort-style pools, walking trails, parks, playgrounds, fishing ponds, a clubhouse, fitness center, and convenient access to US-80, shopping, dining, and Forney ISD schools. 4 bedrooms. Two bedrooms downstairs. Large game room. And financing as low as 2.99%. Schedule your private tour and see why this Sequoia II stands out.

1206 Cider Mill Ln, Forney

$389,990
3 Beds 3 Baths 21333360 MLS
A beautifully designed home just 22 miles from Downtown Dallas, located in the amenity-rich, master-planned community of Gateway Parks in Forney. This stunning home boasts timeless curb appeal with Acme brick, a welcoming covered front porch, and charming window shutters. Inside, you’ll find the Industrial Essential Collection, featuring upgraded luxury flooring, 42-inch white cabinetry, quartz countertops, a stylish ceramic tile backsplash, Energy Star Whirlpool stainless steel gas appliances, an undermount sink, Moen faucets, LED lighting, and a spacious walk-in pantry. Just off the foyer, a versatile flex room offers the perfect space for a home office, formal dining room, or additional living area. The open-concept floor plan seamlessly connects the kitchen, dining, and family room, making it ideal for everyday living and entertaining. Additional highlights include a smart home system, a full sprinkler system, full gutters, professional landscaping, and a private fenced backyard with a gate—ready for relaxing or hosting family and friends. Enjoy the perfect balance of comfort, style, and convenience in one of Forney’s most sought-after communities, complete with exceptional neighbourhood amenities and an easy commute to Downtown Dallas.

1728 Pegasus Dr, Forney

$389,990
4 Beds 3 Baths 21324852 MLS
2 BEDROOMS and 2 FULL BATHROOMS DOWNSTAIRS—PLUS A MEDIA ROOM AND GAME ROOM UPSTAIRS! Stunning two-story floor plan offers 4 bedrooms, 3 full bathrooms, and a 2-car garage with electric car charger outlet. This home also includes a whole-home water softener system, which will convey with the property, offering added value and convenience for the new owner. The first floor features 2 bedrooms and 2 full bathrooms making it ideal for multigenerational living, guests, or those seeking the convenience of first-floor accommodations. The private primary bathroom features double sinks and an overhead rain shower head. The open-concept living, dining, and kitchen areas create the perfect setting for entertaining and everyday living. Upstairs, you'll find 2 additional bedrooms, 1 full bathroom, a spacious loft or game room, and a dedicated media room—providing endless possibilities for movie nights, gaming, or a home office. Community pool with water slides and amenity center is just minutes away. Whether you're entertaining friends, accommodating a growing family, or simply enjoying the extra space, this home checks all the boxes.

4133 Harrison St, Crandall

$389,990
4 Beds 3 Baths 21253956 MLS
Built by Mattamy Homes - The Jasmine - Available August! Walden Pond offers Peacefulness on the Texas prairie with modern amenities minutes from the Metroplex. Enjoy serene surroundings, top-rated schools, and vibrant lifestyle options. Tranquil green spaces, parks & trails meander throughout the community providing beautiful surroundings for meeting new neighbors and connecting with nature. The Jasmine offers 2,941 sq. ft. of thoughtfully designed space, featuring 4 bedrooms and 3 bathrooms. This inviting two-story home welcomes you with a charming porch leading into a bright foyer. Just off the entrance, you'll find two bedrooms and a full bath, ideal for family or guests. As you move down the foyer, the staircase is gracefully placed to the side, while the garage entrance and laundry room sit conveniently across from it. At the heart of the home, the kitchen features an island that seamlessly connects to the dining area, perfect for gatherings. The spacious great room provides a cozy spot for both relaxation and entertainment, while the peaceful owner's suite includes a full bath and a generous walk-in closet. Upstairs, you'll discover a large game room, an additional bedroom, and a flexible space paired with a full bath. The Jasmine is not just a home; it's a place where lasting memories are made. This energy efficient Mattamy Home features ENERGY STAR® certified Whirlpool® appliances and Ecobee4 smart thermostat.

2511 Sturgis St, Forney

$389,900
3 Beds 2 Baths 21351097 MLS
Come experience what country life is all about on this serene 9.95-acre property surrounded by mature trees, multiple ponds and peaceful natural scenery. A well-maintained 2016 double-wide offers 1,493 sq ft of comfortable living with an open-concept layout that blends the living room, breakfast nook and kitchen into one inviting space. Inside, the home features a neutral, cohesive color palette, a kitchen with a center island, abundant cabinetry, and an oversized laundry room that can double as pantry or appliance storage. The primary suite includes an ensuite bath with a walk-in shower with sliding doors, extra vanity space and an attached walk-in closet. Two additional bedrooms and a second full bath complete the interior. Step outside to enjoy the quiet country setting from the covered front porch. Property improvements include an 18×15 open front storage structure ideal for covered parking or equipment, plus a 25×23 carport for additional sheltered parking. The land is fully fenced and cross-fenced with a gated entryway, includes multiple ponds, shade trees, and a horse-stall barn, making it perfect for farm animals or anyone seeking space to roam. With nearly 10 acres of natural beauty and only 30 minutes east of Dallas, you can enjoy the tranquility of rural living without giving up easy access to city conveniences. Relax, explore, and soak in nature — this property delivers the quiet life you’ve been looking for.

1250 Brooks Ln, Kaufman

$389,900
4 Beds 3 Baths 21331378 MLS
Welcome to elevated single-story living in the premier Devonshire community. This elegant Perry Homes masterpiece effortlessly combines modern luxury with cozy warmth. Bathed in Light: A striking 12-foot ceiling welcomes you into an open-concept layout where a spectacular wall of windows floods the family and dining rooms with gorgeous natural light. The Culinary Hub: The gourmet kitchen shines with a large center island, ample counter space, and a walk-in pantry—perfect for hosting lively gatherings or enjoying quiet morning coffees. Flexible Privacy: Retreat to the secluded primary suite, complete with a spa-like garden tub and a massive closet. A dedicated guest suite with its own full bath offers excellent flexibility. Unwind on your covered backyard patio or enjoy Devonshire's resort-style pools, trails, and lakes. Your next chapter begins today!

1459 Kingswell Ln, Forney

$389,000
4 Beds 2 Baths 21352033 MLS
Move-in ready country living on 1.54 acres! Situated on a spacious corner lot in Wills Point ISD, this beautifully updated home offers the space, flexibility, and peaceful setting buyers are looking for. Step into an inviting open-concept living area that flows into a generously sized kitchen featuring granite countertops, stainless steel appliances, abundant cabinetry, and plenty of room to gather. The versatile floor plan includes 3 spacious bedrooms plus a flex room that can easily serve as a 4th bedroom, home office, or playroom. The oversized primary suite offers a private retreat with an ensuite bath featuring a large garden tub, separate shower, and walk-in closet. The guest bathroom has been completely renovated with a new tub, toilet, vanity, and sink. Outside, enjoy 1.54 acres with room to spread out, plus a 600-square-foot, two-story barn ready for horses, livestock, storage, or your next project. Recent improvements include fresh interior and exterior paint, new flooring throughout, new fixtures, new baseboards in the kitchen and living areas, new thermostat, new garbage disposal, new attic fan and more.

1547 Magnolia Ln, Wills Point

$389,000
4 Beds 3 Baths 21330389 MLS
Welcome to this stunning, beautifully maintained home in the highly desirable Devonshire community offering 4 Bedrooms, 3 full Bathrooms and an office room. This one story home features an open concept living area, kitchen and Dining perfect for everyday living and gatherings. The kitchen is boasting a generous island with quartz countertop, complete cabinetry and modern finishes. A dedicated home office adds your convenience to work from home or use as a flex room. Modern touches include luxury vinyl plank flooring, carpet flooring for the bedrooms , tankless water heater and a 2 car garage. Devonshire residents can enjoy resort-style amenities including multiple ponds, clubhouse, community pools, basketball court, sand volleyball pit, greenbelts, walking trails, parks etc.. Conveniently located with easy access to shopping, dining, schools and Highway 80.

625 Claverton Ln, Forney

IDX information is provided exclusively for consumers' personal, non-commercial use, that it may not be used for any purpose other than to identify prospective properties consumers may be interested in purchasing, and that the data is deemed reliable but is not guaranteed accurate by the MLS.  The MLS may, at its discretion, require use of other disclaimers as necessary to protect participants and/or the MLS from liability. 

Listings provided by LERA MLS

Listings provided by North Texas Real Estate Information Systems (NTREIS). Listing data has been deemed reliable but is not guaranteed to be accurate by the MLS.

Last updated: