Refine Search
Sort by
$418,999
4 Beds 3 Baths 21075276 MLS
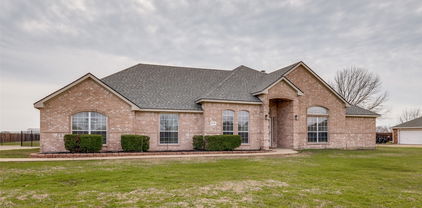
Nestled on a large, landscaped lot, this beautiful home features an eye-catching brick and stone elevation that exudes charm and elegance. Step inside this green energy home to discover luxury vinyl plank flooring throughout the main living areas and plush carpet in the bedrooms for added comfort. Just off the entry, a private study sits behind elegant French doors—perfect for working from home. The open-concept family room is anchored by a cozy fireplace and flows seamlessly into the eat-in kitchen, creating the ideal space for gatherings and everyday living. The chef’s kitchen is a dream, boasting granite countertops, a large island, stainless steel appliances, a gas cooktop, and ample cabinet space. Retreat to the spacious master suite complete with dual vanities, a relaxing soaking tub, a walk-in shower, and generous closet space. Enjoy outdoor living year-round with a covered back patio that overlooks a large, lush backyard—perfect for entertaining or relaxing in your own private oasis. This home offers a perfect blend of style, comfort, and functionality and is complete with solar panels for a green energy home that benefits it's owners with lower costs.

128 Wenham Way, Forney

$418,000
5 Beds 4 Baths 21353605 MLS
MLS# 21353605 - Built by RockWell Homes - Sep 2026 completion! ~ New 2-story Freedom home plan, a perfect combination of elegance and functionality with soaring ceilings. Spacious home offers 5 bedrooms & 3.5 bathrooms, home office, 1st floor guest room, game room & 2-car garage. Exterior w- full brick, covered front porch, covered back yard patio, 8-foot front door & dual-pane energy-efficient windows. The open-concept design places the living, kitchen, and dining areas at the heart of the home w- soaring ceilings. Kitchen is a chef’s dream, featuring a central island w- bar stool seating, solid surface countertops, stainless steel upgraded appliances, gas range, microwave, dishwasher, ceramic tile backsplash, solid surface countertops, 42-inch cabinets, undermount stainless steel sink, Delta faucet, upgraded flooring & walk-in pantry. Living area, illuminated by dual-pane windows and soaring ceilings is bathed in natural light. Primary suite, privately located at the back of the home on the 1st floor w- garden tub, ceramic tile shower w-glass enclosure, dual sink vanity w- solid surface countertops & undermount sinks, walk-in closet, hardware package, lighting package & upgraded Delta faucets. Guest suite on the 1st floor provides added convenience, with powder bathroom. Upstairs, the secondary bedrooms are all equipped with walk-in closets and are ideally located near the game room. Secondary bathrooms include ceramic tile flooring & ceramic tile tub-shower surround, Delta faucets, towel bars, lighting package and upgraded cabinets. Additional features of this home include fully automated sprinkler system, fully fenced in private back yard w- gate, full landscaping package w-trees, full gutters, smart home, upgraded flooring, gas tankless hot water heater, 10-year structural new home warranty & garage door opener. Homeowners enjoy quick access to I30, I635, Dallas TX, I20, I80, PGBT 161, HEB grocery store, shopping, dining & schools.

2519 Sturgis St, Forney

$417,890
4 Beds 3 Baths 21293791 MLS
The Lakeview is a stunning 4-bedroom, 3-bathroom new construction home in Forney, TX, designed for seamless open-concept living. Stepping into the inviting foyer, you are greeted by an expansive layout that flows naturally into the heart of the home. The gourmet kitchen, featuring premium quartz countertops and a spacious island, overlooks the family room, creating the perfect environment for entertaining or relaxing. Large windows allow natural light to highlight the high ceilings and modern finishes throughout. The owner’s suite offers a private retreat with a spa-inspired bath, while the secondary bedrooms provide ample space for family or guests. Complete with a covered patio for outdoor enjoyment, this home combines style and functionality. Located in Polo Ridge, this home features spray foam insulation, modern fireplace and integrated smart home technology.

9608 Westchester Ln, Mesquite

$417,780
5 Beds 4 Baths 21374793 MLS
Every square foot is maximized with our Concho plan – the ideal home for the growing family. This 4-bedroom home offers space, flexibility and comfort. Entering your new home from your spacious porch, you are met with a foyer leading to your secluded study room. If you are looking for a little more living space, opt to transform the study room into your fifth bedroom! Travel further down the hall and you will discover the entry to your walk-in utility room and the convenient downstairs powder room. Need a little more room for your tools or holiday decorations? Luckily, the Concho plan bears an optional 2.5-car garage! Past the utility room, and you are led to the heart of the home - the open-concept, two-story family room adjoined by the oversized kitchen and breakfast area. The kitchen accommodates sleek granite countertops, flat-panel birch cabinets (with the option to add more), as well as a kitchen island! One of the most exclusive options this floor plan offers is the ability to add in an extended covered patio off the kitchen area. Talk about the perfect outdoor sanctuary! Finally, the first floor holds your private master suite with an elegant master bathroom. The master bathroom holds cultured marble countertops with the option of dual vanities, a shower,bathtub enclosure, and an expansive walk-in closet! If you are interested in taking the bathroom space to the next level you have the option to turn your bathtub into a super shower, or opt for a luxury tub with shower - both with standard dual vanities! Roam up the stairs to the second floor which is filled with three additional bedrooms, two full bathrooms and an oversized game room perfect for game nights with the family. In the Concho home, you will never have to sacrifice your space or comfort. There is something for the entire family to enjoy! With the copious amounts of included features and favorable options, you can bring your visions to life and will truly cherish your new CastleRock Concho home!

2129 Callahan Dr, Forney

$415,499
3 Beds 2 Baths 21190747 MLS
MLS# 21190747 - Built by Chesmar Homes - Ready Now! ~ Experience the ease of single-story living in this beautifully designed 3-bedroom, 2-bath home with a private study, perfectly blending comfort and functionality. The open-concept layout features a spacious family room that flows seamlessly into the casual dining area and large chef-inspired kitchen, complete with abundant cabinetry and generous counter space—ideal for entertaining and everyday living. Enjoy outdoor living on the covered outdoor patio, perfect for relaxing or hosting guests year-round. Thoughtful design continues with a rear-entry garage that enhances curb appeal and creates a charming streetscape. With flexible living spaces, modern design, and smart layout, this home offers the perfect balance of style, storage, and livability. Photos are representatives.

9716 Talia Blvd, Mesquite

$415,000
5 Beds 4 Baths 21349773 MLS
Corner lot in the Devonshire Addition of Forney Tx! This great two-story home offers five oversized bedrooms and three and a half bathrooms. This property is located in a desirable Forney neighborhood close to parks, schools, shopping, and dining, with convenient access to major highways for an easy commute across the Dallas Fort Worth area. The open floor plan showcases beautiful flooring and connects the spacious living area to the dining space and modern kitchen, making it perfect for both everyday living and entertaining. Large windows allow natural light to brighten the home while the thoughtful design provides versatility for a variety of lifestyles. The primary suite is located on the main level and features a private bath with generous space. Additional bedrooms are oversized, offering flexibility for family, guests, or a home office. Upstairs includes a comfortable loft area along with a second story deck. Devonshire offers great community amenities including a nice community pool, clubhouse, jogging paths, playground and more. Come take a look. Sold as-is.

2311 Albion Way, Forney

$415,000
4 Beds 3 Baths 21342501 MLS
Enjoy the space and flexibility of country living with this 4-bedroom, 3-bath home situated on approximately 2.5 acres outside the city limits. Designed for both everyday living and entertaining, the open-concept layout features a spacious living room along with an additional flex living area that can easily serve as a family room, game room, home office, media room, or playroom to fit your lifestyle. The private primary suite includes a versatile bonus space that is ideal for a home office, sitting area, or exercise room. Outside, relax on the covered front porch overlooking a pond and mostly cleared acreage with a few mature trees. The property also includes a 20' x 20' workshop with an attached covered carport, plus additional covered parking for an RV, boat, trailer, or extra vehicles. Offering the peace of country living with functional indoor and outdoor spaces, this property provides room to spread out while remaining convenient to nearby amenities.

6036 Quail Ct, Terrell

$415,000
4 Beds 3 Baths 21325736 MLS
Charming Comfort Meets Suburban Serenity Discover your dream home nestled in the heart of Forney, Texas! This captivating 4-bedroom, 2.5-bath residence offers the perfect blend of elegance and comfort, providing a spacious sanctuary for those seeking tranquility just minutes away from urban conveniences. Featuring an expansive layout with a 2-car garage and contemporary finishes throughout, this home is a testament to thoughtful design and quality craftsmanship. Upon entering, the home welcomes you with a light-filled open floor plan that seamlessly connects the living, dining, and kitchen areas, ideal for both entertaining and everyday living. The modern kitchen boasts sleek countertops, stainless steel appliances, and ample cabinetry, making it a culinary enthusiast's paradise. The inviting living room is centered around a cozy fireplace perfect for relaxing evenings. The home features four generously sized bedrooms, providing plenty of space for personalized comfort. The primary suite is a true retreat, complete with a spacious closet and a luxurious en-suite bathroom featuring dual sinks, a soaking tub, and a separate glass-enclosed shower. Two additional bedrooms share a well-appointed full bath, while a versatile fourth bedroom could easily serve as a home office or guest room. Step outside to your private backyard haven, where lush landscaping surrounds a pristine lawn. The patio area is perfect for al fresco dining or simply enjoying the Texas sunsets. The 2-car garage offers additional storage space and convenience for multiple vehicles or hobbies. Located in a friendly and thriving community, this property provides easy access to local schools, parks, shopping, and dining. Whether you are seeking a peaceful retreat or a vibrant location with a touch of suburban tranquility, this home offers the best of both worlds in lovely Forney. Experience refined living in a serene setting. Schedule a tour today to see this magnificent property firsthand.

736 Carmen St, Forney

$415,000
3 Beds 2 Baths 21284846 MLS
Rare opportunity to own 2.12 acres within the city limits of Crandall! Tucked among mature trees and backing to a peaceful creek that separates the property from the golf course, this exceptional home offers the perfect blend of country living with city convenience. Step outside and enjoy your own private backyard retreat featuring a stunning swimming pool with recently replaced tile and a spacious covered patio designed for entertaining, family gatherings, and weekend cookouts. The expansive outdoor space provides plenty of room to relax, play, and enjoy the beautiful natural surroundings Inside, you’ll find a well-maintained home complemented by several recent updates, including a new roof installed in September 2024, a new outdoor AC unit in 2024, and a beautifully updated guest bathroom completed in March 2025. Need extra space? The large shop is ideal for storing equipment, working on projects, housing recreational vehicles, or creating the workshop you’ve always wanted. Properties offering this much land, privacy, and functionality within city limits are hard to find. Enjoy the tranquility of a country setting while remaining close to schools, shopping, dining, and all that Crandall has to offer. Welcome home to 116 Willow Lake Lane—where space, privacy, and convenience come together.

116 Willow Lake Ln, Crandall

$415,000
4 Beds 2 Baths 21185563 MLS
This stunning home is situated on a spacious 1-acre lot and features an open floorplan with numerous valuable updates. See attached. As you enter, you are welcomed by an elongated foyer, with the dining room conveniently located off the entryway. The expansive living room is highlighted by a cozy wood-burning fireplace and multiple windows that allow natural light to flood the space. The kitchen opens up to the living area and provides a breakfast bar, a central island, generous counter space, and a corner walk-in pantry for ample storage. Retreat to the spacious owner's suite, which is equipped with a walk-in shower, a relaxing garden tub, and two separate closets for optimal organization. Three additional large bedrooms are located off the hallway and share a well-appointed bathroom, making this home ideal for family or guests. The home also includes a separate utility room with storage racks, offering practical space for laundry and other household needs. Enjoy entertaining friends and neighbors on the spacious patio, or relax and cool off in the pool, which ranges from 4 to 6 feet deep. An outbuilding provides additional storage solutions, and the fenced-in yard offers security, with the property line extending past the back fence for even more outdoor space. This remarkable home is sure to impress and provide comfort for years to come. Refrigerator, washer and dryer, gazebo, shed and pool will convey.

5366 Tree Grace Ln, Kaufman

$415,000
4 Beds 2 Baths 21125464 MLS
Welcome to your brand-new 2025 custom home on 1.2 acres in peaceful Kaufman! Step through the grand double wooden doors into an open concept floor plan featuring luxury vinyl plank flooring throughout, soaring ceilings, and an oversized island perfect for gatherings. The kitchen boasts plenty of prep space and modern finishes, seamlessly flowing into the living and dining areas for easy entertaining. Enjoy covered front and back patios, ideal for morning coffee or relaxing evenings overlooking your private acreage. Built with efficiency and quality in mind, the home includes spray foam insulation and an aerobic septic system for long-term savings and comfort. This beautifully designed new build combines modern style with country serenity just a short drive from downtown Kaufman.

7280 County Road 118, Kaufman

$414,999
3 Beds 2 Baths 21358120 MLS
Bring your horses and enjoy country living on approximately 7.03 acres in Terrell! This unique acreage property offers plenty of room to spread out and features a barn with 5 horse stalls, upper-level access, fenced round pen, and multiple fenced areas, providing a great setup for horses, livestock, or buyers looking for their own private country retreat. The 1,466-square-foot ranch-style home, built in 1984, has been owned and cared for by the same family since. While the home may benefit from some cosmetic updates and a little TLC to make it your own, it has been well maintained over the years. HVAC system approximately 2 years old. Surrounded by mature trees and open acreage, the property offers a peaceful rural setting with plenty of usable outdoor space for animals, gardening, recreational activities, equipment, or additional improvements. The barn and round pen add tremendous versatility for equestrian use, while the combination of open pasture and wooded surroundings creates an attractive country setting. The sale includes two tracts totaling approximately 7.033 acres. Enjoy the privacy and freedom of acreage living while remaining convenient to Terrell shopping, dining, and major roadways with only 30 minutes away from Downtown Dallas. Bring your horses, your vision, and make this Texas country property your own!

20675 Fm 2728, Terrell

$414,940
3 Beds 2 Baths 21336646 MLS
MLS# 21336646 - Built by Pacesetter Homes - Ready Now! ~ 3937 Melica Lane is a 3-bedroom, 2-bath home featuring the Fairview I plan’s functional layout and located on a corner homesite. At the heart of the home, the deluxe kitchen shines with quartz countertops, 36? cabinets, a stylish cape gray backsplash in a brickjoint pattern, stainless steel appliances, pendant lighting over the island, and convenient pot & pan drawers plus a pull-out trash drawer. The spacious family room boasts a 12' ceiling with transom windows for added natural light, LED disk lighting, and is pre-wired for a wall-mounted TV—also included in the master bedroom. Right off the family room, the study offers additional space you can use however you need. The master bath offers a relaxing retreat with a separate garden tub and shower, brushed nickel fixtures, and elegant finishes. A private study provides space for work or hobbies, while the extended covered patio is perfect for outdoor living. Full gutters surround the home, and a pop-up outlet at the kitchen island adds extra functionality to this modern and stylish space.

3937 Melica Ln, Heartland

$412,950
4 Beds 3 Baths 21141266 MLS
MLS# 21141266 - Built by First Texas Homes - Ready Now! ~ Nestled in a quiet neighborhood, this stunning two-story home blends elegance and comfort in every detail. As you step inside, you’re welcomed by tall ceilings that create a sense of space and light throughout. The open-concept layout flows seamlessly from the living area — anchored by a cozy family room fireplace — to the gourmet kitchen, where painted-on-site cabinets pair beautifully with sleek quartz countertops to form the heart of the home. Upstairs, a spacious game room offers the perfect retreat for movie nights or family fun, while the large secondary bedrooms provide comfort and privacy for everyone. The oversized garage offers plenty of space for vehicles, storage, or even a workshop. Every corner of this home reflects thoughtful craftsmanship and modern design — a perfect blend of style, warmth, and functionality for today’s family living.

2359 Bell Way, Forney

$412,000
4 Beds 4 Baths 21357669 MLS
Beautifully designed 4 bedroom, 3.5 bath home in Gateway Parks offering generous space, modern finishes, and flexible living options to fit your needs. Fresh interior paint and new carpet make this home feel like new and move in ready. The 1st floor features an open living room with fireplace and abundant natural light, a large island kitchen with ample cabinetry, a comfortable dining area, and a serene primary bedroom with ensuite bath. A versatile additional room can serve as formal dining or an office. Upstairs, a spacious second living area, three nicely sized bedrooms, and two full baths including a Jack and Jill provide comfort for everyone. Outdoor enjoyment includes a covered front porch, a relaxing covered back patio, and a privacy fence. The spacious 3 car garage offers excellent storage. Gateway Parks offers community amenities, easy access to major routes, and close proximity to Forney schools, shopping, and dining. This is a Fannie Mae HomePath Property...View it Today! Note: Some images in this listing have been virtually staged.

1729 Whitney Dr, Forney

$411,730
4 Beds 3 Baths 21267127 MLS
Welcome to 3602 Caledonia Drive in the sought-after Lakeside at Heath community—where modern comfort meets peaceful lakeside living. This beautifully maintained one-owner home offers nearly 3,000 square feet of thoughtfully designed living space with 4 spacious bedrooms, 2.5 baths, a private office, and an oversized game room perfect for entertaining or relaxing with family. Step inside to discover an open-concept layout filled with natural light, highlighted by elegant finishes, designer touches, and a warm, inviting atmosphere. The chef-inspired kitchen features bright white cabinetry, sleek countertops, stainless steel appliances, gas cooking, and seamless flow into the dining and living areas anchored by a cozy gas-log fireplace. The downstairs primary suite provides a private retreat complete with dual vanities, soaking tub, separate shower, and a generous walk-in closet. Upstairs offers additional bedrooms and a versatile second living area ideal for a media room or play space. Situated on a quiet cul-de-sac backing to scenic green space near Lake Ray Hubbard, this home delivers added privacy with no rear neighbors and serene backyard views. Located within highly acclaimed Rockwall-Heath ISD, residents also enjoy access to neighborhood amenities including a community pool, playgrounds, and walking trails. A perfect blend of style, functionality, and location in one of Heath’s most desirable communities.

3602 Caledonia, Forney

$410,000
4 Beds 4 Baths 21354627 MLS
Welcome to this spacious two-story home situated on a desirable corner lot. Offering 4 bedrooms and 3.5 bathrooms, this thoughtfully designed home features an open floor plan ideal for both everyday living and entertaining. The kitchen opens to the main living area and features a large center island providing additional prep space, seating, and a natural gathering spot.The primary suite is conveniently located downstairs and offers a private retreat separate from the secondary bedrooms. Upstairs provides additional bedrooms and flexible living space, offering plenty of room for a variety of needs.Step outside to enjoy the covered patio, perfect for relaxing, outdoor dining, or entertaining. With its corner-lot setting, downstairs primary suite, open-concept living, spacious kitchen island, and inviting indoor and outdoor spaces, this home offers a functional layout with plenty of room to make it your own.

2400 Lalun Ln, Forney

$410,000
3 Beds 2 Baths 21333407 MLS
This beautifully maintained David Weekley home in Forney, Texas offers the perfect blend of comfort, functionality, and location. Featuring 3 bedrooms, 2 baths, and an inviting open concept layout, the home includes two spacious living areas designed to fit today’s lifestyle. The main living room is filled with natural light and overlooks the expansive backyard, creating a seamless connection between indoor and outdoor living. Step outside to enjoy the large covered patio with a ceiling fan, ideal for entertaining, relaxing, or enjoying Texas evenings year round. The second living area offers wonderful flexibility and can easily serve as a playroom, media room, home gym, or additional family space. A private office with elegant French door provides the perfect work from home setup or quiet study area. The well appointed kitchen serves as the heart of the home and features a gas cooktop, large center island, abundant counter space, and a sunny breakfast area for casual dining and gathering with family and friends. The spacious primary suite offers a peaceful retreat with its own sitting area and a luxurious ensuite bath complete with a garden tub, separate shower, dual vanities, and a generous walk in closet. Additional highlights include a separate laundry room, cozy fireplace, and a thoughtfully designed layout that maximizes comfort and convenience. Set on an oversized 84' x 120' lot in a quiet neighborhood, residents also enjoy access to community amenities including a swimming pool and jogging and bike paths, supporting an active and connected lifestyle. Forney continues to be one of the fastest growing communities in the Dallas Fort Worth Metroplex, attracting buyers with newer homes, larger homesites, and exceptional value. Homebuyers are drawn to Forney for its family friendly neighborhoods, community amenities, and convenient access to Downtown Dallas, Mesquite, Rockwall, and the broader DFW area.

772 Glen Hollow Trl, Forney

$410,000
21198916 MLS
If you’ve been dreaming of wide-open space and peaceful country views, this 14.711-acre coastal hay meadow might be exactly what you’ve been waiting for! Positioned on a desirable corner tract, this property offers the kind of versatility that’s getting harder to find—whether you’re looking to build, invest, or simply enjoy a piece of land to call your own. At the heart of the property sits a large, well maintained pond, known to have been stocked with bass, crappie, channel catfish and sunfish. Featuring a recently added deck, the pond is perfect for relaxing afternoons, fishing with family, or providing a reliable water source for animals. The combination of open pasture and water creates a setting that feels both functional and peaceful. Terrain is level and covered with gorgeous thick Bermuda grass. Trees on the perimeter & perimeter fencing. A 12X40 metal loafing shed, sits close to the property edge so it shouldn't get in the way of a new build. Come walk the property and see the potential for yourself. Opportunities like this don’t stay on the market long. Currently leased for hay production and has 10 head of cattle grazing. Property has being surveyed out of a larger tract and survey will be available. Pictures show approximate property lines, survey will be final on actual property lines & exact acreage. Buyer to do all due diligence on utilities & Kaufman Co. building requirements.

5793 County Road 4062, Scurry

$409,990
4 Beds 4 Baths 21151590 MLS
FORNEY ISD! Whisper Grove - Experience refined comfort and thoughtful design in Whisper Grove— a stunning David Weekley home in the Talia community. This spacious 4-bedroom, 3-bath residence offers an inviting layout that enhances both relaxation and functionality. The open-concept family room features a cozy fireplace, creating a warm and welcoming atmosphere perfect for everyday living or hosting guests. The upgraded kitchen flows seamlessly into the dining and living areas, making entertaining effortless. An enclosed study provides a dedicated, quiet workspace, while the upstairs retreat offers a flexible area ideal for a media lounge, playroom, or relaxation zone tailored to your lifestyle. Unwind in the Owner’s Retreat, complete with a spa-inspired bathroom designed for comfort and serenity. A 2-car garage adds convenience with ample room for storage and daily essentials. Blending elegance with everyday ease, Whisper Grove is a place designed to support your best life — at home.

9520 Stonefruit Way, Mesquite

$409,989
4 Beds 3 Baths 21220819 MLS
**ZERO DOWN PAYMENT AVAILABLE WITH PREFERRED LENDER** WELCOME HOME! With 4 bedrooms, 3 full bathrooms, and a highly versatile layout, this home is designed to accommodate both everyday living and effortless entertaining. The heart of the home is the expansive living area, where a fireplace with a new gas insert creates a warm and inviting focal point. It opens seamlessly to the oversized kitchen, featuring a gas cooktop, rich dark cabinetry, granite countertops, a large center island, and generous storage throughout. A formal dining room and separate den provide added flexibility for hosting, working from home, or creating a second living space. Wood look ceramic tile extends throughout the downstairs common areas, adding both style and durability. Privately located on the first floor, the spacious primary suite offers a true retreat with a sitting area, its own mini split unit, and a well appointed ensuite bath complete with split vanities, a garden tub, and separate shower. Three additional bedrooms and a full bath are also situated on the main level, offering a functional layout for family or guests. Upstairs, a large flex space with a closet and full bath provides endless possibilities. Whether you need a fifth bedroom, game room, media room, or home office, this space can easily adapt to your lifestyle. The 3 car garage adds even more versatility, with one bay featuring ducted AC, making it ideal for a home gym, workshop, or hobby space. Thoughtful updates throughout the home offer peace of mind, including both HVAC systems replaced in 2025, roof and fence replaced in 2024, fresh interior paint, new gutters and screens, and a tankless water heater installed in 2025. Outside, enjoy a large fenced backyard along with covered front and back porches that create the perfect setting for relaxing or entertaining.

917 White Porch Ave, Forney

$409,900
4 Beds 3 Baths 21315926 MLS
Welcome to this beautifully designed home in a sought after master planned community that blends comfort, space, and lifestyle. This 4 bedroom, 3 bathroom home offers a highly functional layout featuring a dedicated office, first floor guest bedroom and bath, second floor game room and media room. The open living great room space offers stunning vaulted ceilings and is ideal for both everyday living and entertaining. Enjoy the convenience of the neighborhood ponds and greenbelts, offering peaceful views and scenic walking paths for family, friends and dogs. The community itself is packed with amenities, including two resort style pools, amenity centers, parks, playgrounds, and multiple ponds, creating a vibrant and active lifestyle for all ages. With its prime location, flexible living spaces, and access to incredible community amenities, this home offers the perfect combination of comfort, functionality, and lifestyle in the heart of Forney. This is one you won’t want to miss.

1303 Wheelwright Dr, Forney

$409,000
3 Beds 3 Baths 21299374 MLS
** 2.99% FIXED RATE (3.75% APR) Plus, receive $500 a month for 24 months paid through the MegPrime App on Select Homes. Subject to Terms and Conditions Apply ** Brand New Construction by Megatel Homes! Experience lagoon living in Forney ISD at Bellagio, a vibrant master planned community featuring highly rated schools, scenic parks, and a welcoming small-town atmosphere rich in history as the Antique Capital of Texas. Enjoy resort-style amenities including a lagoon, fitness and wellness spaces, a full-service restaurant and bar, plus entertainment and relaxation for all ages. Move-in ready and never occupied! Megatel Homes Regency plan features 2,888 sq ft of living space with 3 spacious bedrooms, 2.5 baths, a welcoming entry foyer, a study, formal dining, a breakfast nook, a Game Room, and a reading room. The open-concept kitchen and living areas create an inviting space for gatherings and everyday living. The main-level primary suite includes a walk-in closet and a beautifully designed ensuite bath. Secondary bedrooms are generously sized, providing comfort and flexibility. A two-car garage completes the home with added convenience and storage space. Situated on a 50-foot lot, this home is available with elevation C, offering stylish exterior options. Discover quality craftsmanship and thoughtful design in every detail of this beautiful home.

1204 Caprese Dr, Forney

IDX information is provided exclusively for consumers' personal, non-commercial use, that it may not be used for any purpose other than to identify prospective properties consumers may be interested in purchasing, and that the data is deemed reliable but is not guaranteed accurate by the MLS.  The MLS may, at its discretion, require use of other disclaimers as necessary to protect participants and/or the MLS from liability. 

Listings provided by LERA MLS

Listings provided by North Texas Real Estate Information Systems (NTREIS). Listing data has been deemed reliable but is not guaranteed to be accurate by the MLS.

Last updated: