Refine Search
Sort by
$579,995
5 Beds 5 Baths 21358941 MLS
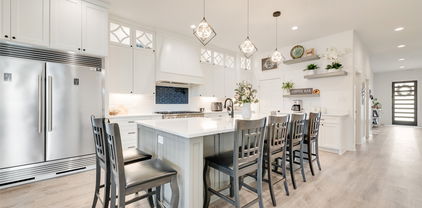
Welcome to an extraordinary Highland Homes masterpiece, completed in 2024, where timeless elegance meets modern luxury in the highly desirable Devonshire master-planned community. Offering approximately 3,800 square feet, this 5-bedroom, 5-bathroom residence showcases exceptional craftsmanship, upscale finishes, and an open-concept layout designed for entertaining and everyday living. Soaring ceilings, abundant natural light, and sophisticated architectural details create an immediate sense of space and refinement. The chef’s kitchen features custom cabinetry, premium finishes, an oversized island, designer lighting, and seamless flow into the expansive living and dining areas. Beautifully appointed bathrooms offer spa-inspired finishes, elegant tilework, and premium fixtures. The spacious primary suite serves as a private retreat with a luxurious ensuite bath, while generously sized secondary bedrooms provide comfort and privacy for family and guests. Outside, picturesque lake views create a peaceful backdrop for morning coffee, evening sunsets, and weekend gatherings. Devonshire offers resort-style amenities including scenic hike and bike trails, greenbelts, ponds, parks, fishing areas, a dog park, two amenity centers, swimming pools, splash areas, playgrounds, event lawns, covered pavilions, grilling areas, basketball and sand volleyball courts, and The Club at Devonshire. Combining thoughtful design, premium finishes, lake views, Highland Homes quality, and an exceptional community lifestyle, this is a truly special opportunity in Devonshire.

2150 Charming Forge Rd, Forney

$579,900
4 Beds 3 Baths 21341499 MLS
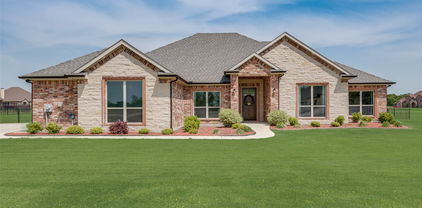
COMPLETED, NEW CONSTRUCTION BY LONG-TIME BUILDER ROBBIE HALE HOMES. Beautiful 4 Bedroom, 3 Bath New Home with a Study, a Formal Dining Room and a side entry 3 Car Garage nestled on a spacious 1.48 acre lot in the wonderful community of Shadow Lakes located in Wills Point. No city tax at this posting. Water by College Mound SUD. Electricity by Trinity Valley Coop. See 'private remarks' for more info. The lovely exterior brick is accent with a white limestone that gives this home the curb appeal you are looking for! Enter the home with the Formal Dining Room off to your right and as you continue, the Foyer opens up into the nice sized Family Room. The Family Room features a Stone Fireplace up to the ceiling with a Stained Mantle, beautiful Wood Look Tile floors, Crown Molding, 5.5 inch Baseboards and overlooks the large Covered Patio. The Wood Look Tile flooring is featured throughout the home with carpet located in the bedrooms. The Kitchen features Shaker Style Cabinets with a trashcan pullout cabinet, All the appliances will be Stainless Steel. Enjoy the view of the Huge backyard from the Enormous Master Bedroom. The Master Bathroom is complete with a Jetted Tub, a Separate Spacious Shower with a bench seat, Separate Vanities, an enclosed commode room, and a Massive Master Closet. The Utility Room is large and has room for a full sized Washer and Dryer, includes a utility sink and room for a Refrigerator-Freezer. The 3 Car Garage is finished out and includes an Epoxy painted floor. The exterior includes sod, landscaping and the sprinkler system will be full for the front and side yards with a perimeter across the back of the home. Energy efficiency will include R-38 blown in attic insulation, R-15 wall insulation, vinyl windows being dual paned windows, radiant barrier roof decking, and a high efficiency HVAC system. Builder to pay for the Title Policy, the Survey and up to 30k towards Closing Costs. Builder has more information

1121 Canyon Lake Rd, Wills Point

$579,000
4 Beds 3 Baths 21342357 MLS
Escape to your own private retreat with this stunning home on 1.2 acres in the highly desirable Wills Point area. Offering the perfect blend of country living and modern convenience, this exceptional property offers comfort, functionality, and outdoor living. The main home features 3 spacious bedrooms and 2 full bathrooms with a warm, inviting layout designed for everyday living and entertaining. A separate mother-in-law suite provides incredible flexibility, complete with a private bedroom and full bathroom—ideal for guests, extended family, or a home office. Outside, you'll find everything you've been dreaming of. Relax by the sparkling pool, entertain friends and family in the stunning backyard oasis, or enjoy the space and privacy that comes with over an acre of land. A large shop offers endless possibilities for hobbies, storage, or a workshop, while the 3-car garage provides ample room for vehicles and equipment. Brand new 2026 roof and gutters! Come see this beauty today.

1354 Shadow Lakes Dr, Wills Point

$579,000
4 Beds 4 Baths 21335746 MLS
Welcome to 1907 Huron Drive in the sought-after Las Lomas community! This stunning 2023-built home offers 4 bedrooms, 3.5 bathrooms, 3,231 square feet, and an exceptional open-concept layout designed for modern living. Situated on an oversized corner lot, enjoy breathtaking water views from the kitchen, breakfast nook, family room, media room, rear patio, backyard, and even the front porch. The upgraded white brick elevation creates impressive curb appeal, while the interior features luxury vinyl plank flooring throughout the first floor, a chef-inspired kitchen with a 5-burner cooktop, double ovens, curved staircase, spacious game room, dedicated media room, oversized utility room, and an expansive primary suite with oversized his-and-hers closets. Conveniently located near schools, shopping, dining, and major highways, this move-in-ready home truly has it all. Schedule your private showing today!

1907 Huron Dr, Forney

$579,000
5 Beds 3 Baths 21155129 MLS
Perfectly positioned near the entrance of Shadow Lakes, this beautiful custom brick home offers effortless access to the highway, providing an easy commute while enjoying the privacy of a cul-de-sac on just over an acre. Inside, you'll find 4 bedrooms, 3 full baths, and a spacious bonus room that can easily serve as a media room, game room, fifth bedroom, or private guest retreat. One of the bedrooms is currently being used as a home office, offering flexibility to fit your lifestyle. Thoughtfully selected upgrades, including premium tile work, cabinetry, countertops, designer lighting, and elevated finishes throughout, distinguish this home from typical new construction. The beautifully appointed kitchen serves as the heart of the home, featuring an oversized island, abundant cabinetry, generous storage, and a versatile layout designed for everyday living and effortless entertaining. The adjoining living area is filled with natural light from expansive windows and features an elegant electric fireplace, creating a warm and inviting space for gathering or simply unwinding at the end of the day. The spacious primary suite offers a peaceful retreat with a cozy sitting area, spa-inspired bath, and oversized walk-in closet. The split-bedroom floor plan provides privacy for family and guests alike. An additional bedroom features its own private en-suite bath and walk-in closet, making it ideal for guests, multigenerational living, or older children seeking their own space. The additional flex room, currently used as a fitness room, offers even more versatility to fit your lifestyle. Step outside to enjoy evenings around the fire pit, a fenced backyard for pets or play, and breathtaking Texas sunsets. Shadow Lakes offers walking trails, a stocked fishing lake, community pool, playground, and a welcoming neighborhood atmosphere. More than just a beautiful home, this is a place designed for gathering, entertaining, relaxing, and making lasting memories.

1044 Encino Ct, Wills Point

$575,000
4 Beds 3 Baths 21378069 MLS
Imagine waking up, pouring a fresh cup of coffee, and stepping outside while Snoopy runs around the backyard enjoying the morning. Back inside, the open-concept kitchen and living area become the heart of the home, a place where meals are made, stories are shared, and everyone can gather around the fireplace when those cold Texas days finally arrive. Tile flooring throughout makes everyday living and cleanup easier, especially after Snoopy decides to bring the outdoors inside! With 4 bedrooms, 2.5 bathrooms, and an office with a closet that could easily serve as a 5th bedroom, there is space for guests, hobbies, or the home office you have been needing. The beautiful primary bathroom takes relaxation to another level with top-of-the-line finishes and a spa-like feel. Outside, start a garden, create an entertaining area, or build the workshop you have always wanted. Even better, the property next door is also available! Bring your best friend, favorite relative, or someone you trust enough to live next door but maybe not close enough to stop by every day. This is more than a home; it is a place to slow down, spread out, and create the lifestyle you have been dreaming about.

14766 Cr-355, Terrell

$575,000
4 Beds 3 Baths 21378167 MLS
What if your next chapter came with more space, fresh air, and your favorite people living right next door? This home offers 4 bedrooms, 2.5 bathrooms, plus an office with a closet that can flex as a possible 5th bedroom, guest room, or hobby space. The open-concept kitchen and living area make it easy to cook, catch up, and gather around the fireplace when Texas finally remembers it has a winter. Tile flooring throughout provides a clean, modern look while making everyday upkeep easier. The primary bathroom stands out with beautiful, high-end finishes that bring a spa-like touch to your daily routine. Outside, create a garden, design the perfect entertaining space, or build the workshop you have always wanted. The neighboring property is also available with a similar layout but its own exterior color and personality. Buy one, or bring your best friend or favorite relative and make both properties part of the plan. Close enough to share Sunday dinner, but hopefully far enough that they still text before coming over! Come explore the possibilities and imagine the lifestyle you could create here.

14758 Cr-355, Terrell

$575,000
3 Beds 2 Baths 21290241 MLS
Once-in-a-Lifetime Opportunity: 16 Acre Country Paradise Just 45 Minutes from Dallas! Welcome to your dream escape where peaceful seclusion meets unmatched versatility on 16 stunning acres in Terrell, TX. Tucked behind a gated entrance and framed by towering 100-year-old oaks and a majestic bois d’arc tree, this one-of-a-kind property is the perfect canvas for your country lifestyle. Whether you’re dreaming of wide-open land for cattle or horses, space for recreation, or simply crave privacy and fresh air, this property delivers it all and then some. The charming 3-bedroom, 2-bath home features a durable metal roof and full-length covered porches on both the front and back, offering the ideal setting for morning coffee, evening sunsets, and everything in between. But that’s just the beginning. You’ll find a massive 3,000 sq ft workshop with electricity, water, built-in shelving, and even an air compressor, perfect for any hobbyist, mechanic, or entrepreneur. The detached garage fits two vehicles, and there’s also an oversized two-car carport with space for your RV, boat, or equipment. Add in a storage shed and a powered, covered dog kennel, and you've got room for everything and everyone. The private pond and gently rolling acreage invite endless possibilities: run livestock, grow your own garden, build an additional structure, or simply enjoy the peace and quiet of rural Texas living. Set far off the road for unmatched privacy, yet still within reach of the city, this property is a rare blend of peace, potential, and practicality. Don’t miss your chance to own a slice of Texas heaven. This is more than a home, it’s a lifestyle. Come experience it today.

9547 County Rd 346, Terrell

$575,000
21160902 MLS
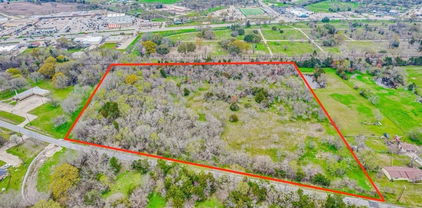
Just 30 minutes from Dallas, this exceptional, heavily treed ranch property offers a rare opportunity to own a quiet, undeveloped retreat held by the same family for over 130 years. This legacy tract features mature hardwoods, abundant wildlife, and multiple level building sites ideal for a custom home, hunting cabin, or private ranch estate. The dense tree cover provides outstanding privacy while still offering clear, usable areas for building, trails, and recreational use. Whether you envision a peaceful weekend getaway, a full-time country residence, or a hunting and outdoor recreation property, this land delivers the perfect private sanctuary for outdoor enthusiasts. Survey available. Bring your builder and create your own vision — from a secluded homestead to a recreational ranch. Enjoy the tranquility of nature with the convenience of being just minutes from the Dallas-Fort Worth Metroplex. Properties with this combination of history, privacy, and proximity to Dallas are increasingly rare. There is a powerline easement indiciating easy access to electrical. The neighbors have shared that there were multiple homesites on the property at one point and the homesites included below ground cisterns for water. Buyer and buyer’s agent to verify all information including schools, zoning, size, electrical access, cisterns, buildability, use and property condition. Inviting all reasonable offers. Will not respond to low-ball offers, offers that include owner finance, or assignments. Geo location 32.765918, -96.099384, Kaufman County, Texas

Tbd Co Rd, Kaufman

$574,990
4 Beds 5 Baths 21361679 MLS
MLS# 21361679 - Built by Drees Custom Homes - Jan 2027 completion! ~ Discover the perfect blend of flexibility, comfort, and modern design in this spacious new construction home. Featuring 4 bedrooms, 4.5 baths, a dedicated home office, media room, and gameroom, this thoughtfully designed floor plan offers space for every stage of life. The open-concept layout is ideal for entertaining, while private retreats provide room to relax and unwind. Whether you're working from home, hosting family gatherings, or enjoying movie nights, this home adapts to your lifestyle. With spacious living areas, designer finishes, and versatile bonus spaces, this luxury new home delivers the functionality and style today's homebuyers are searching for.

9905 Dahlia Blvd, Mesquite

$574,833
5 Beds 5 Baths 21365619 MLS
MLS# 21365619 - Built by Altura Homes - Dec 2026 completion! ~ This home has it all! 5 bedrooms, 4.5 bathrooms with 3-car garage offering 2929 sq ft of living space. The popular Hemsworth VI floor plan has room for everyone. An inviting, friendly and functional open floorplan - boasts family room with cozy fireplace that leads to spacious kitchen with nook. Enjoy your breakfast or morning coffee as natural light streams in. Three bedrooms are on one wing and a separate fifth bedroom with a private bath located in the middle of the home. Isolated primary with his and hers walk in closets, separate vanities as well as a separate tub and shower areas. Great space for kids or family night games in the children's retreat located off the secondary bedrooms. This home has extra closets and touches throughout and all on a one acre lot in a desirable location with easy access to I-20 for commuting. This stunning property offers exceptional comfort, style and convenience. Perfect for modern living. Its a dream home waiting for you.

6516 Bracknell Dr, Mesquite

$573,500
4 Beds 5 Baths 21333963 MLS
Beautiful custom home on an elevated corner lot in the desirable Cedar Creek Country Club, with Cedar Creek Lake access is just a short walk away down Legg Drive.The home sits in an active golf cart community. The home is filled with natural light, this thoughtfully designed! The home features soaring ceilings, an open-concept living, dining, and gourmet kitchen, creating the perfect space for entertaining and everyday living. The inviting living room is anchored by a propane fireplace, while quality craftsmanship is evident throughout with abundant custom cabinetry and exceptional storage. The floor plan offers 4 bedrooms, each with its own private ensuite bathroom, plus a convenient half bath for guests. The spacious primary suite features a relaxing garden-style jetted tub, while the upstairs ensuite is ideal as a bunk room, game room, or private guest retreat. Enjoy outdoor living on the expansive approximately 1,000 sq. ft. covered patio with multiple seating and entertaining areas overlooking the beautifully maintained yard, and storage shed. Additional highlights include a spacious laundry room, oversized 3-car garage with storage, propane hot water heater, and three HVAC units for year-round comfort. Recent updates include a new microwave (2022), double wall oven (2022), dishwasher motherboard (2023), cooktop (2025), and fireplace valve and ignition (2026). Optional membership to Cedar Creek Country Club provides access to golf, tennis, swimming, dining, and social events. Conveniently located less than an hour from Dallas, this exceptional home offers the ideal combination of luxury, comfort, and the relaxed Cedar Creek Lake lifestyle.

10776 Legg Dr, Kemp

$572,000
4 Beds 3 Baths 21311556 MLS
Welcome to this beautifully updated brick home in the charming community of Scurry, just approximately 35 miles from Dallas for an easy commute. This spacious 4-bedroom, 3-bath home offers a versatile floor plan with three bedrooms in the main house and a private, oversized fourth bedroom or bonus room above the attached two-car garage—ideal for guests, a home office, or game room. The inviting living room features a stunning floor-to-ceiling stone fireplace with a raised hearth, custom built-in cabinetry, and plenty of space for gathering with family and friends. Recent updates include fresh interior & exterior paint, new carpet, and numerous additional improvements, making this home move-in ready. Situated on an oversized 1.7-acre lot, the property offers room to roam with plenty of space for children, pets, gardening, or simply enjoying the peaceful small-town lifestyle. Relax under the attractive backyard pergola or take advantage of the impressive 3,000-square-foot workshop—perfect for a business, hobbyist, craftsman, or additional storage. Located in the highly regarded Scurry community, known for its excellent schools and welcoming atmosphere, this property combines country living with convenient access to Dallas. Don't miss this exceptional opportunity to enjoy space, comfort, and versatility in a wonderful location.

7871 Shady Ln, Scurry

$571,950
6 Beds 4 Baths 21091226 MLS
MLS# 21091226 - Built by First Texas Homes - Ready Now! ~ Located in Polo Ridge, Mesquite, TX, this thoughtfully designed home offers 6 bedrooms, 4 bathrooms, and 3740 sq ft of flexible living space that’s built for real life. Whether you're gathering with loved ones or enjoying a quiet moment, this home gives you the space — and comfort — to do both. Inside, you’ll find an expansive layout designed for comfortable living, featuring a grand curved staircase that adds an elegant architectural statement. Dedicated study and game room providing versatile options for work, play, and relaxation. A gourmet-ready kitchen equipped with a butler's pantry, perfect for culinary enthusiasts and entertaining guests, designed to make everyday living easier and more enjoyable. With close access to beautiful views, community park and green spaces, and convenient access to I-20, downtown Dallas, and the Trinity River, you’ll enjoy the convenience of everything you need—without giving up the peace of coming home. If you’re looking for a home that fits your life, we’d love to show you around. Schedule your private tour today.

9621 Chesney Dr, Mesquite

$569,990
6 Beds 4 Baths 21346122 MLS
Situated on a spacious corner lot in one of Forney’s sought after master planned communities, this stunning 6 bedroom, 4 full bath home offers more than 4,000 square feet of beautifully designed living space with room for everyone. From the moment you arrive, you’ll be impressed by the striking curb appeal, elegant stone accents, and oversized three car garage. Step inside to soaring ceilings, gorgeous wood flooring, and an inviting open layout filled with natural light. The spacious living room is anchored by a floor to ceiling stone fireplace and overlooks the backyard oasis through walls of windows. The chef’s kitchen is designed for both everyday living and entertaining, featuring abundant custom wood cabinetry, granite countertops, double ovens, a gas cooktop, a large center island, and extensive prep space. The flexible floor plan includes six generously sized bedrooms and four full bathrooms, providing endless possibilities for growing families, guests, or multigenerational living. The oversized primary suite is a true retreat with a spa inspired bath offering dual vanities, a soaking tub, separate shower, and an expansive walk in closet. Upstairs you’ll find additional living space along with a game room that is perfect for movie nights, pool tournaments, or entertaining friends. Step outside and enjoy your own private backyard paradise featuring a sparkling pool, expansive patio, and beautiful Texas sunsets that create the perfect setting for relaxing or hosting unforgettable gatherings. Located in a desirable master planned community with exceptional amenities, this home offers the perfect combination of luxury, functionality, and lifestyle while remaining just minutes from shopping, dining, schools, and major commuting routes. This exceptional home truly has it all. Schedule your private showing today before it’s gone!

813 Wren Ct, Forney

$569,950
5 Beds 4 Baths 21258900 MLS
Unbelievable deal! Better than New! This stunning one-story home offers exceptional curb appeal and sits on a private cul-de-sac lot spanning just over one acre, providing the perfect blend of space, privacy, and comfort. The sprawling open-concept floorplan is filled with natural light and designed for effortless everyday living and entertaining. At the heart of the home is an amazing chef’s kitchen featuring abundant cabinetry, expansive granite countertops, a large pantry, and upgraded stainless steel appliances that make both cooking and hosting a dream. The versatile layout offers multiple oversized bedrooms and two spacious living areas, creating flexibility for work, relaxation, or entertaining guests. The inviting family room is anchored by a gorgeous corner brick fireplace, adding warmth and character to the space. Stylish and durable luxury vinyl plank flooring flows throughout the home, enhancing the modern yet welcoming feel. The huge primary suite serves as a peaceful private retreat with a large walk-in closet and spa-inspired bath designed for relaxation at the end of a busy day. An oversized 3-car garage provides plenty of room for vehicles, storage, or hobbies. Rarely does a property combine privacy, space, and elevated style so seamlessly. Schedule your private showing today and experience this incredible opportunity to own a beautiful home on an expansive lot.

6608 Woodley Ct, Mesquite

$569,900
5 Beds 4 Baths 21356274 MLS
Spacious, beautifully maintained home in the Villages of Fox Hollow offering 5 bedrooms, 3.5 baths, multiple living and dining areas, and plenty of flexible space throughout. The impressive two-story living room features soaring ceilings, abundant natural light, a fireplace, and a beautiful curved staircase with wood and iron detailing. The kitchen opens to the main living area and offers granite countertops, a large island with seating, gas cooktop, double ovens, and plenty of cabinetry. A dedicated office on the first floor provides additional flexibility and could serve as an additional bedroom if needed. The primary suite is conveniently located downstairs and features a spacious bath with dual vanities, jetted tub, separate shower, and walk-in closet. Upstairs you'll find four additional bedrooms, including two connected by a Jack-and-Jill bath, along with a game room and separate media room. The well-maintained backyard offers plenty of room to enjoy the outdoors and includes a private sport court, patio space, and a large grassy yard. The home is just a few houses from the neighborhood park and community amenities, including the community pool, with a nearby creek adding to the setting. Additional features include a 3-car garage wired for an electric vehicle charger, MyQ smart garage capability, Ecobee smart thermostat, sprinkler system, and more. With generous living space, flexible rooms, a fantastic backyard, and neighborhood amenities within easy walking distance, this home has so much to offer.

417 Bastrop Rd, Forney

$569,900
4 Beds 4 Baths 21201467 MLS
THIS CUSTOM HOME IS READY FOR YOU. ONLY ONE OWNER - THEY ARE MOVING. COMPLETE WITH 1.12 acres NO HOA's. White stone, 8ft Modern Wood Front Door & upgraded black windows. 10ft+ceilings throughout, Open Concept Kitchen w.shaker cabs w.soft-close, quartz counter, HUGE island w.seating, under-mount sink, stainless steel appliances 66” Built-in double door Frig & Freezer, built-in commercial grade 48” gas range 8 burner w.vent-a-hood, pot filler, built-in ice maker, trash drawer, & LED lighting. Large walk-in pantry w. quartz counter coffee station & custom cabs coffee station w.floating shelves kitchen nook faces patio & GIANT backyard. Familyroom decorative log fireplace stone & mantle. Large Laundry room with sink, quartz, & custom cabs. Her large Master closet built in dresser & shelves. includes a 2nd closet. HUGE MB box ceiling. Primary bath with his & her sinks, custom floating cabs separate bathtub & XL shower w.2 shower heads. On-suite BR completely custom bathroom large shower. 2 other BRs share jack & jill bathroom. Gas stub-out in back porch. Landscaped, sod front yard & some in the backyard, 6ft wooden fence in the back with gate, XMAS plugs, Ext Lights. THIS IS A QUALITY BUILT HOME. ADDED: EPOXY FLOORS IN GARAGE. ADDITIONAL CONCRETE SECTION FOR FUTURE WORKSHOP OR BARN.

327 Lovers Ln, Terrell

$569,000
4 Beds 2 Baths 21257194 MLS
Discover the perfect blend of space, comfort, and convenience in this beautiful 4-bedroom, 3-car garage home situated on over an acre of land. Designed with a spacious open floor plan, this home offers a seamless flow ideal for both everyday living and entertaining. The thoughtfully designed split-bedroom layout provides added privacy, making it perfect for families or guests. Step outside to enjoy your own private oasis, complete with a sparkling pool and a large outdoor shed offering plenty of storage or workspace options. The long driveway easily accommodates multiple vehicles, making hosting a breeze. Property includes a storm shelter. Located in a quiet community with no HOA, you’ll enjoy both freedom and tranquility while still being just minutes from major freeways. Conveniently close to new and expanding shopping destinations, including HEB, Costco, and Target, this home truly offers the best of both peaceful living and modern accessibility.

10099 Cimarron Trl, Forney

$568,000
5 Beds 3 Baths 21338922 MLS
Outside city limits and sitting on a spacious 1-acre corner lot, this property offers the perfect blend of space, comfort, and functionality. You're welcomed home by a charming front porch—just add your rocking chairs and enjoy the peaceful surroundings. Inside, you'll find an open-concept floor plan filled with natural light, creating a warm and inviting atmosphere. The spacious primary suite features an ensuite bathroom with dual sinks, a garden tub, walk-in shower, and a large walk-in closet. Two secondary bedrooms and a full bathroom are conveniently located downstairs. Upstairs offers even more flexibility with a second living area that could serve as a game room, playroom, media room, or home office, along with two additional bedrooms and another full bathroom. One of the standout features of this property is the detached 30x30 oversized garage-shop featuring two bay doors, including one oversized 9-foot-tall door—perfect for parking your boat, lifted truck, or creating the ultimate workshop space. The backyard is designed for entertaining and relaxing, complete with an extended covered patio featuring an outdoor grill and mini fridge, a cozy fire pit, and a charming built-in goldfish pond. And here's a fun bonus—be sure to ask us what's hidden behind the shelves in the attached garage! With the space to spread out, thoughtful features throughout, and the peaceful feel of country living just outside the city, this property is ready to welcome you home.

15099 Saddle Ridge Cir, Terrell

$565,000
4 Beds 3 Baths 21362013 MLS
Welcome to your own private retreat! NO CITY TAXES, NO HOA! This beautifully maintained home sits on over 1 acre, and offers the perfect blend of comfortable living, outdoor entertaining, and versatile space for work or hobbies. Inside, the inviting open-concept living area features a spacious layout with abundant natural light, Step outside and discover the backyard oasis, complete with a sparkling swimming pool and covered patio area perfect for relaxing, hosting gatherings, or enjoying peaceful evenings at home. With over an acre of property, there is plenty of room to spread out and enjoy the outdoors. A standout feature is the detached shop, equipped with electricity, water, and bathroom, providing endless possibilities for a workshop, business, hobby space, storage, or additional recreational area. With its spacious acreage, inviting interior, refreshing pool, and exceptional shop, this property offers the space and flexibility you've been looking for, all in one incredible package. Roof 1 year, HVAC 2024. Refrigerator, washer, dryer, TV in living and patio, patio furniture, shelves and workbench in shop convey. Come see why this one-of-a-kind property is the perfect place to call home!

10625 Richard Cir, Forney

$565,000
3 Beds 3 Baths 21237010 MLS
Reduced and ready to sell this beautiful one owner home resting on 2.17 acres in a lovely subdivision with no HOA. Bring your RV, boat, have a garden, chickens, a cabana for your new pool, tennis court and with a bit of modifying the 20x16 shop ...garage would make a small guest house, this home has plenty of versatility and charm. Theres a well for garden and livestock but home is serviced by City of Mesquite. A grand marble floor entry with formal dining and an office with a wall of bookcases greet you upon entering. Gleaming wood flooring in the family room areas. Fireplace, bookcases, desk and the most beautiful, beamed coffered ceiling plus a wall of windows overlooking the enclosed climate-controlled sunroom or fun hobby room. Tile and wood floors thru out. Spacious kitchen offers an oversized island to host dinner buffets with lots of cabinets and nice pantry area. Lovely appliances and large counters space which gives your chef lots of room to create. Breakfast room adds to the spaciousness and there's even a built-in hutch for your treasures. Bedroom suite is in a private wing to offer privacy and has an oversize bath with generous closets. 2 other large bedrooms are in private wings. Laundry room has a huge closet and joins a 3-car garage. The rooms are all oversizes and have crown moldings. It is so beautifully trimmed out and looks gorgeous but comfortable too. New 5-ton ac unit Aug2026 there's 2 for separate zoned areas in the home. Not many country homes are this beautiful and offer land which has unlimited uses. Best price home in this neighborhood. Most are 1 million and more. This great place can fulfill so many of your dreams. Yes, you can have it all. Located close to I20 for easy Dallas access and shopping needs. A couple of rooms have been virtually staged and color coordinated to match. Bring an offer,

10524 Live Oak, Forney

$565,000
21188514 MLS
Build Your Vision in the Heart of Terrell’s Growth. Imagine owning 8.22 acres of opportunity in one of Kaufman County’s fastest growing areas. Tucked away just a few miles from the bustling Crossroads at Terrell retail district, this prime property offers the perfect balance of convenience and possibility. Enjoy easy access to shopping, restaurants, a bowling alley, and a movie theatre all while embracing the charm and open space Terrell is known for. With growth continuing to surge throughout the area, now is the ideal time to secure land in a location where demand is only increasing. Adding even more potential, seller has additional acreage available just across the way, creating expanded opportunities for those looking to develop, invest, or secure a larger footprint in this thriving corridor. Whether your vision is residential, investment, or a creative new project, this property is the blank canvas you’ve been waiting for. Don’t miss this opportunity!

0000 W End, Terrell

$560,000
4 Beds 3 Baths 21262009 MLS
This stunning property offers space, versatility, and the perfect setup for relaxing and entertaining on over an acre of land. This beautifully maintained 4-bedroom, 2.5-bath home with a New Roof installed in May 2026, features a spacious and functional layout designed for comfortable everyday living. The fourth bedroom offers flexibility and can easily serve as a private home office, study, or guest room. The open-concept design provides generous living and dining spaces, while the well-appointed kitchen is ideal for preparing meals and gathering with family and friends. Step outside to your own backyard retreat featuring a covered patio and sparkling swimming pool, perfect for enjoying warm Texas days and hosting outdoor get-togethers. The TV on the patio will stay. Car enthusiasts, hobbyists, and those needing extra storage will appreciate the attached 3-car garage along with a separate workshop offering endless possibilities for projects and equipment. Situated on more than one acre, this property provides the privacy and room to spread out while still being conveniently located near shopping, dining, and schools. If you’ve been searching for a home that combines functionality, outdoor enjoyment, and extra workspace, this is a must-see.

5575 Tree Grace Ln, Kaufman

$560,000
5 Beds 4 Baths 21074210 MLS
Welcome to 753 Truchas Ave in the sought-after Fox Hollow community of Forney! This stunning 5-bedroom, 4-bathroom home spans 3,479 square feet and offers both style and functionality for modern living. From the striking brick and stone exterior with cedar garage doors to the inviting 8' stained wood and rain glass entry, every detail was designed to impress. Inside, you’ll find an open and elegant floor plan featuring wood-look tile flooring and beautiful quartz countertops throughout. The chef’s kitchen boasts a large island, custom cabinetry with built-in stainless steel appliances, and under-cabinet lighting that adds both charm and convenience. The primary suite is a true retreat with a cozy window seat overlooking the backyard, dual vanities, a soaking tub, walk-in shower with seating, and a spacious walk-in closet. A downstairs guest suite provides flexibility, while the upstairs game room is perfect for movie nights or entertaining. Step outside to enjoy the extended covered patio, complete with a gas connection for your grill—ideal for year-round gatherings. Located in a vibrant community with convenient access to schools, shopping, dining, and highways, this move-in ready home has it all. Schedule your private showing today and see why 753 Truchas Ave is the perfect place to call home.

753 Truchas Ave, Forney

$559,900
21348920 MLS
Peaceful Country Living on 14.463 Acres in Growing Kaufman County! Escape the hustle and embrace the tranquility of wide-open spaces, scenic Texas sunsets, and room to live, work, and play. This 4 -bedroom, 2-bath home, built in 2019, sits on 14.463 picturesque acres and offers the perfect blend of modern comfort and country charm. Designed for easy living, the home features quality craftsmanship, a durable steel roof, and expansive covered front AND back porches—ideal for morning coffee, entertaining, or simply taking in the peaceful surroundings. Beautiful iron and glass doors allow a refreshing breeze throughout the main area. The property is fenced on three sides, providing privacy, flexibility, and endless possibilities for recreation, gardening, or room to expand. Room for a shop. Horses, and livestock permitted. No mobile homes but RV and Boat parking allowed. Recent updates include new kitchen cabinetry and a hot water heater (2026), along with an electric range, microwave, and dishwasher. Utilities include Scurry SUD water, Trinity Valley Electric Cooperative service, and a professionally installed and maintained aerobic septic system. A paved road provides easy access to the property, with convenient Crandall ISD school bus service nearby. Whether you're dreaming of a hobby farm, a weekend retreat, or a place to build your forever lifestyle, opportunities like this are becoming increasingly rare. Enjoy the peace, privacy, and freedom of country living—all while remaining just minutes from town. Come experience everything this exceptional property has to offer. Information provided is deemed reliable, but is not guaranteed and should be independently verified. Buyer and buyer's agent to verify square footage, measurements, schools, tax, HOA, etc.

5393 County Road 4102, Kaufman

$559,900
3 Beds 2 Baths 21340990 MLS
Completed, Beautiful New Construction Home built by Robbie Hale Homes in the quiet country setting of Shadow Lakes in Wills Point. No city tax at this posting. Water by College Mound SUD. Electricity by Trinity Valley Coop. See 'private remarks' for more info. This White Brick home with Stone accents will be situated on a 1 acre lot. The home is 2591 air conditioned square footage 3 Bedrooms, a Study, 2 Baths, a 3 car Garage with a covered front Porch and a huge covered Patio. Enter the home through the foyer with the French Doors to the Study located on your right hand side. The Utility Room hallway will be on your left hand side as you continue through the foyer. The enormous Living Room which features an appealing Stone corner fireplace, and gorgeous wood look tile floors is adjacent to the Kitchen making this an open concept home plan. The kitchen includes White Shaker style cabinets with lovely granite countertops, a huge kitchen island, stainless steel appliances being, a built-in oven, built-in microwave, dishwasher, an electric cooktop and a vent-a-hood. The Master bedroom is large and the Master Bathroom will feature separate vanities, a linen closet, a jetted tub and a huge walk-in shower with a bench seat and dual shower heads. The Master Closet is massive!! The Laundry Room is large with a space for a refrigerator. The exterior features sod, landscaping and the sprinkler system will be full for the front and side yards with a perimeter across the back of the home. Energy efficiency will include R-38 blown in attic insulation, R-15 wall insulation, vinyl windows being dual paned windows, radiant barrier roof decking, and a high efficiency HVAC system. Builder to Pay for the Title Policy, Survey and up to 30k towards closing costs. Builder has more information

1209 Deerfield Dr, Wills Point

IDX information is provided exclusively for consumers' personal, non-commercial use, that it may not be used for any purpose other than to identify prospective properties consumers may be interested in purchasing, and that the data is deemed reliable but is not guaranteed accurate by the MLS.  The MLS may, at its discretion, require use of other disclaimers as necessary to protect participants and/or the MLS from liability. 

Listings provided by LERA MLS

Listings provided by North Texas Real Estate Information Systems (NTREIS). Listing data has been deemed reliable but is not guaranteed to be accurate by the MLS.

Last updated: