Refine Search
Sort by
$738,970
4 Beds 4 Baths 21306311 MLS
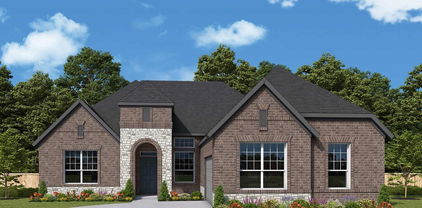
MLS# 21306311 - Built by Shane Homes - Ready Now! ~ This exceptional contemporary home is a haven of peace and sophistication in a single-family residence located in Gideon Grove subdivision. A perfect blend of comfort and style with 4 spacious bedrooms and study, this home offers ultimate convenience with modern amenities. The 3,821 square feet of elegant space includes 3 full bathrooms and 1 half bathroom, perfect for entertaining. The primary suite boasts an impressive en-suite bathroom, complete with contemporary stand-alone tub, an oversized glass-enclosed shower, and the luxury of his-and-hers closets The heart of the home boasts an open floor plan with natural woodwork, decorative lighting, large kitchen island and a cozy gas fireplace in the living area. Enjoy gatherings in the eat-in kitchen or relax in one of the two inviting living areas. Wood floors throughout with exception to secondary bedrooms and wet areas. Additional highlights include a smart home system, walk-in closets, more storage than any family could ask for, and two covered patios overlooking a private yard. Included is an oversized 2-car garage and a 3rd-car garage on the opposite side... this home is a true Gem, ready for its new owners. Don't miss this opportunity!

1831 Gem Dr, Rockwall

$671,860
5 Beds 5 Baths 21306217 MLS
MLS# 21306217 - Built by Shane Homes - Ready Now! ~ This contemporary 5-bedroom, 4.5-bathroom single-family residence in the desirable Gideon Grove subdivision offers modern living at its finest. Spanning 3,291 square feet, the home features an open floorplan with abundant natural light, a spacious eat-in kitchen, a study, and two inviting living areas, perfect for gatherings. The primary suite includes a walk-in closet and a luxurious en-suite bathroom with large shower and stand-alone tub, complemented by four additional bedrooms, 2 with en-suite baths, giving a total of four full baths and one half bath. Enjoy the elegance of hardwood floors throughout with exception to secondary bedrooms and wet areas, decorative lighting and the convenience of a smart home system. Outdoor living is enhanced by a covered patio and yard on a corner lot with green space on the left side of the lot which makes this home ideal for relaxation. Additional highlights include a gas fireplace, oversized 2-car garage, and energy-efficient heating and cooling systems. Located within the highly regarded Rockwall ISD.

1902 Pebble Ln, Rockwall

$731,677
4 Beds 4 Baths 21304139 MLS
MLS# 21304139 - Built by Windsor Homes - Aug 2026 completion! ~ New Construction in Nelson Lake Estates – Estimated Completion July 15, 2026 Experience modern comfort and timeless style in this under-construction traditional home located in the desirable Nelson Lake Estates community. Offering approximately 3,483 square feet, this thoughtfully designed residence features 4 spacious bedrooms, 3 full bathrooms, and 1 half bath. The open-concept floor plan is ideal for both everyday living and entertaining, highlighted by a chef-inspired kitchen with granite countertops, a large center island, walk-in pantry, and casual eat-in dining area. The home also includes flat-screen wiring, a smart home system, and two generous living spaces. Architectural details such as vaulted ceilings, decorative lighting, and a gas masonry fireplace with glass doors add warmth and character throughout. Comfort is enhanced by zoned natural gas heating, zoned electric central air conditioning, and ceiling fans. Outdoor living is equally inviting with a covered patio, professionally planned landscaping, and an automatic sprinkler system. Additional features include a 2-car garage, slab foundation, and composition roof. Located within highly regarded Rockwall Independent School District, serving Celia Hays Elementary School, J.W. Williams Middle School, and Rockwall High School.

2115 Morris St, Rockwall

$849,900
4 Beds 5 Baths 21304078 MLS
Welcoming entry features a 14-foot ceiling and hardwood floors that flow into the home office, game room, dining room, and throughout the main living areas. The home office with French doors is set at the entry. The extended entry flows past the game room with French doors and three large windows. The formal dining room is just off the extended entry. The grand family room features a 16-foot ceiling, a wood mantel fireplace, and a wall of windows. The kitchen hosts a 5-burner gas cooktop, a double wall oven, a large walk-in pantry, a butler's pantry, generous counter space, and an inviting island with built-in seating space. The morning area is just off the kitchen. A secluded primary suite highlights a bedroom with a wall of windows. The primary bathroom features a French door entry, dual vanities, a freestanding tub, a separate glass-enclosed shower, a linen closet, and two walk-in closets. Three guest suites with private full baths and walk-in closets add to this spacious design. Covered backyard patio. Utility room just off the mud room. Three-car split garage.

1950 Vantage Dr, Rockwall

$774,900
4 Beds 5 Baths 21303822 MLS
As you step onto the inviting covered porch, you'll be welcomed by a grand entryway. French doors open into the home office offering a private space for work or study. A secondary bedroom which includes ample storage space as well as a full bathroom is off the main entrance. Continuing through the entryway, you'll be drawn into the heart of the home where the spacious and open living areas unfold. The kitchen, featuring an island with built-in seating, a 5-burner gas cooktop, double-wall oven, a walk-in pantry and a butler's pantry, is designed for both functionality and style. Adjacent to the kitchen is the dining area embraced by windows. The two-story family room is the centerpiece of this home, offering a wall of windows that allow natural light to flood in and a wood mantel fireplace. From the family room, step outside to the expansive two-story covered patio. This room features high ceilings and a wall of windows. The primary bathroom boasts dual vanities, a freestanding tub, glass enclosed shower, and two walk-in closets. Heading upstairs, you'll find a large game room with French doors connecting to the media room. There's also a versatile computer area, ideal for homework or projects. The utility room and mud room are located off the 3-car garage with porte-cochere.

2128 Grand Ave, Rockwall

$925,000
4 Beds 5 Baths 21290436 MLS
Welcome to this beautifully designed PERRY Home 4411W, where thoughtful layout, spacious living areas, and modern comfort come together seamlessly. Upgrades inside and out! The open-concept floor plan creates an inviting atmosphere, connecting the kitchen, dining, breakfast, and living spaces to provide the perfect setting for everyday living and effortless entertaining. Natural light fills the home, highlighting the well-appointed interiors and creating a warm, welcoming feel throughout. The private bedroom layout offers a peaceful retreat, while dedicated office spaces provide flexibility for remote work, study, or creative pursuits. Step outside to a generously sized backyard with endless potential for outdoor living, entertaining, gardening, or creating your own personal oasis. Whether you're hosting guests or enjoying a quiet evening at home, this property offers the space and versatility to fit a variety of lifestyles. Combining functionality, comfort, and room to grow. Conveniently located near Heath, Rockwall, and Terrell. Restaurants, Shopping, and Great Schools!

1620 Ripasso Way, Mclendon Chisholm

$600,000
4 Beds 3 Baths 21303441 MLS
This beautifully upgraded David Weekley home offers an open-concept design filled with natural light, highlighted by a stunning 12' sliding glass door and warm laminate wood flooring throughout the main living areas. The spacious family room features eye-catching decorative ceiling beams and flows seamlessly into a gourmet kitchen with stacked cabinetry, marble-look quartz countertops, GE Profile appliances, and elegant pendant lighting. A private enclosed study with French doors creates the perfect space for working from home or quiet retreat. The extended covered porch and spa-inspired owner’s super shower provide ideal spaces to relax and unwind. Built with energy-efficient features designed to enhance comfort and reduce utility costs, this Quick Move-In home blends modern style, smart design, and everyday livability.

1926 Lowland Dr, Rockwall

$509,600
4 Beds 3 Baths 21300839 MLS
NEW! NEVER LIVED IN. Ready for Closing! Welcome to Sonoma Verde and one of Bloomfield Homes’ most popular single-story designs. This Caraway floor plan has 4 bedrooms, 3 baths, and an open layout, all set on a homesite that backs to peaceful green space. From the start, an 8-foot front door and classic brick exterior create a welcoming entry, complemented by full rain gutters and beautifully designed landscaping with stone edging. Durable wood-like flooring runs through the main living areas. The family room is bright and inviting, filled with natural light from large windows and centered around a cozy direct-vent fireplace. The Deluxe Kitchen truly shines with cabinets extended to the ceiling, glass upper doors with interior lighting, a pull-out trash can, and granite countertops. The layout connects seamlessly to the living and dining areas, making it easy to gather, host, or move through daily routines. The primary suite offers a comfortable retreat with separate vanities, each with its own sink, a linen closet, a relaxing garden tub, and a separate shower. 3 secondary bedrooms provide flexibility for guests, work, or hobbies, including one with its own ensuite bath. Out back, a covered patio with a gas stub makes for a great spot to grill or unwind. Additional features include 2-inch faux wood blinds throughout, a tankless water heater, and a 2-car garage with a cedar door. Located in Sonoma Verde, residents enjoy an exceptional lineup of community amenities, including a pool, clubhouse and pavilion, trails, parks, playgrounds, and a lake for fishing. Sports enthusiasts will appreciate the tennis courts, basketball court, sand volleyball court, soccer field, and baseball field. Visit the Bloomfield Homes model today!

1834 Dolce Ln, Mclendon Chisholm

$395,000
4 Beds 2 Baths 21301850 MLS
This 2025 beautiful move-in-ready home in the desirable Woodcreek, is in the perfect location for someone looking for an oversized corner lot. This floorplan is amazing with 4 bedrooms and 2 full baths, with a study and a 2 car garage. This home has a combination of brick and stone and perfect accent colors throughout. The custom character details elevate the warmth of this home. Huge backyard for anything from a pool, family entertaining center or outdoor kitchen and even maybe a garden. Bring your ideas and imagination to make this property your own. It has so much to offer with a great vibrant master-planned community, within the highly acclaimed Rockwall ISD, multiple Amenity centers with pools, basketball courts sports fields, dog park and so much more. It's conveniently located to shopping and entertainment as well. Make an appointment and fall in love with this beautifully designed home.

144 Willowbranch Dr, Fate

$623,990
4 Beds 3 Baths 21302182 MLS
Welcome home to the Driftwood—a beautifully designed Beazer Home where style meets comfort. From the moment you step inside, gorgeous space and a breathtaking kitchen set the tone for a home that’s both stunning and inviting. This 4 bedroom, 3 bathroom home features a study, fireplace, three car garage, solar panels, and a covered patio. The open concept living space offers a warm welcome to visitors, while the thoughtfully designed layout ensures space for every part of your life. Designed with the latest trends in mind, this home showcases quartz countertops, rich hardwood flooring, and striking 42-inch linen cabinetry. Every Beazer home is certified by the Department of Energy as a Zero Energy Ready Home, designed for superior energy efficiency and healthier indoor air quality with Indoor airPLUS. This solar-ready home is built with durable 2x6 exterior walls and spray foam insulation, achieving an impressive average HERS score of 39. Plus, every Beazer home in Heath Golf & Yacht Club comes with solar panels for no additional cost. Live the vacation lifestyle every day at Heath Golf & Yacht Club, an amenity-rich community nestled on the shores of Lake Ray Hubbard. Centered around an 18-hole golf course, this vibrant neighborhood features a private lakefront restaurant exclusively for residents, a fitness center with locker rooms, available boat slip rentals, sand volleyball and pickleball courts, and a resort-style amenity center with an infinity pool. Students will attend highly regarded Rockwall-Heath ISD schools. Plus, there are NO MUD or PID taxes. At Heath Golf & Yacht Club, every day feels like a getaway. Estimated completion: September 2025 Days on market reflect the start of new home construction

3407 Glorious Ct, Heath

$688,588
4 Beds 4 Baths 21301347 MLS
Ready for a Fall move-in! This exquisite new construction single-story home offers over 2,800 sq. ft. of thoughtfully designed space. A striking modern exterior welcomes you with light brick, black roof, covered front porch, and a cedar garage door. Inside, the open dining and family rooms boast 16-foot vaulted ceilings, a gas fireplace, entertainment room, and extended covered patio which accommodates private relaxation or large gatherings. The heart of the home impresses with a chef-inspired kitchen. Retreat to the secluded primary suite, offering a spa-like bath with a soaking tub, separate shower, dual sinks, and a walk-in closet. Complete with a peace-of-mind home warranty. Built by award-winning Highland Homes in the coveted Sonoma Verde community! The community offers a resort style pool, several parks, sports fields and walking trails.

2051 Benedetto Way, Mclendon Chisholm

$750,000
4 Beds 6 Baths 21301333 MLS
*SERENE GREENBELT HOMESITE* New home built by award-winning Highland Homes. This stunning two-story home offers more than 3,500 square feet of thoughtfully designed living space, blending modern style with everyday comfort. Its striking exterior features timeless white brick, a sleek black roof, a welcoming covered front porch, and a beautiful stained cedar garage door that creates exceptional curb appeal. Inside, soaring ceilings enhance the open-concept dining and family rooms, where a cozy gas fireplace serves as the focal point. Additional living areas provides flexible space for a media room, home office, or playroom. The expansive extended covered patio seamlessly expands the living space outdoors, making it ideal for quiet evenings or entertaining. At the heart of the home, the chef-inspired kitchen is designed to impress with its spacious layout and effortless connection to the main living areas. Tucked away for maximum privacy, the luxurious primary suite offers a peaceful retreat featuring a spa-inspired bath with a soaking tub, separate walk-in shower, dual vanities and an expansive walk-in closet. Estimated completion is October 2026. Experience peace of mind with a comprehensive home warranty from 11x People's Choice Builder of the Year. Enjoy Sonoma Verde community amenities including resort style pool, parks, sport courts and fields, walking trails, catch and release pond, and dog park.

2039 Benedetto Way, Mclendon Chisholm

$720,000
5 Beds 6 Baths 21299354 MLS
Ask about our Incentives!!! Move-In Ready! This exceptional residence offers an impressive layout featuring 5 bathrooms, a private study, formal dining room, dedicated media room, and a spacious 3-car garage. Gently lived in by its original owners for only two months, this home presents like new and offers a rare opportunity to enjoy nearly brand-new construction without the wait. The remaining builder's warranty is transferable, providing added peace of mind for the next owner. A grand entry highlighted by a stunning spiral staircase welcomes you inside. The expansive family room with soaring cathedral ceilings creates an inviting atmosphere and flows seamlessly into the gourmet kitchen, complete with a casual dining area and cozy window seat. Designed with comfort and functionality in mind, three of the four secondary bedrooms feature private en-suite baths, providing added privacy for family members and guests. The spacious primary retreat offers a beautifully appointed bath and generous walk-in closet, creating a relaxing owner's sanctuary. Additional highlights include a Texas-sized media room, convenient powder bath, designer lighting, and beautiful wood flooring throughout the main living areas. Located in a vibrant community with low HOA dues and favorable tax rates, this home offers the perfect blend of elegance, comfort, and everyday living. Living in The Homestead means resort style amenities right outside your door, which includes a pool with tanning deck and cabanas, splash pad, dog park, and trails winding through lush greenbelts with 50 acres of dedicated parkland. Just 30 minutes northeast of Dallas, you're minutes from The Harbor Rockwall, Lake Ray Hubbard, and downtown Rockwall's live music scene. Zoned to the top-rated Rockwall ISD. This one is the total package. Schedule your tour today! Discounted rate options and no lender fee future refinancing may be available for qualified buyers of this home.

3123 Bexar St, Rockwall

$2,350,000
5 Beds 6 Baths 21290785 MLS
Imagine waking each morning in one of Heath's most exclusive luxury communities, where winding trails, private lakes, rolling landscapes, and estate-sized homesites create a peaceful retreat from the pace of everyday life. Nestled within the prestigious Ridge Lakes of Heath, this extraordinary custom built residence offers the rare combination of refined architecture, superior construction, and resort-style living. Spanning 5,407 square feet, this stunning estate features 5 spacious bedrooms, 6 luxurious baths, a private sauna, and a 4-car garage, all thoughtfully designed for both grand entertaining and everyday comfort. Set on a Beautiful homesite, the property offers the privacy and space that luxury buyers desire while remaining just minutes from Lake Ray Hubbard, premier dining, shopping, and highly acclaimed Rockwall Heath ISD schools. The heart of the home is a breathtaking living room where timeless elegance meets modern sophistication. Rich natural white oak flooring grounds the space with warmth and character, while imported Vista Maya stone from Tulum, Mexico, creates a stunning architectural backdrop that feels both refined and organic. A dramatic 72-inch fireplace serves as the focal point of the room, blending contemporary design with the inviting ambiance of a traditional gathering space. Step outside to expansive outdoor living spaces complete with a built-in grill and a pool-ready backyard designed to become your own private resort. Whether hosting family and friends beneath the stars or enjoying a quiet evening overlooking your estate property, this home was built to elevate every moment. More than a home, this is a lifestyle defined by luxury, privacy, craftsmanship, and the unmatched beauty of Ridge Lakes of Heath one of North Texas' most coveted custom-home communities.

319 Longview Pl, Heath

$458,499
3 Beds 3 Baths 21300242 MLS
MLS# 21300242 - Built by Chesmar Homes - Aug 2026 completion! ~ Discover the Sacramento floor plan, a beautifully designed two-story new construction home that perfectly balances comfort, flexibility, and modern open-concept living. Step inside and you're greeted by a private study'ideal for a home office, creative space, or quiet retreat'before the home opens into a bright and airy main living area where the kitchen, dining, and family room flow seamlessly together, creating the ultimate space for entertaining and everyday living. Picture yourself hosting gatherings, enjoying cozy nights in, or simply soaking in the natural light that fills the space. Upstairs, a spacious game room with its own full bathroom offers the perfect setting for movie nights, game days, or a private hangout for guests. The primary suite provides a relaxing escape, complete with a generous walk-in closet designed for both style and convenience. Step outside to the covered outdoor living area, where mornings begin with coffee and evenings wind down under the open sky. With a 2-car garage, versatile layout, and sought-after features like a study, game room, and seamless indoor-outdoor flow, the Sacramento plan delivers the lifestyle you are searching for in a thoughtfully crafted home. Photos are representatives.

2641 Fargo Pl, Fate

$590,000
4 Beds 4 Baths 21298225 MLS
Highland Home lovers, this is the one. You simply can't build this home today with these upgrades at this price. Located in the highly sought-after Monterra master planned community, & east facing, this beautifully upgraded Highland Home combines thoughtful design, premium finishes, and a highly desirable greenbelt setting. With more than $60,000 in upgrades already completed, it offers an opportunity to enjoy features and finishes that would cost significantly more through the builder today. Designed for both everyday living and entertaining, the heart of the home features a rare two-kitchen layout, providing exceptional prep space, storage, and flexibility. The open-concept design creates a natural flow between the living, dining, and kitchen areas while still offering distinct spaces throughout the home. Large windows draw your attention to one of the property's standout features: a premium greenbelt lot with no rear neighbors. Enjoy peaceful views, added privacy, and direct access to the natural beauty that surrounds the community. Every detail was carefully considered, creating a home that feels both functional and inviting. Whether hosting guests, preparing meals, or simply enjoying a quiet evening at home, the layout was designed to support the way people live today. Monterra residents enjoy access to community amenities, walking trails, parks, open green spaces, and convenient proximity to shopping, dining, and major commuter routes. Why wait months to build and pay today's upgrade costs when this exceptional Highland Home is ready to enjoy now?

1927 Holly Oak Way, Fate

$435,999
4 Beds 3 Baths 21298734 MLS
Welcome to 408 Patterson in the highly sought-after Woodcreek community of Fate, Texas. This beautifully maintained 4 bedroom, 3 full bath home offers a spacious and functional floor plan designed for both everyday living and entertaining. With generous living spaces, abundant natural light, and versatile room layouts, this home provides the perfect balance of comfort and convenience. The open-concept kitchen overlooks the main living area, creating an inviting space for gatherings with family and friends. The primary suite serves as a private retreat with an en-suite bath and ample closet space, while the additional bedrooms and full baths offer flexibility for guests, home office needs, or multi-generational living. Situated in one of Fate's most desirable master-planned communities, residents enjoy access to Woodcreek's exceptional amenities. The community features a state-of-the-art fitness center, a beautifully appointed clubhouse, a splash park, and a junior Olympic-size swimming pool perfect for cooling off during Texas summers. Outdoor enthusiasts will appreciate the scenic nature trails, while the North Amenity Center offers basketball courts and additional recreational opportunities. Community events and family-oriented activities throughout the year help create the vibrant lifestyle Woodcreek is known for. Conveniently located near schools, shopping, dining, and major commuter routes, this home offers the perfect combination of small-town charm and modern convenience. Don't miss the opportunity to make this exceptional Woodcreek property your forever home. Schedule your private showing today and experience all that 408 Patterson Drive and the Woodcreek lifestyle have to offer.

408 Patterson Ct, Fate

$675,000
4 Beds 4 Baths 21298037 MLS
Seller to offer 2-1 rate buy down or $14k in closing costs! Exceptional single-story home in Rockwall ISD featuring 4 bedrooms, 3.5 baths, a private office, media room, and a rare multigenerational floor plan. One of the home's most unique features is the private guest suite with its own separate entrance, full bath, walk-in closet, and dedicated garage access—ideal for a mother-in-law suite, extended family, live-in caregiver, or long-term guests seeking privacy and independence. A welcoming front porch and grand entry with soaring 12-foot ceilings lead to a private office with French doors. The open-concept family room showcases hardwood floors, a wood mantel fireplace, and a wall of windows overlooking the backyard. Expansive sliding glass doors fully open to create seamless indoor-outdoor living, perfect for entertaining. The chef's kitchen features a large island, double wall ovens, 5-burner gas cooktop, walk-in pantry, and abundant prep space, flowing effortlessly into the dining area and bright morning room surrounded by windows. The secluded primary suite offers 13-foot ceilings and peaceful views of the wooded backyard. The spa-inspired bath includes dual vanities, a freestanding soaking tub, glass-enclosed shower, linen closet, and two walk-in closets. Two secondary bedrooms share a full bath, while the private guest suite enjoys its own bath. A media room with French doors, mudroom, utility room, powder bath, and three-car split garage complete this thoughtfully designed home. Step outside to the extended covered patio and enjoy one of the property's most desirable features—a private backyard backing to mature trees with no neighbors directly behind, creating a peaceful setting rarely found in newer construction. Residents enjoy resort-style amenities including a pool with lap lanes, pickleball and tennis courts, parks, playgrounds, stocked fishing ponds, walking trails, and Rockwall ISD schools.

1914 Benedetto Way, Mclendon Chisholm

$699,990
5 Beds 4 Baths 21297855 MLS
MLS# 21297855 - Built by Coventry Homes - Aug 31 2026 completion! ~ Welcome to this amazing home featuring the Lockhart plan by Coventry Homes, a striking two-story home in The Homestead in Rockwall offering 5-bedrooms and 4.5-bathrooms across a layout designed with architectural presence and functional flow. A sweeping curved staircase and open-to-below design create a dramatic first impression, while the great room fireplace adds a refined focal point to the main living space. The kitchen opens to a bowed breakfast nook filled with natural light. A butler's pantry seamlessly connects the kitchen to the formal dining room, making entertaining both polished and practical. The primary suite is privately situated on the main level and features a freestanding soaking tub and direct laundry access through the walk-in closet. Upstairs, a spacious game room and dedicated media room with powder bath provide versatile living and entertainment space. A covered patio extends the living space outdoors, and the 3-car garage offers ample room for vehicles and storage. Schedule your private tour today!

3140 Shaddock Blvd, Rockwall

$1,449,900
4 Beds 6 Baths 21297827 MLS
This floorplan opens with a grand 20-foot ceiling entryway that leads past a private home office with French doors. Hardwood floors extend from the entryway into the home office and throughout the main living areas. It features a formal dining room, a morning area, and a spacious two-story family room with a wood mantel fireplace and sliding glass doors that provide full access to a covered backyard patio. The home also offers an open kitchen with a 6-burner gas range, a butler’s pantry, and a prep kitchen. The primary suite features a wall of windows and includes a luxurious bathroom with a freestanding tub, double sinks, a glass-enclosed shower, and two walk-in closets. Up the curved stairs, a game room overlooks the two-story family room below and connects to a media room. This level also includes two secondary bedrooms with two full bathrooms, plus an additional half bath. This home plan includes a mudroom off the three-car garage.

214 Chesterfield Ln, Heath

$469,900
5 Beds 3 Baths 21294531 MLS
PRICED TO SELL FAST… ROCKWALL ISD! This stylish Chesmar Home DURHAM PLAN has the 5th bedroom, 3rd bathroom upgraded option plus sleek electric glass rock fireplace. It’s ABSOLUTELY STUNNING and a MUST SEE! Upon arrival, you'll notice the striking drive-up appeal created by the property's combination of brick, trim, and stone colors, alongside expertly designed landscaping. As you enter, you'll be drawn in by the foyer and living area with lofty ceilings, bathed in natural light. The kitchen is dreamy with not only a large breakfast bar, but also an island, gas range, beautiful built-in cabinetry, and open to both the family room and the dining area. Also downstairs, there’s a spacious primary bedroom with an ensuite bath and walk-in closet, plus another bedroom that could serve as a study or flex room, located near a second full bath and separate laundry room. Upstairs, enjoy the game room, 3 additional large bedrooms, and a full bathroom all with 9’ to 10’ ceilings. Step outside and enjoy the Texas weather. Exterior backyard features include a huge, fenced yard with some trees, gas line for grilling, outdoor mounted speakers, and covered back patio. The 2.5 car garage is oversized to provide extra room for storage or a workshop. Additional perks include exterior camera system, sprinkler system, gutters, zoned HVAC for energy efficiency, and so much more! The Sellers love the natural light that comes from the windows of this home, the versatile floor plan, and the location of this home. This one is ready for you, so don’t wait to build… buy now!

3131 Elmwood St, Fate

$360,990
3 Beds 3 Baths 21296018 MLS
Enjoy a spacious layout in this Wake E home, ready for move-in October 2026. The main level offers a seamless open floor plan anchored by a gourmet kitchen, complete with a large kitchen island and plenty of natural light. The living room flows into the dining area, creating an ideal setting for gatherings. Step outside to the covered patio to enjoy the fresh air in your private outdoor retreat. Upstairs, the primary suite serves as a quiet getaway with a double vanity and a generous closet. Two additional bedrooms and a convenient laundry room complete the second floor. Located in Wylie’s Lake Park Villas within the Rockwall ISD, this community offers a playground and the benefit of no MUD or PID taxes. A two-car garage provides ample storage. Schedule your visit today! Attached photos are representative of the floor plan and may depict non-standard features and upgrades. See community's New Home Consultant for details.

3018 Ethan Ln, Wylie

$356,990
3 Beds 3 Baths 21296005 MLS
Experience modern living in this Wake home at Lake Park Villas, ready for move-in this October 2026. The main level features a seamless open floor plan that connects the living room to a gourmet kitchen equipped with upgraded appliances and a central kitchen island. Large windows fill the space with natural light, while a dedicated mudroom with a drop zone keeps the entry organized near the two-car garage. The upper level hosts the primary suite, which includes a double vanity and a spacious closet. Two additional bedrooms and a laundry room are also located upstairs for convenience. Relax on the covered patio or enjoy the community playground. This Wylie home is situated in Rockwall ISD with no MUD or PID taxes. Schedule your visit today! Attached photos are representative of the floor plan and may depict non-standard features and upgrades. See community's New Home Consultant for details.

3016 Ethan Ln, Wylie

$675,227
4 Beds 4 Baths 21295014 MLS
This beautifully designed David Weekley home combines modern style with everyday functionality in a layout that feels both open and inviting. The heart of the home features a spacious family room with a cozy corner fireplace that flows seamlessly into a gourmet kitchen with stacked cabinetry, quartz countertops, GE Café appliances, and a large island perfect for entertaining. A private study with French doors offers the ideal work-from-home space, while the extended covered porch creates the perfect setting for outdoor relaxation. Upstairs, additional living space provides flexibility for a retreat, game room, or media area. With energy-efficient construction designed for year-round comfort and savings, this home delivers the perfect balance of elegance, comfort, and livability.

1908 Lowland Dr, Rockwall

$724,900
4 Beds 5 Baths 21294636 MLS
Grand two-story entryway that has a private guest suite with full bathroom and a home office with French doors embraces the hallway. Hardwood floors throughout living areas. As you enter into the family room you are greeted by ample natural light from the wall of windows, a wood mantel fireplace and a 19-foot ceiling. The kitchen hosts an island with built-in seating, 5-burner gas cooktop and a walk-in pantry. The dining area is surrounded by a corner of windows and provides access to the covered backyard patio. The primary bedroom has a coffered ceiling and lots of natural light. French doors open into the primary bathroom which boasts dual vanities, a freestanding tub, a glass enclosed shower, two walk-in closets, and dual access to the utility room. Upstairs you are greeted by a walkway overlooking the family room that leads to the game room. Two secondary bedrooms with ample storage and private bathrooms complete the second level. Mud room leads to the three-car split garage.

2129 Grand Ave, Rockwall

$1,045,900
5 Beds 6 Baths 21294629 MLS
Step off the front porch into the grand entryway boasting a curved staircase and a 19-foot ceiling. The formal dining room is at the entrance of the home. Adjacent to the dining room is the home office which includes double doors for additional privacy. A secluded guest suite down the hallway with a full bathroom allows for guests to have their own space. The two-story family room boasts sliding glass doors and a warming cast stone fireplace. Hardwood floors throughout main living area. The backyard extended covered patio is just off the morning area. The kitchen features an island with built-in seating, double wall oven, a 5-burner gas cooktop, ample counter space, and an oversized walk-in pantry with plenty of storage. The primary bedroom offers ample natural light from its wall of windows. Double doors lead into the bathroom which features a freestanding tub, glass enclosed shower, dual vanities, two walk-in closets, and dual access to the utility room for conveniency. Up the stairs you are greeted by a media room and an overlooking view of the first floor. The large game room provides space for entertainment along with the adjoining loft area. Two secondary bedrooms with full bathrooms and walk-in closets complete the second level. A three-car split garage completes the home.

1032 Canyon Dr, Rockwall

$1,899,000
4 Beds 5 Baths 21235443 MLS
ONE STORY-6 CAR GARAGE PLUS WK-SHOP. Please, for your sake, pay close attention to the specs & details of this one. In the Fairways of Heath Crossing is this CUSTOM BUILT ONE STORY boasting SIX CAR GARAGE & WORKSHOP. I know, how can this be? IT'S AWESOME! Nearly 4300 SF 1 Story, 4 SPACIOUS BDRM's, 4.5 Baths (all Bdrms have private baths), Two sep Living's, an INSANE Kitchen with double (side by side) islands & a prep kitchen-pantry you'll adore. This single story home has a 12' Plateline (very unusual for single story) which means the ceilings thru out are 12' which makes this home feel and live much differently than most other single storys. Builder thoughtfully designed most rooms with different ceiling treatments so most every room has something special to offer. Builder chose Level #1 White Oak (wideplank) nail down hardwoods thru-out the home except in wet area's that will have marble or natural stone flooring. Other important features are Foam Insulation, 2X6 Exterior Wall, Pella Windows & Sliders thru out, use of wood beam ceiling treatments, Double Dishwashers, Extensive custom White Oak Kitchen Cabinets, tons of indirect lighting on floating shelves & cabinets. The Primary Closet is HUGE and the utility room has a doggie shower too not to mention an extensive outdoor grilling area complete with Blt in Grill, sink etc. The Garage Space is nearly 1500 SF (WOW) & the covered outdoor living & dining is over 750 SF.. if you are looking for a one story in the Rockwall Heath area, and looking for very very high end custom, this one is a must see...for detials on scheduled finish out specs & selections please contact agent. Photos are accurate renderings demonstrating the actual finish out including lighting, hardware, paint colors, tile etc…

231 St Andrews Dr, Heath

$599,000
4 Beds 4 Baths 21280231 MLS
Welcome to 924 Pilatus Lane in Fate, Texas, nestled within the highly sought-after Woodcreek community. This stunning executive home by First Texas Homes seamlessly blends luxury, comfort, and modern design, creating the perfect place to live, work, and entertain. Featuring 4 spacious bedrooms, 4 full bathrooms, a private home office, dedicated media room, upstairs game room, and a 3-car garage. Enjoy the impressive curb appeal and beautifully maintained exterior make a lasting first impression. Step inside to soaring ceilings, a dramatic curved staircase, and an elegant interior highlighted by designer finishes, soft neutral tones, crisp white trim, and abundant natural light throughout. At the heart of the home, you'll find a chef-inspired kitchen designed to impress. Featuring an oversized island with pendant lighting, double ovens, a 5-burner gas cooktop, shaker-style cabinetry, a Butler's pantry, and ample counter space, this kitchen is ideal for both everyday living and entertaining guests. The spacious open-concept living room serves as the centerpiece of the home, anchored by a stunning floor-to-ceiling tiled fireplace overlooking the backyard. Whether hosting family gatherings or enjoying a quiet evening at home, this space offers both warmth and sophistication. The thoughtfully designed first floor includes a private office perfect for remote work, along with a dedicated media room ready for movie nights, game days, or binge-watching your favorite shows. Upstairs, the expansive game room provides additional flexible living space for recreation, hobbies, or a second living area. Step outside to discover your own outdoor retreat. The extended covered patio overlooks a large pool-ready backyard, offering endless possibilities for outdoor entertaining, family fun, or the custom pool you've always envisioned. With plenty of room to create your dream outdoor oasis, this backyard is ready for whatever your lifestyle demands!

924 Pilatus Ln, Fate

IDX information is provided exclusively for consumers' personal, non-commercial use, that it may not be used for any purpose other than to identify prospective properties consumers may be interested in purchasing, and that the data is deemed reliable but is not guaranteed accurate by the MLS.  The MLS may, at its discretion, require use of other disclaimers as necessary to protect participants and/or the MLS from liability. 

Listings provided by LERA MLS