Refine Search
Sort by
$596,757
4 Beds 4 Baths 21335668 MLS
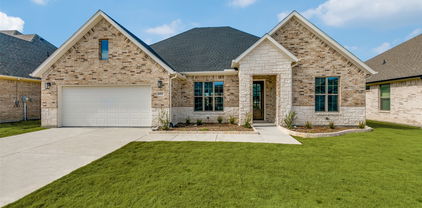
NEW! NEVER LIVED IN. Bloomfield Homes has built the Seaberry II, a two-story plan with 4 bedrooms, 4 baths, a study, and a 2-car garage. The garage is a J-swing side entry, turned so the doors face the side rather than the street, and upgraded brick and a decorative front door give the elevation a finished look from the curb. The home sits on an interior lot. Inside, the study sits behind glass French doors, and a butler's pantry connects the kitchen to a formal dining room. The family room has a gas-starter fireplace. The Deluxe Kitchen is the centerpiece: cabinets to the ceiling with glass uppers and interior lighting, upgraded painted cabinets, a pot filler over the range, a pull-out trash cabinet, and upgraded counters. Upgraded wood-block flooring runs through all the main areas. Upgraded tile and counters carry through the baths, and the primary bath has a drop-in deck-mount tub. Two-inch faux wood blinds are already hung. Upstairs, a media room sits behind its own doors, with railing overlooking the hallway below. A covered porch out front and a covered patio out back give you shade on both ends, with a gas stub at the patio for the grill. Add gutters and the energy-saving package that comes standard, and it's built to run efficiently from day one. Tour the Seaberry II at the Bloomfield Homes model in Sonoma Verde.

1830 Dolce Ln, Mclendon Chisholm

$699,900
5 Beds 4 Baths 21336729 MLS
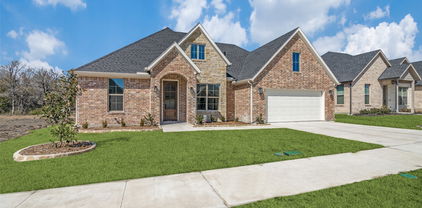
A rare new construction opportunity in the prestigious gated lake community of Chandlers Landing, where timeless design, modern luxury, and exceptional craftsmanship come together in this custom home. This five bedroom, three and a half bath residence offers an ideal blend of luxury, comfort, and functionality. Soaring ceilings, engineered hardwood flooring, and an open concept layout filled with natural light create a bright, inviting atmosphere. The stunning living room is anchored by a custom fireplace flanked by built in oak shelving, while the chef's kitchen features custom cabinetry, quartzite countertops, a designer range with pot filler, an oversized island, and a full suite of brand-new stainless-steel appliances. The thoughtfully designed floor plan includes a spacious first floor primary suite with dual vanities, a soaking tub, oversized walk-in shower, and generous walk-in closet. A second downstairs bedroom is ideal for guests or a home office. Upstairs offers three additional bedrooms, two full baths, and a versatile loft perfect for a media room, playroom, or second living area. Exceptional details include a custom oak garage door, brick and stucco exterior, tankless water heater, engineered hardwood flooring throughout the living areas and bedrooms, tubs in every full bath, professionally landscaped front and backyard, and a covered patio with ceiling fan. Located adjacent to a neighborhood park within the sought after, guard gated community of Chandlers Landing, residents enjoy golf cart friendly streets, community pools, tennis courts, on site dining, scenic lake access, a marina, walking trails, and beautifully maintained green spaces. Just minutes from historic downtown Rockwall, shopping, dining, and Rockwall ISD schools. Offering the rare opportunity to enjoy brand new construction in one of Rockwall's most established and desirable lake communities, this exceptional home is ready to welcome its first owners.

324 Valiant Dr, Rockwall

$2,250,000
5 Beds 7 Baths 21319472 MLS
Located in Ridge Lakes of Heath, this custom-built home showcases clean architectural lines, quality craftsmanship, and beautiful landscaping. Just minutes from Lake Ray Hubbard, The Harbor Rockwall, shopping, dining, and highly rated Rockwall ISD schools, it offers an exceptional setting in one of Heath's most desirable neighborhoods. A dramatic pivot front door welcomes you into soaring ceilings, a floating white oak staircase with steel cable railing, and expansive windows that fill the home with natural light. Wide-plank hardwood floors lead into an open kitchen featuring custom wood cabinetry, built-in appliances, an oversized island, and a full-height stone backsplash.The private primary suite overlooks the backyard and features a spa-like bath and an impressive custom closet with dual storage islands and built-in shelving. Spacious secondary bedrooms and thoughtfully selected details continue throughout the home.Sliding glass doors open to a covered outdoor living area featuring a tongue-and-groove wood ceiling, a built-in grill, and generous space for relaxing or entertaining, all overlooking the pool, spa, and tree-lined backyard. A beautifully crafted home offering timeless design in one of Heath's premier communities.

327 Longview Pl, Heath

$1,236,004
4 Beds 6 Baths 21331342 MLS
MLS# 21331342 - Built by Windsor Homes - Sep 2026 completion! ~ This beautiful home sits on a picturesque one-acre homesite with trees lining the back of the property. The open-concept floorplan features grand double front doors, soaring 18-foot vaulted ceilings, wooden beams, and high level finishes throughout. The chefs kitchen is a showpiece with premium appliances, abundant cabinetry with 2nd row upper cabinets, upgraded quartz countertops, and two oversized islands. A dramatic 12-foot sliding door connects the spacious family room to the covered patio, creating seamless indoor-outdoor living with peaceful backyard views. The luxurious primary suite offers a spa-like retreat, while all 4 bedrooms feature their own private baths for ultimate comfort and privacy. Complete with two covered patios, indoor and outdoor fireplaces, a media room, a 4-car garage, and access to highly acclaimed Rockwall ISD, this home is a perfect blend of comfort and modern amenities.

609 Bridgeway Ln, Mclendon Chisholm

$625,000
4 Beds 4 Baths 21325336 MLS
Don't miss this beautiful home in the highly sought-after Breezy Hill community, conveniently located near top-rated Rockwall ISD schools, shopping, dining, and Lake Ray Hubbard. This well-designed floor plan offers 4 bedrooms, 3.5 bathrooms, a 3-car garage, an open dining area, spacious living room, and a large upstairs game room complete with a full bath and walk-in closet, making it ideal as a second living area, media room, guest suite, or even a fifth bedroom. The beautifully updated kitchen is the heart of the home, featuring high-end appliances, a built-in Sub-Zero refrigerator, abundant cabinetry, a stunning backsplash, oversized island, and an expansive walk-in pantry with exceptional built-in storage. The open-concept layout flows seamlessly from the kitchen to the dining and living areas, where custom built-ins create a warm and functional space for everyday living and entertaining. Engineered hardwood flooring runs throughout the main living areas downstairs, with carpet in the bedrooms. All four bedrooms are located on the first floor and include walk-in closets, offering a layout that's both practical and functional. One secondary bedroom is perfectly suited for a home office if desired. The spacious primary suite features dual vanities, a garden tub, separate walk-in shower, and an impressive walk-in closet with soaring 10-foot ceilings. Outside, enjoy added privacy with no rear neighbors, as the backyard backs to vacant land. Residents of Breezy Hill enjoy outstanding neighborhood amenities, including a community pool, park, playground, and walking trails, making this an exceptional place to call home.

3437 Ridgecross Dr, Rockwall

$692,775
4 Beds 4 Baths 21331241 MLS
Welcome to this beautiful new construction Grand Home in Monterra, a thoughtfully planned community designed for connection, recreation, and everyday family living. With a neighborhood swimming pool, splash pad, scenic trails, park, and pickleball courts, there is something for everyone to enjoy. Located in highly acclaimed Rockwall ISD and within walking distance of the neighborhood amenities, this home offers the perfect combination of comfort, convenience, and community. At the heart of the home is a vaulted family room open to the spacious chef’s kitchen made for busy mornings, family dinners, and entertaining friends. It features a large island, Shaker-style cabinetry, granite slab countertops, stainless steel appliances, a five-burner gas cooktop, full-bowl sink, and a generous walk-in pantry. The kitchen opens to a bright and inviting family room, where a wall of energy-efficient windows fills the space with natural light and a cozy gas fireplace creates the perfect gathering place. The flexible downstairs media room can easily be used as a home office, formal living area, playroom, or movie room. The private primary suite offers a relaxing retreat with a spa-inspired bath featuring a freestanding tub, glass-enclosed tile shower, dual sinks, and a large walk-in closet. A convenient guest suite on the main floor provides a comfortable space for visiting family or friends or can be designed for a home office if needed Upstairs, a spacious game room and additional bonus area offer plenty of room for kids to play, study, exercise, or enjoy a second living space. Outside, the covered back patio is ideal for family cookouts, morning coffee, or relaxing evenings. Additional features include 8-foot interior doors, Energy Star certification, R38 insulation, and a tankless water heater. Located near Lake Ray Hubbard with easy access to shopping, dining, and recreation, this home is a wonderful place to grow, gather, and create lasting memories.

1628 Rimini Rd, Fate

$615,000
4 Beds 4 Baths 21330682 MLS
Rockwall Schools! This stunning 1-story home provides a comfortable open floorplan with ample room for the entire family. A convenient home office is located just off the foyer and includes barn doors for added privacy. The kitchen features a spacious island and overlooks the well-lit great room. A multi-slide door allows access to the covered patio, great for outdoor living. In from the garage, a HovHall and laundry room keep your home tidy. The primary suite, located at the back of the home, includes a private bath and spacious walk-in closet. A versatile activity room and media room allow entertainment of all kinds. Located in Monterra, the neighborhood offers amazing amenities including a resort-style pool, pickleball court, playground, and walking trails.

1136 Vletti Dr, Fate

$399,499
3 Beds 2 Baths 21329893 MLS
MLS# 21329893 - Built by Chesmar Homes - Aug 2026 completion! ~ Meet the Charleston floor plan, a beautifully designed single-story new construction home that blends charm, comfort, and smart functionality into one inviting space. Step inside and you're instantly welcomed by an airy open-concept layout where the family room, complete with a sleek electric fireplace, creates the perfect cozy gathering spot before flowing effortlessly into the dining area and kitchen'ideal for hosting, entertaining, or simply enjoying everyday life. The kitchen offers generous space to cook, connect, and create, all while staying part of the conversation. Tucked away for privacy, the serene primary suite feels like your own personal retreat, featuring an enlarged walk-in shower and a spacious walk-in closet designed to keep everything organized and within reach. Secondary bedrooms offer flexibility for guests, hobbies, or a home office, while the thoughtfully designed 2.5-car garage includes a dedicated storage area for tools, seasonal décor, or weekend gear. Open the door to your covered outdoor living space and imagine slow mornings with coffee or relaxing evenings under the open sky. With modern finishes, an open layout, and desirable new build features, the Charleston plan delivers the perfect balance of style, convenience, and easy living. Photos are representatives.

3523 Riley St, Fate

$629,000
4 Beds 5 Baths 21329303 MLS
Designed with both everyday living and entertaining in mind, this spacious home sits on an expansive 70-foot lot and backs to a peaceful greenbelt, offering added privacy and beautiful natural views. Inside, a thoughtfully planned layout provides exceptional flexibility for today's lifestyle. The first floor serves as the heart of the home, featuring an inviting living area that flows seamlessly into the well-appointed kitchen, creating the perfect space for gathering with family and friends. Also located on the main level are two bedrooms, including the spacious primary suite, offering the convenience of first-floor living. A dedicated office provides an ideal work-from-home space, while the private movie room is perfect for movie nights, game days, or relaxing with loved ones. The first floor is completed by two full bathrooms and a convenient half bath for guests. Upstairs, the home continues to impress with an open-to-below design that creates a bright, airy feel and adds architectural character. This level features two additional bedrooms, two full bathrooms, and a generous game room that offers endless possibilities for recreation, entertaining, or a second living area. An additional flex space provides even more versatility and can easily serve as a home office, study area, fitness room, craft room, or whatever best suits your lifestyle. With its functional floor plan, multiple living spaces, flexible rooms designed to adapt to your needs, and a premium homesite that combines a wide 70-foot lot with the tranquility of a greenbelt backdrop, this home offers the perfect combination of comfort, convenience, privacy, and room to grow.

1838 Costa Verde Dr, Mclendon Chisholm

$389,000
4 Beds 3 Baths 21326979 MLS
Welcome home to this beautifully maintained 1.5-story residence in the highly desirable Williamsburg community of Fate! Built just three years ago and occupied by the original owners, this home has been exceptionally well cared for and offers the feel of new construction without the wait. Natural light fills the open-concept floor plan, creating a bright and inviting atmosphere throughout. The chef-inspired kitchen features a large center island, modern finishes, abundant cabinetry, and opens seamlessly to the spacious living and dining areas—perfect for everyday living and entertaining. The private primary suite offers a relaxing retreat with dual vanities, a large walk-in shower, and generous closet space. Three additional bedrooms and two full bathrooms provide flexibility for guests, hobbies, or a home office. Upstairs, the spacious bonus room is ideal as a game room, media room, or second living area. Recent improvements include a brand-new roof and cosmetic updates, making this home truly move-in ready. Step outside to enjoy the oversized, fully fenced backyard with a covered patio—perfect for outdoor dining, entertaining, or relaxing evenings. Residents enjoy outstanding community amenities including a clubhouse, fitness center, resort-style pools, fishing pond, parks, playgrounds, and scenic walking trails. Conveniently located near shopping, dining, schools, and major commuter routes. Don't miss this exceptional opportunity to own a like-new home in one of Fate's most sought-after communities. Priced to sell and ready for its next owner!

610 Jamestown Ln, Fate

$574,000
4 Beds 4 Baths 21326848 MLS
Gorgeous ONE STORY CORNER LOT UnionMain home with 4 beds, 3 and a half baths, media room, 3 car tandem garage and covered back patio! Tray ceiling details greet you in the foyer and carry through the open living room with a sleek linear gas fireplace, flowing seamlessly into the dining area and chef's kitchen. The kitchen has custom-finished cabinetry with 42 inch upper cabinets with crown molding, granite countertops, stainless steel undermount sink with a Delta Essa pull-out faucet and a full GE stainless steel appliance package including a 36 inch built-in gas cooktop, single wall oven and built-in microwave. Resilient plank luxury vinyl flooring runs throughout the main living areas, with plush carpet in the bedrooms and tile in all bathrooms. The primary suite is a private retreat with tray ceiling detail, large closet and a spa-inspired bath featuring separate shower, soaking tub and 2 sinks. Three additional bedrooms share well-appointed baths and one bedroom has dedicated bathroom. The utility room includes built-in overhead cabinets and a separate mud room with 9 cubby holes, bench and 4 hooks. This home is as smart as it is beautiful — equipped with a video doorbell, Alexa Show, WiFi prewire, Cat5e data outlet, local HDMI and a Honeywell programmable WiFi thermostat. Energy efficiency is built in with high-efficiency 16 SEER HVAC system, HERS certification, tankless hot water heater, dual-pane Low-E argon gas windows, radiant barrier roof decking, 4 inch MERV 10 media filters, water-conserving Delta faucets, LED lighting throughout, rounded corner walls, 8 foot six-panel interior doors. HOA features swimming pool, fitness center, amenity center and biking trails. Available for move in 30 days after contract.

403 Sedgwick Dr, Fate

$720,000
4 Beds 4 Baths 21309338 MLS
Shows like a model, this exceptional one-story Perry Home sits on just shy of a half-acre lot and offers the perfect blend of timeless style and modern luxury. Designed for both everyday living and entertaining, the open-concept floor plan features soaring vaulted ceilings, beautiful wood-look tile flooring, and abundant natural light throughout. The dream kitchen showcases a timeless black-and-white design with a spacious island, coffee bar, gas cooktop, double convection ovens, and an LG refrigerator that conveys with the home. The adjoining living and dining areas create an inviting space for gathering with family and friends. A spacious second living area provides the perfect space for movie nights, a media room, or a children's retreat, while a private study offers an ideal work-from-home space. The stunning primary suite offers a true retreat with a spa-inspired bath featuring separate his-and-her vanities, a freestanding soaking tub, oversized walk-in shower, and generous walk-in closets. Three additional bedrooms provide plenty of space for family or guests. Gorgeous custom plantation shutters add style and sophistication throughout. The oversized three-car garage features a carbon epoxy floor, and most of the gym equipment is negotiable. For added peace of mind, the garage also includes an EF-5 rated Torshel seven-person storm shelter or safe room. Step outside to the covered back patio overlooking the expansive backyard with endless possibilities for a pool, outdoor kitchen, or simply room to relax and enjoy the nearly half-acre setting. Residents of Sonoma Verde enjoy an exceptional amenity-rich lifestyle with a resort-style community pool, clubhouse, dog park, tennis and pickleball courts, soccer fields, greenbelts, a stocked fishing pond, scenic walking and biking trails, and multiple playgrounds. This truly is a move-in-ready home that combines luxury, comfort, and an outstanding community.

1440 Arezzo Ln, Mclendon Chisholm

$625,000
5 Beds 5 Baths 21326526 MLS
Gorgeous UnionMain Homes with 5 bedrooms, 4 and a half baths, living room, 2 dining rooms, game room, mud room with extra storage, large covered back patio, and 3 car tandem garage. Full brick front porch and elegant curb appeal welcome you home, with a 8 foot decorative front door featuring keyless entry. Inside enjoy resilient laminate plank flooring, rounded corners, and 8 foot Rockport doors on the first floor. Living room features gas fireplace and tons of sunlight with triple gliding back sliding door. The kitchen features shop-finished cabinets with 42 inch upper cabinets, 3cm granite countertops, a large breakfast island, and a stainless steel appliance package with gas range and energy-saving dishwasher. The primary bedroom and one guest bedroom with en suite bathroom are on the first floor. The primary bedroom offers a private retreat with a large walk in closet with a door to the laundry room, spa like bathroom with dual vanity sinks, oversized walk-in shower, and a soaking tub. Additional highlights include dual-zone air conditioning system, Honeywell WiFi thermostat, and a full security system with smoke and carbon monoxide detectors, full sprinkler system, 6 foot stained with cap fence, 16 SEER AC, PEX plumbing, tankless water heater, 30 year Dimensional Driftwood shingles, Vinyl Low E windows. Backed by a 10-year structural warranty. The HOA features a swimming pool, playground, and hiking & biking trails. Available for move in 30 DAYS FROM CONTRACT.

407 Sedgwick Dr, Fate

$657,000
4 Beds 5 Baths 21325551 MLS
MLS# 21325551 - Built by RockWell Homes - Ready Now! ~ The Edward home plan on an over-sized 70-foot wide homesite offers a luxurious design with 4 bedrooms, 3 full baths, 2 half baths, private study, media room, game room, and three-car garage. The striking exterior features full brick with stone accents, metal roof details, buff mortar, dual-pane energy-efficient windows, covered front porch, covered patio, 8-foot front door, and wood garage doors. Upon entry, you’re welcomed by a foyer with soaring ceilings and elegant open-stair railing staircase, flanked by a private study and media room. The open-concept family room showcases soaring ceilings, abundant natural light, and a corner fireplace with views of the private backyard. The chef’s kitchen features a butler’s pantry, spacious walk-in pantry, solid surface countertops, undermount sink, ceramic tile backsplash, GE stainless steel built-in oven, gas cooktop, custom vent hood, dishwasher, recessed can lighting, Delta faucets, upgraded flooring, and 42-inch cabinets. The private primary suite offers a tray ceiling, ceiling fan, dual vanities, ceramic tile flooring, oversized ceramic tile shower with semi-frameless glass enclosure, free-standing garden tub, linen closet, private water closet, and large walk-in closet. A secondary first-floor bedroom includes a private ensuite bath with ceramic tile flooring and tub-shower surround. Upstairs features spacious secondary bedrooms with oversized walk-in closets, well-appointed baths, and an over-sized game room ideal for entertaining or second living space. Additional highlights include mud bench-drop zone, over-sized utility room with ceramic tile flooring, fenced backyard with gate, sprinkler system, full gutters, tankless water heater, energy-efficient HVAC, smart home features, garage door openers, abundant storage, full landscaping package, new home warranty, and energy-efficient construction wrapped in full brick for lasting durability and style.

2223 Wickersham Rd, Rockwall

$410,000
3 Beds 2 Baths 21323900 MLS
Upon Entrance to this Stylish Perry Home, Attention is Immediately Drawn to Dedicated Home Office with Double French Doors Offering Perfect Flexibility for a Formal Dining if Desired. Easy-Care Plank Tile Flows Throughout the Main Areas Leading into a Bright and Airy Layout Designed for Seamless Living. A Wall of Windows Spans the Back of the Home, Filling the Entire Space with Beautiful Natural Light and Framing Views of the Covered Patio and Private Back Yard Making It Ideal for Entertaining or Relaxing. The Kitchen Stands Out as a Central Gathering Spot Boasting an Accent-Colored Island with Breakfast Bar Seating for Four. Five Burner Gas Cooktop and Spacious Corner Pantry. Primary Suite Features an En-Suite Bath with Twin Vanities, A Separate Soaking Tub and Shower. Practical Everyday Conveniences Include A MUD Room and Laundry Room with Space for Fridge. Gutters. Single Story, Energy Efficient and Designed for Modern Living, This Home Blends Style, Convenience and Functional Design Perfect for Today’s Lifestyle. Nestled Withing the Vibrant Avondale Community Residents Enjoy Neighborhood Amenities Including a Resort Style Pool with Splash Pad and Three Tanning Ledges. Families Will Appreciate Being Part of the Desirable Rockwall Schools Including Billie Stevenson Elementary, Herman Utley Middle and Rockwall High. NO MUD or PID. THIS PERRY HOME WARRANTY IN EFFECT THROUGH JANUARY 30, 2027. Ten-Year Structural Warranty. Conveniently Located on Hwy 66 Near I-30, This Home Provides Quick Access to Fate’s Rapidly Expanding Dining and Shopping Options, As Well as the Premier Shopping and Entertainment Districts of Neighboring Rockwall.

4330 Hudson St, Fate

$2,195,000
4 Beds 5 Baths 21320059 MLS
Bring your vision to life at 320 Longview Place, an incomplete new custom home opportunity in the highly desirable Ridge Lakes community of Heath. Set on an approximately 0.52-acre homesite and served by Rockwall ISD, this property offers the rare chance to complete a striking contemporary residence designed with clean architectural lines, expansive roof planes, modern stone accents, warm wood detailing, and a bold indoor-outdoor living concept. The planned floor plan showcases a thoughtful single-level layout with a private primary suite, guest suite, additional bedrooms, dedicated study, game room, great room, dining area, chef-inspired kitchen with oversized refrigerator included, wet bar, pantry, oversized utility space, covered entry, rear patio, outdoor kitchen, pool bath, pool storage area, auto court, and attached one-car and two-car garage spaces. The renderings present a refined modern design centered around entertaining, privacy, and resort-style living, with room for a pool, courtyard-style outdoor spaces, and a custom finish package tailored to the next owner’s vision. Located in one of Heath’s most sought-after luxury neighborhoods, Ridge Lakes offers a peaceful residential setting with access to community amenities including parks, jogging trails, and fishing, all while keeping you close to the conveniences of Rockwall, Lake Ray Hubbard, dining, shopping, and major commuter routes. An excellent opportunity for an end buyer to step into a partially completed luxury project and finish it to their desired specifications. Buyer and buyer’s agent to verify all plans, permits, square footage, dimensions, schools, taxes, HOA & building requirements, construction status, and completion costs. Anticipated completion is October-November 2026.

320 Longview Pl, Heath

$3,200,000
4 Beds 6 Baths 21319053 MLS
Luxury Lakefront New Construction. Private Peninsula Estate on Lake Ray Hubbard with newly added SEA WALL and BOAT DOCK. Rockwall-Heath, TX Extraordinary opportunity to own a luxury waterfront home on a private peninsula along the shores of Lake Ray Hubbard. Experience vacation-inspired lifestyle without sacrificing city convenience, this modern custom residence delivers breathtaking water views, direct lake access, and exceptional architectural sophistication just 30 minutes from Downtown Dallas. Highly coveted in Rockwall-Heath, this lakefront estate offers the rare combination of privacy, boating, and refined design. Surrounded by a community known for sailing, golf, equestrian amenities, top-rated schools, and a relaxed lakeside atmosphere, this is where executives, athletes, and distinguished professionals come home to unwind. This residence showcases exceptional designer finishes including Ivory Macabus quartzite countertops, European oak flooring, large-format slate tile, designer lighting, dramatic 12-foot ceilings, expansive floor-to-ceiling windows, and 12-foot sliding iron glass doors framing panoramic lake views and seamless indoor-outdoor living. The open-concept design is ideal for sophisticated entertaining with a resort-style feel. The waterfront primary suite offers cathedral ceilings, sweeping lake views, a spa-inspired ensuite with a dual rain shower, freestanding soaking tub, quartz countertops, dual vanities, and a custom designer closet. The second-level entertainment loft provides the perfect setting for movie nights, game days, or sunset gatherings, complete with glass doors opening to a private balcony overlooking the water and evening sailing activity across Lake Ray Hubbard. Recent waterfront enhancements include a newly added seawall and private boathouse, creating the ultimate lake lifestyle. A rare Lake Ray Hubbard waterfront estate offering luxury, privacy, boating access, and an unmatched Dallas-area lifestyle.

1960 Noe Blvd, Heath

$550,000
5 Beds 4 Baths 21323923 MLS
Ready now! This exquisite new construction award-winning Highland home offers over 2,600 sq. ft. of thoughtfully designed space. A striking modern exterior welcomes you with white brick, black roof, covered front entry, and a cedar garage door. Inside, the open dining and family rooms boast 16-foot vaulted ceilings and covered patio which accommodates private relaxation or large gatherings. The heart of the home impresses with a chef-inspired kitchen with an extra large walk-in pantry. Retreat to the secluded primary suite, offering a spa-like bath with an over-sized shower, dual sinks, and a walk-in closet. Move in before school starts in the sought after Rockwall School District! Complete with a peace-of-mind home warranty. Built by award-winning Highland Homes in the coveted Sonoma Verde community! The community offers a resort style pool, several parks including a dog park, sports fields and walking trails.

2232 Grillo Ln, Mclendon Chisholm

$549,990
4 Beds 3 Baths 21322725 MLS
3 Car Garage! Exceptional craftsmanship and sophistication combine with genuine comforts to make each day delightful in The Lavender floor plan by David Weekley Homes in Monterra. Flex your interior design skills in the limitless lifestyle potential of the sunny family and dining area. Birthday cakes, impressive dinners, and shared memories of holiday treats all begin in the tasteful kitchen nestled at the heart of this home. Craft an inviting lounge in the upstairs and achieve new goals in the front study. A pair of upstairs bedrooms and a first-floor guest room provide wonderful spaces for growing residents to thrive. Retire to the sanctuary of your private Owner’s Retreat, which includes a contemporary en suite Owner’s Bath and walk-in closet. David Weekley Homes’ World-class Customer Service will make the building process of your impressive new home in the Fate, Texas, community of Monterra a delight.

1511 Lazio Way, Fate

$879,000
5 Beds 5 Baths 21322553 MLS
ASSUMABLE VA LOAN AVAILABLE! Buyers do not have to be veterans to qualify, subject to lender and VA approval. Take advantage of an assumable 5.75 percent interest rate with very low closing costs. Welcome to this stunning custom home in the boutique Whisper Rock community, ideally situated on an interior cul de sac lot with exceptional curb appeal. Built for modern living, this 5 bedroom, 4.5 bath home offers an open concept design filled with natural light, soaring cathedral ceilings with wood beam accents, hardwood floors, and designer finishes throughout. The spacious family room flows seamlessly into the chef's kitchen featuring quartz countertops, stainless steel appliances, a large center island with seating, abundant cabinetry, and a generous dining area, perfect for everyday living and entertaining. The private first floor primary suite offers a spa inspired bath with dual vanities, oversized walk in shower, and an enormous walk-in closet. A versatile second living area can serve as a game room, media room, or additional living space, while the first floor fifth bedroom is ideal as a home office, guest suite, or flex room. Upstairs, the secondary bedrooms are generously sized, with three featuring ensuite baths for added comfort and privacy. Additional highlights include a 3 car garage, walk out storage area, designer lighting, and quality craftsmanship throughout. Conveniently located just minutes from Lake Ray Hubbard, marinas, shopping, dining, entertainment, and highly rated Rockwall ISD schools, with easy access to I 30 and the President George Bush Turnpike, this home offers the perfect combination of luxury, convenience, and functionality. Don't miss this rare opportunity to own a beautifully designed home with the added benefit of an assumable VA loan offering potential long-term savings.

1203 Chapel Dr, Rockwall

$1,324,900
5 Beds 7 Baths 21321604 MLS
Featured on a half-acre homesite. Large front porch opens into the grand entryway featuring a 20-foot ceiling and hardwood floors that flow throughout the first level. The two-story home office features French doors for added privacy. The oversized dining room is off the entryway and allows access to the kitchen through the butler's pantry. The family room features a wood mantel fireplace and a wall of windows that includes a sliding glass door that opens to the covered backyard patio. The kitchen offers a professional 6-burner gas range, an island with built-in seating space, ample counter space, and a walk-in pantry. The morning area connects the space, highlighting large windows and providing additional access to the patio. Retreat to the primary bedroom offering views of the backyard. Double doors lead into the primary bath, which features dual vanities, a garden tub, a glass-enclosed shower, and two walk-in closets. A secondary bedroom, a full bath, and a half bath complete downstairs. Upstairs features a game room, theatre room, a half bath, and three guest suites with private full baths and walk-in closets. The utility room and mud room are off the three-car garage.

321 Mockingbird Ln, Heath

$459,000
3 Beds 3 Baths 21314694 MLS
Backing up to a greenbelt, 610 Jubilee is a perfect place to call home. Built with you in mind, this house has an easy going open floor plan. Each of the 3 bedrooms have a full bathroom. The modern kitchen has GE Profile appliances, a pantry, quartz countertops and soft close cabinets. Luxury vinyl plank flooring is throughout the home making it easy to transition from one room to the other. Large showers, frameless glass and walk in closets are just a few of the special touches that you will find in the home. Come out and see for yourself, The Standard is a great place to call home. This is a 55+ community. The HOA dues cover monthly mowing of the front and back yard. Seller financing is available at 3.99%. Inquire for more details.

610 Jubilee St, Rockwall

$1,224,900
5 Beds 5 Baths 21321508 MLS
This floorplan opens with a grand 20-foot ceiling entryway that leads past a private home office with French doors. Hardwood floors extend from the entryway into the home office and throughout the main living areas. It features a formal dining room, a morning area, and a spacious two-story family room with a wood mantel fireplace and sliding glass doors that provide full access to a covered backyard patio. The home also offers an open kitchen with a 6-burner gas range, a butler’s pantry, and a prep kitchen. The primary suite features a wall of windows and includes a luxurious bathroom with a freestanding tub, double sinks, a glass-enclosed shower, and two walk-in closets. Up the curved stairs, a game room overlooks the two-story family room below and connects to a media room. This level also includes two secondary bedrooms with two full bathrooms, plus an additional half bath. This home plan includes a mudroom off the three-car garage.

230 Chesterfield Ln, Heath

$774,900
4 Beds 5 Baths 21321478 MLS
As you approach the front porch you are greeted by a grand entryway with a soaring 19-foot ceiling. Hardwood floors throughout living areas. Off the foyer is a two-story home office enclosed by French doors and a private guest suite with a walk-in closet and full bathroom. Entering into the family room you are welcomed by ample natural light from the wall of windows and a wood mantel fireplace. The kitchen features an island with built-in seating space, double wall oven, 5-burner gas cooktop, ample counter space, and a walk-in pantry. The dining area is embraced by windows and provides access to the covered backyard patio. The primary bedroom is off the main living areas and provides an abundance of light. French doors open into the primary bathroom which boasts dual vanities, a garden tub, separate glass enclosed shower, and two walk-in closets. Upstairs you are greeted by a large game room with tall ceilings. For privacy, the media room can be closed off with French doors. Secondary bedrooms with ample storage and full bathrooms complete the second level. Finishing off the floor plan is a utility room and dual mud rooms for the three-car split garage.

2213 Grand Ave, Rockwall

$865,000
4 Beds 4 Baths 21320690 MLS
MLS# 21320690 - Built by Stonefield Homes - Aug 2026 completion! ~ Golf Course Living — 17th Hole - One of the Final New-Home Opportunities on the Course. Set directly on the golf course at the 17th hole, this is one of the last chances to own a newly built home on the course at Heath Golf & Yacht Club. Stonefield Homes' Telluride plan delivers 3,713 square feet of thoughtfully zoned living space — 4 bedrooms (2 on the main level), 3.5 baths, a study, media-flex room, second-floor game room, and a 3-car tandem garage. A Main-Floor Owner's Retreat Enter through double doors to a private escape from the everyday: uninterrupted golf course views, a cathedral ceiling, and a spa-inspired en-suite bath featuring a freestanding soaking tub, a frameless glass shower, and a generously sized divided walk-in closet with a dressing bench. Designed for Everyday Living and Entertaining The open-concept great room, dining, and kitchen flow together beneath a vaulted ceiling with exposed wood beams and a wall of windows to the covered patio. A 60in electric fireplace, centered on the wall and finished with a black-and-gold mosaic tile surround and a white oak mantle, anchors the space. The chef-inspired kitchen features a wood range hood, an oversized island, and designer stone countertops, all set against a warm, textural tile backsplash. Finishes Worth Noting: Exterior: Acme Winterstone brick paired with chopped Leuders Quarry stone, a black-shadow shingle roof, black windows, black stain front door, and black gutters for crisp, timeless curb appeal. Flooring: Wide-plank European oak wood flooring throughout the main living areas Owner's Bath & Powder: Champagne bronze Delta Trinsic fixtures throughout Upstairs: Two additional bedrooms, a Jack-and-Jill bath, and a game room built for casual entertaining and hosting

4011 Yellow Jasmine Ln, Heath

$629,000
5 Beds 5 Baths 21320305 MLS
Gorgeous UnionMain Homes with 5 bedrooms, 4 and a half baths, living room, 2 dining rooms, office, game room, large covered back patio, and 2 car garage. Full brick front porch and elegant curb appeal welcome you home, with a 8 foot decorative front door featuring keyless entry. Inside, enjoy crown moulding at the entry, resilient laminate plank flooring, rounded corners, and 8 foot Rockport doors on the first floor. The kitchen features shop-finished cabinets with 42 inch upper cabinets, 3cm granite countertops, a large breakfast island, and a stainless steel appliance package with gas range and energy-saving dishwasher. The primary bedroom, one guest bedroom, and office are on the first floor. The primary bedroom offers a private retreat with a large walk in closet, dual vanity sinks, a 42 inch x 42 inch walk-in shower, and a classic garden tub with tile surround. Additional highlights include a mud room, dual-zone air conditioning system, Honeywell WiFi thermostat, and a full security system with smoke and carbon monoxide detectors, full sprinkler system, 6 foot stained with cap fence, 16 SEER AC, PEX plumbing, tankless water heater, 30 year Dimensional Driftwood shingles, Vinyl Low E windows. Backed by a 10-year structural warranty. The HOA features a swimming pool, playground, and hiking & biking trails. Available for move in 30 DAYS FROM CONTRACT.

415 Sedgwick Dr, Fate

IDX information is provided exclusively for consumers' personal, non-commercial use, that it may not be used for any purpose other than to identify prospective properties consumers may be interested in purchasing, and that the data is deemed reliable but is not guaranteed accurate by the MLS.  The MLS may, at its discretion, require use of other disclaimers as necessary to protect participants and/or the MLS from liability. 

Listings provided by LERA MLS