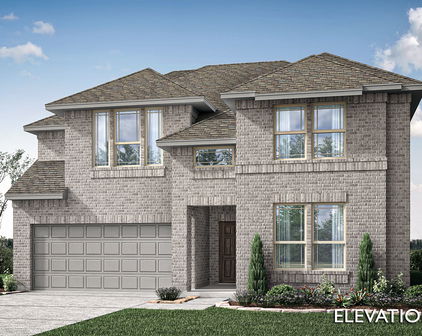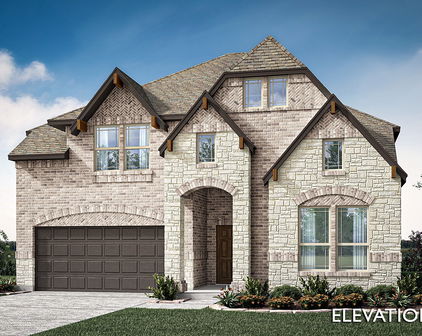

Woodstone Homes with Playground Community Features

Woodstone Homes with Playground Community Features

Welcome to Woodstone, a charming subdivision nestled in the heart of Providence Village, Texas, within the picturesque Denton County. This vibrant community is designed for families and individuals alike, offering a perfect blend of tranquility and accessibility. Woodstone is not just a neighborhood; it’s a lifestyle, where neighbors become friends and every day feels like a retreat.

One of the standout features of Woodstone is its family-friendly atmosphere, highlighted by a delightful playground that serves as the heart of the community. Imagine your children laughing and playing in a safe, well-maintained space where they can unleash their creativity and energy. The playground is not just a spot for fun; it’s a gathering place where families can connect, fostering a sense of belonging and camaraderie among residents.

The homes in Woodstone are thoughtfully designed with modern amenities and spacious layouts, perfect for both entertaining and everyday living. With a variety of floor plans to choose from, there’s something to suit every lifestyle and budget. The community is surrounded by lush greenery and beautiful landscaping, creating a serene environment that encourages outdoor activities and relaxation.

Located conveniently near major highways, Woodstone provides easy access to shopping, dining, and recreational activities, making it an ideal location for those who appreciate both convenience and community. Whether you’re taking a leisurely stroll through the neighborhood or enjoying a picnic at the playground, Woodstone is a place where memories are made and dreams come home. Come discover the warmth and charm of Woodstone—your new beginning awaits!

Newest Woodstone Homes with Playground Community Features

13040 Sandstone St, Providence Village
$459,000
4 Beds ⋅ 3 Baths ⋅ 21421767 MLS
NEW! NEVER LIVED IN. Estimated completion November 2026. Bloomfield Homes' Violet II offers 4 bedrooms, 2 full baths, 1 half bath, and a 2-car garage in a two-story design on an interior lot facing a greenbelt in Woodstone. A covered front porch gives that outlook a place to be enjoyed, with brick paving, an 8-foot front door, and uplights adding definition to the entry. The family room opens dramatically beneath a raised ceiling, where a gas-log fireplace rises in stone to the ceiling and a cedar mantel adds a natural finish. Laminate wood flooring connects the gathering spaces, while the Deluxe Kitchen pairs upgraded quartz counters with a gas cooktop, an electric oven, and an island overlooking the living area. An upgraded tile backsplash and a single-bowl sink sharpen the details, and the pantry keeps storage nearby. The dining area sits beside the kitchen with access to the covered patio and its gas stub. Additional 10-foot by 11-foot paving near the primary bedroom expands the outdoor seating options. On the main floor, the primary suite includes a walk-in closet and a bath with dual sinks, quartz counters, a garden tub, and a separate shower. Tile extends to the shower ceiling, with a rain showerhead adding another upgrade. A study creates a defined space for work or projects, and the powder bath serves the shared areas. The upper level adds a game room and a separate media room, with secondary bedrooms served by another full bath featuring quartz counters and upgraded wall tile to the ceiling. Window coverings, a mud room, gutters, and flat-screen wiring at the fireplace and media room round out the practical features. Visit Bloomfield Homes' Woodstone model to explore the Violet II today!

13040 Sandstone St, Providence Village

13104 Limestone St, Providence Village
$495,000
5 Beds ⋅ 4 Baths ⋅ 21420579 MLS
NEW! NEVER LIVED IN. Estimated completion December 2026. Bloomfield Homes' Violet IV offers 5 bedrooms, 4 full baths, and a 2-car garage in a two-story design on an interior lot in Woodstone. Game night or movie night? Upstairs has room for both, with a game room overlooking the family room and a separate media room tucked alongside it. This level also holds 3 bedrooms and 2 full baths, keeping recreation and secondary rooms together. Downstairs, high ceilings give the family room its dramatic scale, while a gas-log fireplace pairs floor-to-ceiling tile with a cedar mantel. Upgraded laminate wood flooring connects the main shared areas, and window seats add another place to pause. The Deluxe Kitchen stays open to the family room and dining area, with an island anchoring the layout. Upgraded quartz counters, a gas cooktop, and a separate electric oven bring style and function to the cooking space; a walk-in pantry keeps supplies close. The dining area opens to a covered patio with a gas stub for an outdoor cooking setup. At the rear of the home, the primary suite has a generous walk-in closet and a bath with dual sinks, a garden tub, and a separate shower. Upgraded quartz continues through the bathrooms. A second downstairs bedroom sits near the entry with a full bath nearby, giving the plan another distinct space. The covered front porch and 8-foot front door establish the entry, with exterior lighting adding definition after dark. Window coverings, gutters, and a mud room cover the practical side. Contact Bloomfield Homes or visit the Woodstone model to explore 13104 Limestone Street today!

13104 Limestone St, Providence Village

13136 Sandstone St, Providence Village
$489,000
5 Beds ⋅ 4 Baths ⋅ 21410782 MLS
NEW! NEVER LIVED IN. Estimated completion November 2026. Facing a private greenspace, this Violet IV by Bloomfield Homes pairs an interior homesite in Woodstone with a two-story layout offering 5 bedrooms, 4 full baths, and a 2-car garage. The covered front porch, upgraded 8' front door, and exterior lighting introduce a home with a strong focal point inside: a gas-log fireplace finished in tile all the way to the ceiling and topped with a cedar mantel. Upgraded laminate wood flooring connects the shared spaces, where the family room opens to the kitchen and dining area without losing definition. The Deluxe Kitchen combines upgraded quartz counters with an island, gas cooktop, and electric oven, keeping cooking and conversation in the same setting. A window seat adds character to the dining area, and its patio door brings the covered outdoor space into the daily flow. The patio includes a gas stub for a grill, with another door connecting it to the primary bedroom. Located downstairs toward the back, the primary suite includes a walk-in closet and a bath with dual sinks, a garden tub, and a separate shower; upgraded quartz continues here and throughout the home's baths. Near the foyer, a secondary bedroom and full bath give overnight stays their own setting. Upstairs changes the pace with a game room and separate media room, plus 3 secondary bedrooms and 2 full baths. A laundry room and mud room help organize the garage entry, and window coverings are already included. Visit Bloomfield Homes' Woodstone model today!

13136 Sandstone St, Providence Village

13028 Sandstone St, Providence Village
$499,990
5 Beds ⋅ 4 Baths ⋅ 21409580 MLS
NEW! NEVER LIVED IN. Estimated completion November 2026. Bloomfield Homes’ Violet III offers 5 bedrooms, 4 full baths, and a 2-car garage in a two-story layout on a corner lot with a pond view. Brick and stone, dark exterior trim, a covered porch, and an 8' front door establish the look at the entrance. The deepened garage gains 3' of depth, plus a service door and walkway around the home. Wood-look tile carries through the downstairs shared spaces, laundry, and guest bedroom, while raised ceilings lift the family room. The Deluxe Kitchen connects to the dining area, pairing Shaker cabinets with upgraded quartz, a tile backsplash, an island, and a single-bowl stainless steel sink. A gas cooktop, electric oven, and pantry complete the workspace. Black fixtures and a vertical box stair railing add definition to the neutral palette. The downstairs guest bedroom replaces the study and sits beside a full bath upgraded with a standing shower and tile to the ceiling. The primary suite is downstairs, with a walk-in closet and an enlarged shower finished in large-format tile, a decorative accent band, and a recessed shampoo niche. Quartz counters and dual sinks complete the bath. Upstairs, three bedrooms and two full baths surround a game room overlooking the family room; quartz counters and ceiling-height bath tile continue the finish details. Upper laundry cabinets, window coverings, and a tankless water heater add everyday function. An 8' glass patio door opens to the covered patio, where a gas stub is ready for an outdoor cooking setup. Visit Bloomfield Homes’ Woodstone model to learn more about this Violet III today!

13028 Sandstone St, Providence Village

13041 Limestone St, Providence Village
$329,990
4 Beds ⋅ 2 Baths ⋅ 21281194 MLS
Built by M-I Homes. Welcome to 13041 Limestone Street in Providence Village, TX: a beautifully crafted new construction single-story home thoughtfully designed with 4 bedrooms, 2 full bathrooms, and a comfortable living space. Step inside to experience an open-concept layout that creates a seamless flow between the main gathering areas. Well-planned room proportions, thoughtful design choices, and carefully selected finishes bring both style and functionality to everyday living. The kitchen features a spacious island and a generous pantry, opening to the dining area and family room—each enhanced by tall, sloped ceilings that add volume and architectural interest. The owner’s bedroom provides a private retreat complete with a large walk-in closet and an en-suite bathroom featuring a dual-sink vanity, designed for comfort and relaxation. Three additional bedrooms offer flexible space for family, guests, or a dedicated home office. Outside, the covered patio extends the living area and provides a shaded space to relax, unwind, or entertain. This home is located within the welcoming Woodstone community, offering convenient proximity to parks and green spaces for outdoor recreation. With its thoughtful single-story design, quality construction, and practical layout, this Quick Move-In home at 13041 Limestone Street delivers a comfortable and functional living experience in the heart of Providence Village. Schedule your visit today!

13041 Limestone St, Providence Village

13124 Limestone St, Providence Village
$430,000
4 Beds ⋅ 3 Baths ⋅ 21283177 MLS
Brand New, Never Lived In! Welcome to this thoughtfully designed Cypress II—an inviting home that blends functional spaces with practical upgrades for modern living. Offering 4 bedrooms, 3 full baths, a private study, and a 2-car garage, this home provides flexibility and comfort for today’s lifestyle. As you step inside, durable laminate flooring flows through the main living areas, creating a warm and cohesive feel that’s both stylish and easy to maintain. At the front of the home, the private study is enhanced with elegant glass French doors, making it an ideal space for working from home or quiet reading with gorgeous window seats. The deluxe kitchen is designed with both efficiency and style in mind, featuring upgraded quartz countertops, ample cabinetry, and an open layout that connects seamlessly to the family room—perfect for entertaining or everyday living. The spacious family room serves as the heart of the home, filled with natural light and designed to accommodate gathering and relaxation. Thoughtful details throughout create a comfortable, welcoming environment. The bedroom arrangement offers privacy and versatility, with one secondary bedroom featuring its own private ensuite bath—ideal for guests or multigenerational living. The primary suite is tucked away for added comfort. A functional mud room adds everyday convenience, while window blinds throughout and gutters already installed provide immediate move-in readiness. Outside, enjoy both a covered front porch and covered back patio—perfect for morning coffee or evenings outdoors. With 2,454 square feet, upgraded finishes, and a highly livable floor plan, this Cypress II stands out as a well-appointed home in the desirable Woodstone community.

13124 Limestone St, Providence Village

Start Your Search

IDX information is provided exclusively for consumers' personal, non-commercial use, that it may not be used for any purpose other than to identify prospective properties consumers may be interested in purchasing, and that the data is deemed reliable but is not guaranteed accurate by the MLS.  The MLS may, at its discretion, require use of other disclaimers as necessary to protect participants and/or the MLS from liability. 

Listings provided by LERA MLS

Listings provided by North Texas Real Estate Information Systems (NTREIS). Listing data has been deemed reliable but is not guaranteed to be accurate by the MLS.

Last updated:

How much is your home worth?

Get instant property value now!