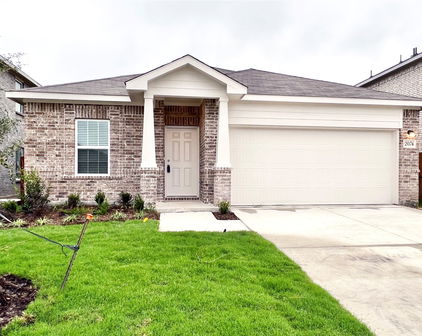
Travis Ranch Homes with Rockwall Isd School district

Travis Ranch Homes with Rockwall Isd School district

Welcome to Travis Ranch, a vibrant and family-friendly subdivision nestled in the charming city of Forney, Texas. This inviting community is located in Kaufman County, just a short drive from the bustling heart of the Dallas-Fort Worth metroplex. Travis Ranch offers a perfect blend of suburban tranquility and urban convenience, making it an ideal choice for families, professionals, and anyone looking to enjoy the best of Texas living.

One of the standout features of Travis Ranch is its commitment to quality education, as it falls within the highly regarded Rockwall Independent School District (ISD). Families residing in this subdivision can take pride in knowing that their children have access to excellent schools, dedicated educators, and a wide array of extracurricular activities that foster both academic and personal growth. The Rockwall ISD is known for its strong emphasis on student success, ensuring that every child receives the support and resources they need to thrive.

The homes in Travis Ranch are thoughtfully designed, featuring modern amenities and spacious layouts that cater to a variety of lifestyles. Whether you’re searching for a cozy starter home or a larger abode for a growing family, you’ll find a diverse selection of properties that suit your needs. The community is adorned with lush green spaces, walking trails, and playgrounds, providing residents with plenty of opportunities to connect with nature and enjoy outdoor activities.

Experience the warmth and charm of Travis Ranch, where community spirit flourishes, and your dream home awaits!

Newest Travis Ranch Homes with Rockwall Isd School district

$417,780
5 Beds 4 Baths 21374793 MLS
Every square foot is maximized with our Concho plan – the ideal home for the growing family. This 4-bedroom home offers space, flexibility and comfort. Entering your new home from your spacious porch, you are met with a foyer leading to your secluded study room. If you are looking for a little more living space, opt to transform the study room into your fifth bedroom! Travel further down the hall and you will discover the entry to your walk-in utility room and the convenient downstairs powder room. Need a little more room for your tools or holiday decorations? Luckily, the Concho plan bears an optional 2.5-car garage! Past the utility room, and you are led to the heart of the home - the open-concept, two-story family room adjoined by the oversized kitchen and breakfast area. The kitchen accommodates sleek granite countertops, flat-panel birch cabinets (with the option to add more), as well as a kitchen island! One of the most exclusive options this floor plan offers is the ability to add in an extended covered patio off the kitchen area. Talk about the perfect outdoor sanctuary! Finally, the first floor holds your private master suite with an elegant master bathroom. The master bathroom holds cultured marble countertops with the option of dual vanities, a shower,bathtub enclosure, and an expansive walk-in closet! If you are interested in taking the bathroom space to the next level you have the option to turn your bathtub into a super shower, or opt for a luxury tub with shower - both with standard dual vanities! Roam up the stairs to the second floor which is filled with three additional bedrooms, two full bathrooms and an oversized game room perfect for game nights with the family. In the Concho home, you will never have to sacrifice your space or comfort. There is something for the entire family to enjoy! With the copious amounts of included features and favorable options, you can bring your visions to life and will truly cherish your new CastleRock Concho home!

2129 Callahan Dr, Forney

$403,062
5 Beds 4 Baths 21374036 MLS
Every square foot is maximized with our Concho plan – the ideal home for the growing family. This 5-bedroom home offers space, flexibility and comfort. Entering your new home from your spacious porch, you are met with a foyer leading to your secluded study room. Travel further down the hall and you will discover the entry to your walk-in utility room and the convenient downstairs powder room. Past the utility room, and you are led to the heart of the home - the open-concept, two-story family room adjoined by the oversized kitchen and breakfast area. The kitchen accommodates sleek granite countertops, flat-panel birch cabinets (with the option to add more), as well as a kitchen island! One of the most exclusive options this floor plan offers is the ability to add in an extended covered patio off the kitchen area. Talk about the perfect outdoor sanctuary! Finally, the first floor holds your private master suite with an elegant master bathroom. The master bathroom holds cultured marble countertops, a shower bathtub enclosure, and an expansive walk-in closet! Head up the stairs to the second floor which is filled with three additional bedrooms, two full bathrooms and an oversized game room perfect for game nights with the family. In the Concho home, you will never have to sacrifice your space or comfort. With the copious amounts of included features and favorable options, you can bring your visions to life and will truly cherish your new CastleRock Concho home!

2002 Placerville St, Forney

$411,730
4 Beds 3 Baths 21267127 MLS
Welcome to 3602 Caledonia Drive in the sought-after Lakeside at Heath community—where modern comfort meets peaceful lakeside living. This beautifully maintained one-owner home offers nearly 3,000 square feet of thoughtfully designed living space with 4 spacious bedrooms, 2.5 baths, a private office, and an oversized game room perfect for entertaining or relaxing with family. Step inside to discover an open-concept layout filled with natural light, highlighted by elegant finishes, designer touches, and a warm, inviting atmosphere. The chef-inspired kitchen features bright white cabinetry, sleek countertops, stainless steel appliances, gas cooking, and seamless flow into the dining and living areas anchored by a cozy gas-log fireplace. The downstairs primary suite provides a private retreat complete with dual vanities, soaking tub, separate shower, and a generous walk-in closet. Upstairs offers additional bedrooms and a versatile second living area ideal for a media room or play space. Situated on a quiet cul-de-sac backing to scenic green space near Lake Ray Hubbard, this home delivers added privacy with no rear neighbors and serene backyard views. Located within highly acclaimed Rockwall-Heath ISD, residents also enjoy access to neighborhood amenities including a community pool, playgrounds, and walking trails. A perfect blend of style, functionality, and location in one of Heath’s most desirable communities.

3602 Caledonia, Forney

Start Your Search

IDX information is provided exclusively for consumers' personal, non-commercial use, that it may not be used for any purpose other than to identify prospective properties consumers may be interested in purchasing, and that the data is deemed reliable but is not guaranteed accurate by the MLS.  The MLS may, at its discretion, require use of other disclaimers as necessary to protect participants and/or the MLS from liability. 

Listings provided by LERA MLS

Listings provided by North Texas Real Estate Information Systems (NTREIS). Listing data has been deemed reliable but is not guaranteed to be accurate by the MLS.

Last updated: