Skyline 06 Rep Homes with Curbs Community Features

Skyline 06 Rep Homes with Curbs Community Features

Welcome to Skyline 06 Rep, a vibrant subdivision nestled in the heart of Mesquite, Texas, within the bustling Dallas County. This charming community is not just a place to live; it’s a lifestyle that embodies the spirit of suburban comfort combined with urban convenience.

Skyline 06 Rep boasts a variety of beautifully designed homes, each featuring inviting curb appeal that enhances the neighborhood’s charm. The homes are thoughtfully constructed, with spacious layouts and modern amenities that cater to families, professionals, and everyone in between. Whether you’re seeking a cozy single-family home or a contemporary residence, you’ll find options that meet your needs and exceed your expectations.

One of the standout features of Skyline 06 Rep is its commitment to community living. The neighborhood is designed with families in mind, offering well-maintained sidewalks, lush green spaces, and parks that encourage outdoor activities. Residents can enjoy leisurely strolls, morning jogs, or simply relaxing in the shade of a tree while the kids play in the park. The community is also pet-friendly, making it an ideal environment for furry family members.

Additionally, the location is unbeatable. With easy access to major highways, residents can enjoy a quick commute to downtown Dallas, while still relishing the tranquility of suburban life. Nearby shopping centers, dining options, and recreational facilities ensure that everything you need is just a stone’s throw away.

Skyline 06 Rep is more than just a place to call home; it’s a community where neighbors become friends and memories are made. Come discover the perfect blend of comfort, convenience, and community spirit in Mesquite, Texas!

Newest Skyline 06 Rep Homes with Curbs Community Features

$346,000
4 Beds 2 Baths 21346200 MLS
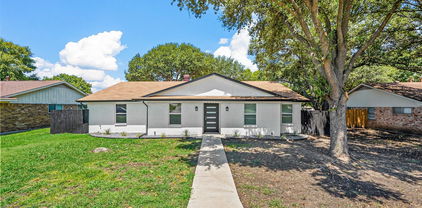
Beautifully updated single-story home offering the perfect blend of style, comfort, and functionality, all within walking distance of the neighborhood elementary school. The open-concept floor plan is ideal for both everyday living and entertaining, featuring a versatile formal living and dining area that can easily serve as a game room, home office, or additional gathering space. The inviting family room showcases soaring vaulted ceilings with exposed beams and a stunning floor-to-ceiling tiled fireplace. The home has been extensively updated with modern finishes throughout, including luxury vinyl plank flooring, refreshed bathrooms, updated lighting, faucets, interior doors, and major system improvements such as the roof, HVAC system, and water heater. The beautifully remodeled kitchen serves as the heart of the home with stainless steel appliances, a large center island, abundant cabinetry, and plenty of workspace. The spacious primary suite offers a relaxing retreat with dual vessel sinks, a garden tub, separate shower, and two walk-in closets. Generously sized secondary bedrooms provide flexibility for family, guests, or a home office. Enjoy the enclosed patio overlooking the expansive, pool-sized backyard with plenty of room to create your dream outdoor oasis. A rear-entry two-car garage and extended driveway complete this move-in-ready home, where thoughtful updates and timeless design come together in a highly desirable location.

2805 Sybil Dr, Mesquite

Start Your Search

IDX information is provided exclusively for consumers' personal, non-commercial use, that it may not be used for any purpose other than to identify prospective properties consumers may be interested in purchasing, and that the data is deemed reliable but is not guaranteed accurate by the MLS.  The MLS may, at its discretion, require use of other disclaimers as necessary to protect participants and/or the MLS from liability. 

Listings provided by LERA MLS

Listings provided by North Texas Real Estate Information Systems (NTREIS). Listing data has been deemed reliable but is not guaranteed to be accurate by the MLS.

Last updated:

