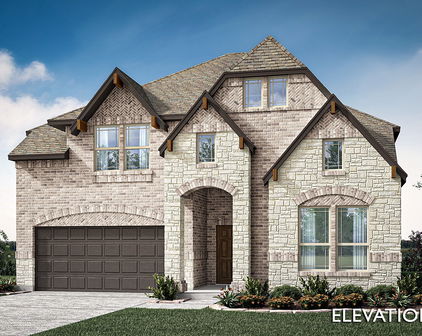
El Dorado Homes under $500,000

El Dorado Homes under $500,000

Welcome to El Dorado, a charming subdivision nestled in the heart of Texas, where modern living meets Southern hospitality. This vibrant community is perfect for families, professionals, and retirees alike, offering a unique blend of comfort, convenience, and affordability.

El Dorado boasts a variety of homes under $500,000, making it an attractive option for first-time homebuyers and those seeking to downsize without compromising on quality. The homes in this neighborhood feature modern designs, spacious layouts, and beautiful outdoor spaces, perfect for entertaining or enjoying a quiet evening under the stars. With well-maintained streets and lush green parks, El Dorado provides a picturesque setting for your new home.

Residents of El Dorado enjoy easy access to a wealth of amenities, including shopping centers, dining options, and recreational facilities. The community is also conveniently located near major highways, making commuting to nearby cities a breeze. Families will appreciate the highly-rated schools in the area, ensuring that children receive a quality education close to home.

As you explore El Dorado, you'll find a welcoming atmosphere that fosters connections among neighbors and encourages community involvement. From seasonal events to local gatherings, there's always something happening in this friendly subdivision.

If you're searching for a place that offers the perfect combination of affordability, community spirit, and Texas charm, look no further than El Dorado. Discover your dream home today in this delightful neighborhood where comfort and convenience await!

Newest El Dorado Homes under $500,000

292 Coronado Ct, Granbury
$499,990
4 Beds ⋅ 3 Baths ⋅ 21421603 MLS
NEW! NEVER LIVED IN. Estimated completion December 2026. Bloomfield Homes' Hawthorne II offers 4 bedrooms, 3 full baths, and a 2.5-car garage in a two-story design on an oversized interior greenbelt lot in El Dorado. A rotunda foyer gives the entry its own architectural moment, with solid double doors defining a study just off the hall. Brick and stone frame the exterior, complemented by an upgraded 8-foot front door and exterior lighting. The layout opens into a family room with vaulted ceilings and stained beams, where a corner woodburning fireplace carries stone all the way to the ceiling. Laminate wood flooring connects the gathering spaces, and the adjoining breakfast area keeps dining close to the kitchen. Warm wood cabinetry and granite counters shape the cooking space around an island, with electric cooking and a walk-in pantry close at hand. The primary suite is on the first floor with a walk-in closet and a bath featuring dual sinks and an enlarged shower with a built-in seat. Along the rear hall, 2 secondary bedrooms share a full bath with dual sinks and a tub and shower combination. A tech center adds a useful spot for a computer or household organization without taking over the study. The upper level pairs the fourth bedroom and another full bath with a game room, creating a separate setting for games, hobbies, or a second seating area. Out back, the covered patio overlooks the greenbelt with no home directly behind it, giving the yard an open backdrop. The extra half-bay in the garage adds storage space, and window coverings are already included. El Dorado offers a community playground, with Lake Granbury and Historic Downtown Granbury Square among the area's attractions. Visit Bloomfield Homes' El Dorado model to learn more about the Hawthorne II.

292 Coronado Ct, Granbury

277 Coronado Ct, Granbury
$489,990
3 Beds ⋅ 3 Baths ⋅ 21421565 MLS
NEW! NEVER LIVED IN. Estimated completion December 2026. Bloomfield Homes' Violet II offers 3 bedrooms, 2 full baths, 1 half bath, and a 3-car garage in a two-story design on an oversized interior lot in El Dorado. A floor-to-ceiling stone fireplace commands the family room, where a raised ceiling and an iron-railed overlook give the space its dramatic proportions. Laminate wood flooring connects the main shared areas, and the open kitchen keeps the island part of the conversation. This Deluxe Kitchen features granite counters, an electric cooktop and oven, and a generous walk-in pantry. The dining area adds built-in seating at a window, with a door to the covered patio making outdoor meals an easy extension of the layout. Near the foyer, a study behind glass French doors offers a defined space for a desk, library, or creative work, with a powder bath nearby. The primary suite occupies the rear of the first floor and includes its own window seat. Dual sinks, a garden tub, a separate shower, and a walk-in closet complete the bath arrangement. The laundry room is positioned near the garage entry, where a mud bench gives everyday belongings a place to land. Above, the game room creates another gathering space beside a separate media room, keeping screen time and projects beyond the main living area. The 2 secondary bedrooms share a full bath with dual sinks and a tub and shower combination. A brick-and-stone exterior, 8-foot front door, and exterior lighting frame the arrival, while the large backyard provides room beyond the covered patio. Window coverings are already in place. El Dorado offers a community playground, with Lake Granbury and Historic Downtown Granbury Square among the area's attractions. Discover more at Bloomfield Homes' El Dorado model.

277 Coronado Ct, Granbury

272 Coronado Ct, Granbury
$495,000
4 Beds ⋅ 3 Baths ⋅ 21421525 MLS
NEW! NEVER LIVED IN. Estimated completion December 2026. Bloomfield Homes' Bayberry I offers 4 bedrooms, 2 full baths, 1 half bath, and a 2.5-car garage in a two-story design on an interior greenbelt lot in El Dorado. With no home directly behind it, the backyard has an open outlook to pair with the covered patio, accessed from the breakfast area. That connection carries through the main living space, where an angled island links the Deluxe Kitchen to the family room. Electric cooking, a pantry, and a generous stretch of counters support meal preparation without closing the kitchen off from the conversation. Granite and quartz counters bring variation to the home's finishes, while laminate wood flooring connects the shared areas. A corner woodburning fireplace adds a strong focal point to the family room, with tile reaching all the way to the ceiling. Near the foyer, double doors define a study that keeps a desk or project separate from the gathering spaces. The primary suite is also on the first floor, with a walk-in closet and a bath arranged with dual sinks, a garden tub, and a separate shower with a seat. A powder bath serves the common areas, and the laundry room sits near the garage entry. The layout shifts above to a game room and 3 secondary bedrooms, with another full bath offering dual sinks and a tub and shower combination. The extra half-bay in the garage provides room for storage alongside parking. An 8-foot front door and exterior lighting mark the arrival, while window coverings and a mud room add everyday function. Come explore the Bayberry with Bloomfield Homes at the El Dorado model.

272 Coronado Ct, Granbury

161 Ponce De Leon Rd, Granbury
$499,000
4 Beds ⋅ 4 Baths ⋅ 21415555 MLS
NEW! NEVER LIVED IN. Estimated completion October 2026. Bloomfield Homes' Violet III offers 4 bedrooms, 3 full baths, a powder bath, and a 2.5-car garage in a two-story design on an interior lot facing open greenspace in El Dorado. White brick and stone accents frame the exterior, with an upgraded 8' front door and lighting defining the entry. The study sits off the foyer behind double doors, giving work or projects a separate room before the layout opens into the main gathering spaces. Raised ceilings lift the family room around a floor-to-ceiling stone woodburning fireplace with a raised hearth. Laminate wood flooring connects the shared areas. The Deluxe Kitchen pairs upgraded quartz counters with an island and pendant lighting, while double electric ovens, an electric cooktop, and a built-in microwave handle cooking. A walk-in pantry keeps supplies close, and the dining area's window seat adds character beside the table. Out back, a covered patio opens to a large grass yard enclosed by a wood fence. The primary suite has its own window seat and direct patio access, plus a bath with dual sinks, quartz counters, a garden tub, and a separate shower with a seat. A walk-in closet completes the suite. Upstairs changes the scene. Iron railing borders a game room overlooking the family room, with 3 secondary bedrooms and 2 full baths arranged nearby. A Jack-and-Jill bath connects 2 bedrooms, while the third has another full bath adjacent. A laundry room near the garage, window coverings, gutters, and a sprinkler system add practical convenience. Visit Bloomfield Homes at the El Dorado model today!

161 Ponce De Leon Rd, Granbury

448 Carnero Dr, Granbury
$409,990
4 Beds ⋅ 2 Baths ⋅ 21412800 MLS
NEW! NEVER LIVED IN. Estimated completion December 2026. Bloomfield Homes' one-story Cypress layout offers 4 bedrooms, 2 full baths, and a 2-car garage on an interior homesite in El Dorado. An upgraded 8' mahogany front door and exterior lighting introduce the home's Craftsman-inspired design, while laminate wood flooring connects the shared interior spaces. The kitchen and breakfast area stay open to the family room, with a generous breakfast buffet adding a surface for serving and storage close to the table. Quartz counters finish the Deluxe Kitchen, where an electric cooktop and electric oven handle the cooking and a pantry keeps everyday supplies tucked away. In the family room, a woodburning fireplace finished in tile to the ceiling brings a strong vertical element to the main gathering space. The covered patio sits beyond the family room, extending the layout outside for meals or a change of scenery. The primary suite occupies its own part of the plan with a window seat, a walk-in closet, and a bath featuring dual sinks, a garden tub, and a separate shower. Separate doors for the closet and bath help keep the routine organized. The 3 secondary bedrooms share another full bath along a hall off the family room, giving the sleeping spaces definition from the shared areas. Tile surrounds add detail to the showers, and window coverings are included. Laundry sits near the kitchen and garage entry, keeping daily tasks close at hand. Visit Bloomfield Homes' El Dorado model today!

448 Carnero Dr, Granbury

157 Ponce De Leon Rd, Granbury
$399,990
3 Beds ⋅ 2 Baths ⋅ 21398791 MLS
NEW! NEVER LIVED IN. Ready December 2026! Bloomfield Homes’ Dogwood is a one-story plan with 3 bedrooms, 2 full baths, a study, and a 2-car garage. Upgraded brick and mortar, cedar garage doors, a covered front porch, an 8' front door, and exterior lighting give this home a striking first impression. Beyond the foyer, glass doors define the front study, while wood floors continue through the entry, kitchen, breakfast nook, family room, and hallways. The kitchen brings its details together around a quartz-topped island with a single-bowl sink and 2 pendant lights. White cabinetry, an upgraded backsplash, and under-cabinet lighting finish the surrounding work area. Beside it, the breakfast nook opens to a family room lined with windows along the side and rear walls. The primary bedroom sits toward the back of the plan, separate from the 2 secondary bedrooms, and connects to a walk-in closet and bath with upgraded countertops. Its enlarged shower gets special attention: upgraded tile on the walls and floor, an accent tile detail, and a second shower head. The secondary bath has upgraded tile on the tub surround and floor, plus its own accent tile. Window seats add character, and 2 inch blinds are already in place throughout. Upgraded carpet and utility room tile bring the same attention to the practical spaces. A covered patio opens to the interior lot, and El Dorado’s playground offers another place to gather nearby. Visit Bloomfield Homes’ model in El Dorado to see this Dogwood in person today!

157 Ponce De Leon Rd, Granbury

159 La Fortuna Dr, Del Valle
$370,000
4 Beds ⋅ 2 Baths ⋅ 5232915 MLS
Back on market with no fault to the seller, buyer financing issue! Welcome to 159 La Fortuna Dr. in Del Valle, where modern design meets everyday comfort. This beautifully maintained home sits on a spacious 0.75-acre lot and offers 4 bedrooms, 2 bathrooms, and 1,597 square feet of thoughtfully designed living space. One story with natural light, creating an inviting space for both relaxing and entertaining. The spacious kitchen features ample cabinetry, generous counter space, and a large island that flows seamlessly into the living and dining areas. The private primary suite provides a peaceful retreat with an en-suite bath and walk-in closet, while the additional bedrooms offer flexibility for family, guests, or a home office. Step outside to a fully fenced backyard with plenty of room for outdoor gatherings, pets, or gardening. Adding even more versatility to the property is a detached workshop/studio complete with electricity and a window, making it an ideal space for hobbies, woodworking, DIY projects, art, storage, or a private workspace. Whether you're a craftsman, entrepreneur, or simply looking for extra room to create, this bonus structure offers endless possibilities to fit your lifestyle. Conveniently located just minutes from Austin-Bergstrom International Airport, Tesla Gigafactory, Circuit of The Americas, and Downtown Austin, this home offers easy access to major employers, entertainment, dining, and shopping. Whether you're searching for your first home, an investment opportunity, or a place to enjoy the best of Central Texas living, this property is one you won't want to miss.

159 La Fortuna Dr, Del Valle

Start Your Search

IDX information is provided exclusively for consumers' personal, non-commercial use, that it may not be used for any purpose other than to identify prospective properties consumers may be interested in purchasing, and that the data is deemed reliable but is not guaranteed accurate by the MLS.  The MLS may, at its discretion, require use of other disclaimers as necessary to protect participants and/or the MLS from liability. 

Listings provided by LERA MLS

Listings provided by North Texas Real Estate Information Systems (NTREIS). Listing data has been deemed reliable but is not guaranteed to be accurate by the MLS.

Last updated:

How much is your home worth?

Get instant property value now!