Eastwood Add 1 Homes with Forney Isd School district

Eastwood Add 1 Homes with Forney Isd School district

Welcome to Eastwood Add 1, a charming subdivision nestled in the heart of Forney, Texas, within the picturesque Kaufman County. This delightful community offers a unique blend of suburban tranquility and convenient access to the vibrant lifestyle that Forney has to offer. Known for its friendly atmosphere and scenic surroundings, Eastwood Add 1 is the perfect place for families, professionals, and retirees alike.

The homes in Eastwood Add 1 are designed with comfort and style in mind, featuring modern layouts, spacious yards, and beautiful landscaping. Each residence reflects the warmth and character of the neighborhood, making it an inviting place to call home. With a variety of floor plans and sizes, there’s something to suit every lifestyle and budget.

One of the standout features of Eastwood Add 1 is its affiliation with the highly regarded Forney Independent School District (ISD). Families can take pride in knowing their children will receive a quality education in a supportive environment. The district is known for its commitment to academic excellence, offering a range of programs and extracurricular activities that foster growth and development.

Living in Eastwood Add 1 means enjoying the best of both worlds: a peaceful suburban retreat with easy access to the bustling amenities of Forney. From shopping and dining to parks and recreational activities, everything you need is just a stone's throw away. Discover the charm of Eastwood Add 1, where community spirit thrives and every day feels like home. Come explore this wonderful neighborhood and see for yourself why it’s the perfect place to live!

Newest Eastwood Add 1 Homes with Forney Isd School district

$279,900
3 Beds 2 Baths 21134592 MLS
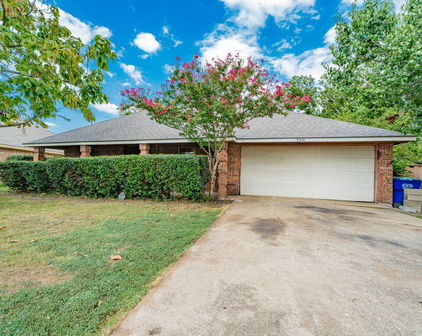
WELCOME HOME! Lovingly cared for and nestled in an established neighborhood with NO HOA, this charming property offers a perfect blend of comfort, character, and thoughtful updates. With a new hot water heater replaced in February and numerous recent improvements, this home is truly move-in ready. Featuring 3 spacious bedrooms and 2 bathrooms, the home provides ample room for comfortable living. Step inside to an open floor plan that seamlessly connects the living area, kitchen, and bedrooms, enhanced by crown molding, engineered hardwood flooring, and elegant plantation shutters. The inviting living room centers around a cozy fireplace, flanked by beautiful built-ins and accented with recessed lighting that adds warmth and charm. The kitchen serves as the heart of the home, complete with a breakfast bar and a lovely dining area with plenty of space for a hutch. A convenient rear mudroom sits just off the kitchen near the laundry area, adding both function and practicality. The large primary suite offers room for a sitting area and features a huge walk-in closet along with a remodeled en-suite bath showcasing granite countertops, a separate walk-in shower, and a relaxing jacuzzi tub. Additional recent updates include updated windows with blackout screens, and fresh, neutral paint throughout. Step outside to enjoy a beautiful backyard with a covered patio, private fencing, a greenbelt view, and a storage building—perfect for outdoor living and entertaining. The 2-car garage includes an additional closet ideal for freezers or extra storage, and a sprinkler system adds convenience to lawn care. Centrally located near schools, shopping, and recreation, this home combines charm, functionality, and location—making it an exceptional opportunity you won’t want to miss.

507 Azalea Dr, Forney

Start Your Search

IDX information is provided exclusively for consumers' personal, non-commercial use, that it may not be used for any purpose other than to identify prospective properties consumers may be interested in purchasing, and that the data is deemed reliable but is not guaranteed accurate by the MLS.  The MLS may, at its discretion, require use of other disclaimers as necessary to protect participants and/or the MLS from liability. 

Listings provided by LERA MLS