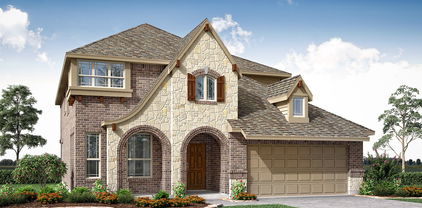
Creekview Meadows Homes under $500,000

Creekview Meadows Homes under $500,000

Welcome to Creekview Meadows, a delightful subdivision nestled in the heart of Pilot Point, Texas, within the picturesque Denton County. This charming community is designed for those seeking a perfect blend of tranquility and modern living, making it an ideal place to call home.

Creekview Meadows boasts a variety of homes, many of which are available for under $500,000, making it an attractive option for first-time homebuyers, families, and anyone looking to invest in a vibrant community. The thoughtfully designed residences feature spacious layouts, contemporary finishes, and inviting outdoor spaces, perfect for enjoying the beautiful Texas weather.

Residents of Creekview Meadows enjoy a warm sense of community, with friendly neighbors and a welcoming atmosphere. The subdivision is conveniently located near essential amenities, including shopping centers, schools, and recreational areas. Families will appreciate the proximity to quality schools in the highly regarded Pilot Point Independent School District, ensuring that education remains a top priority.

For those who love the outdoors, Creekview Meadows offers easy access to nearby parks and scenic walking trails, perfect for leisurely strolls or energetic runs. The community's serene environment is complemented by the stunning views of the Texas countryside, providing an idyllic backdrop for everyday life.

With its affordable housing options, strong community spirit, and convenient location, Creekview Meadows is truly a hidden gem in Pilot Point. Discover your dream home in this enchanting subdivision and experience the best of Texan living today!

Newest Creekview Meadows Homes under $500,000

14450 Mietner St, Pilot Point
$399,000
4 Beds ⋅ 3 Baths ⋅ 21407045 MLS
NEW! NEVER LIVED IN. Estimated completion November 2026. Bloomfield Homes' one-story Jasmine offers 4 bedrooms, 3 full baths, and a 2-car garage in Creekview Meadows. The kitchen gets the spotlight here: painted cabinets and upgraded quartz frame a Deluxe Kitchen with a farmhouse sink, pot filler, and Professional Series stainless steel appliances, including a gas cooktop and electric wall oven. A finished island panel adds detail beneath 3 pendant lights, while under-cabinet lighting brightens the prep surfaces. The walk-in pantry keeps supplies close. From the island, the view opens across the family room to rear windows, with the breakfast area alongside. Upgraded laminate wood flooring connects these gathering spaces and continues into the primary bedroom. Set apart at the back, the primary suite pairs a walk-in closet with dual sinks, upgraded quartz, a soaking tub, and a separate shower. The 3 secondary bedrooms occupy the opposite side of the layout, served by 2 full baths, including the added bath near the laundry room. Upgraded carpet finishes those bedrooms, while upgraded tile and added upper cabinets enhance all 3 baths and the laundry room. Doors stand 8' tall at the front, throughout the interior, and at the patio. Outside, a covered patio has a ceiling fan with light and a gas stub for a future grill. Brick and stone, a brick-covered front porch, and 5 uplights define the exterior on an interior lot. Stone-edged landscaping, a sprinkler system, stained fence, gutters, and 2 inch faux blinds cover the practical details. Get a closer look at 14450 Mietner Street through Bloomfield Homes' Creekview Meadows model today!

14450 Mietner St, Pilot Point

14446 Mietner St, Pilot Point
$489,000
4 Beds ⋅ 4 Baths ⋅ 21406929 MLS
NEW! NEVER LIVED IN. Estimated completion November 2026. Bloomfield Homes' two-story Bayberry II offers 4 bedrooms, 3 full baths, a powder bath, and a 2-car garage in Creekview Meadows. Game night, movie night, or a place to get things done, the upstairs layout makes room for all 3. A game room with a quartz-topped tech center sits near a separate media room prewired for 5.1 surround sound, while 3 bedrooms share 2 full baths. Open metal railing defines the stairwell, and upgraded carpet softens this level. Downstairs, the study closes behind glass doors near the foyer. The primary suite has upgraded laminate flooring and a bath with dual sinks, quartz counters, a garden tub, a separate shower with a seat, and a walk-in closet. Laminate continues through the main gathering spaces, with 8' first-floor doors adding scale. The Deluxe Kitchen brings a Professional Series appliance package, gas cooktop, electric wall oven, farmhouse sink, and pot filler to the cooking setup. Upgraded quartz counters, a finished island panel, and under-cabinet lighting add detail, with a walk-in pantry close by. Upper cabinets add storage in the laundry room and full baths, where upgraded tile complements the quartz surfaces. The breakfast area opens through an 8' door to an extended covered patio with a ceiling fan, light, and gas stub for a future grill. Outside, brick and stone, a brick-covered porch, an 8' front door, and 4 uplights create a welcoming presence on an interior lot. Landscaping includes stone edging and a sprinkler system, with a stained fence, gutters, and 2 inch faux blinds completing the home. Visit Bloomfield Homes' Creekview Meadows model to explore 14446 Mietner Street today!

14446 Mietner St, Pilot Point

14557 Herschel St, Pilot Point

$499,900
4 Beds ⋅ 4 Baths ⋅ 21355946 MLS
STONEHOLLOW HOMES! CREEKVIEW MEADOWS! HIGHLY ACCLAIMED CELINA ISD! POPULAR REGATTA FLOOR PLAN! READY NOW! Welcome to this exceptional 4-bedroom, 3.5-bathroom home w. an upstairs game room and over 3,200 sq.ft. of thoughtfully designed living space. Perfectly situated in the rolling plains of Pilot Point. This home offers luxury living inside and out. An open floor plan w. a high ceiling in the entry and family room and plenty of large windows to let in all of the natural light. A gourmet kitchen appointed w. Shoji White painted cabinets and luxurious quartz paired w. a stunning Serliana backsplash tile to bring it all together. Built-in gas cooktop and separate oven. Large, single bowl stainless sink. SPACIOUS PANTRY UNDER THE STAIRS! Under cabinet task lighting! Open floor plan that lives very large w. the kitchen looking over the massive island to the family room! Family Room anchored w. a direct vent corner fireplace w. stone to ceiling and cedar mantel. Windows in all the right places allow plenty of natural light. The modern finishes of HAND-SCRAPED wood floor w.a warm finish. Private study at front near entry! Primary bedroom w. long window seat! Beautifully designed PRIMARY BATH w. SPACIOUS SHOWER finished in a stunning Zellige tile. ALL secondary baths w. light Shoji White cabinets, w. quartz countertops. Stonehollow features also include 5 inch baseboards, tankless hot water heater, floor plug in family room, framed mirror at primary and powder baths, rounded corners, lots of extra LED disc lighting through out, radiant barrier roof deck, elongated toilets, smart lock front door, builder 1-2-10 warranty and so much more. Celina area is more convenient each day w. HEB, Costco, Lowes, Home Depot and a new state of the art Methodist hospital under construction. Minutes from the nostalgic Downtown Celina Square. Come join this thriving and growing small town!

14557 Herschel St, Pilot Point

14517 Herschel St, Pilot Point
$498,900
5 Beds ⋅ 4 Baths ⋅ 21328568 MLS
STONEHOLLOW HOMES! CREEKVIEW MEADOWS! HIGHLY ACCLAIMED CELINA ISD! POPULAR BASALT FLOOR PLAN! SEPTEMBER COMPLETION! Welcome to this exceptional 5 BEDROOM, 4 BATHROOM home w. an upstairs game room and MEDIA ROOM! Thoughtfully designed living space. Perfectly situated in the rolling plains of WEST CELINA. This home offers luxury living inside and out. An open floor plan w. a high ceiling in family room and plenty of large windows to let in all of the natural light. Rich NAIL DOWN HANDSCRAPED WOOD floors w. a warm stain flow throughout the entry, kitchen, dining and living spaces. A gourmet kitchen appointed w. slate stained cabinets w. luxurious quartz paired w. a stunning Miramo backsplash tile to bring it all together. Built-in gas cooktop and separate oven. SINGLE BOWL porcelain FARM SINK. SPACIOUS CORNER PANTRY! Under cabinet task lighting! Open floor plan that lives very large w. the kitchen looking over the massive island! Family Room anchored w. a direct vent corner fireplace w. stone to ceiling and cedar mantel. Windows in all the right places allow plenty of natural light. Private study at front near entry! Primary bedroom w. BAY WINDOW! Beautifully designed PRIMARY BATH w. SPACIOUS SHOWER finished in a stunning glazed designer tile. ALL secondary baths w. slate stained cabinets, w. quartz countertops. Entertainment overflows upstairs w. spacious GAME ROOM that leads to an even larger MEDIA ROOM! Stonehollow features also include 5 in. baseboards, tankless hot water heater, floor plug in family room, framed mirror at primary and powder baths, rounded corners, lots of extra LED disc lighting through out, radiant barrier roof deck, elongated toilets, smart lock front door, builder 1-2-10 warranty and so much more. Celina area is more convenient each day w. HEB, Costco, Lowes, Home Depot and a new state of the art Methodist hospital under construction. Minutes from the nostalgic Downtown Celina Square. Come join this thriving and growing small town!

14517 Herschel St, Pilot Point

14458 Lovelace St, Pilot Point
$499,000
5 Beds ⋅ 4 Baths ⋅ 21317602 MLS
BRAND NEW & NEVER LIVED IN. Quick Close Ready! This Rose II by Bloomfield Homes offers 5 bedrooms, 4 bathrooms, game room, media room, and study. Situated in the desirable Creekview Meadows community, this gorgeous two-story home showcases stunning curb appeal with a brick and stone exterior and an impressive 8' front door, leading into a bright and open-concept layout filled with natural light from abundant windows throughout; the private study features glass French doors for a functional work-from-home space, while the Deluxe Kitchen is a chef’s dream with quartz countertops, stainless steel appliances, and a spacious walk-in pantry that flows seamlessly into the main living areas, perfect for both everyday living and entertaining; upgraded engineered wood flooring extends through the main areas of the first floor, complemented by upgraded tile in all bathrooms and upgraded carpet in the bedrooms for a refined and cohesive look, with quartz countertops continuing throughout all bathrooms, along with generously sized secondary bedrooms and versatile upstairs living spaces including a game room and media room, offering flexibility for any lifestyle; outdoor living is enhanced by a covered patio, fully landscaped yard complete with trees, plants, stone edging, sprinkler system, stained fencing, and gutters, creating a move-in ready home designed for comfort and convenience. Visit Bloomfield Homes today at Creekview Meadows to tour this gorgeous Rose II.

14458 Lovelace St, Pilot Point

Start Your Search

IDX information is provided exclusively for consumers' personal, non-commercial use, that it may not be used for any purpose other than to identify prospective properties consumers may be interested in purchasing, and that the data is deemed reliable but is not guaranteed accurate by the MLS.  The MLS may, at its discretion, require use of other disclaimers as necessary to protect participants and/or the MLS from liability. 

Listings provided by LERA MLS

Listings provided by North Texas Real Estate Information Systems (NTREIS). Listing data has been deemed reliable but is not guaranteed to be accurate by the MLS.

Last updated:

How much is your home worth?

Get instant property value now!