Bellagio Homes for Sale

Bellagio Homes for Sale

Welcome to Bellagio, a stunning subdivision located in Forney, Texas. Situated in Kaufman County, Bellagio offers a picturesque and serene environment for homeowners seeking a peaceful yet convenient lifestyle.

The Homes for Sale in Bellagio are truly exceptional. With a wide range of architectural styles and floor plans to choose from, there is something to suit every taste and preference. Whether you're looking for a cozy single-family home or a spacious estate, Bellagio has it all.

Each home in Bellagio is meticulously designed and crafted with attention to detail. From open-concept living spaces to gourmet kitchens and luxurious master suites, these homes offer the perfect blend of comfort and elegance. Modern features and high-end finishes are standard in every home, ensuring a contemporary and upscale living experience.

Aside from the beautiful homes, Bellagio also boasts a range of amenities for its residents. Enjoy community parks, walking trails, and green spaces, perfect for outdoor activities and relaxation. The subdivision is conveniently located near shopping centers, restaurants, and entertainment options, ensuring that everything you need is just a short drive away.

If you're looking for a place to call home that offers a tranquil setting, quality homes, and a close-knit community, Bellagio is the perfect choice. Don't miss out on the opportunity to be a part of this exceptional subdivision in Forney, Texas. Contact us today to explore the Homes for Sale in Bellagio and make your dream of owning a beautiful home a reality.

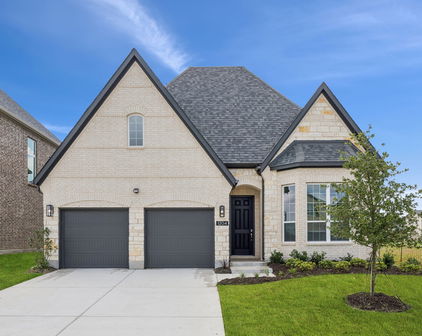
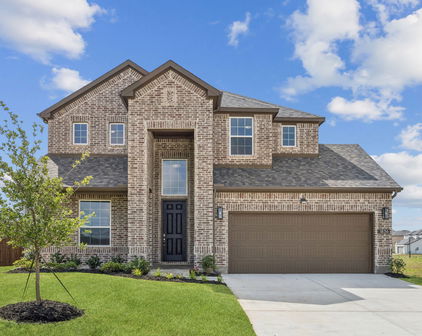
Newest Bellagio Homes for Sale

$439,000
4 Beds 5 Baths 21337122 MLS
** 2.99% FIXED RATE (3.75% APR) Plus, receive $500 a month for 24 months paid through the MegPrime App on Select Homes. Subject to Terms and Conditions Apply ** Brand New Construction by Megatel Homes! Experience lagoon living in Forney ISD at Bellagio, a vibrant master planned community featuring highly rated schools, scenic parks, and a welcoming small-town atmosphere rich in history as the Antique Capital of Texas. Enjoy resort-style amenities including a lagoon, fitness and wellness spaces, a full-service restaurant and bar, plus entertainment and relaxation for all ages. Move-in ready and never occupied! Megatel Homes Normandy plan is a 2-story 3,505 square foot home featuring 4 bedrooms, 4.5 bathrooms, a grand entry foyer, a study, formal dining & breakfast, a utility & mud room, a game room, a covered patio, and 2 car garage. Luxurious layout filled with natural light and stylish flooring throughout the main living areas. The kitchen is a true standout, offering generous storage, a nicely sized center island, a butler's pantry, and seamless flow into the living and dining spaces, perfect for everyday living or entertaining. The Primary suite is located on the first floor and offers a relaxing escape with dual sinks, a luxurious soaking tub, with a separate standing shower, and a massive walk-in closet. On the second floor, you’ll find three generously sized bedrooms, each with its own walk-in closet, a full bathroom, and a spacious game room offering the perfect hangout space for movie nights, games, or just unwinding. This home is available with elevation A on a 50ft lot.

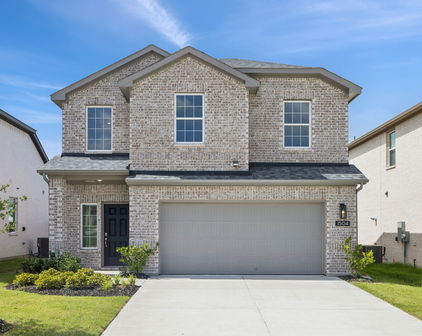
1205 Caprese Dr, Forney

$409,000
4 Beds 4 Baths 21202979 MLS
** 2.99% FIXED RATE (3.75% APR) Plus, receive $500 a month for 24 months paid through the MegPrime App on Select Homes. Subject to Terms and Conditions Apply ** Brand New Construction by Megatel Homes! Experience lagoon living in Forney ISD at Bellagio, a vibrant master planned community featuring highly rated schools, scenic parks, and a welcoming small-town atmosphere rich in history as the Antique Capital of Texas. Enjoy resort-style amenities including a lagoon, fitness and wellness spaces, a full-service restaurant and bar, plus entertainment and relaxation for all ages. Move-in ready and never occupied! Megatel Homes Cameron plan is a 2-story 3,055 square foot home featuring 4 bedrooms, 2 bathrooms, 2 half bathrooms, a game room, a media room, and 2 car garage. Open-concept layout filled with natural light and stylish vinyl flooring throughout the main living areas. The kitchen is a true standout, offering generous storage, a nicely sized center island, and seamless flow into the living and dining spaces, perfect for everyday living or entertaining. The Primary suite is located on the first floor and offers a relaxing escape with dual sinks, a luxurious soaking tub, with a separate standing shower, and a massive walk-in closet. On the send floor, you’ll find three generously sized bedrooms, each with its own walk-in closet, a full bathroom, and a spacious game room offering the perfect hangout space for movie nights, games, or just unwinding. This home is available with elevation A on a 40ft lot.

1518 Newcastle Ln, Forney

Start Your Search

IDX information is provided exclusively for consumers' personal, non-commercial use, that it may not be used for any purpose other than to identify prospective properties consumers may be interested in purchasing, and that the data is deemed reliable but is not guaranteed accurate by the MLS.  The MLS may, at its discretion, require use of other disclaimers as necessary to protect participants and/or the MLS from liability. 

Listings provided by LERA MLS

Listings provided by North Texas Real Estate Information Systems (NTREIS). Listing data has been deemed reliable but is not guaranteed to be accurate by the MLS.

Last updated: