Mesquite Homes with Forney Isd School district

Mesquite Homes with Forney Isd School district

Welcome to Mesquite, Texas, a vibrant city nestled in Kaufman County that perfectly blends suburban charm with urban convenience. Just a short drive from the bustling heart of Dallas, Mesquite offers residents a unique lifestyle characterized by friendly neighborhoods, rich cultural experiences, and a strong sense of community. Known for its diverse population and welcoming atmosphere, this city is an ideal place for families, professionals, and retirees alike.

One of the standout features of Mesquite is its commitment to quality education, particularly through the Forney Independent School District (ISD). Families seeking homes in this area can take comfort in knowing that their children will have access to exceptional educational opportunities. Forney ISD is renowned for its dedicated teachers, innovative programs, and a strong emphasis on academic success, making it a top choice for parents who prioritize education.

The real estate market in Mesquite boasts a variety of housing options, from charming single-family homes to modern townhouses, ensuring there’s something for everyone. With competitive prices and a range of amenities, this city is perfect for those looking to settle down in a community that values both comfort and convenience.

In addition to its excellent schools, Mesquite is home to beautiful parks, shopping centers, and recreational facilities, providing endless opportunities for leisure and entertainment. Whether you’re exploring the local dining scene or enjoying a weekend at the Mesquite Championship Rodeo, there’s always something to do in this lively city.

Discover the charm of Mesquite and find your dream home in this thriving community today!

Newest Mesquite Homes with Forney Isd School district

$455,000
4 Beds 3 Baths 21341770 MLS
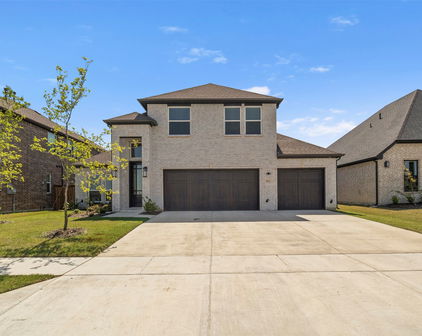
Welcome to 9613 Polo Pony Court in Mesquite, Texas, a beautifully upgraded home by First Texas Homes in the growing master-planned community of Polo Ridge. Built in 2024 and enhanced with more than $50,000 in upgrades, this impressive 4bedroom, 3bath home offers thoughtfully designed living spaces, elevated finishes, and a spacious 3-car garage. From the moment you enter, the dramatic curved staircase, soaring ceilings, architectural details, upgraded flooring, and abundant natural light create an elegant first impression. A dedicated formal dining room provides a beautiful setting for special occasions, while the separate breakfast nook offers a comfortable space for casual everyday dining. The open-concept living area flows seamlessly into the gourmet kitchen, creating an inviting setting for entertaining and daily living. The kitchen features quartz countertops, an oversized island, built-in double ovens, a gas cooktop, stainless steel appliances, a built-in air fryer, and a stylish butler’s pantry offering additional storage and preparation space. The spacious primary suite serves as a private retreat with a spa-inspired bathroom. The secondary bedrooms provide flexibility for family or guests. Upstairs, a spacious second living area offers additional room to relax and may be used as a game room, lounge, etc. The extended media room has been enlarged by an additional four feet, creating an impressive entertainment space that may also function as a fitness studio, home office, or private retreat. Outdoor living has also been thoughtfully upgraded. The covered and extended patio provides additional space for entertaining, while an exterior electrical outlet makes it easy to add a television and create your own outdoor entertainment area. As one of the earlier homes completed within Polo Ridge, this property provides the appeal of newer construction without the wait, along with upgrades that have already been selected and installed.

9613 Polo Pony Ct, Mesquite

$295,000
4 Beds 2 Baths 21336184 MLS
This well-maintained brick home offers a beautiful blend of style, comfort, and convenience. Step inside to a light and bright open-concept layout featuring luxury vinyl plank flooring throughout the living areas. The spacious living room is highlighted by a cozy electric fireplace flanked by built-in shelving, adding both charm and functionality. The eat-in kitchen is sure to impress with quartz countertops, a large island with seating, an updated oversized kitchen sink, ample cabinet space, and a pantry for extra storage—making meal prep and entertaining a breeze. The thoughtfully designed split-bedroom floor plan provides added privacy. Retreat to the remote primary suite featuring an ensuite bath with an oversized walk-in shower and a generous walk-in closet. A second remote bedroom, currently used as a home office, offers wonderful versatility and would make an ideal guest bedroom, playroom, or mother-in-law suite. Two additional bedrooms provide plenty of space for family and guests. Step outside to enjoy the large covered patio overlooking the private backyard—perfect for relaxing, grilling, or entertaining year-round. Located in the sought-after Heartland community, residents enjoy access to a community park and convenient proximity to shopping, dining, and schools. With easy access to I-20, commuting is simple while still enjoying all that this vibrant neighborhood has to offer. Schedule your showing today!

3413 Perman Dr, Mesquite

$283,990
3 Beds 3 Baths 21317677 MLS
MLS# 21317677 - Built by Cadence Homes - Oct 2026 completion! ~ Enter through the welcoming entry room, adaptable to feature a convenient drop zone for your everyday needs. The open-concept living, kitchen, and dining areas are bathed in natural light, perfectly suited for both vibrant entertaining and serene relaxation. The dining space is adorned with window seating, cleverly convertible into banquette seating for your dining table. The L-shaped kitchen is a haven for culinary enthusiasts, boasting a spacious pantry and an island featuring a sink and dishwasher for seamless functionality. The owner’s entry from the rear two-car garage leads to a quaint powder room, a coat closet for your essentials, and a charming pocket office with optional built-in desk, providing a serene workspace for productivity. Ascend to the second floor and be greeted by a versatile loft area, adaptable to your lifestyle needs as a playroom, craft area, or tranquil reading nook. Bedrooms 2 and 3 offer rejuvenation with ample natural light and spacious closets. A well-appointed full bath features dual sink option for streamlined mornings, while the convenience of a second-floor laundry eliminates unnecessary trips up and down the stairs. Indulge in the luxury of the large primary suite, complete with an expansive walk-in closet to effortlessly house your wardrobe. The primary bath beckons with dual sink option, a lavish shower, and a private toilet—all meticulously designed for your comfort and privacy.

9513 Dahlia Blvd, Mesquite

$577,842
5 Beds 5 Baths 21316182 MLS
Welcome to 9625 Polo Pony Court in Forney, Texas, a beautifully designed Milan floor plan by Lillian Homes offering 3,917 square feet, 5 bedrooms, 4.5 bathrooms, and a 2-car garage. This spacious two-story home blends timeless design with modern functionality, creating the perfect space for growing families and those who love to entertain. From the moment you step inside, you’ll be greeted by a stunning curved staircase and soaring two-story ceilings in both the foyer and family room, where expansive windows fill the home with natural light. The open-concept layout seamlessly connects the living room, complete with a cozy fireplace, to the kitchen and dining area, while a private study provides the ideal work-from-home space. The luxurious primary suite is designed for relaxation with a freestanding soaking tub, separate vanities, an oversized walk-in closet, and a unique utility room featuring direct access from both the mud room and the primary closet for everyday convenience. An additional downstairs bedroom with a private ensuite is perfect for guests or multigenerational living. Upstairs, you’ll find a spacious game room, another bedroom with its own ensuite, two additional bedrooms sharing a full bath, and walk-in closets in every secondary bedroom. Step outside to enjoy the covered patio, perfect for outdoor dining and relaxing. Built with full open-cell spray foam insulation on all exterior walls, this energy-efficient home delivers year-round comfort and long-term savings. Discover exceptional craftsmanship and thoughtful design at 9625 Polo Pony Court in the desirable Polo Ridge community in Forney

9625 Polo Pony Ct, Mesquite

Start Your Search

IDX information is provided exclusively for consumers' personal, non-commercial use, that it may not be used for any purpose other than to identify prospective properties consumers may be interested in purchasing, and that the data is deemed reliable but is not guaranteed accurate by the MLS.  The MLS may, at its discretion, require use of other disclaimers as necessary to protect participants and/or the MLS from liability. 

Listings provided by LERA MLS