Refine Search
Sort by
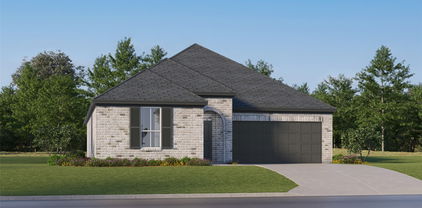
424 Pathlight Pass, Lavon
$360,000
4 Beds ⋅ 2 Baths ⋅ 21410586 MLS
New Construction Lennar Home - The Townshend Floor Plan - This two-story home shares an open layout between the kitchen, nook and family room for easy entertaining, along with access to the covered patio for year-round outdoor lounging. A luxe owner's suite is in a rear of the home and comes complete with an en-suite bathroom and walk-in closet. There are three secondary bedrooms at the front of the home, ideal for household members and overnight guests, as well as a flex space that can transform to meet the homeowner’s needs. A versatile game room is located on the second floor. The completion date, prices and features may vary and are subject to change. Please verify with Lennar directly. Photos are for illustrative purposes only.

424 Pathlight Pass, Lavon

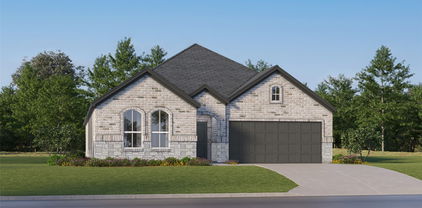
1033 Lovely Day Dr, Lavon
$396,970
3 Beds ⋅ 3 Baths ⋅ 21388299 MLS
MLS# 21388299 - Built by Pacesetter Homes - Ready Now! ~ Welcome home to 1033 Lovely Day Drive! This beautifully designed two-story home features 4 bedrooms, 2.5 bathrooms, and a layout built for both function and style. The first-floor study offers a quiet space for work or reading, while the second-floor game room provides a perfect spot for play or relaxation. High ceilings in the family room create a bright, open atmosphere, and the master bedroom is a retreat of its own with a pop-up ceiling for added elegance. The kitchen is both stylish and practical, with quartz countertops, 36? upper cabinets, stainless steel appliances, and easy-care vinyl plank flooring that flows through the main living areas. Full gutters surround the home for added durability and protection.

1033 Lovely Day Dr, Lavon

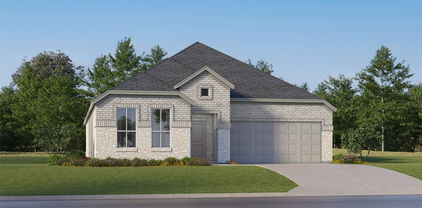
948 Happy Holly Rd, Lavon
$261,990
3 Beds ⋅ 3 Baths ⋅ 21377064 MLS
NEW! This beautiful home plan offers a blend of comfort and functionality, designed to accommodate a variety of lifestyles. The exterior of the home includes a custom and architecturally designed elevation. The front exterior of the home boasts divided light windows and a front facing garage with decorative hardware and handles on the garage door. Enter the home through the covered front porch that leads to the raised panel fiberglass insulated front door. Opening the door will lead you to a foyer entry that invites you to the rest of the home. The kitchen features 30” cabinets with hidden hinges, granite or quartz countertops, and stainless-steel appliances. The kitchen layout includes a built-in sink, dishwasher and large pantry for plenty of storage space. The large primary bedroom features an adjoined bathroom that will make getting ready in the mornings feel like a dream. The elongated vanity includes a sink, non-framed mirror and plenty of counter space. The primary bathroom also includes a walk-in shower and walk-in closet. This plan includes laminate wood plank in living areas and ½” carpet in bedrooms. Additional bonus features include a user-friendly smart home system and an innovative tech package.

948 Happy Holly Rd, Lavon

944 Happy Holly Rd, Lavon
$278,990
3 Beds ⋅ 3 Baths ⋅ 21377047 MLS
NEW! This beautiful home plan offers a blend of comfort and functionality, designed to accommodate a variety of lifestyles. The exterior of the home includes a custom and architecturally designed elevation. The front exterior of the home boasts divided light windows and a front facing garage with decorative hardware and handles on the garage door. Enter the home through the covered front porch that leads to the raised panel fiberglass insulated front door. Opening the door will lead you to a foyer entry that invites you to the rest of the home. The kitchen features 30” cabinets with hidden hinges, granite or quartz countertops, and stainless-steel appliances. The kitchen layout includes a built-in sink, dishwasher and large pantry for plenty of storage space. The large primary bedroom features an adjoined bathroom that will make getting ready in the mornings feel like a dream. The elongated vanity includes a sink, non-framed mirror and plenty of counter space. The primary bathroom also includes a walk-in shower and walk-in closet. This plan includes laminate wood plank in living areas and ½” carpet in bedrooms. Additional bonus features include a user-friendly smart home system and an innovative tech package.

944 Happy Holly Rd, Lavon

1095 Happy Holly Rd, Lavon
$270,990
4 Beds ⋅ 3 Baths ⋅ 21376238 MLS
NEW! This well-designed duplex at Elevon offers a balance of modern finishes and everyday functionality, ideal for a variety of living needs. The interior showcases designer paint and energy-efficient LED lighting, creating a welcoming atmosphere throughout the home. Durable laminate wood plank flooring flows through the main living areas, complemented by soft carpeting in the bedrooms for added comfort. The kitchen serves as a central gathering space, featuring flat-panel cabinetry with hidden hinges, granite or quartz countertops, and a full suite of stainless steel appliances, including a gas range and microwave. Its efficient layout provides generous counter space and storage, making daily tasks and entertaining more manageable. The primary suite offers a private setting with a roomy walk-in closet and a bathroom finished with a cultured marble-top vanity, chrome plumbing fixtures, and a spacious shower with surround. Secondary bedrooms are versatile and share a bathroom with a tub and coordinating finishes designed for convenience. Additional features include a dedicated utility room, programmable thermostat, and tankless water heater for enhanced energy efficiency. A smart home package with integrated controls adds ease and connectivity to everyday living.

1095 Happy Holly Rd, Lavon

458 Sweet Spring Dr, Lavon
$245,990
2 Beds ⋅ 3 Baths ⋅ 21369169 MLS
NEW! This well-designed duplex at Elevon offers a balance of modern finishes and everyday functionality, ideal for a variety of living needs. The interior showcases designer paint and energy-efficient LED lighting, creating a welcoming atmosphere throughout the home. Durable laminate wood plank flooring flows through the main living areas, complemented by soft carpeting in the bedrooms for added comfort. The kitchen serves as a central gathering space, featuring flat-panel cabinetry with hidden hinges, granite or quartz countertops, and a full suite of stainless steel appliances, including a gas range and microwave. Its efficient layout provides generous counter space and storage, making daily tasks and entertaining more manageable. The primary suite offers a private setting with a roomy walk-in closet and a bathroom finished with a cultured marble-top vanity, chrome plumbing fixtures, and a spacious shower with surround. Secondary bedrooms are versatile and share a bathroom with a tub and coordinating finishes designed for convenience. Additional features include a dedicated utility room, programmable thermostat, and tankless water heater for enhanced energy efficiency. A smart home package with integrated controls adds ease and connectivity to everyday living.

458 Sweet Spring Dr, Lavon

465 Pleasant Field Dr, Lavon
$394,990
5 Beds ⋅ 3 Baths ⋅ 21366951 MLS
MLS# 21366951 - Built by HistoryMaker Homes - Dec 2026 completion! ~ Fall into savings. Lowest prices of the year! Welcome to the beautifully designed Rayburn III floor plan, a spacious two-story home offering 5 bedrooms, 3 bathrooms, volume ceiling in family room + a large extended game room overlooking below. Thoughtfully designed for both comfort and functionality, this home features two bedrooms downstairs and three additional bedrooms upstairs, providing plenty of space for family, guests, or flexible living needs. The open-concept living areas are perfect for everyday living and entertaining, featuring a well-appointed kitchen with stainless steel appliances, upgraded cabinetry, and elegant quartz countertops. The private primary suite offers a relaxing retreat with a spacious walk-in closet and a spa-inspired bathroom complete with a garden tub, separate shower, and double sinks. Step outside to the covered patio and enjoy the perfect space for relaxing, entertaining, or creating your own outdoor retreat. Ideally located just a short walk from resort-style amenities, including a sparkling pool, splash pad, clubhouse, playgrounds, pickleball courts, and fishing ponds, this home offers the perfect blend of comfort, convenience, and lifestyle. Don’t miss your opportunity to own this beautiful home—schedule your private tour today before it’s gone! *Promotional financing may be available for qualified buyers through the builder's preferred lender. Financing is subject to credit approval, loan program availability, and other eligibility requirements. Terms, conditions, and restrictions apply. Incentives are subject to change without notice.

465 Pleasant Field Dr, Lavon

940 Happy Holly Rd, Lavon
$271,990
3 Beds ⋅ 3 Baths ⋅ 21366857 MLS
NEW! This beautiful home plan offers a blend of comfort and functionality, designed to accommodate a variety of lifestyles. The exterior of the home includes a custom and architecturally designed elevation. The front exterior of the home boasts divided light windows and a front facing garage with decorative hardware and handles on the garage door. Enter the home through the covered front porch that leads to the raised panel fiberglass insulated front door. Opening the door will lead you to a foyer entry that invites you to the rest of the home. The kitchen features 30” cabinets with hidden hinges, granite or quartz countertops, and stainless-steel appliances. The kitchen layout includes a built-in sink, dishwasher and large pantry for plenty of storage space. The large primary bedroom features an adjoined bathroom that will make getting ready in the mornings feel like a dream. The elongated vanity includes a sink, non-framed mirror and plenty of counter space. The primary bathroom also includes a walk-in shower and walk-in closet. This plan includes laminate wood plank in living areas and ½” carpet in bedrooms. Additional bonus features include a user-friendly smart home system and an innovative tech package.

940 Happy Holly Rd, Lavon

IDX information is provided exclusively for consumers' personal, non-commercial use, that it may not be used for any purpose other than to identify prospective properties consumers may be interested in purchasing, and that the data is deemed reliable but is not guaranteed accurate by the MLS.  The MLS may, at its discretion, require use of other disclaimers as necessary to protect participants and/or the MLS from liability. 

Listings provided by LERA MLS

Listings provided by North Texas Real Estate Information Systems (NTREIS). Listing data has been deemed reliable but is not guaranteed to be accurate by the MLS.

Last updated:

How much is your home worth?

Get instant property value now!