Refine Search
Sort by
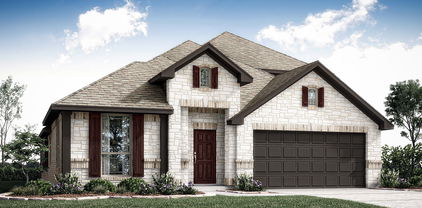
4421 Copper Point Dr, Fort Worth
$458,162
4 Beds ⋅ 3 Baths ⋅ 21433276 MLS
NEW! NEVER LIVED IN. Estimated completion February 2027. Bloomfield Homes’ Cypress II gives everyday living a main-floor focus, with a fourth bedroom, full bath and game room on the upper level for a separate change of pace. This two-story home in Hulen Trails features 4 bedrooms, 3 full baths, a study and a 2-car garage on an interior homesite. Glass and iron detailing distinguish the upgraded 8-foot front door, and French doors enclose the study just off the foyer. Set up a workspace, a reading room or a place to keep projects out of the main living area. Laminate flooring runs through the shared spaces, where the family room connects openly to the breakfast area and Deluxe Kitchen. A fireplace with tile extending to a cedar mantel and a gas starter gives the family room a defined focal point. Two pendant lights mark the kitchen island, complementing quartz countertops, a gas cooktop and an electric oven. The island keeps meal prep facing the conversation, while a walk-in pantry provides storage beyond the cabinets. A window seat adds character to the breakfast area. The main-level primary suite includes a sitting area, a window seat and a walk-in closet. Its bath pairs dual sinks with a soaking tub and separate shower. Two secondary bedrooms sit at the rear of the main floor with a full bath nearby. The fourth bedroom and third bath share the upper level with the game room, keeping another gathering area apart from the family room. Laundry is positioned near the kitchen and garage entry, and the covered rear patio creates a shaded place to take a break outdoors. Visit Bloomfield Homes at Hulen Trails today to explore the Cypress II! *Photos are a representation of finished product. Materials will vary.*

4421 Copper Point Dr, Fort Worth

4437 Misty Shadows Dr, Fort Worth
$449,990
3 Beds ⋅ 3 Baths ⋅ 21428788 MLS
NEW! NEVER LIVED IN. Ready Now! Bloomfield Homes' Carolina II offers 3 bedrooms, 3 full baths, and a 2-car garage in a two-story design on an interior lot in Hulen Trails. All bedrooms stay on the main floor, leaving the second level dedicated to a game room, enclosed media room, and full bath. The main level has its own distinct spaces, beginning with a round foyer, a study behind double doors, and a formal dining room. Laminate flooring continues through the entry, dining room, kitchen, breakfast area, family room, and bedroom halls. In the kitchen, Shaker cabinets and granite counters meet a picket tile backsplash for a textured finish. Pendant lighting defines the island, while a slide-in gas range and pantry keep cooking straightforward. The adjoining breakfast area brings in rear and side light and opens to the patio. A corner fireplace gives the family room a focal point, with tile reaching a modern oak box mantel and a gas starter included. The primary suite sits toward the rear, apart from the other bedrooms, with a walk-in closet and a bath featuring dual sinks, a soaking tub, and a separate shower. Two secondary bedrooms share another full bath, with the laundry room nearby. A tech center adds a spot to organize devices or daily paperwork. The covered patio includes a ceiling fan, and an additional 17-by-5-foot patio extension adds outdoor seating space. Blinds and full gutters are already included. Gray exterior paint and a stained 8-foot front door give the covered entry a coordinated finish. Call or visit Bloomfield Homes' Hulen Trails community to see this Carolina II today!

4437 Misty Shadows Dr, Fort Worth

4533 Copper Point Dr, Fort Worth
$434,671
4 Beds ⋅ 3 Baths ⋅ 21428530 MLS
NEW! NEVER LIVED IN. Estimated completion December 2026. Bloomfield Homes' Cypress II offers 4 bedrooms, 3 full baths, and a 2-car garage in a two-story design on an interior lot in Hulen Trails. Tile rising to the ceiling and a cedar mantel give the family room fireplace a dramatic presence, with a gas starter adding function. Laminate flooring connects the shared spaces, and windows along the side and rear bring natural light into the gathering area. The Deluxe Kitchen keeps conversation open across an island illuminated by 2 pendant lights. Quartz counters, a gas cooktop, an electric oven, and a pantry bring the essentials together, while the breakfast area adds a window seat beside the table. A covered patio extends the setting beyond the family room for meals or a quiet evening outdoors. Near the entry, French doors enclose a study in place of the formal dining room, giving work or creative projects a room of their own. The primary suite occupies a separate section of the first floor, with a walk-in closet and a bath featuring dual sinks, a soaking tub, and a separate shower. Another hall serves 2 secondary bedrooms, each with a walk-in closet, and a full bath. The second floor creates a distinct gathering spot with a game room, fourth bedroom, and third full bath. That arrangement leaves room for activities to spread out while keeping most bedrooms on the main level. The laundry room sits near the garage entry, convenient to the kitchen. An 8-foot glass and iron front door and a brick-finished covered porch complete the arrival. Visit Bloomfield Homes' Hulen Trails model to learn more about this Cypress II today!

4533 Copper Point Dr, Fort Worth

4520 Blue Mist Dr, Fort Worth
$394,990
4 Beds ⋅ 2 Baths ⋅ 21412748 MLS
NEW! NEVER LIVED IN. Estimated completion December 2026. Bloomfield Homes' one-story plan offers 4 bedrooms, 2 full baths, and a 2-car garage on an interior homesite in Hulen Trails. Set toward the back, the primary bedroom includes a window seat, while its bath pairs dual sinks with a garden tub and separate shower. The 3 secondary bedrooms occupy the opposite side of the home, sharing another full bath and keeping their doors away from the main gathering area. At the center, a woodburning fireplace with a gas starter, cedar mantel, and tile extending to the ceiling gives the family room a strong focal point. Let the tile do the talking. Laminate wood flooring brings continuity to the shared interior, and the open connection to the kitchen keeps conversation close to meal preparation. Quartz counters finish the Deluxe Kitchen, where pendant lights highlight the island and a gas cooktop and electric oven handle the cooking. A pantry keeps ingredients tucked away. The dining area sits beside the kitchen with a window seat and a door to the covered patio, extending the gathering space outside. Windows along the back of the family room keep the patio in view. Near the garage entry, the laundry room and mud room create a practical place to manage daily arrivals, with a tankless water heater adding another useful feature. The exterior begins with a brick-covered front porch and upgraded 8' front door, giving the entry a defined presence. Hulen Trails offers a community pool with bathhouse, trails, a playground, soccer field, and greenbelts. Visit Bloomfield Homes' Hulen Trails model today!

4520 Blue Mist Dr, Fort Worth

4433 Misty Shadows Dr, Fort Worth
$419,166
4 Beds ⋅ 2 Baths ⋅ 21338741 MLS
Brand New! Never Lived In! This Hawthorne by Bloomfield Homes offers 4 bedrooms, 2 bathrooms, and study. Situated in the desirable Hulen Trails community, this stunning one-story home showcases an open-concept layout with stylish upgrades throughout, featuring a private study with glass French doors just off the entry, while beautiful laminate flooring extends through the main areas of the home creating a spacious and inviting atmosphere perfect for both everyday living and entertaining. The well-appointed kitchen features upgraded granite countertops, shaker maple-style cabinetry, upgraded backsplash, pendant lighting over the large island, and seamless flow into the family room highlighted by a dramatic floor-to-ceiling tile fireplace that serves as the focal point of the home. Quartz countertops enhance the bathrooms, complemented by upgraded tile finishes throughout. The spacious primary suite offers a relaxing retreat, while the secondary bedrooms provide flexibility for family and guests. Additional highlights include a fully bricked front porch, an impressive 8' front door, a 2-car garage, and a desirable interior homesite. Hulen Trails in South Fort Worth is a master-planned community featuring an amenity center with a pool, playground, hike and bike trails, and open green spaces, with convenient access to Chisholm Trail Parkway and I-35W and close proximity to Fort Worth, Arlington, and Hulen Mall, all within highly acclaimed Crowley ISD. Visit Bloomfield Homes today at Hulen Trails to tour this gorgeous Hawthorne.

4433 Misty Shadows Dr, Fort Worth

IDX information is provided exclusively for consumers' personal, non-commercial use, that it may not be used for any purpose other than to identify prospective properties consumers may be interested in purchasing, and that the data is deemed reliable but is not guaranteed accurate by the MLS.  The MLS may, at its discretion, require use of other disclaimers as necessary to protect participants and/or the MLS from liability. 

Listings provided by LERA MLS

Listings provided by North Texas Real Estate Information Systems (NTREIS). Listing data has been deemed reliable but is not guaranteed to be accurate by the MLS.

Last updated:

How much is your home worth?

Get instant property value now!