4305 Goldfinch St, Houston, TX 77035
- $349,900
- 3
- BD
- 2
- BA
- 2,088
- SqFt




- List Price
- $349,900
- Status
- ACTIVE
- MLS#
- 6085841
- Days on Market
- 63
- Bedrooms
- 3
- Bathrooms
- 2
- Living Area
- 2,088
- Lot Size
- 8,094
- Area
- 20
Property Description
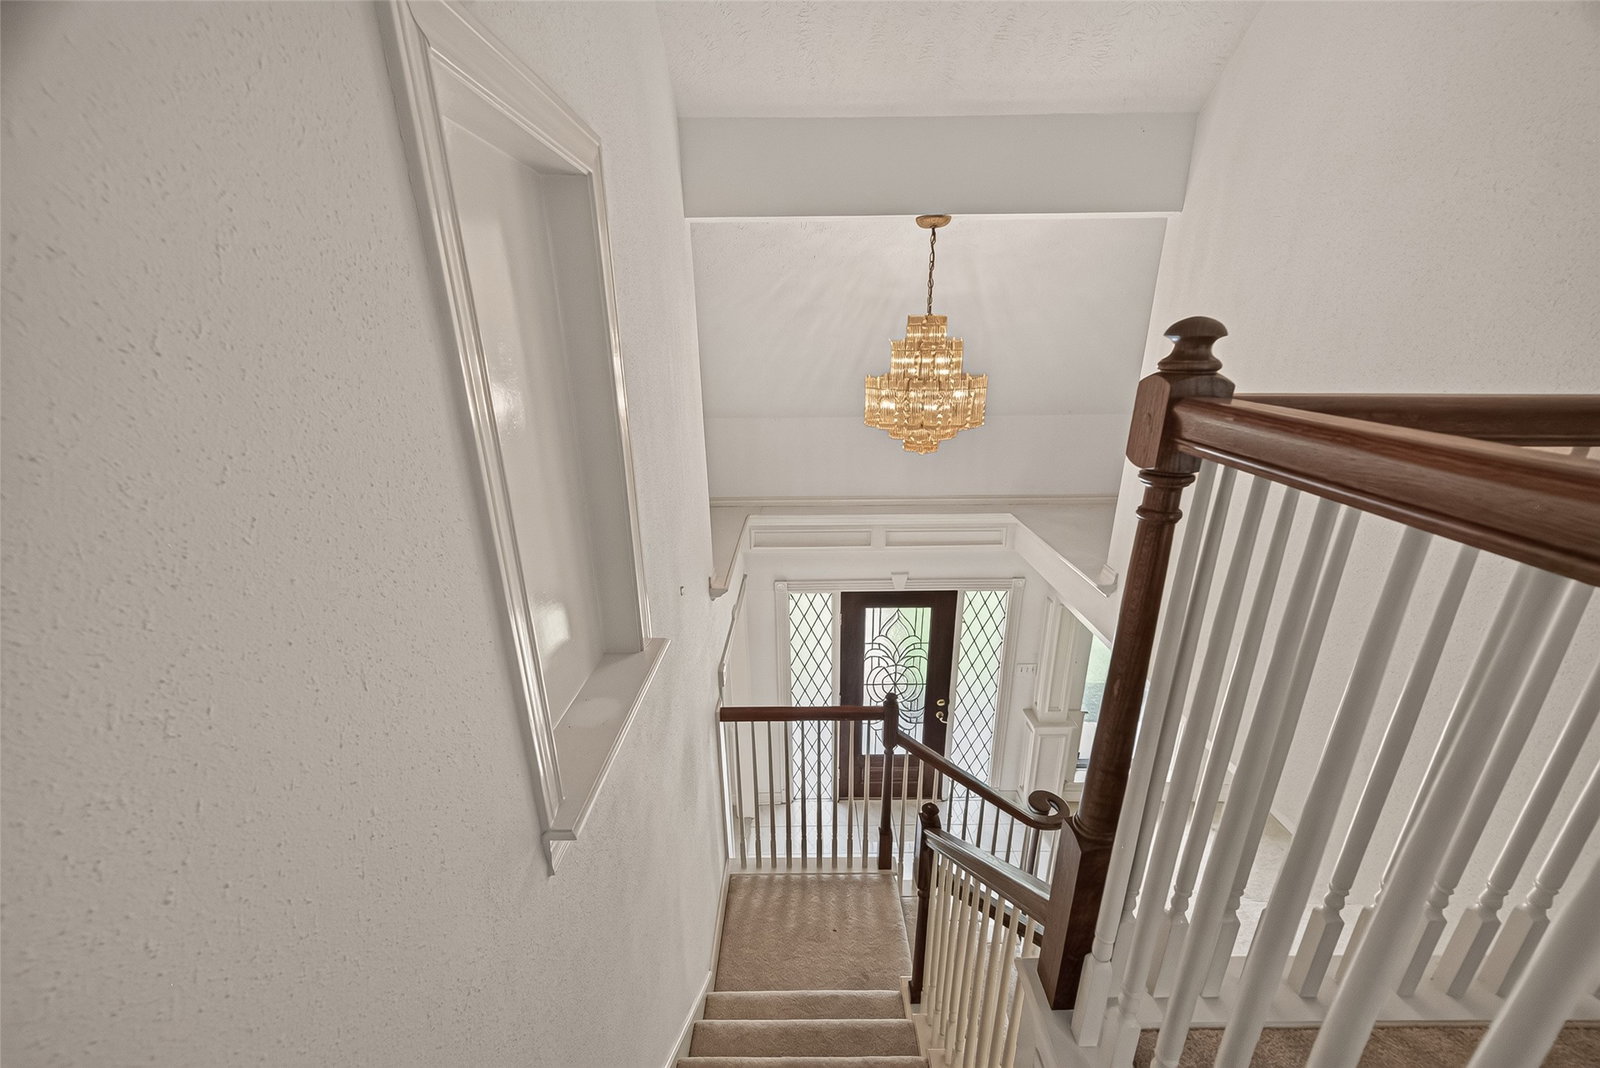
Spacious home in popular Willowbend area. 4-Ton AC & Furnace-Dec 2025. Inviting front porch w/ beautiful leaded glass front door. Tiled entry with high ceiling & dramatic staircase. Light & Bright w/ lots of large windows for natural light. Open floorplan provides flexible options. Formal dining w/ pretty Bay window in front. Elegant crown molding & lots of lovely wainscoting details in Living & dining. Art niches to show off your special pieces. Breakfast area w/ leaded glass Bay window overlooking backyard. Kitchen w/ lots of cabinets & a pantry. Large downstairs bathrm. Downstairs bedrm w/big walk-in closet. HUGE 2nd bedrm upstairs w/ French door to Juliette balcony & walk-in closet. Attic decking. 3rd Bedrm upstairs w/ ample space & large walk-in closet. Upstairs bathrm w/ pedestal sink. Located on quiet street. Did not flood, per seller. Easy Freeway access. Short drive to Medical Center & Galleria area. Shops & Restaurants nearby. Walking distance to Willow Waterhole Greenspace.
/u.realgeeks.media/flexgrouprealestate/1056cf745a08-flexgroup_real_estate_s.png)
Additional Information
- Taxes
- $6,001
- HOA Fee
- $150
- Year Built
- 1960
- Garage Spaces
- 2
- Exterior Features
- Deck, Patio, Private Yard
- Interior Features
- Crown Molding, Laminate Counters, Pantry, Tub Shower, Ceiling Fans, Programmable Thermostat
- Roof
- Composition
- Appliances
- Dishwasher
- Region
- 20
- School District
- Houston
- Elementary School
- Red Elementary School
- High School
- Westbury High School
- Middle School
- Meyerland Middle School
- Sewer
- Public Sewer
- Street Name
- Goldfinch St
- Street Number
- 4305
- Neighborhood
- Willow Meadows Area
- Water
- Public
- Acres
- 0.19
- County
- Harris
- Foundation
- Slab
- Heating
- Central, Natural Gas
- Lot Description
- Subdivision
Mortgage Calculator
Listing courtesy of Better Homes and Gardens Real Estate Gary Greene - West Gray. Contact:
Listing courtesy of Susan Missiha from Better Homes and Gardens Real Estate Gary Greene - West Gray. Contact: