Share this with your friends


469-865-2527
Flex Group Real Estate
517 Pearly Top Dr, Glenn Heights, TX 75154
- $549,990
- 4
- BD
- 4
- BA
- 3,781
- SqFt


- List Price
- $549,990
- Status
- ACTIVE
- MLS#
- 21415377
- Price Change
- ▼ $19,000 1793934743
- Bedrooms
- 4
- Bathrooms
- 4
- Living Area
- 3,781
- Lot Size
- 8,775
Property Description
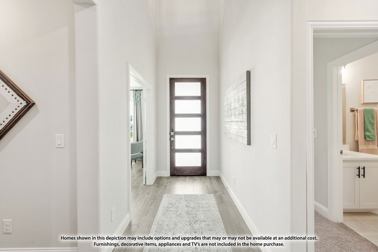
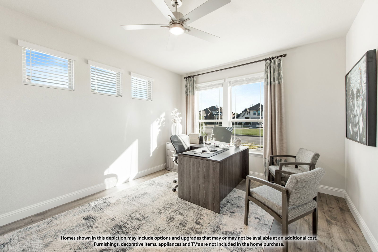
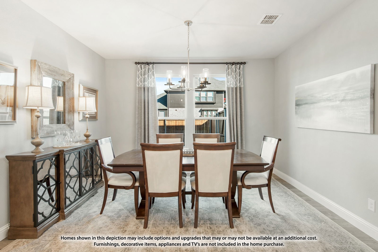
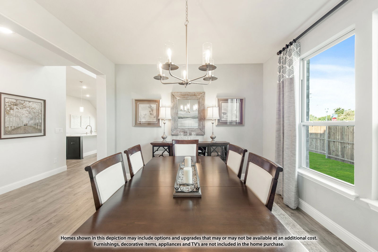
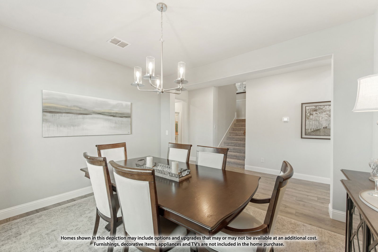
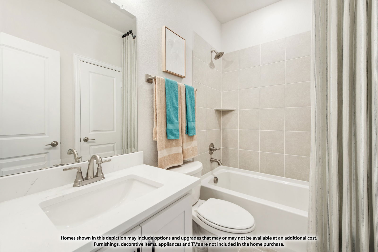
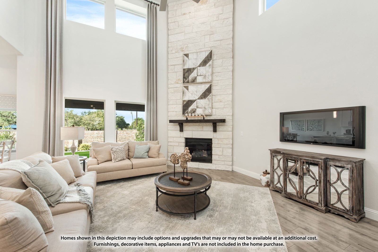
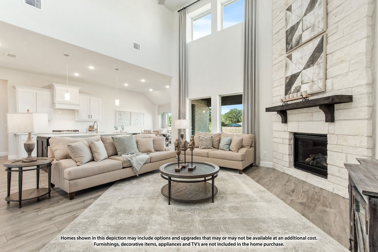
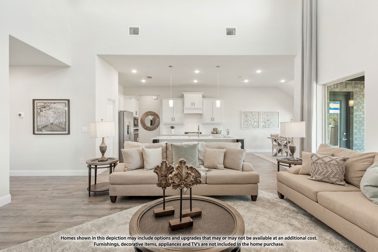
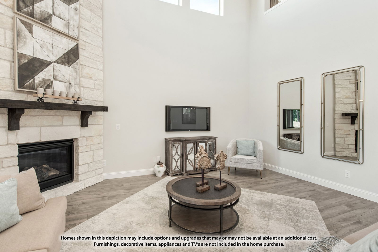
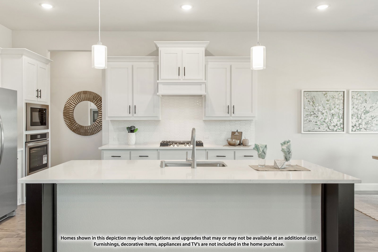
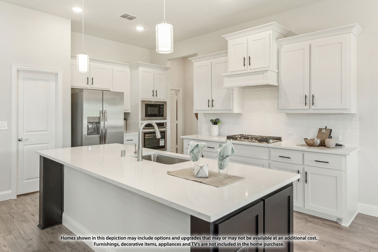
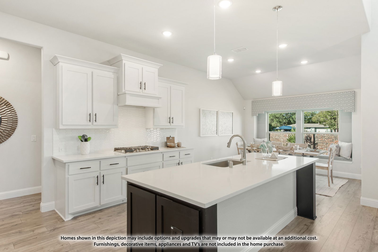
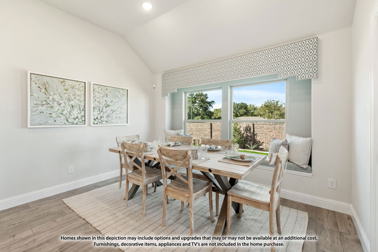
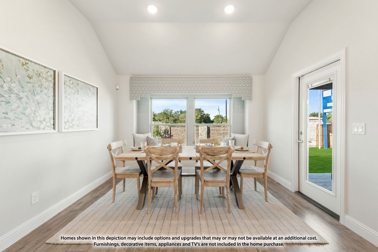
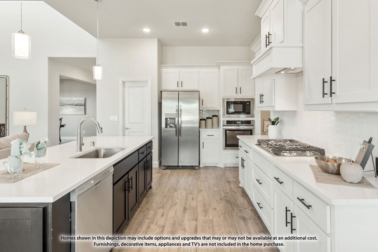
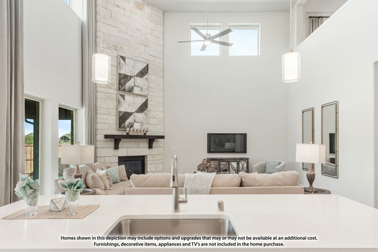
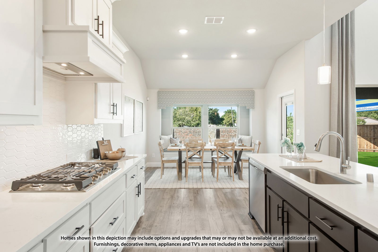
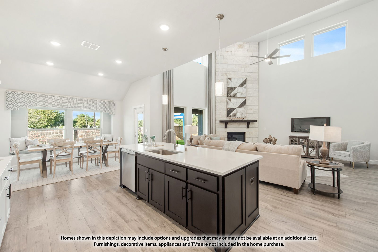
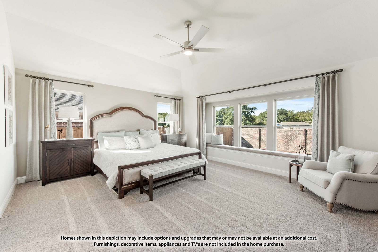
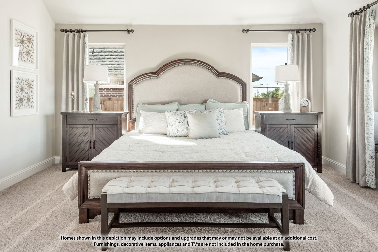
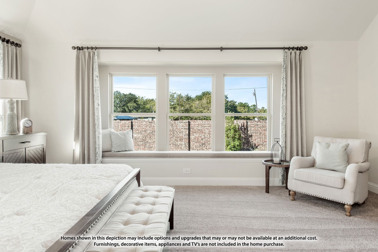
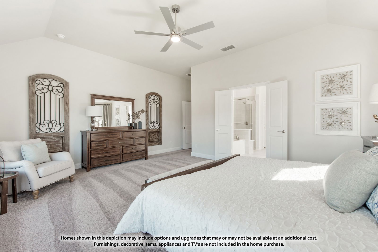
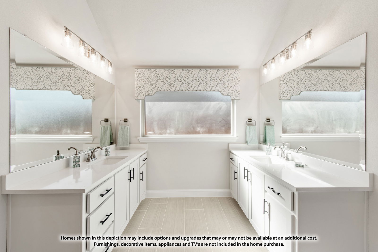
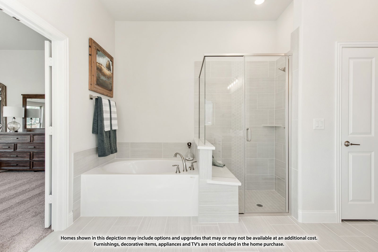
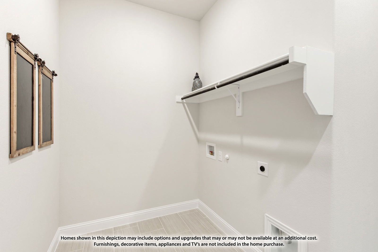
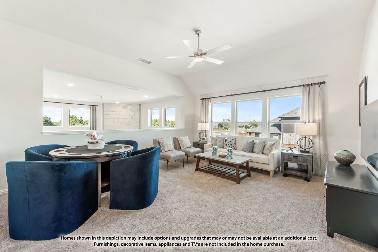
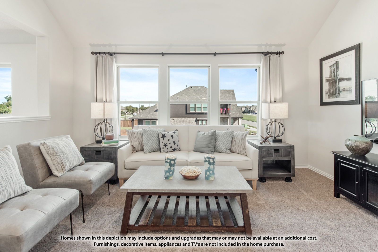
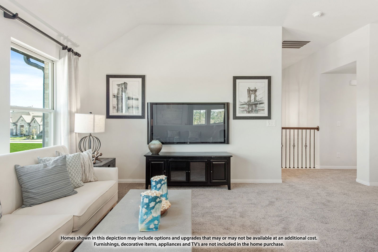
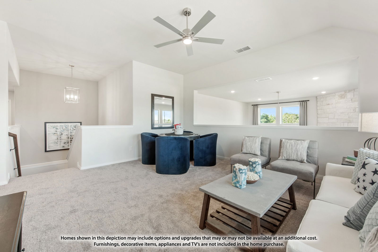
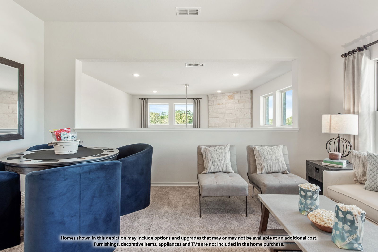
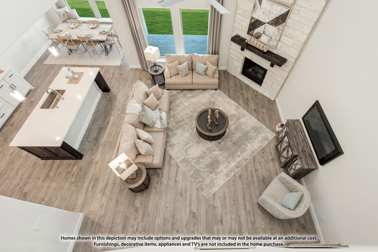
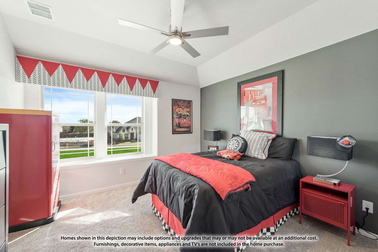
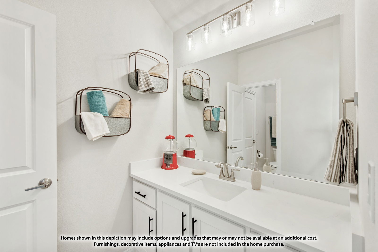
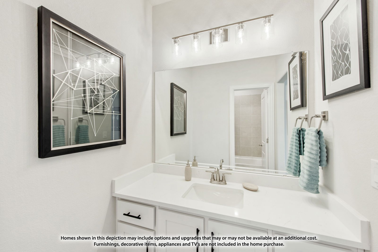
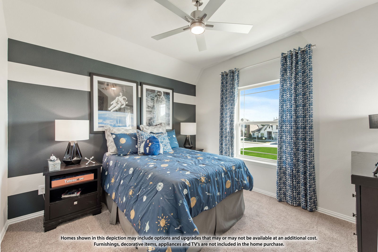
NEW! NEVER LIVED IN. Estimated completion December 2026. A porte cochere gives this Bellflower II a memorable arrival, with upgraded brick, an 8' front door, and 5 uplights adding definition to the exterior. Set on an oversized interior lot in Maplewood South, Bloomfield Homes' two-story plan offers 4 bedrooms, 3 full baths, a powder bath, and a 2.5-car garage. The foyer introduces a study behind glass French doors before the layout opens into formal dining and a vaulted family room. An added opening connects dining to the family room, where a floor-to-ceiling tile fireplace with a cedar mantel gives the living space its focal point. Laminate wood flooring carries through the main shared areas. In the Deluxe Kitchen, painted cabinets frame upgraded quartz counters and a patterned backsplash, with a single-bowl sink at the island. An electric cooktop and built-in electric oven handle meal prep; the pantry and adjacent breakfast area keep daily essentials close. A covered patio extends the gathering space outside. The primary suite sits at the rear, where separate vanities, a garden tub, and a separate shower are finished with quartz counters and upgraded tile. Better still, the walk-in closet connects directly to the laundry room. A secondary bedroom and full bath sit near the front, with a powder bath across the foyer. Upstairs shifts toward entertainment. Open railing borders the game room, and the separate media room includes 7.1 surround-sound wiring and added LED lighting. The remaining 2 bedrooms have walk-in closets and share a Jack-and-Jill bath with separate sink areas. Visit the Bloomfield Homes' Maplewood model today!

Additional Information
- HOA Fee
- $495
- HOA Name
- Goddard Management
- Year Built
- 2026
- Garage Spaces
- 2
- Exterior Features
- Private Yard
- Interior Features
- Double Vanity, Eat-In Kitchen, High Speed Internet, Kitchen Island, Open Floor Plan, Pantry, Cable TV, Walk-In Closet(s), Wired Audio
- Roof
- Composition
- Appliances
- Dishwasher, Electric Cooktop, Electric Oven, Electric Water Heater, Disposal, Microwave, Water Heater, Vented Exhaust Fan
- School District
- Desoto Isd
- Elementary School
- Moates
- High School
- Desoto
- Middle School
- Curtistene S Mccowan
- Sewer
- Public Sewer
- Stories
- 2
- Street Name
- Pearly Top Dr
- Street Number
- 517
- Water
- Public
- Acres
- 0.20
- County
- Dallas
- Foundation
- Slab
- Heating
- Central, Fireplace, Natural Gas
- Lot Description
- Back Yard, Irregular Lot, Lawn, Landscaped, Subdivision, Sprinkler System-Yard, Few Trees
How much is your home worth?
...get instant property value now!
Mortgage Calculator
Listing courtesy of Marsha Ashlock from Visions Realty & Investments. Contact: 817-288-5510

Listings provided by North Texas Real Estate Information Systems (NTREIS). Listing data has been deemed reliable but is not guaranteed to be accurate by the MLS.
Last updated: