3809 Amber Rd, Midlothian, TX 76065
- $456,000
- 4
- BD
- 3
- BA
- 2,253
- SqFt

- List Price
- $456,000
- Status
- ACTIVE
- MLS#
- 21306165
- Price Change
- ▼ $19,000 1789081717
- Bedrooms
- 4
- Bathrooms
- 3
- Living Area
- 2,253
- Lot Size
- 7,876
Property Description
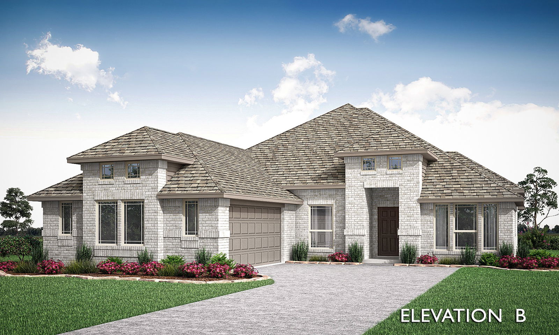
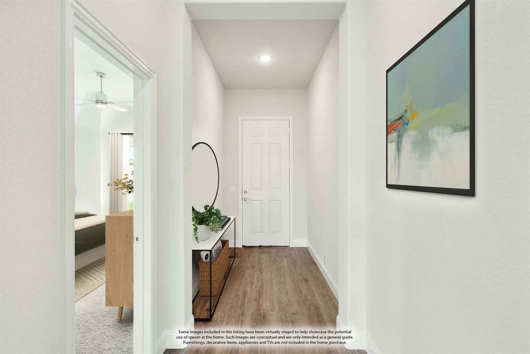
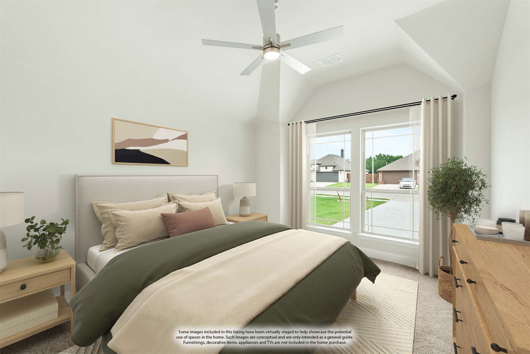
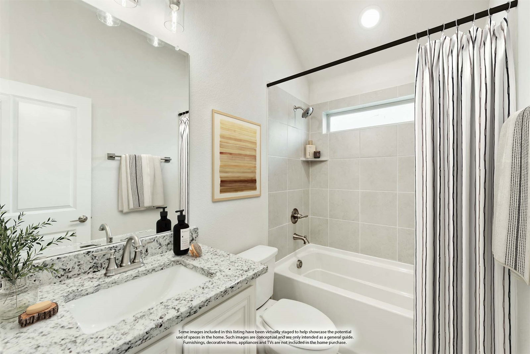
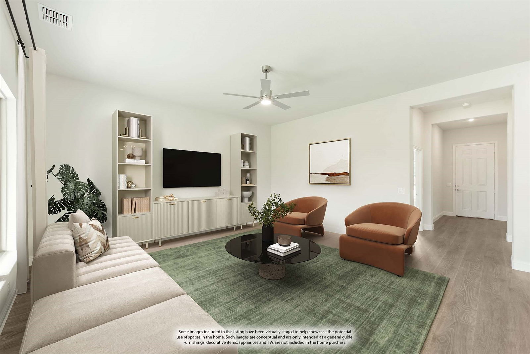
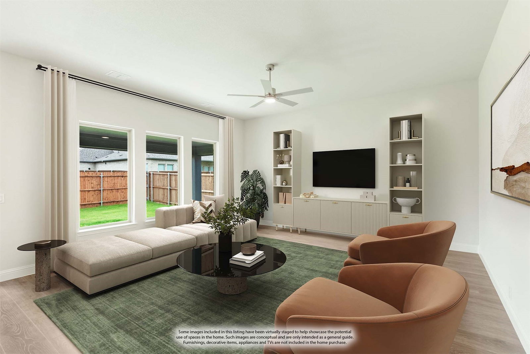
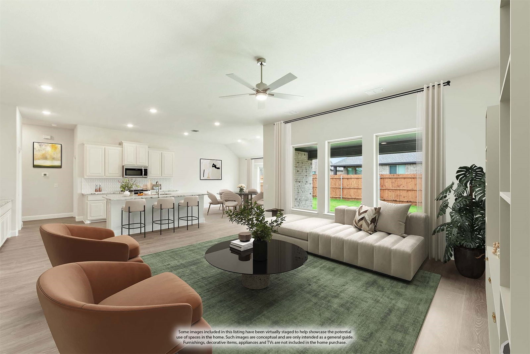
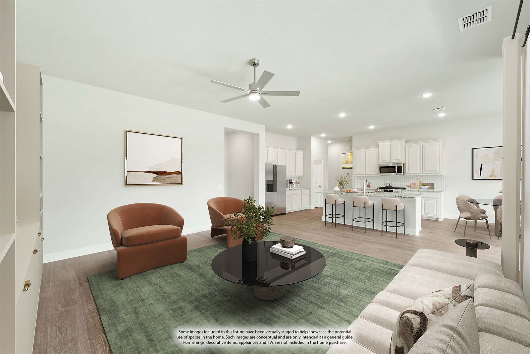
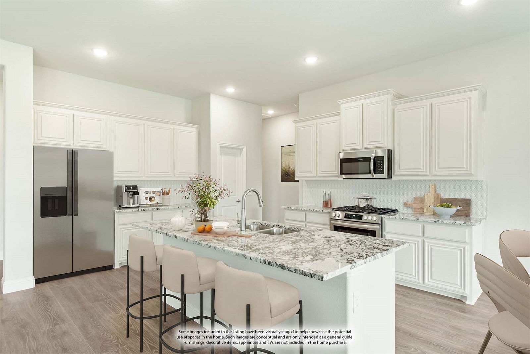
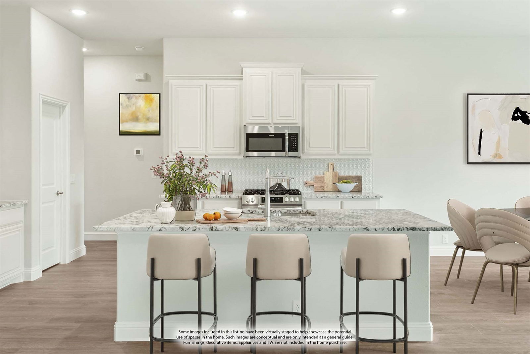
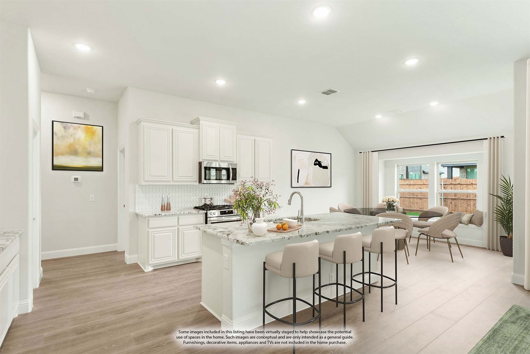
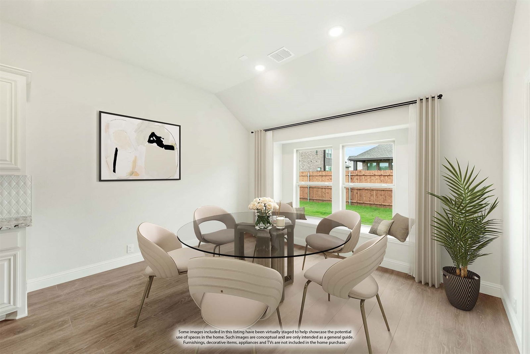
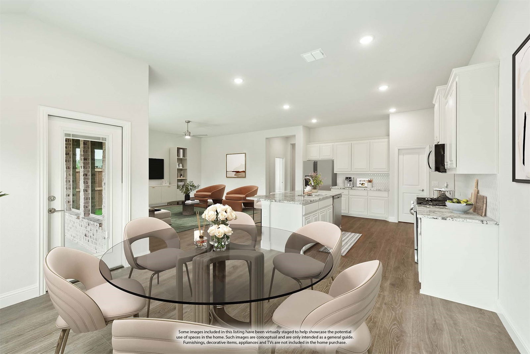
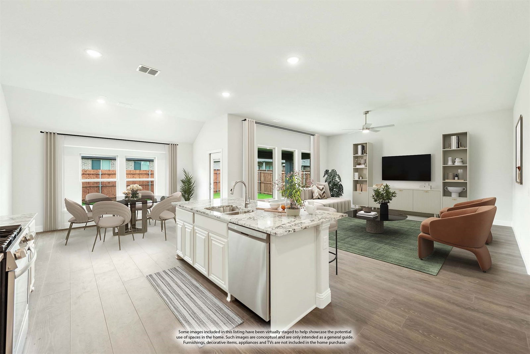
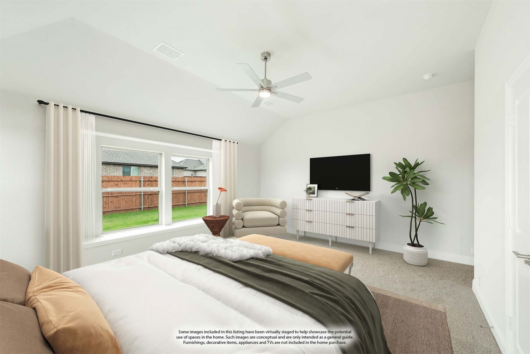

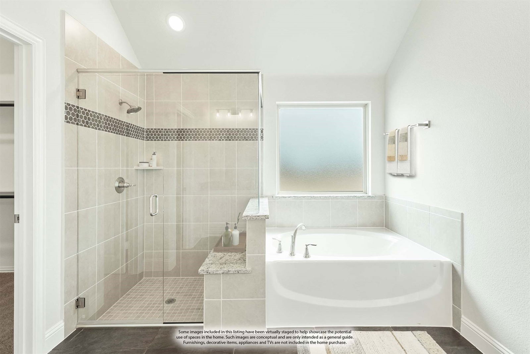
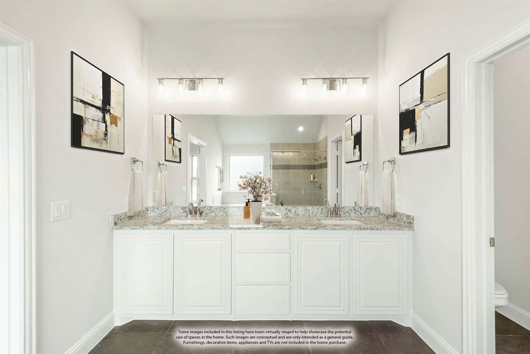
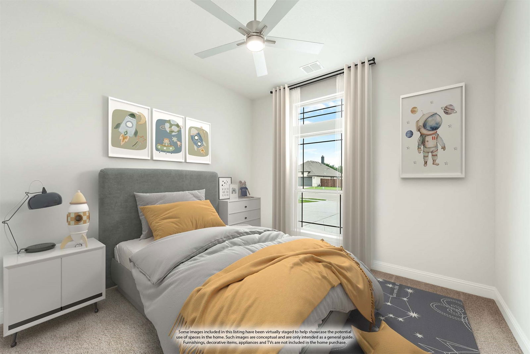
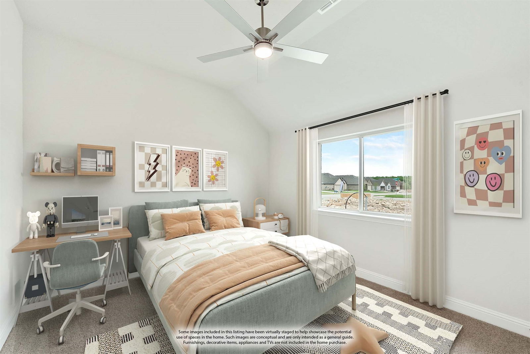
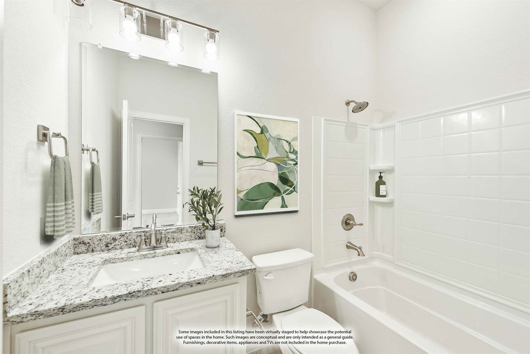

NEW! NEVER LIVED IN. Estimated complete October 2026! Bloomfield Homes' Rockcress is a one-story plan with 4 bedrooms, 3 baths, and a 2-car garage, with the dining room option converted to a true 4th bedroom for added flexibility. The all-brick front exterior sets up a clean first impression with an upgraded 8' front door, cedar garage door, gutters, and exterior uplights adding definition after dark. Inside, RevWood flooring carries through the entry, kitchen, breakfast nook, family room, and halls, giving the shared spaces a continuous finish before the layout opens into the heart of the home. The Deluxe Kitchen is finished with upgraded quartz countertops, cabinetry extended to the ceiling, cabinet pulls, a detailed tile backsplash, double ovens, 3 pendant lights, and 3 undercabinet lights for extra task lighting. Just beyond, the family room centers on a fireplace finished in matte stone-look tile with a coordinated hearth, creating a strong architectural focal point without overwhelming the room. The primary suite is privately positioned and pairs a spacious bedroom with an upgraded bath featuring quartz surfaces, a drop-in deck-mount tub, tiled shower details, and a decorative mosaic accent. The 3 secondary bedrooms continue the practical layout, while upgraded tile selections carry through all 3 baths and the utility area. Upper cabinetry in the utility room adds everyday storage, and 2-inch faux wood blinds, comfort-height toilets, upgraded carpet, and a covered back patio round out the home's thoughtful finish package. Villages of Walnut Grove includes community trails for another built-in neighborhood feature. Visit the Bloomfield Homes model at Villages of Walnut Grove to see the Rockcress and explore this move-in ready home in person!
/u.realgeeks.media/flexgrouprealestate/1056cf745a08-flexgroup_real_estate_s.png)
Additional Information
- HOA Fee
- $600
- HOA Name
- Goodwin and Company
- Year Built
- 2026
- Garage Spaces
- 2
- Exterior Features
- Lighting, Private Yard, Rain Gutters
- Interior Features
- Decorative Designer Lighting Fixtures, Double Vanity, Eat-In Kitchen, Granite Counters, High Speed Internet, Kitchen Island, Open Floor Plan, Pantry, Cable TV, Walk-In Closet(s), Wired Audio
- Roof
- Composition
- Appliances
- Double Oven, Dishwasher, Electric Cooktop, Electric Oven, Electric Water Heater, Disposal, Microwave, Vented Exhaust Fan
- School District
- Midlothian Isd
- Elementary School
- Baxter
- High School
- Heritage
- Middle School
- Walnut Grove
- Sewer
- Public Sewer
- Stories
- 1
- Street Name
- Amber Rd
- Street Number
- 3809
- Water
- Public
- Acres
- 0.18
- County
- Ellis
- Foundation
- Slab
- Heating
- Central, Electric, Fireplace
- Lot Description
- Back Yard, Irregular Lot, Lawn, Landscaped, Subdivision, Sprinkler System-Yard, Few Trees
Mortgage Calculator
Listing courtesy of Marsha Ashlock from Visions Realty & Investments. Contact: 817-288-5510

Listings provided by North Texas Real Estate Information Systems (NTREIS). Listing data has been deemed reliable but is not guaranteed to be accurate by the MLS.
Last updated: