23023 Pearl Lakes Ct, Porter, TX 77365
- $525,990
- 4
- BD
- 3
- BA
- 2,792
- SqFt




- List Price
- $525,990
- Status
- ACTIVE
- MLS#
- 85522023
- Days on Market
- 2
- Bedrooms
- 4
- Bathrooms
- 3
- Living Area
- 2,792
- Area
- 40
Property Description
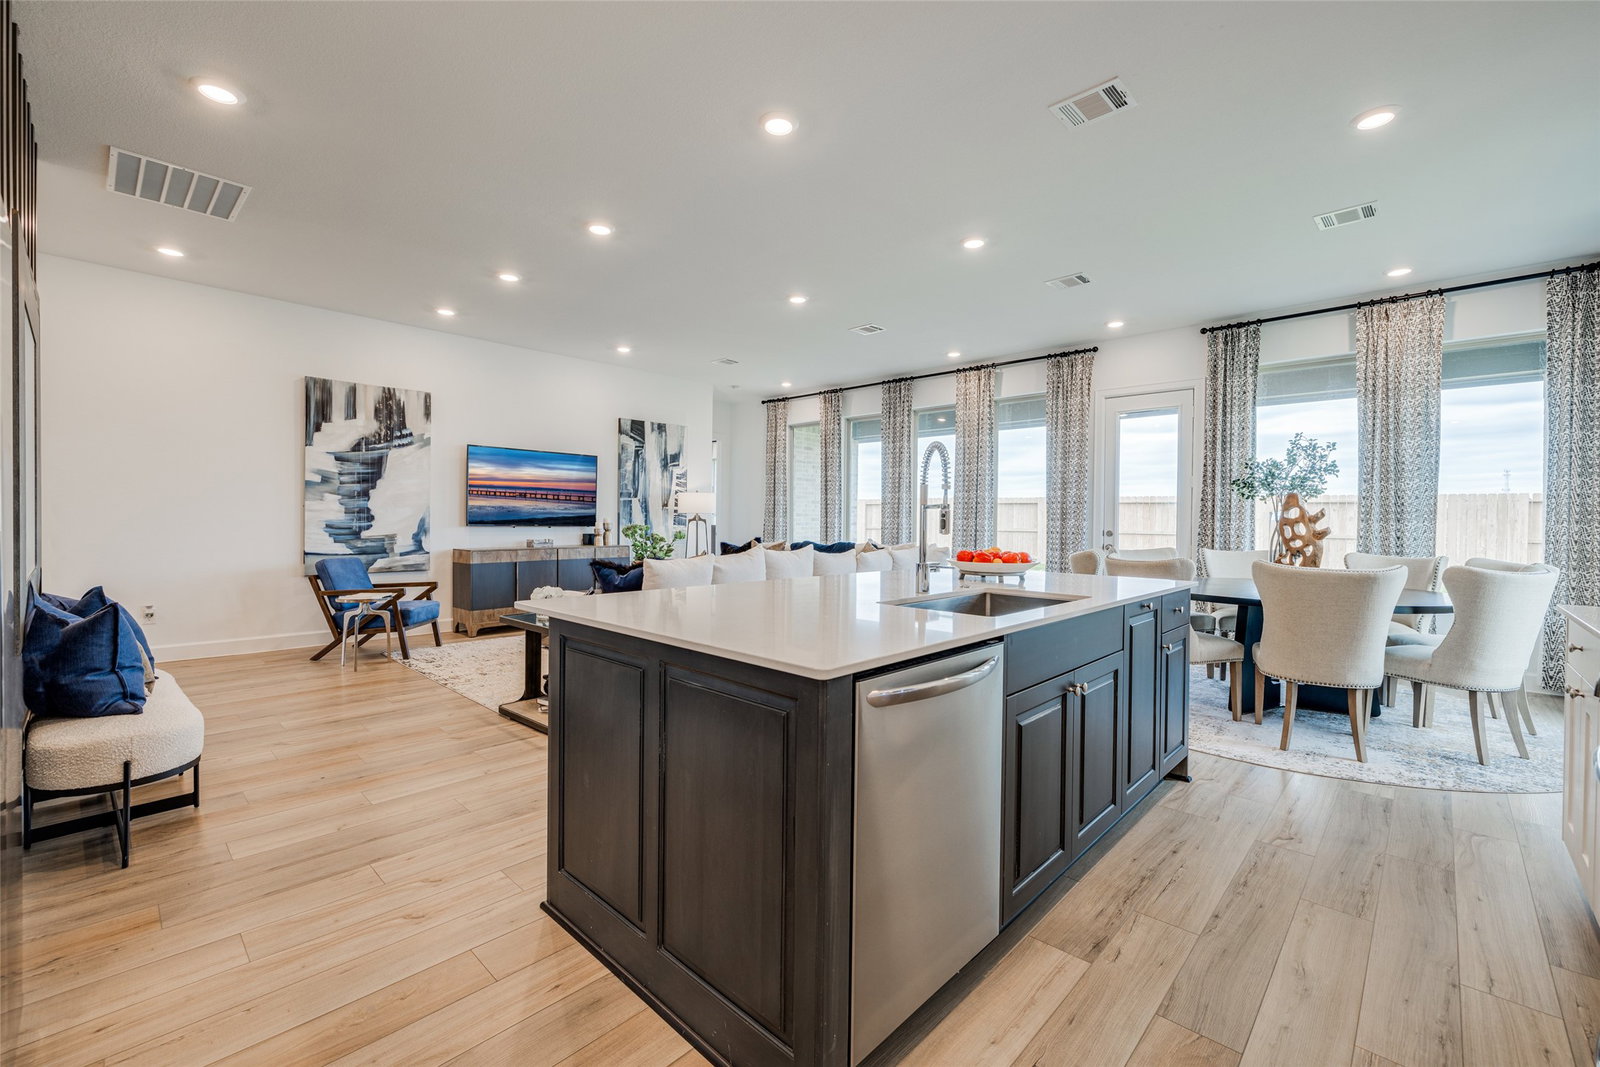
New Construction Lennar Houston Home - The Kimball Floor Plan - Showcasing Lennar’s Next Gen® design, this single-story home delivers modern comfort with a layout that is perfect for multigenerational households. The flexible Next Gen® suite can be used for various purposes, enabling residents to live independently or serving as a private home office. At the back, the main home features an open-concept main living area with direct access to a covered patio. In addition to an owner’s suite with a spa-style bathroom, there are two secondary bedrooms and a two-car garage. The completion date, prices and features may vary and are subject to change. Please verify with Lennar directly. Photos are for illustrative purposes only.
/u.realgeeks.media/flexgrouprealestate/1056cf745a08-flexgroup_real_estate_s.png)
Additional Information
- HOA Fee
- $1,584
- HOA Name
- Highlands Community Association
- Year Built
- 2026
- Garage Spaces
- 2
- Exterior Features
- Fence
- Interior Features
- Breakfast Area, Double Vanity, Kitchen/Family Room Combo, Primary Downstairs, Shower Only, Separate Shower, Tub Shower, Walk-In Closet(s)
- Roof
- Composition
- Appliances
- Dishwasher, Electric Oven, Electric Range, Gas Oven, Gas Range
- Region
- 40
- School District
- New Caney
- Elementary School
- Highlands Elementary (New Caney)
- High School
- Porter High School (New Caney)
- Middle School
- White Oak Middle School (New Caney)
- Sewer
- Public Sewer
- Stories
- 1
- Street Name
- Pearl Lakes Ct
- Street Number
- 23023
- Neighborhood
- Porter/New Caney West
- Water
- Public
- County
- Montgomery
- Foundation
- Slab
- Heating
- Central, Electric, Natural Gas
- Lot Description
- Subdivision
Mortgage Calculator
Listing courtesy of Keller Williams City View. Contact:
Listing courtesy of Christopher Marti from Keller Williams City View. Contact: