806 Schweikhardt St, Houston, TX 77020
- $375,000
- 3
- BD
- 4
- BA
- 1,778
- SqFt




- List Price
- $375,000
- Status
- ACTIVE
- MLS#
- 91376228
- Days on Market
- 59
- Bedrooms
- 3
- Bathrooms
- 4
- Living Area
- 1,778
- Lot Size
- 1,513
- Area
- 2
Property Description
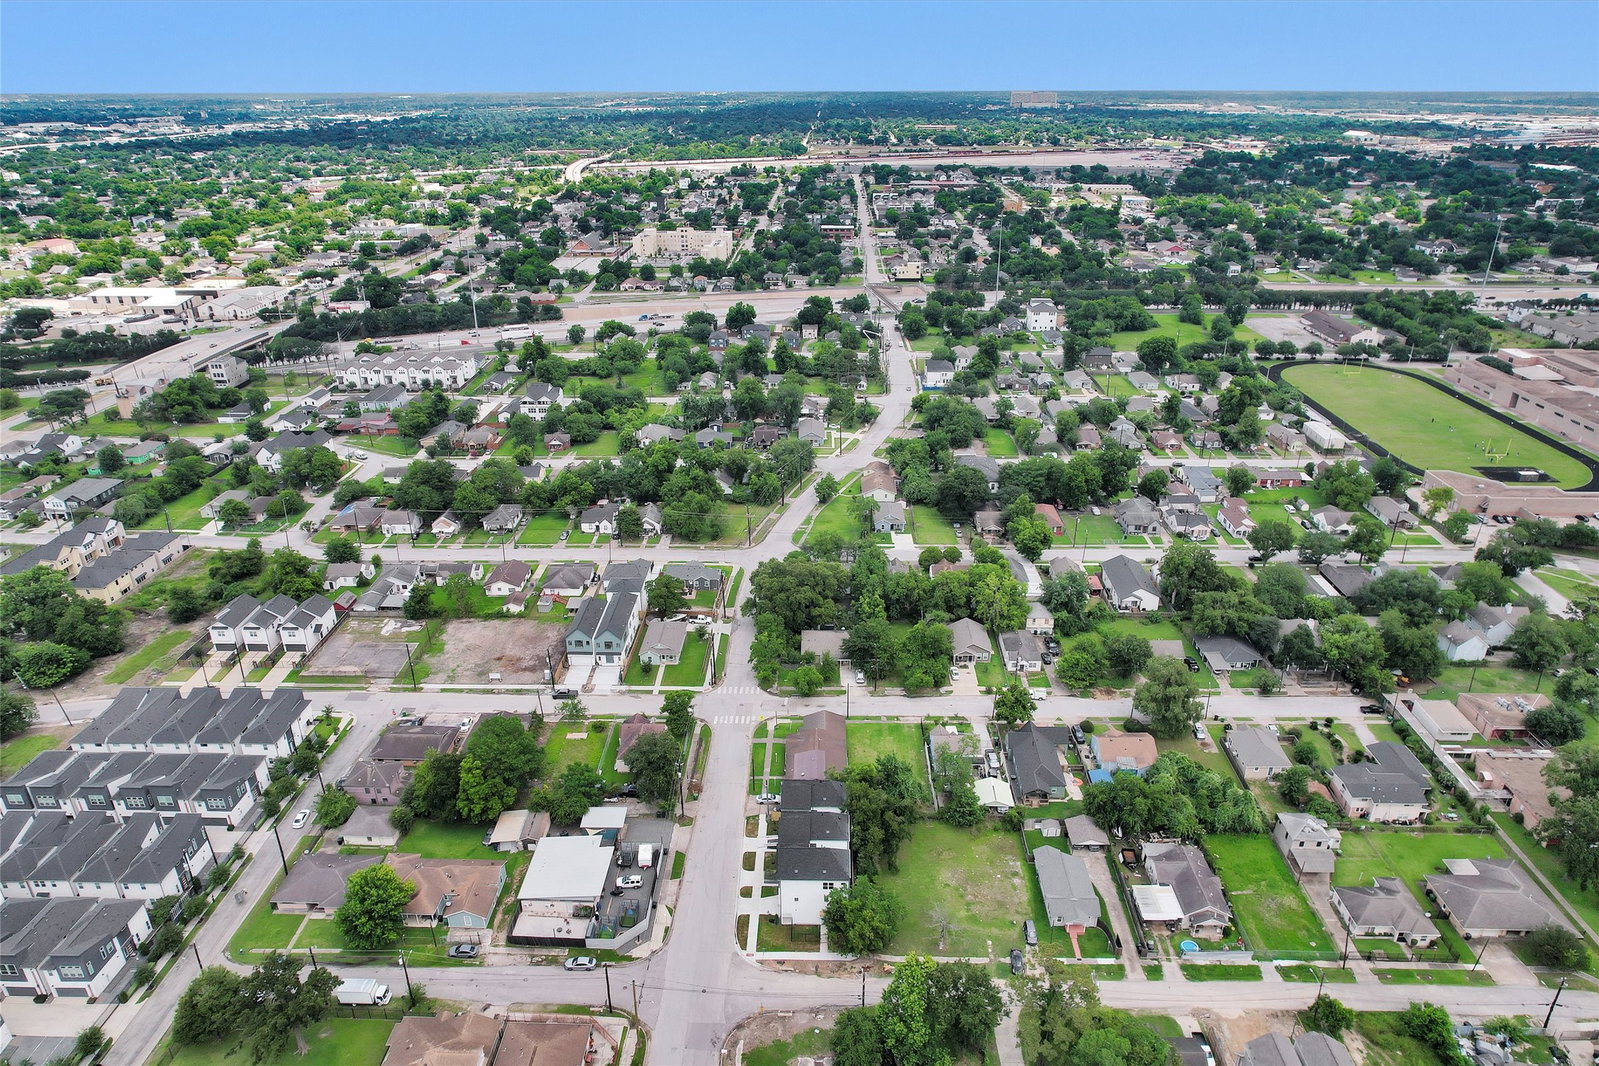
Experience modern living just minutes from Downtown Houston, East River 9, EaDo, dining, entertainment, bars, and sports venues. This stunning new construction 3-story home offers 3 bedrooms, 3.5 bathrooms, and a 2-car garage. The first floor features a private secondary bedroom with an en-suite bath and walk-in closet. The second level showcases an open-concept layout with a spacious dining area, designer kitchen with a large island, and a bright living room and a convenient half bath. Step onto the private balcony and enjoy Downtown views. The third level offers a luxurious primary suite with breathtaking Downtown Houston views, a spa-inspired bathroom with dual vanities, soaking tub, a shower, and oversized walk-in closet. An additional en-suite bedroom and laundry room add convenience. Whether you're searching for your next home or an investment opportunity, this exceptional property delivers location, style, and value. Schedule your showing today!
/u.realgeeks.media/flexgrouprealestate/1056cf745a08-flexgroup_real_estate_s.png)
Additional Information
- Year Built
- 2026
- Garage Spaces
- 2
- Roof
- Composition
- Appliances
- Disposal, Microwave
- Region
- 2
- School District
- Houston
- Elementary School
- Henderson N Elementary School
- High School
- Wheatley High School
- Middle School
- Mcreynolds Middle School
- Sewer
- Public Sewer
- Stories
- 3
- Street Name
- Schweikhardt St
- Street Number
- 806
- Neighborhood
- Denver Harbor
- Water
- Public
- County
- Harris
- Foundation
- Slab
- Heating
- Central, Natural Gas
- Lot Description
- Subdivision
Mortgage Calculator
Listing courtesy of Alumbra International Properties. Contact:
Listing courtesy of Edwin Garza from Alumbra International Properties. Contact: