2958 Garzita Ct, Wharton, TX 77488
- $392,448
- 3
- BD
- 2
- BA
- 1,752
- SqFt



- List Price
- $392,448
- Status
- ACTIVE
- MLS#
- 70155591
- Days on Market
- 18
- Bedrooms
- 3
- Bathrooms
- 2
- Living Area
- 1,752
- Area
- 55
Property Description
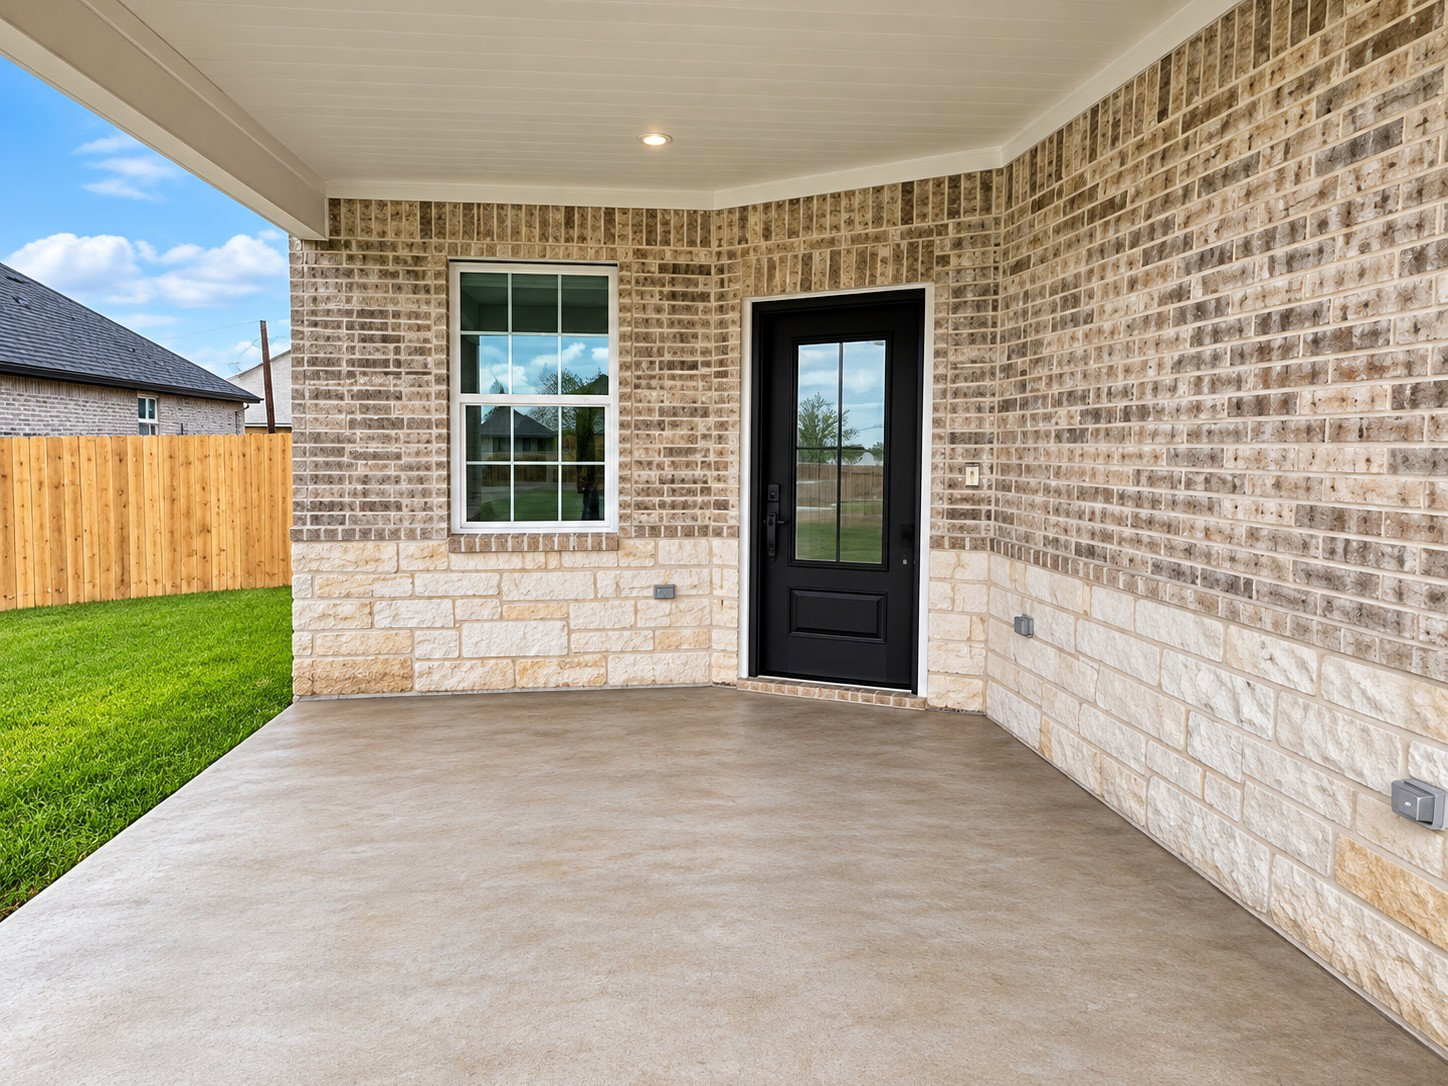
Beautiful new construction located on a quiet cul-de-sac at the edge of town, offering extra privacy and minimal traffic. This 3 bedroom, 2 bath home also includes a dedicated office/flex room, giving you the perfect space for work, hobbies, or storage. The open-concept layout features modern finishes, great natural light, and a comfortable flow designed for everyday living. The kitchen comes equipped with appliances, and the home includes a huge attic for exceptional storage space. Outside, the sprinkler system makes lawn care easy and keeps the yard looking sharp year-round. Enjoy the feel of country living while staying just minutes from town amenities. Move-in ready and built for efficiency, comfort, and long-term enjoyment — a rare opportunity to own a brand-new home in a peaceful, established area.
/u.realgeeks.media/flexgrouprealestate/1056cf745a08-flexgroup_real_estate_s.png)
Additional Information
- Year Built
- 2026
- Garage Spaces
- 2
- Exterior Features
- Deck, Fully Fenced, Fence, Sprinkler System, Porch, Patio
- Interior Features
- Breakfast Area, Walk-In Pantry, Double Vanity, High Ceilings, Kitchen Island, Kitchen/Family Room Combo, Self Closing Cabinet Doors, Split Bedroom Plan, Vanity, Walk-In Closet(s), Ceiling Fans, Dining Combo
- Roof
- Composition
- Appliances
- Dishwasher, Electric Oven, Electric Range, Microwave, Refrigerator
- Region
- 55
- School District
- Wharton
- Elementary School
- Cg Sivells/Wharton Elementary School
- High School
- Wharton High School
- Middle School
- Wharton Junior High
- Sewer
- Public Sewer
- Stories
- 1
- Street Name
- Garzita Ct
- Street Number
- 2958
- Water
- Public
- County
- Wharton
- Foundation
- Pillar/Post/Pier, Slab
- Heating
- Central, Electric
- Lot Description
- Cul-De-Sac
Mortgage Calculator
Listing courtesy of Texas Southern Real Estate LLC. Contact:
Listing courtesy of Stacie Hoyt from Texas Southern Real Estate LLC. Contact: