4320 House Of York Unit 6, Austin, TX 78730
- $2,600,000
- 5
- BD
- 4
- BA
- 4,813
- SqFt




- List Price
- $2,600,000
- Status
- ACTIVE
- MLS#
- 6257784
- Days on Market
- 10
- Bedrooms
- 5
- Bathrooms
- 4
- Living Area
- 4,813
- Lot Size
- 54,436
- Area
- Northwest Travis Co.
Property Description
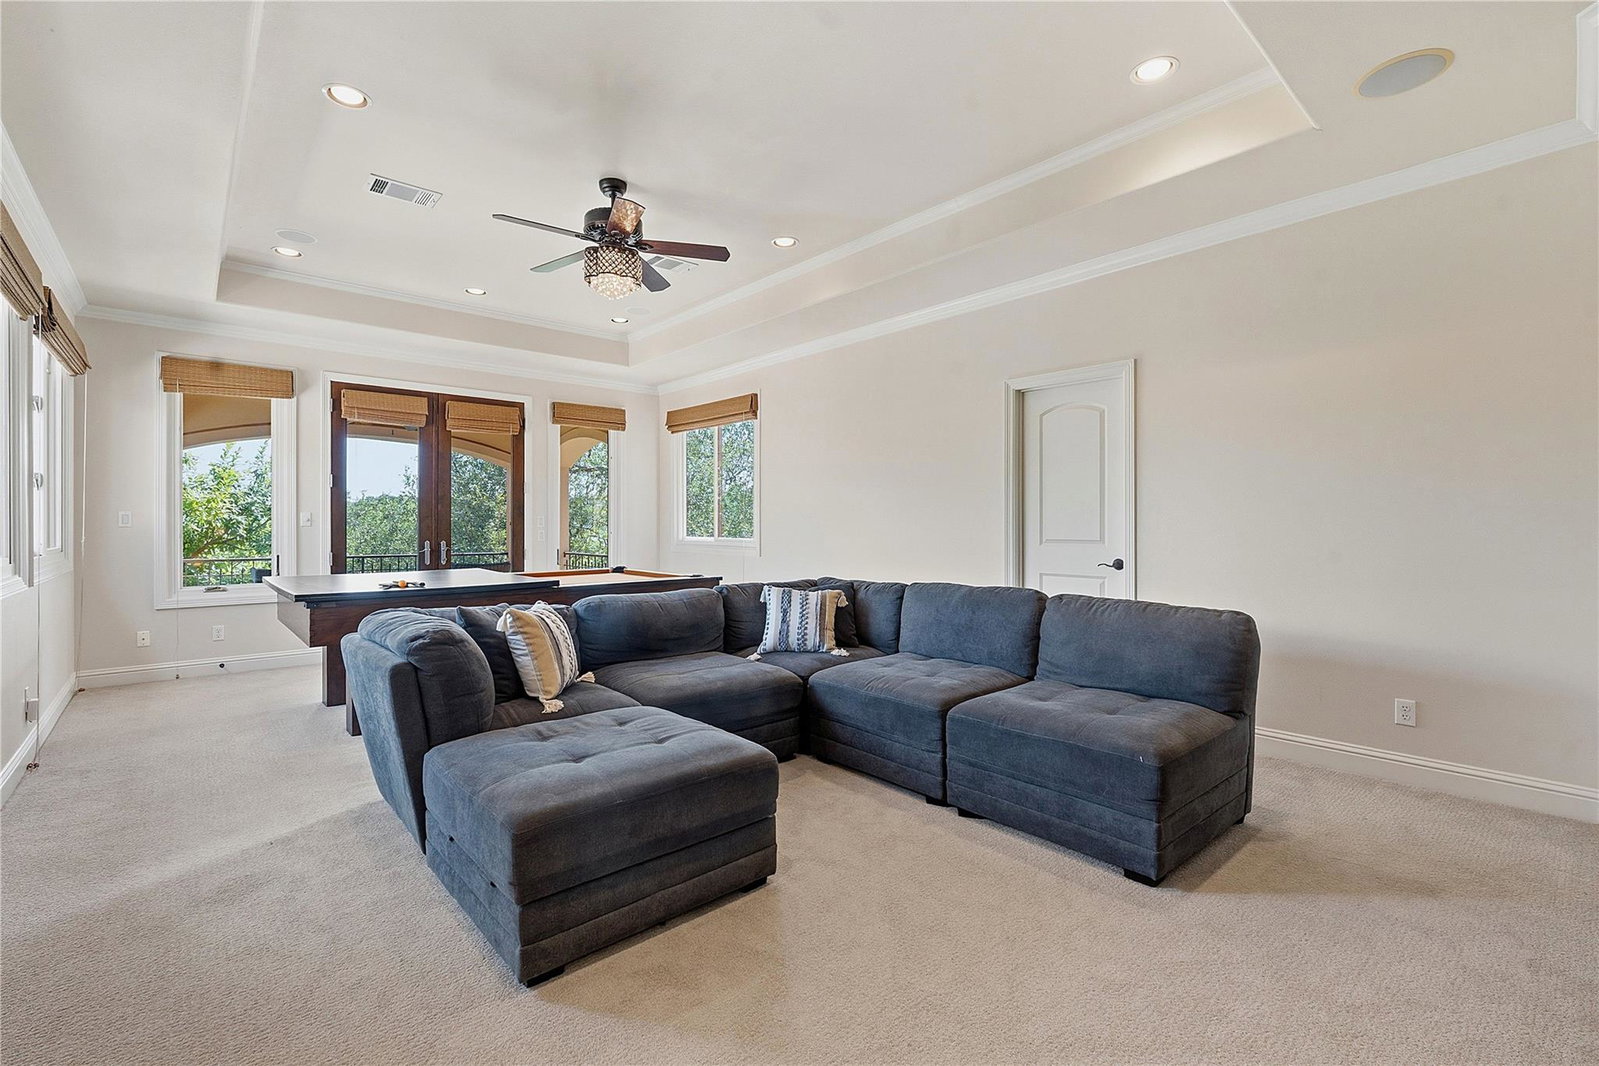
Majestic 4,800 sq ft custom estate designed by renowned architect Elliott Johnson, AIA and built by JKD Builders, set on a gated 1.3-acre lot at the end of a private street in prestigious Westminster Glen. This residence blends timeless Hill Country materials—stone, stucco, tile roof, clad Jeld-Wen windows and doors, steel Cantera front door, and gas coach lantern—with refined architectural detailing throughout. 12-foot ceilings, 8-foot solid knotty alder doors, 4" wood plantation shutters, and tumbled & honed travertine floors in a Versailles pattern create an atmosphere of understated luxury. The home offers 5 bedrooms, 4 full bathrooms, a dedicated office, and expansive open-concept kitchen, living, and dining spaces designed for effortless entertaining. A supersized gameroom and five covered patios seamlessly connect indoor comfort with outdoor serenity. The chef-inspired kitchen centers around a dramatic double island topped with Taj Mahal Quartzite featuring a 6 cm double ogee edge, providing yards of elegant workspace. Professional-grade appliances include a 48" Viking Range with Viking hood, 48" built-in KitchenAid refrigerator, stainless apron sink, whisper-quiet KitchenAid dishwasher, KitchenAid wall oven, and warming drawer. Custom cabinetry offers exceptional storage with large drawers, built-in spice rack, lid organizer, trash & recycle drawer, and thoughtfully designed lighting. Outdoors, a private resort-style pool with water features and built-in hot tub overlooks the rolling Hill Country. The oversized cabana—complete with DCS outdoor kitchen, party lighting, and big-screen TV—creates the ultimate setting for gatherings and sunset relaxation. Mature trees and lush landscaping are showcased by custom landscape lighting, enhancing the property’s serene ambiance day and night. This extraordinary Westminster Glen retreat offers unmatched privacy, craftsmanship, and livability—an exceptional opportunity to own a truly custom architectural masterpiece.
/u.realgeeks.media/flexgrouprealestate/1056cf745a08-flexgroup_real_estate_s.png)
Additional Information
- Taxes
- $39,515
- Tax Year
- 2026
- HOA Name
- Westminster Glen HOA
- Year Built
- 2006
- Garage Spaces
- 3
- Parking Spaces
- 8
- Exterior Features
- Barbecue, Gas Grill, Gutters Full, Lighting, Private Entrance
- Interior Features
- Breakfast Bar, Ceiling Fan(s), Ceiling-High, Tray Ceiling(s), Quartz Counters, Stone Counters, Double Vanity, Entrance Foyer, Kitchen Island, Multiple Dining Areas, Multiple Living Areas, Open Floorplan, Pantry, Primary Bedroom on Main, Recessed Lighting, Sound System, Study/Home Office, Walk-In Closet(s), Wet Bar
- Roof
- Tile
- Appliances
- Bar Fridge, Built-In Electric Oven, Built-In Refrigerator, Convection Oven, Dishwasher, Disposal, Exhaust Fan, Microwave, Free-Standing Gas Range, RNGHD, Stainless Steel Appliance(s), Warming Drawer, Water Heater, Water Softener Owned, Wine Refrigerator
- Construction
- Masonry All Sides, Stone, Stucco
- Num Fireplaces
- 2
- Region
- Northwest Travis Co.
- School District
- Leander ISD
- Elementary School
- River Place
- High School
- Vandegrift
- Middle School
- Four Points
- Sewer
- Aerobic Septic, Engineered Septic, Septic Tank
- Stories
- 2
- Street Name
- House Of York
- Street Number
- 4320
- Neighborhood
- Westminster Glen Ph 03
- Unit
- 6
- Water
- Public
- Guest Accommodations
- None
- Acres
- 1.25
- County
- Travis
- Floor
- Carpet, Stone, Tile, Wood
- Heating
- Central, Natural Gas
- Lot Description
- Gentle Sloping, Near Golf Course, Private, Sprinkler - Automatic, Trees-Heavy, Trees-Large (Over 40 Ft), Views
- Pool
- Yes
Mortgage Calculator
Listing courtesy of Fathom Realty. Contact: 512-632-8926
Brought to you by the Austin Board of REALTORS® All visitors are subject to ABoR Terms and Conditions of Use.