112 Lone Pine Dr, Huffman, TX 77336
- $329,000
- 3
- BD
- 2
- BA
- 2,088
- SqFt




- List Price
- $329,000
- Status
- ACTIVE
- MLS#
- 58133192
- Price Change
- ▼ $5,900 1788491369
- Days on Market
- 42
- Bedrooms
- 3
- Bathrooms
- 2
- Living Area
- 2,088
- Lot Size
- 65,937
- Area
- 32
Property Description
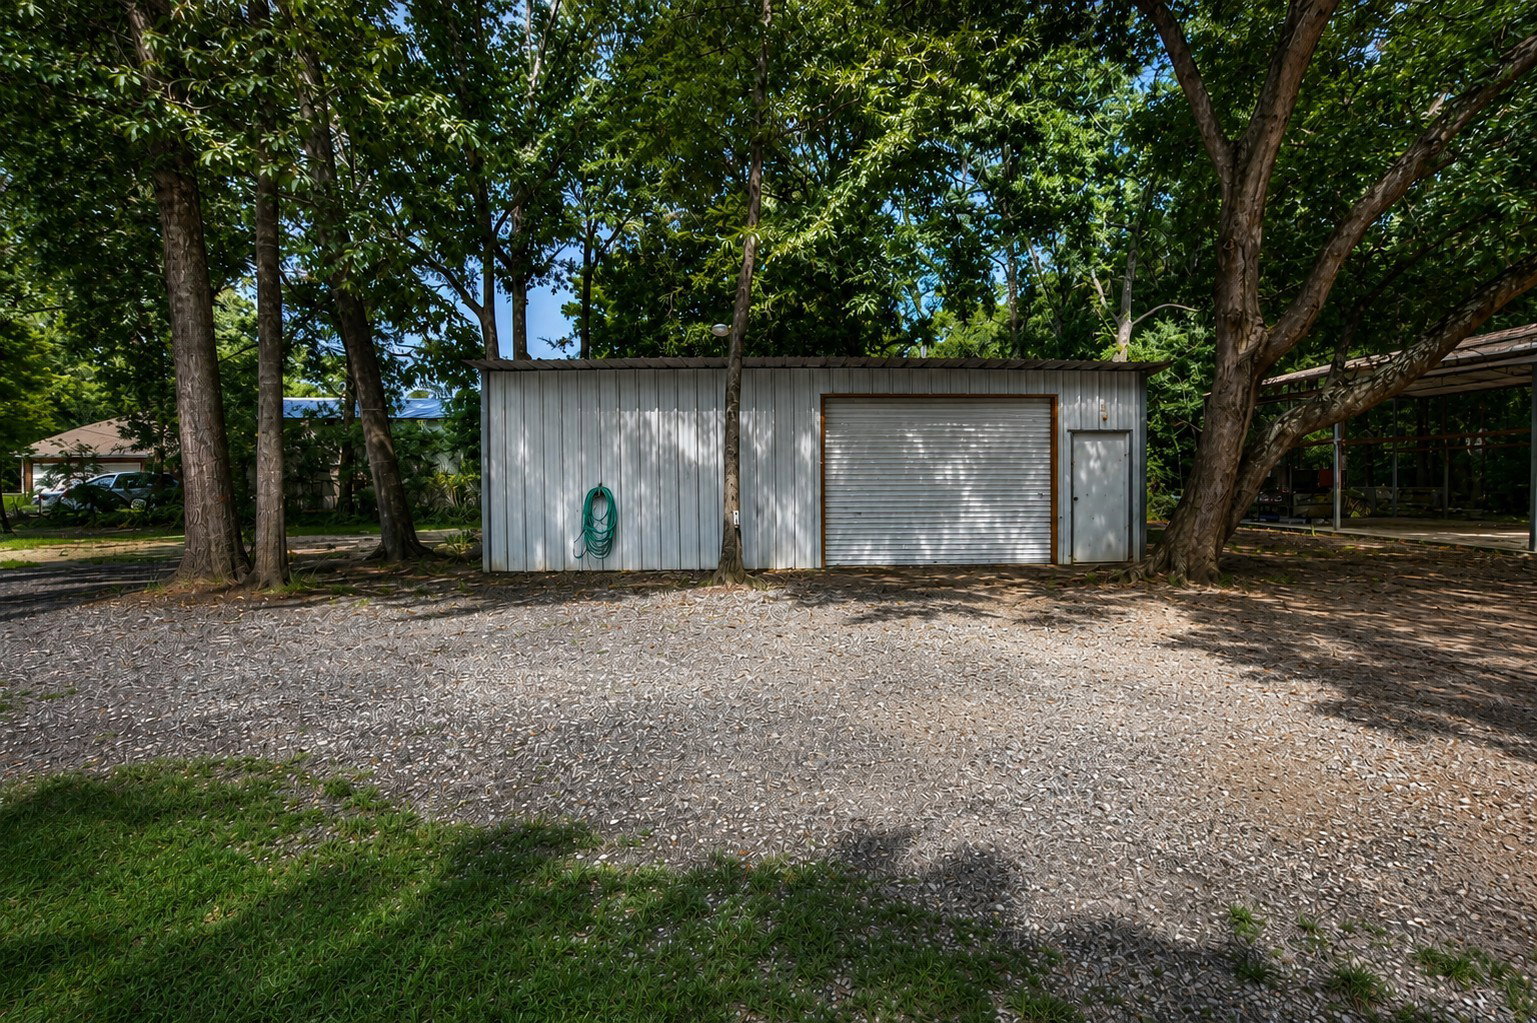
Charming 3-bedroom, 2-bath home situated on 1.5 acres with plenty of room to enjoy the outdoors. The fully fenced property features a spacious yard, a metal shop 34x34, and a newly installed carport 20x40 complete with a 30-amp RV hookup. Inside, you'll find a desirable split-bedroom floor plan offering privacy for the primary suite. The home includes a comfortable living room, separate family room, and a functional kitchen with a center island and brand-new cooktop. Recent updates including an aerobic septic system installed in 2024 and a new well pump installed in May 2026. Whether you're looking for space to entertain, work on projects, or simply enjoy country living, this property offers versatility and room to grow. Bring your hobbies, RV, or outdoor toys—there's plenty of space here to make it your own. This is NOT a manufactured home.
/u.realgeeks.media/flexgrouprealestate/1056cf745a08-flexgroup_real_estate_s.png)
Additional Information
- HOA Fee
- $25
- HOA Name
- Blue Lake Civic Club
- Year Built
- 1982
- Exterior Features
- Patio, Fully Fenced, Porch, Patio
- Interior Features
- Kitchen Island, Pantry, Split Bedroom Plan, Walk-In Pantry, Walk-In Closet(s), Dining Combo
- Roof
- Composition
- Appliances
- Electric Cooktop, Electric Oven, Cooktop, Refrigerator
- Region
- 32
- School District
- Huffman
- Elementary School
- Falcon Ridge Elementary School
- High School
- Hargrave High School
- Middle School
- Huffman Middle School
- Sewer
- Septic Tank, Septic Tank
- Stories
- 1
- Street Name
- Lone Pine Dr
- Street Number
- 112
- Neighborhood
- Huffman Area
- Acres
- 1.50
- County
- Harris
- Foundation
- Pillar/Post/Pier
- Heating
- Central, Electric
- Lot Description
- Cleared, Pond(s)
Mortgage Calculator
Listing courtesy of Alliance Properties. Contact:
Listing courtesy of Ashley Tallent from Alliance Properties. Contact: