2307 Richton, Houston, TX 77098
- $630,000
- 3
- BD
- 4
- BA
- 2,527
- SqFt




- List Price
- $630,000
- Status
- ACTIVE
- MLS#
- 5404481
- Days on Market
- 0
- Bedrooms
- 3
- Bathrooms
- 4
- Living Area
- 2,527
- Lot Size
- 1,703
- Area
- 16
Property Description
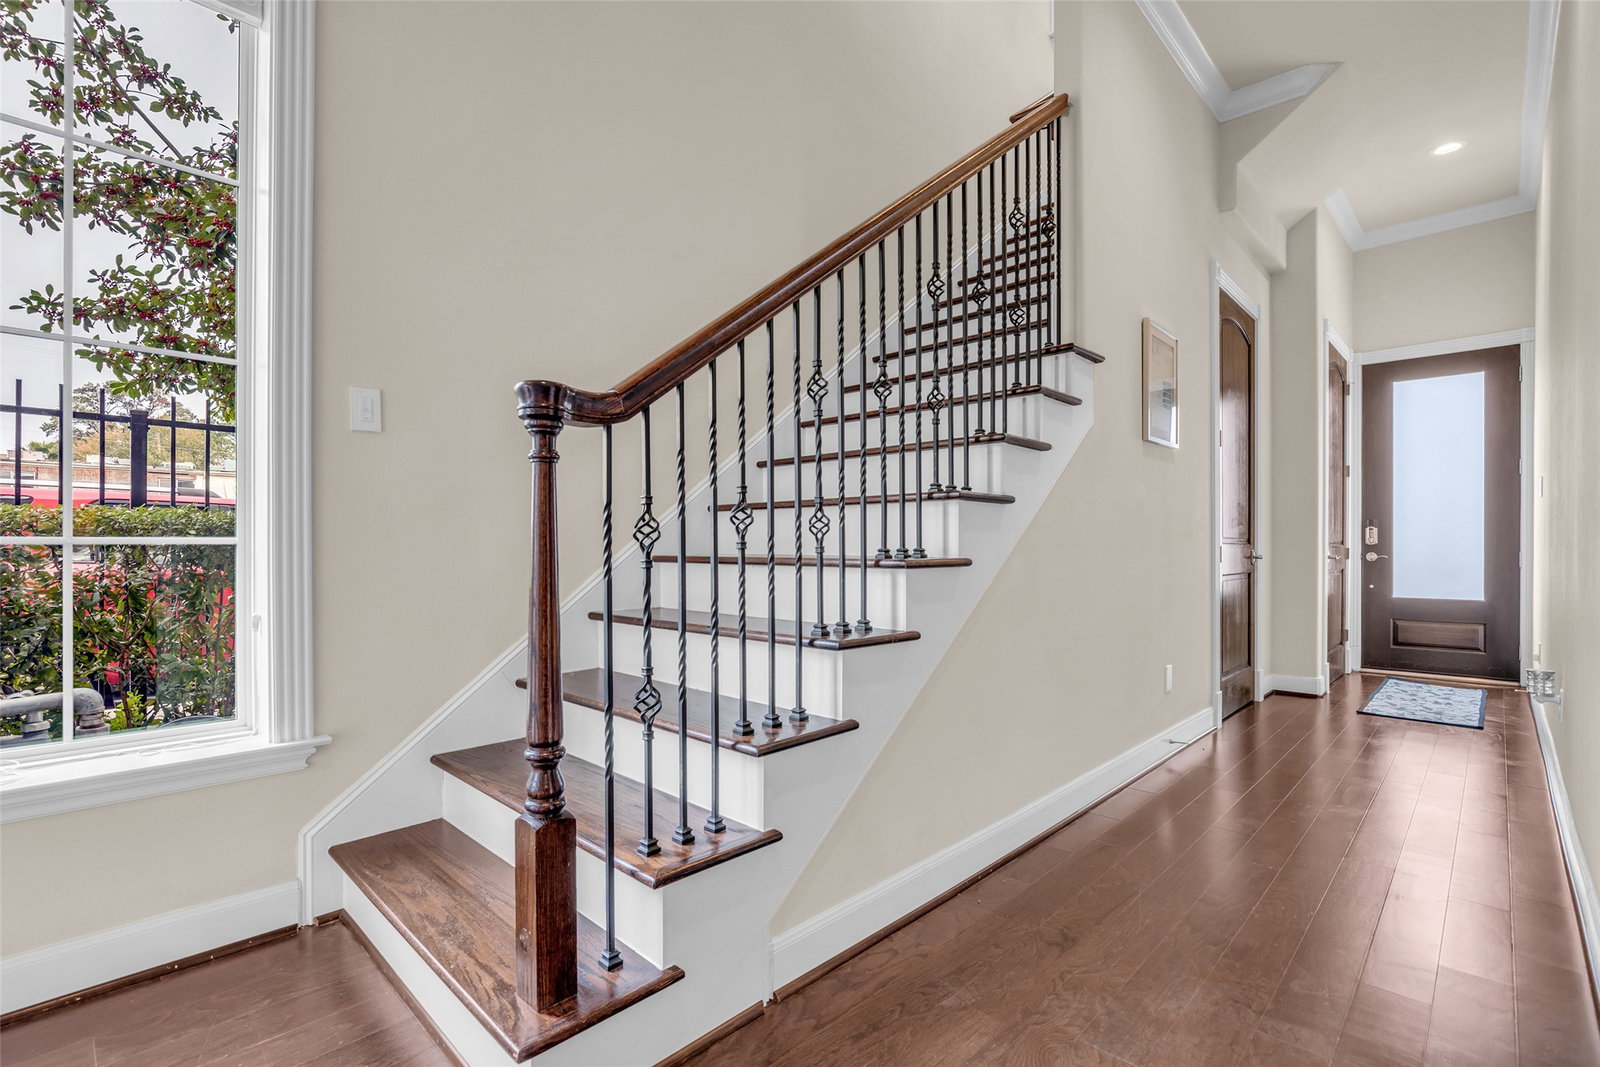
Great Home at a great price!! Don't miss this Opportunity. Step inside this GORGEOUS 3-bedroom, 3.5-bath home with a 2-car garage and elegant open-concept design. Engineered floors and custom blinds throughout. NEVER flooded & ELEVATOR CAPABLE. A $70K sophisticated camera security system with surround sound conveys. Gated front entry provides privacy for package deliveries. 1ST level features a GRAND FOYER & secondary ensuite bedroom. Garage is padded for a silent opening & closing 2ND level offers an expansive living area flowing seamlessly into the kitchen and dining space, perfect for entertaining or cozy nights in. Enjoy the covered patio and custom kitchen with striking European laminate cabinetry. 3RD level is a private retreat with a spa-like primary suite, dream walk-in closet, and an additional ensuite bedroom. Home has lots of closets for storage & custom built blinds. Luxury living at its finest.
/u.realgeeks.media/flexgrouprealestate/1056cf745a08-flexgroup_real_estate_s.png)
Additional Information
- Taxes
- $14,005
- HOA Fee
- $1,676
- HOA Name
- MIdtown Management
- Year Built
- 2016
- Garage Spaces
- 2
- Exterior Features
- Balcony, Patio, Fully Fenced, Sprinkler System, Paved Driveway, Patio
- Interior Features
- Primary Downstairs, Quartz/Quartzite Counters, Ceiling Fans
- Roof
- Composition
- Appliances
- Convection Oven, Dishwasher, Gas Cooktop, Disposal, Microwave, Oven
- Region
- 16
- School District
- Houston
- Elementary School
- Poe Elementary School
- High School
- Lamar High School (Houston)
- Middle School
- Lanier Middle School
- Sewer
- Public Sewer
- Stories
- 3
- Street Name
- Richton
- Street Number
- 2307
- Neighborhood
- Upper Kirby
- Water
- Public
- Acres
- 0.04
- County
- Harris
- Foundation
- Pillar/Post/Pier
- Heating
- Central, Natural Gas
- Lot Description
- Other
Mortgage Calculator
Listing courtesy of HomeSmart. Contact:
Listing courtesy of Diana Cadieux from HomeSmart. Contact: