18800 Hopper Ln, Austin, TX 78738
- $1,010,000
- 4
- BD
- 4
- BA
- 3,209
- SqFt




- List Price
- $1,010,000
- Status
- ACTIVE
- MLS#
- 4996569
- Price Change
- ▼ $15 1783462765
- Days on Market
- 74
- Bedrooms
- 4
- Bathrooms
- 4
- Living Area
- 3,209
- Lot Size
- 12,196
- Area
- Dripping Springs/Wimberley, Northwest Travis Co.
Property Description
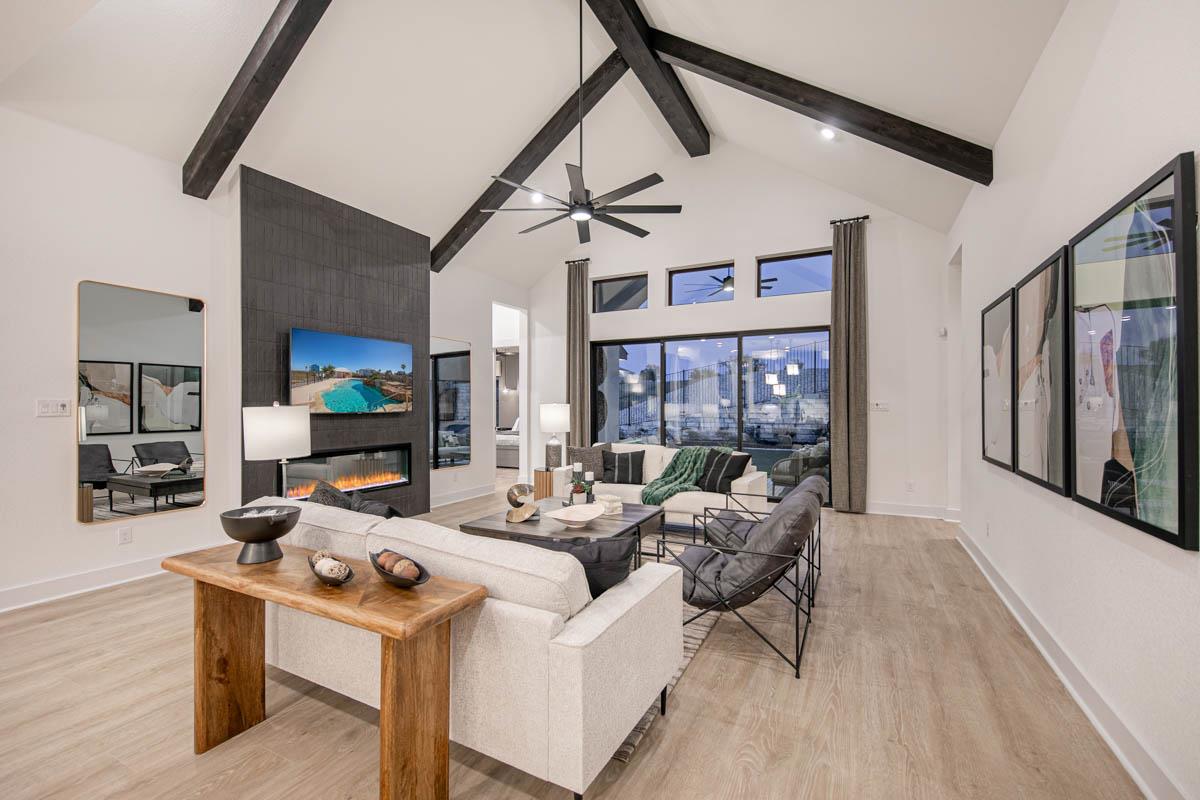
CORNER LOT - FINAL CHANCE IN SWEETWATER!!! Welcome to this beautifully designed Chesmar Homes Kimberly floor plan offering 3,209 sq. ft. of conditioned living space with 4 bedrooms, 3.5 baths, a private study, game room, and oversized 3-car garage. Thoughtfully upgraded throughout, this single-story home features an expansive open-concept layout centered around a spacious family room and chef-inspired kitchen with a large island, abundant cabinetry, walk-in pantry, and seamless flow into the dining area. The private owner's suite is tucked away at the rear of the home and includes a luxurious bath with soaking tub, separate shower, dual vanities, and an oversized walk-in closet. Three secondary bedrooms provide comfort and flexibility, including a guest suite with private bath. Enjoy working from home in the dedicated study and entertaining in the spacious game room. The bright family room opens to an extended covered outdoor living area through a stunning 3-panel sliding glass door, creating the perfect indoor-outdoor lifestyle. HOME IS UNDER CONSTRUCTION, EST. COMPLETION OCTOBER. SOME PHOTOS ARE REPRESENTATIVE OF THE FLOORPLAN.
/u.realgeeks.media/flexgrouprealestate/1056cf745a08-flexgroup_real_estate_s.png)
Additional Information
- Tax Year
- 2025
- HOA Name
- Goodwin Management
- Year Built
- 2026
- Garage Spaces
- 3
- Parking Spaces
- 3
- Exterior Features
- See Remarks, Exterior Steps, Gas Grill, Gutters Full, Lighting, Private Yard
- Interior Features
- Ceiling Fan(s), Ceiling-High, Tray Ceiling(s), Ceiling-Vaulted, Quartz Counters, Eat-in Kitchen, Entrance Foyer, High Speed Internet, Kitchen Island, Open Floorplan, Pantry, Primary Bedroom on Main, Smart Thermostat, Soaking Tub, Study/Home Office, Walk-In Closet(s)
- Roof
- Composition
- Appliances
- Built-In Electric Oven, Cooktop, Dishwasher, Disposal, ENERGY STAR Qualified Appliances, ENERGY STAR Qualified Dishwasher, ENERGY STAR Qualified Water Heater, Exhaust Fan, Gas Cooktop, Microwave, Double Oven, Plumbed For Ice Maker, Vented Exhaust Fan, Water Heater, Tankless Water Heater
- Construction
- Stone, Stucco
- Num Fireplaces
- 1
- Region
- Dripping Springs/Wimberley, Northwest Travis Co.
- School District
- Lake Travis ISD
- Elementary School
- West Cypress Hills
- High School
- Lake Travis
- Middle School
- Lake Travis
- Sewer
- Public Sewer
- Stories
- 1
- Street Name
- Hopper Ln
- Street Number
- 18800
- Neighborhood
- Sweetwater
- Water
- Public
- Guest Accommodations
- See Remarks
- Acres
- 0.28
- County
- Travis
- Floor
- Carpet, Tile, Vinyl, Wood
- Heating
- Central, Natural Gas, Zoned
- Lot Description
- See Remarks, Corner Lot, Landscaped, Views
Mortgage Calculator
Listing courtesy of Chesmar Homes. Contact: (888) 924-9949
Brought to you by the Austin Board of REALTORS® All visitors are subject to ABoR Terms and Conditions of Use.