132 Leon River Loop, Hutto, TX 78634
- $334,990
- 4
- BD
- 3
- BA
- 1,906
- SqFt




- List Price
- $334,990
- Status
- ACTIVE
- MLS#
- 46549127
- Days on Market
- 1
- Bedrooms
- 4
- Bathrooms
- 3
- Living Area
- 1,906
- Lot Size
- 8,595
- Area
- 83
Property Description
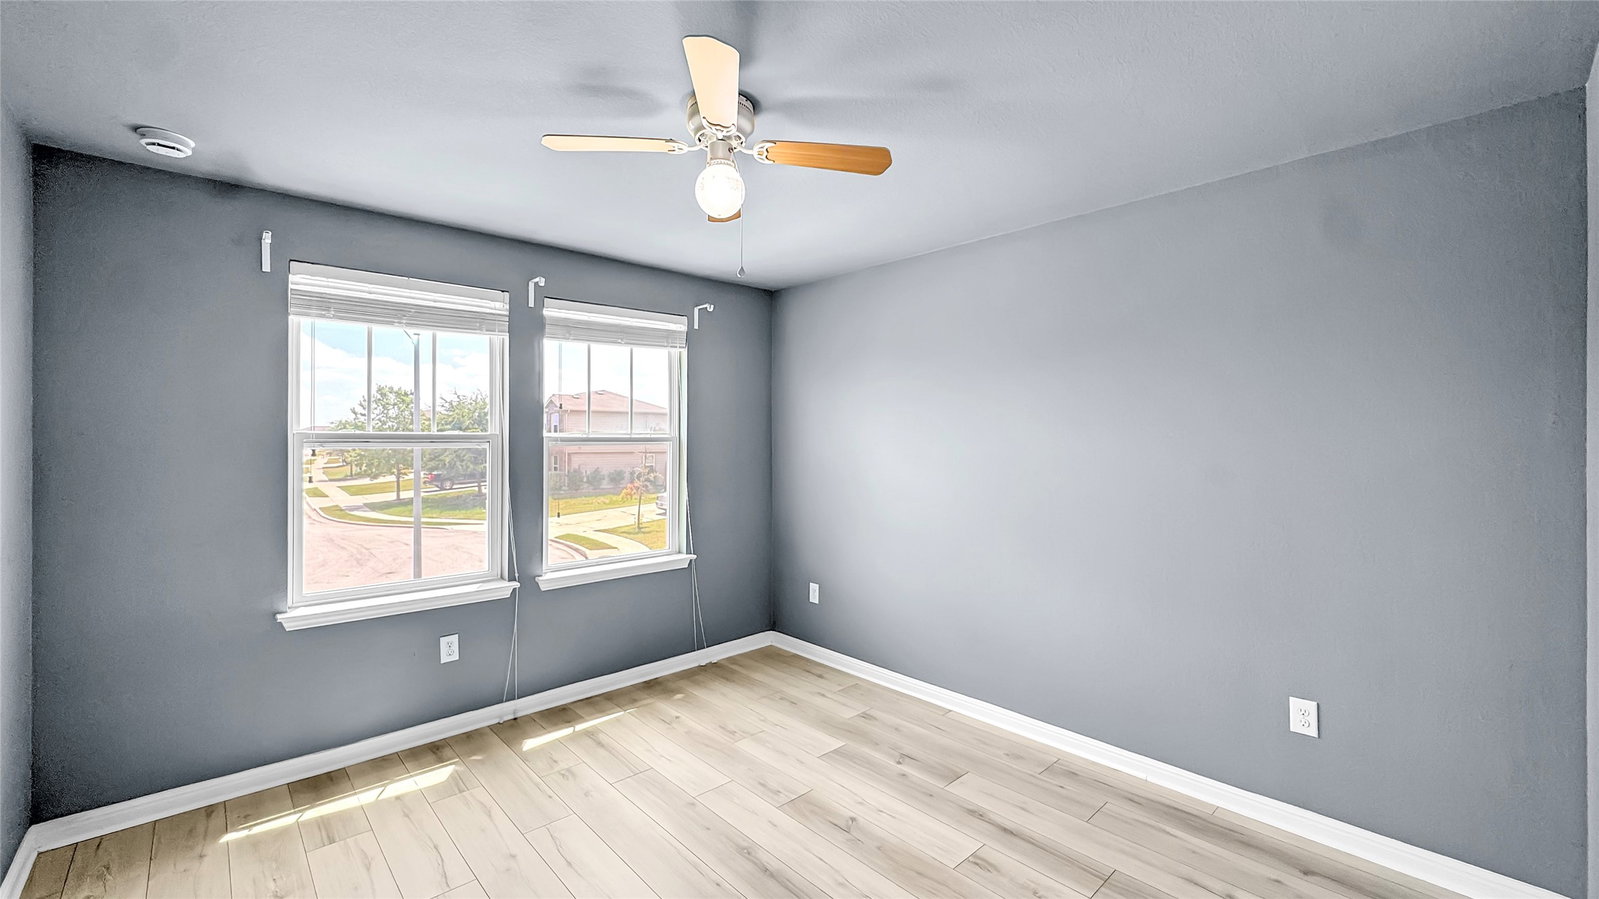
Welcome to this pristine right here in highly desirable Riverwalk community. Upon entrance, a large front porch leading to a spacious, light-filled living room featuring soaring vaulted ceilings and beautiful modern vinyl plank flooring throughout the home. NO CARPET. The open-concept layout flows effortlessly into the formal dining area and large kitchen features granite countertops/round edge, tile backsplash for a seamless look, cabinetry for a warm, modern touch, and stainless steel appliances. NEW ROOF; Recent HVAC 2024; Recent WATER HEATER 2024; NEW WATER SOFTENER; NEW FLOORING; and MANY more upgrades; The primary suite offers a private retreat, highlighting a massive walk-in closet. Upstairs, a central game room or versatile loft area connects three additional bedrooms and a full bath. Texas size back yard w/ patio, automatic sprinkler system and a SHED. Amenities are pools, playground, pickleball courts, walking trails, Hutto Lake Park's basketball courts & scenic lake views.
/u.realgeeks.media/flexgrouprealestate/1056cf745a08-flexgroup_real_estate_s.png)
Additional Information
- Taxes
- $7,110
- HOA Fee
- $35
- HOA Name
- Riverwalk Master Community
- Year Built
- 2014
- Garage Spaces
- 2
- Exterior Features
- Fully Fenced, Fence, Private Yard
- Roof
- Composition
- Appliances
- Dishwasher, Electric Oven, Electric Range, Disposal, Microwave, ENERGY STAR Qualified Appliances
- Region
- 83
- School District
- Hutto
- Elementary School
- Howard Norman Elementary
- High School
- Hutto High School
- Middle School
- Gus Almquist Middle
- Sewer
- Public Sewer
- Stories
- 2
- Street Name
- Leon River Loop
- Street Number
- 132
- Water
- Public
- Acres
- 0.20
- County
- Williamson
- Foundation
- Slab
- Heating
- Central, Natural Gas
- Lot Description
- Other
Mortgage Calculator
Listing courtesy of 1 - Connect Realty. Contact:
Listing courtesy of Katherine Le from 1 - Connect Realty. Contact: