17416 Escolle Way, Pflugerville, TX 78660
- $367,990
- 4
- BD
- 3
- BA
- 1,912
- SqFt




- List Price
- $367,990
- Status
- ACTIVE
- MLS#
- 3123279
- Days on Market
- 3
- Bedrooms
- 4
- Bathrooms
- 3
- Living Area
- 1,912
- Lot Size
- 6,098
- Area
- Hutto/Taylor/Coupland, Pflugerville
Property Description
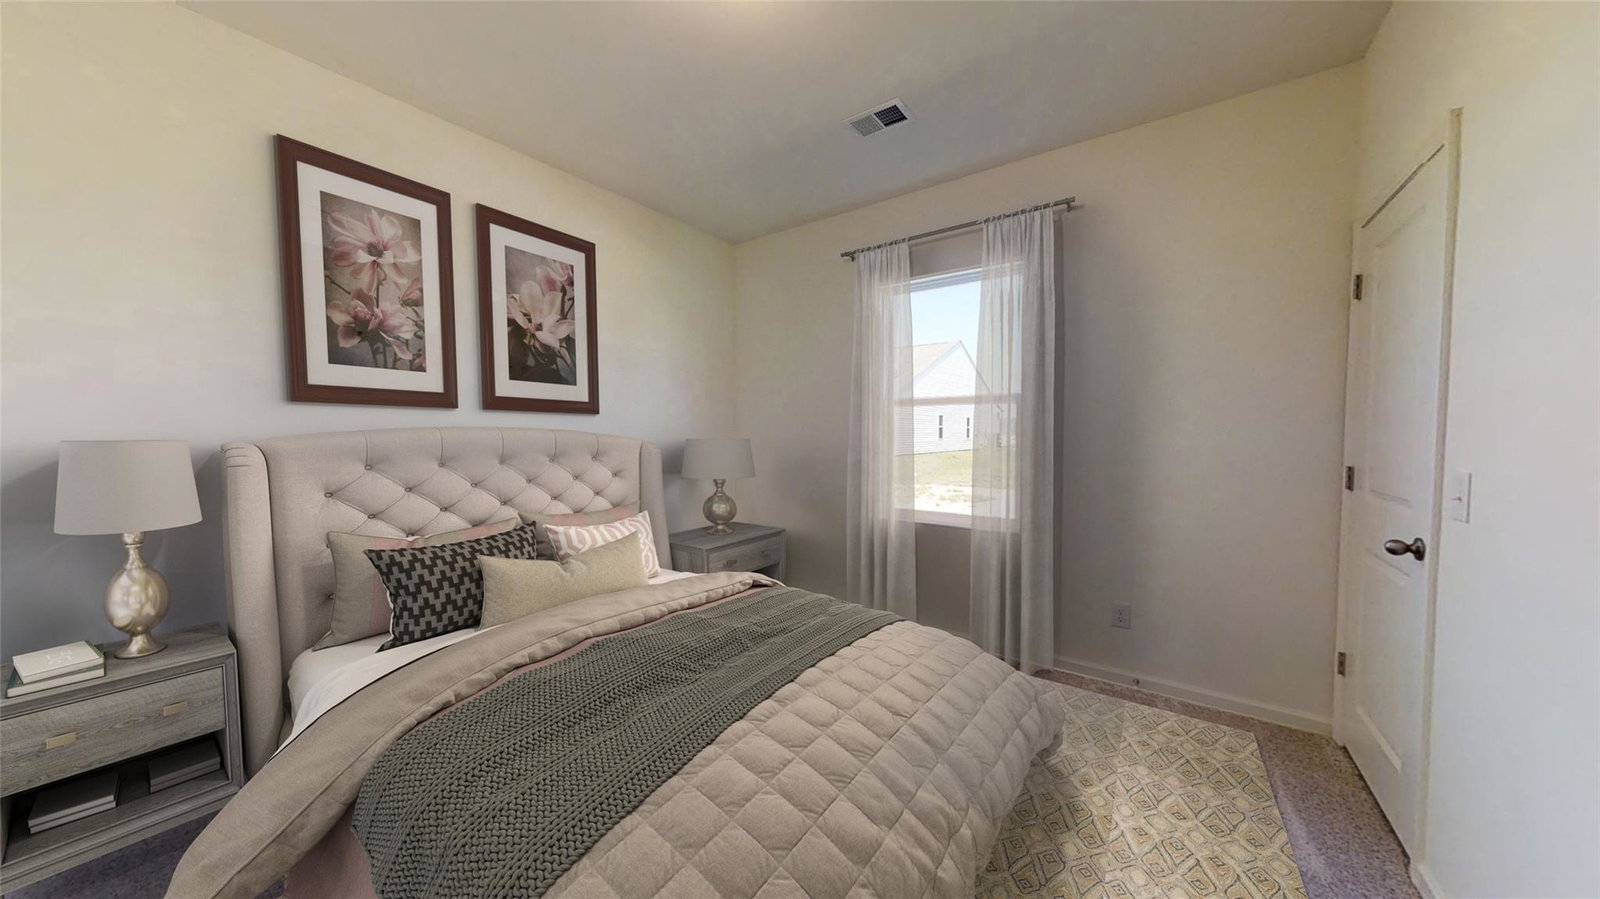
Let’s Talk About the Sterling Welcome to your next home! As you enter from the porch into the foyer, you’re immediately greeted by the open dining area, kitchen, and family room. Just off the family room, you’ll find a spacious back patio. On the opposite side of the kitchen and family room are two additional bedrooms that share a bath, along with a laundry room that provides access to the two-car garage. At the far end of the family room is the primary bedroom, complete with a walk-in closet and private primary bath. Call agent for promotions, available inventory.
/u.realgeeks.media/flexgrouprealestate/1056cf745a08-flexgroup_real_estate_s.png)
Additional Information
- Taxes
- $133
- Tax Year
- 2025
- HOA Name
- The Trails at Carmel HOA
- Year Built
- 2026
- Garage Spaces
- 2
- Parking Spaces
- 2
- Exterior Features
- None
- Interior Features
- Breakfast Bar, Granite Counters, Interior Steps, Kitchen Island, Open Floorplan, Pantry, Primary Bedroom on Main, Recessed Lighting, Walk-In Closet(s)
- Roof
- Composition, Shingle
- Appliances
- Dishwasher, Disposal, Gas Range, Ice Maker, Microwave, Refrigerator, Stainless Steel Appliance(s), Washer/Dryer, Electric Water Heater
- Construction
- Masonry All Sides
- Region
- Hutto/Taylor/Coupland, Pflugerville
- View
- No View
- School District
- Pflugerville ISD
- Elementary School
- Carpenter Elementary School
- High School
- Weiss
- Middle School
- Bohls Middle School
- Sewer
- Public Sewer
- Stories
- 1
- Street Name
- Escolle Way
- Street Number
- 17416
- Neighborhood
- The Trails at Carmel
- Water
- Public
- Guest Accommodations
- None
- Acres
- 0.14
- County
- Travis
- Floor
- Carpet, Vinyl
- Heating
- Central, Electric
- Lot Description
- Sprinkler - Automatic, Sprinklers In Rear, Sprinklers In Front, Sprinklers On Side
Mortgage Calculator
Listing courtesy of ERA Experts. Contact: (512) 270-4765
Brought to you by the Austin Board of REALTORS® All visitors are subject to ABoR Terms and Conditions of Use.