Share this with your friends


469-865-2527
Flex Group Real Estate
949 Ford Dr, Desoto, TX 75115
- $743,971
- 5
- BD
- 5
- BA
- 4,065
- SqFt


- List Price
- $743,971
- Status
- ACTIVE
- MLS#
- 21429496
- Bedrooms
- 5
- Bathrooms
- 5
- Living Area
- 4,065
- Lot Size
- 10,000
Property Description
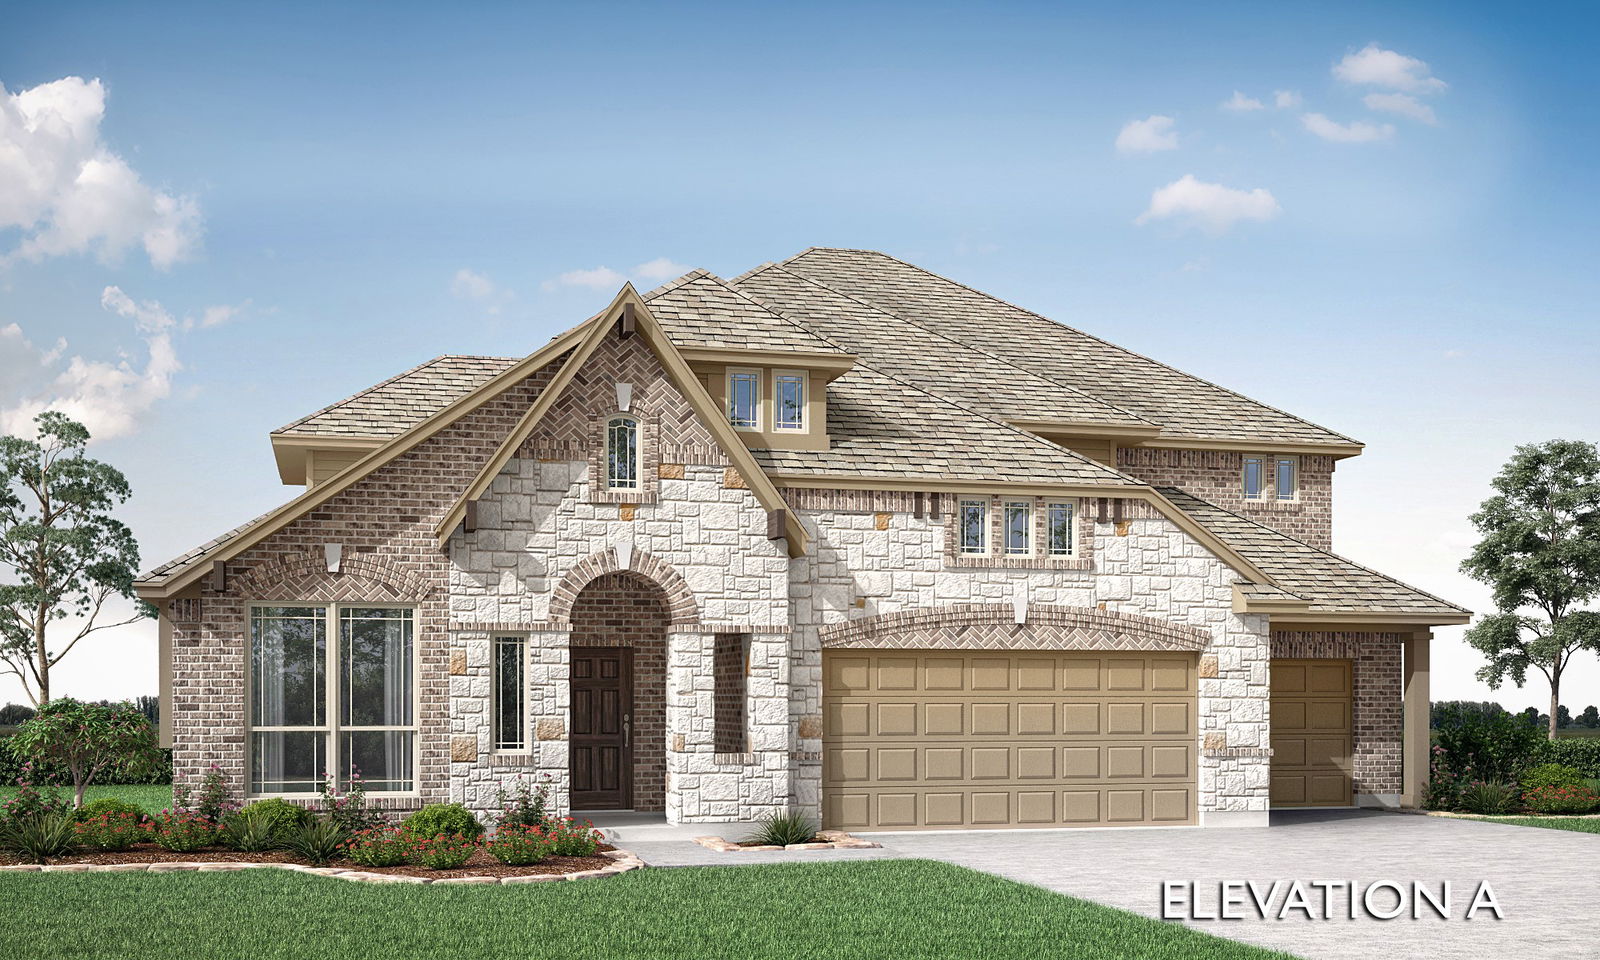
NEW! NEVER LIVED IN. Estimated completion January 2027. On an oversized interior lot in Homestead at Daniel Farms, Bloomfield Homes' Primrose FE VI makes room for 5 bedrooms, 4 full baths, 1 half bath, and an oversized 3-car garage. The sense of scale carries from the two-story family room to an extended covered patio with its own soaring ceiling. A gas log fireplace brings ledgestone to the ceiling, finished with a cedar mantel, while horizontal stair balusters add a modern line across the open design. Engineered wood flooring connects the main shared spaces, including the formal dining room and study behind glass French doors. The Deluxe Kitchen combines gas cooking with double electric ovens featuring Air Fry mode. A pot filler, trash pullout, upgraded backsplash, 2 pendant lights, and under-cabinet lighting bring useful upgrades into daily view. The island faces the family room, and the adjoining breakfast area opens to the patio. Three bedrooms occupy the first floor, with the primary suite separated from the secondary bedroom hall. Its bath features separate vanities, a soaking tub, and a shower, with upgraded tile accents at the tub and shower and a walk-in closet nearby. Two additional bedrooms share a full bath, while a powder room serves the gathering spaces. The second level places 2 bedrooms and 2 full baths alongside a game room and enclosed media room, giving entertainment several places to land. A mudroom and laundry room help organize arrivals from the garage. Brick and stone, cedar garage doors, a covered front porch, and 7 uplights complete the exterior. Visit Bloomfield Homes' Homestead at Daniel Farms model to learn more today! *Photos are a representation of finished product. Materials will vary.*

Additional Information
- HOA Fee
- $265
- HOA Name
- Goddard Management
- Year Built
- 2026
- Garage Spaces
- 3
- Exterior Features
- Lighting, Private Yard
- Interior Features
- Decorative Designer Lighting Fixtures, Double Vanity, Eat-In Kitchen, High Speed Internet, Kitchen Island, Open Floor Plan, Pantry, Cable TV, Vaulted/Cathedral Ceilings, Walk-In Closet(s)
- Roof
- Composition
- Appliances
- Double Oven, Dishwasher, Electric Oven, Gas Cooktop, Disposal, LP Gas Water Heater, Microwave, Water Heater, Vented Exhaust Fan
- School District
- Duncanville Isd
- Elementary School
- Alexander
- High School
- Duncanville
- Middle School
- Reed
- Sewer
- Public Sewer
- Stories
- 2
- Street Name
- Ford Dr
- Street Number
- 949
- Water
- Public
- Acres
- 0.23
- County
- Dallas
- Foundation
- Slab
- Heating
- Central, Fireplace, Natural Gas
- Lot Description
- Back Yard, Irregular Lot, Lawn, Landscaped, Subdivision, Sprinkler System-Yard, Few Trees
How much is your home worth?
...get instant property value now!
Mortgage Calculator
Listing courtesy of Marsha Ashlock from Visions Realty & Investments. Contact: 817-288-5510

Listings provided by North Texas Real Estate Information Systems (NTREIS). Listing data has been deemed reliable but is not guaranteed to be accurate by the MLS.
Last updated: