Share this with your friends


469-865-2527
Flex Group Real Estate
5204 Gibson Dr, The Colony, TX 75056
- $625,000
- 4
- BD
- 5
- BA
- 2,598
- SqFt




- List Price
- $625,000
- Status
- ACTIVE
- MLS#
- 21392446
- Bedrooms
- 4
- Bathrooms
- 5
- Living Area
- 2,598
- Lot Size
- 7,579
Property Description
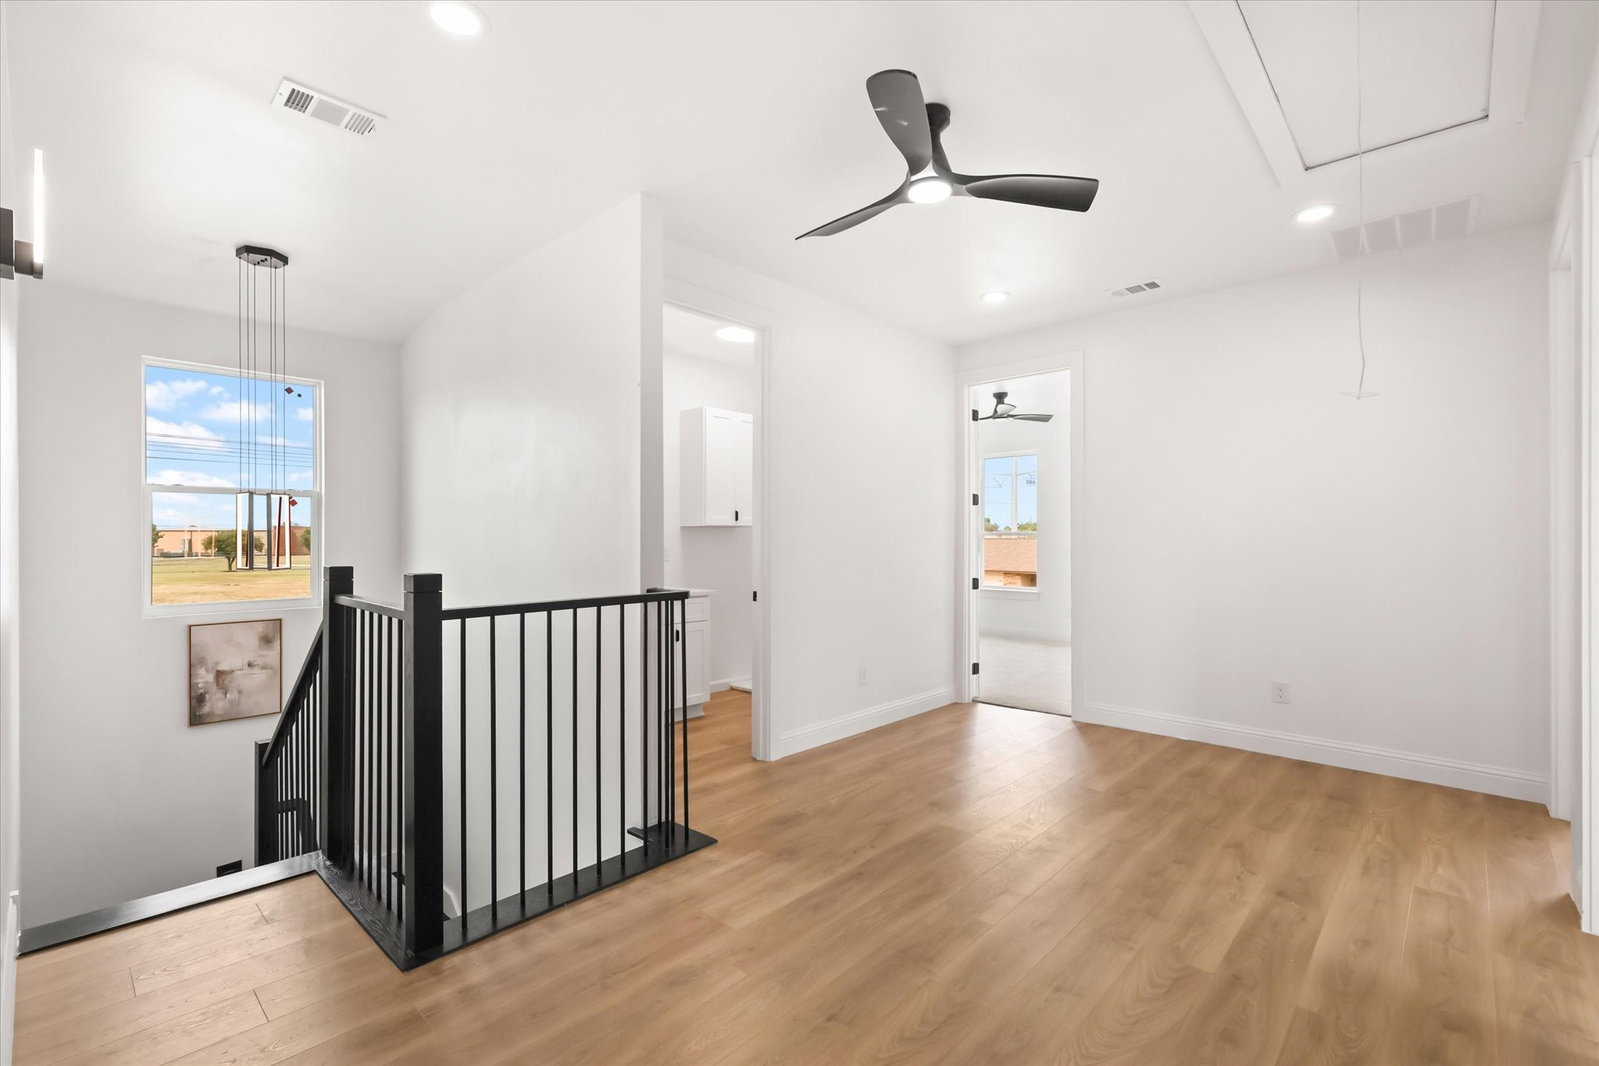
Built in 2025 and now offered at a compelling new price, this contemporary home delivers 2,600 square feet of flexible living near The Colony’s premier entertainment destinations. The open-concept design features four bedrooms, four-and-a-half baths, a private office, flex space, and a downstairs guest suite. At the heart of the home, the kitchen offers quartz countertops, an oversized island, soft-close cabinetry, stainless steel appliances, and designer lighting, opening to a spacious living area with a sleek electric fireplace and backyard views. Upstairs, the private primary suite is joined by additional ensuite bedrooms and a versatile bonus room. Modern finishes include luxury vinyl plank flooring, black hardware, stylish lighting, and a tankless water heater. Located minutes from Lake Lewisville, Grandscape, Topgolf, Nebraska Furniture Mart, Andretti, Puttery, WorldSprings, shopping, dining, and major tollways. Suitable for a primary residence, corporate housing, or investment opportunity.
/u.realgeeks.media/flexgrouprealestate/1056cf745a08-flexgroup_real_estate_s.png)
Additional Information
- Year Built
- 2025
- Garage Spaces
- 2
- Interior Features
- Decorative Designer Lighting Fixtures, Eat-In Kitchen, Kitchen Island, Open Floor Plan, Pantry, Smart Home, Walk-In Closet(s)
- Roof
- Composition
- Appliances
- Dishwasher, Electric Cooktop, Electric Oven, Disposal, Microwave, Water Heater, Vented Exhaust Fan
- School District
- Lewisville Isd
- Elementary School
- Peters Colony
- High School
- The Colony
- Middle School
- Griffin
- Sewer
- Public Sewer
- Stories
- 2
- Street Name
- Gibson Dr
- Street Number
- 5204
- Water
- Public
- Acres
- 0.17
- County
- Denton
- Heating
- Central
How much is your home worth?
...get instant property value now!
Mortgage Calculator
Listing courtesy of Kasey Pozzi from Allie Beth Allman & Assoc.. Contact: 214-675-2921

Listings provided by North Texas Real Estate Information Systems (NTREIS). Listing data has been deemed reliable but is not guaranteed to be accurate by the MLS.
Last updated: