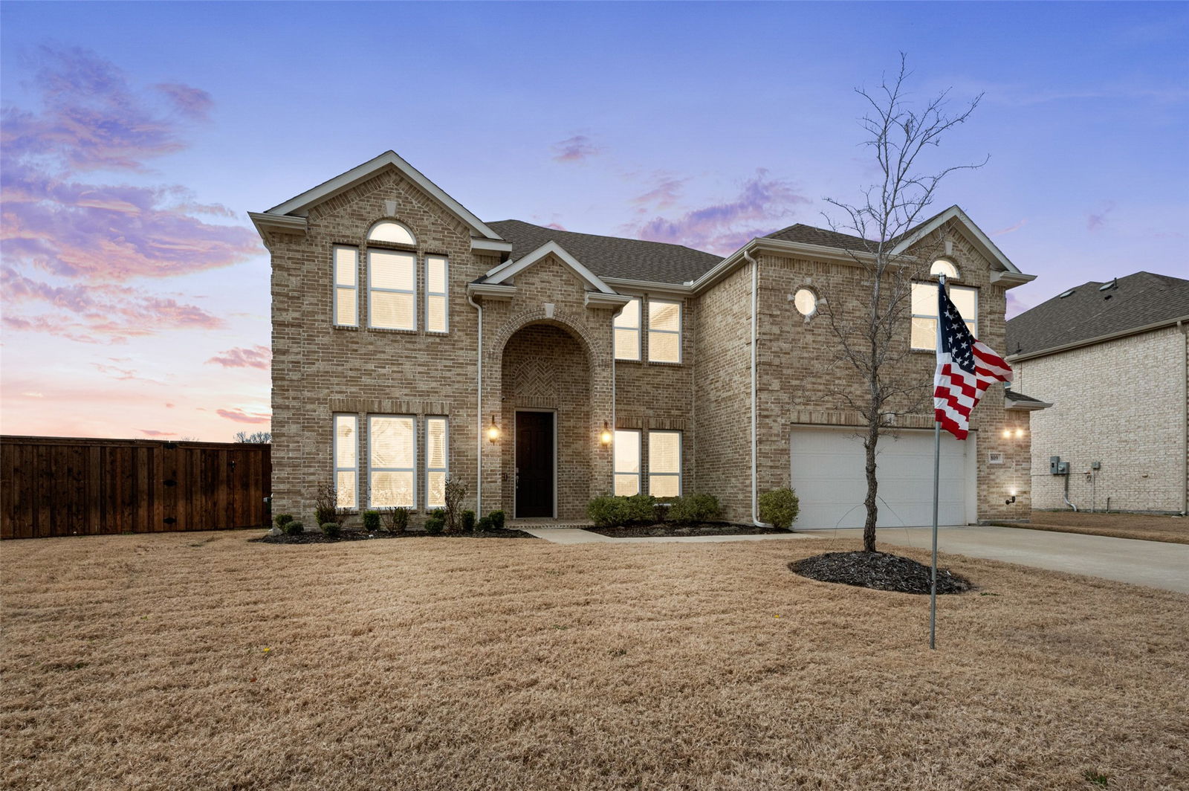
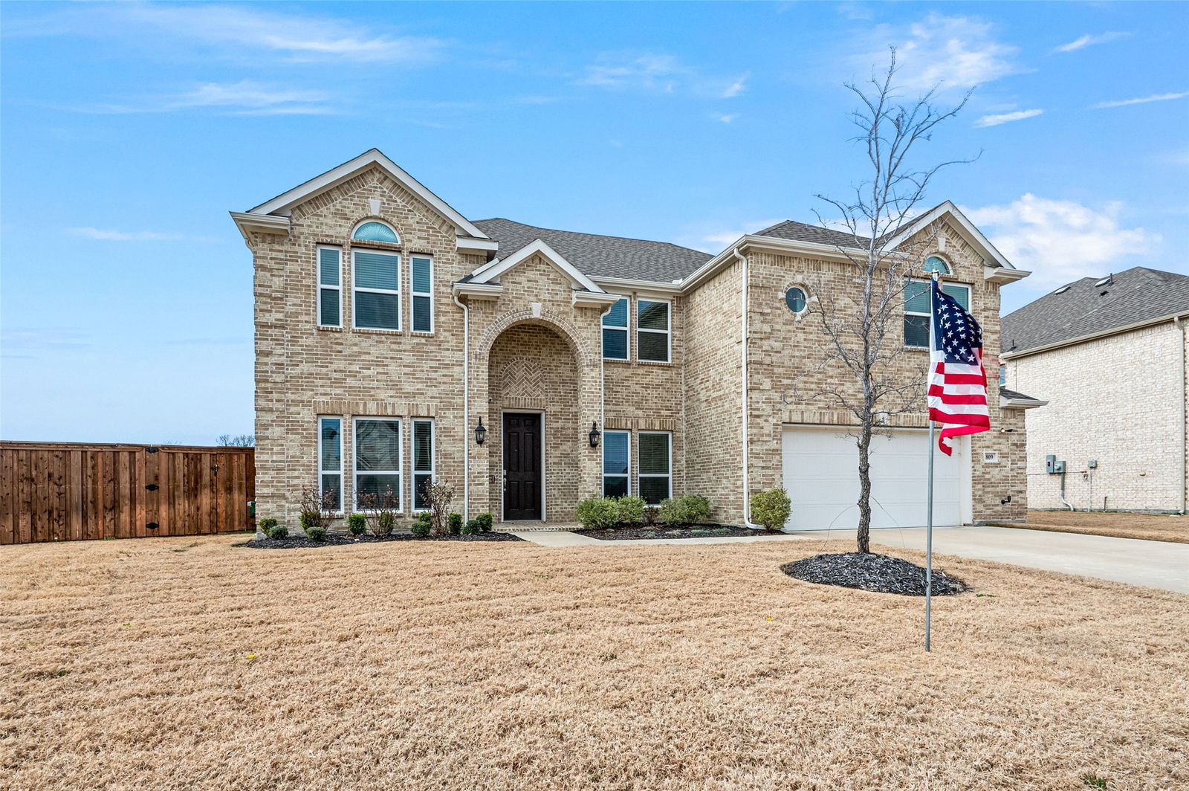
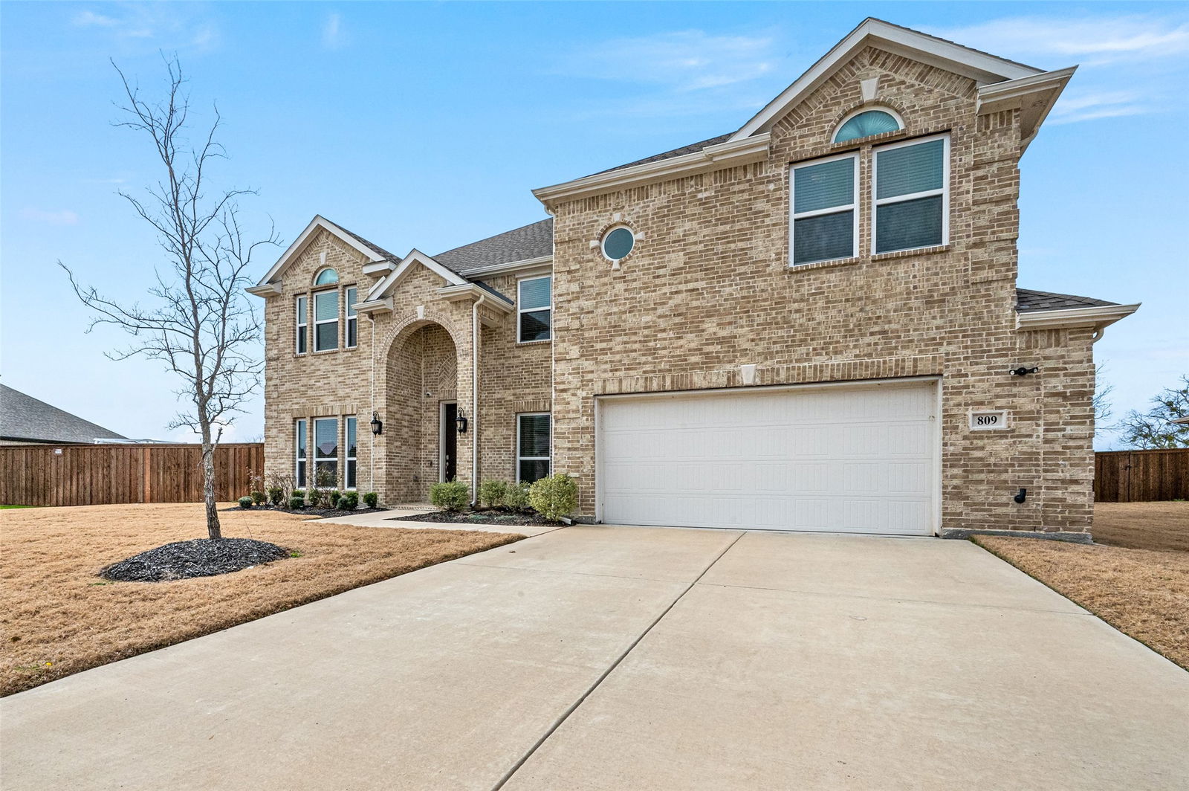
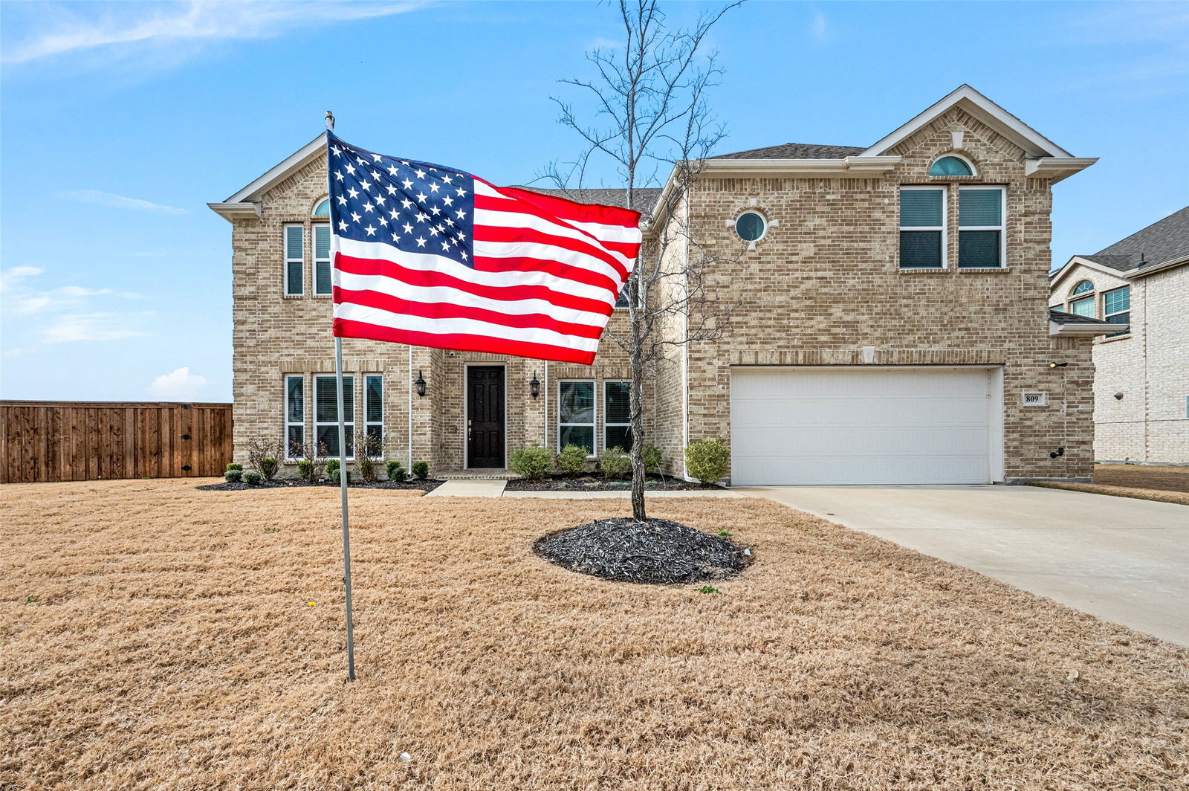
809 Blue Heron Dr, Forney, TX 75126
- $599,000
- 5
- BD
- 4
- BA
- 4,047
- SqFt


- List Price
- $599,000
- Status
- ACTIVE
- MLS#
- 21380821
- Bedrooms
- 5
- Bathrooms
- 4
- Living Area
- 4,047
- Lot Size
- 14,113
Property Description
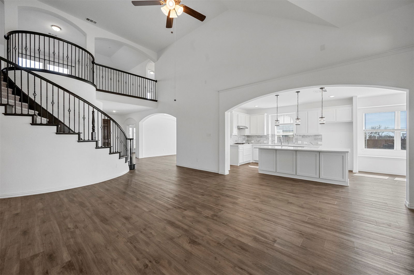
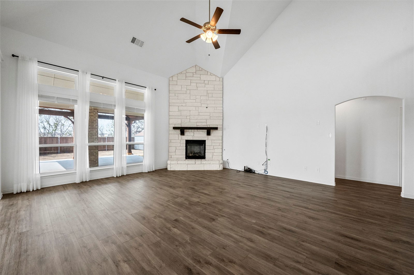
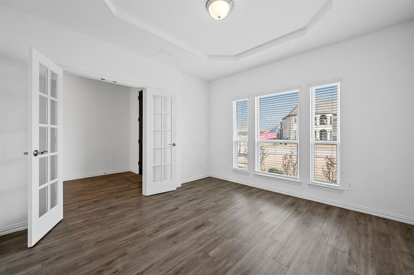
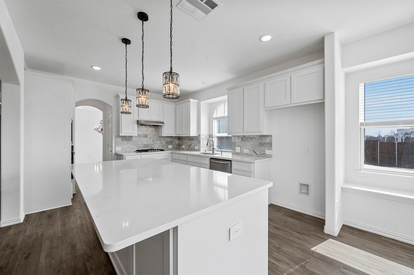
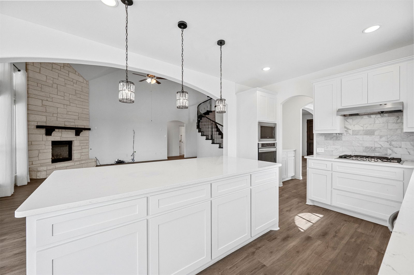
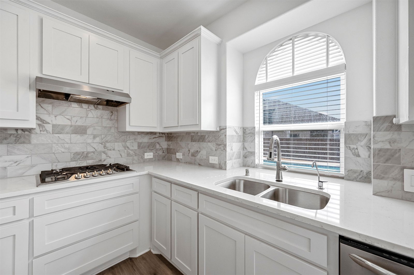
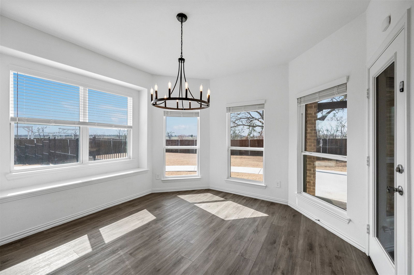
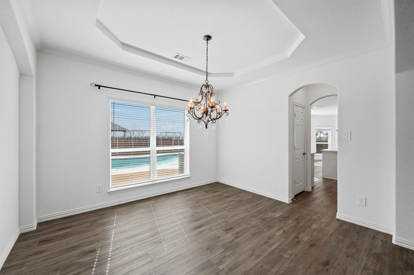
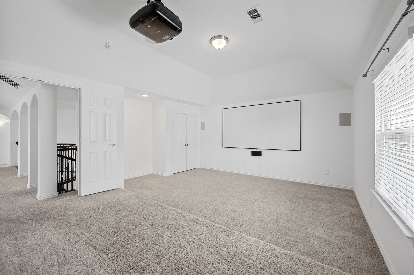
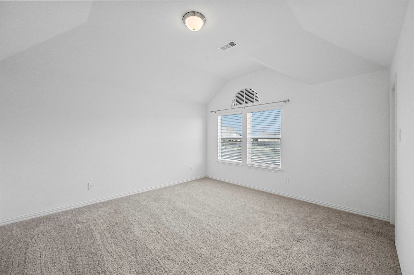
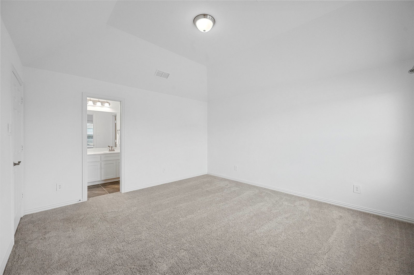
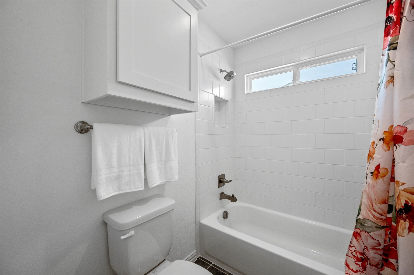
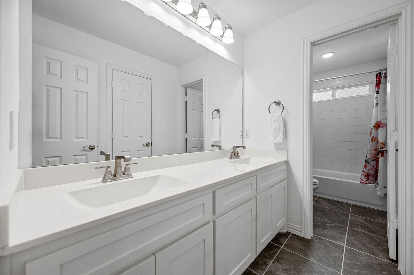

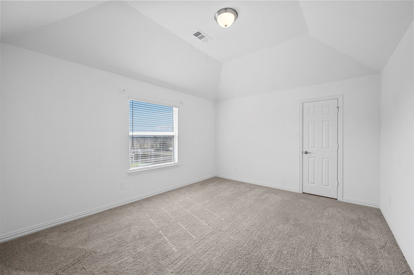
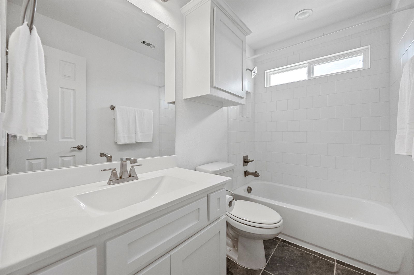
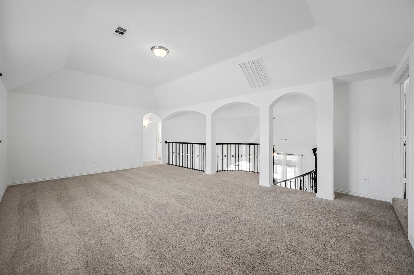
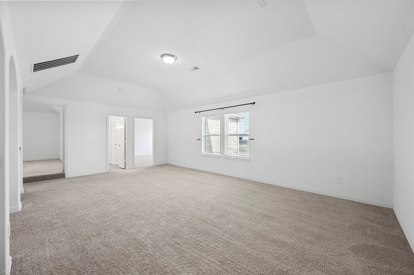
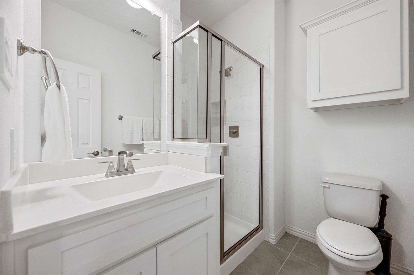
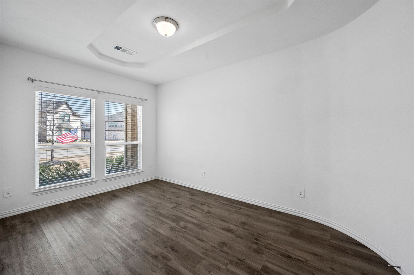
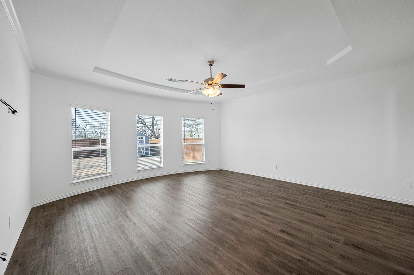
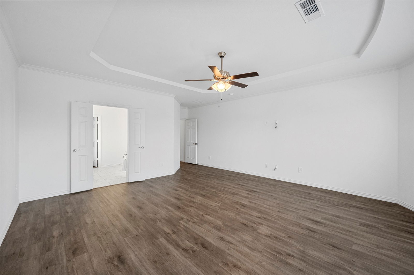
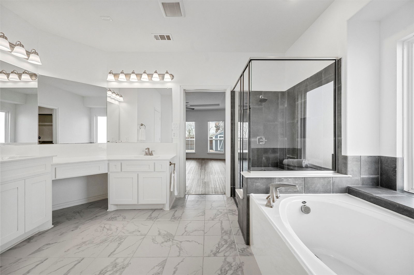
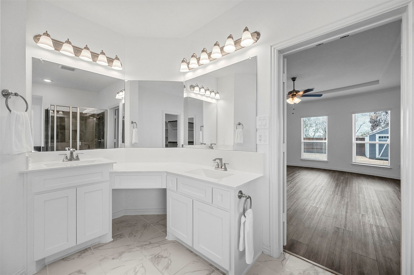
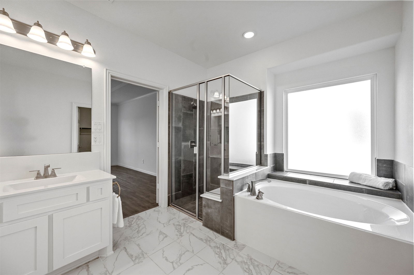
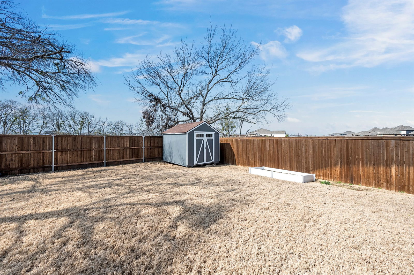
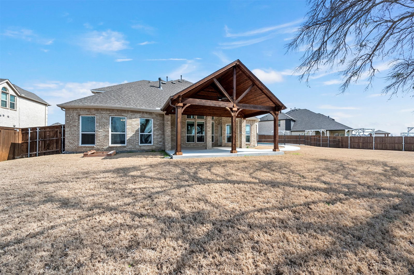
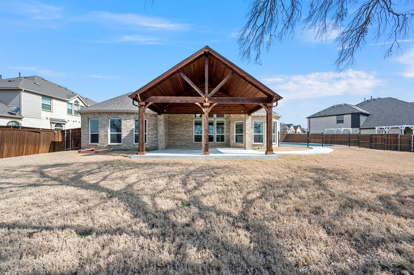
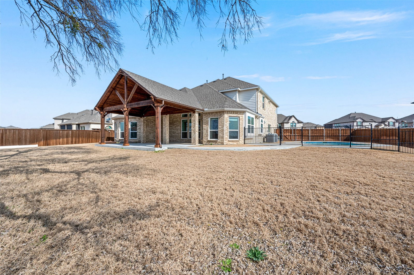
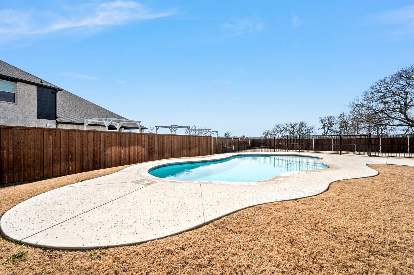
Absolutely stunning and thoughtfully reimagined, this five-bedroom, four-bath home offers an impressive combination of style, comfort, and entertainment on a spacious lot. The inviting open-concept interior features four generous living areas, elegant arched doorways, updated fixtures, and a dramatic floor-to-ceiling stone fireplace anchoring the family room. Designed for both everyday living and entertaining, the chef-inspired kitchen boasts a center island, quartz countertops, stainless steel appliances, abundant cabinetry, and a butler’s pantry with a charming coffee bar. The beautifully detailed dining room is ideal for memorable gatherings, while the spacious breakfast area overlooks the oversized covered patio and expansive backyard. The luxurious primary suite provides a peaceful retreat with a private sitting area and spa-like ensuite featuring a walk-in shower, garden tub, dual vanities with a makeup station, and an oversized walk-in closet. Upstairs, enjoy an entertainer’s dream with a media room, game room, and versatile second living area, along with a private guest suite featuring a full bath and two additional bedrooms with ample storage. Outside, a heated saltwater pool, fenced play yard, and peaceful pasture views create a private oasis for relaxing and entertaining. Additional highlights include an 8-by-10-foot storage building and smart-home features for added convenience. This exceptional property truly has it all! Schedule your private tour today!
/u.realgeeks.media/flexgrouprealestate/1056cf745a08-flexgroup_real_estate_s.png)
Additional Information
- Taxes
- $13,290
- HOA Fee
- $530
- HOA Name
- First Service Residential
- Year Built
- 2022
- Garage Spaces
- 2
- Exterior Features
- Private Yard, Storage
- Interior Features
- Decorative Designer Lighting Fixtures, Double Vanity, Eat-In Kitchen, Granite Counters, High Speed Internet, In-Law Arrangement, Kitchen Island, Multiple Primary Suites, Open Floor Plan, Other, Pantry, Smart Home, Cable TV, Vaulted/Cathedral Ceilings, Walk-In Closet(s), Wired Audio
- Roof
- Composition
- Appliances
- Dishwasher, Electric Oven, Gas Cooktop, Disposal, Microwave, Water Heater
- School District
- Forney Isd
- Elementary School
- Johnson
- High School
- Forney
- Middle School
- Warren
- Sewer
- Public Sewer
- Stories
- 2
- Street Name
- Blue Heron Dr
- Street Number
- 809
- Water
- Public
- Acres
- 0.32
- County
- Kaufman
- Foundation
- Slab
- Heating
- Central, Fireplace, Natural Gas
- Lot Description
- Back Yard, Greenbelt, Irregular Lot, Lawn, Landscaped, Subdivision, Sprinkler System-Yard, Few Trees
- Pool
- Yes
Mortgage Calculator
Listing courtesy of Chase Crawford from M&D Real Estate. Contact: 972-772-6025

Listings provided by North Texas Real Estate Information Systems (NTREIS). Listing data has been deemed reliable but is not guaranteed to be accurate by the MLS.
Last updated: