5721 Halton Dr, Celina, TX 76227
- $689,990
- 5
- BD
- 5
- BA
- 4,070
- SqFt











- List Price
- $689,990
- Status
- ACTIVE
- MLS#
- 21378729
- Bedrooms
- 5
- Bathrooms
- 5
- Living Area
- 4,070
- Lot Size
- 8,050
Property Description
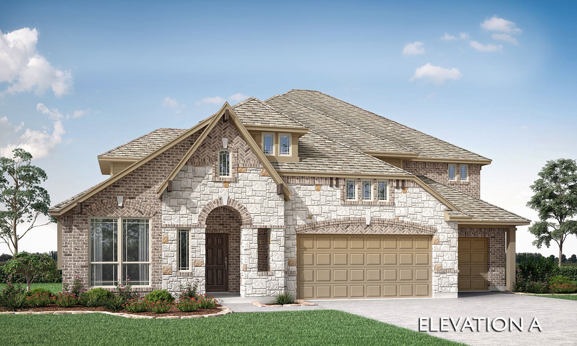
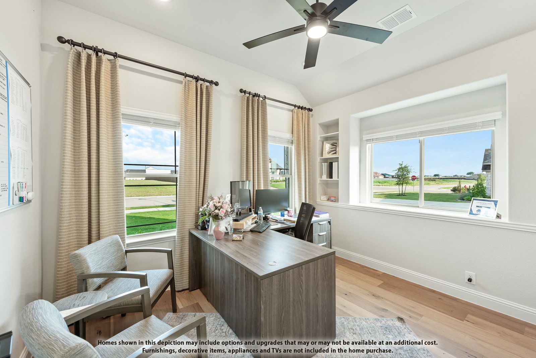
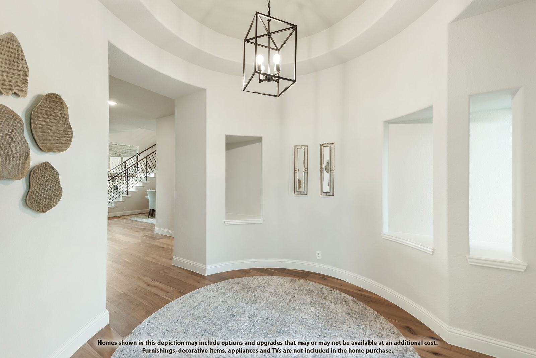
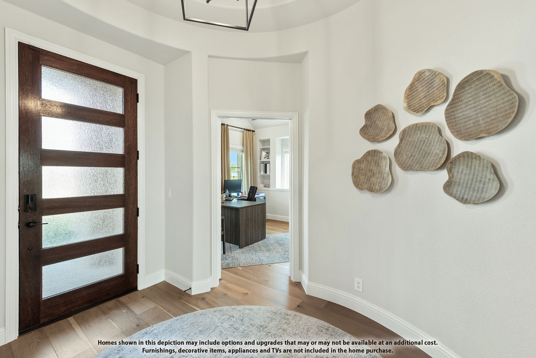
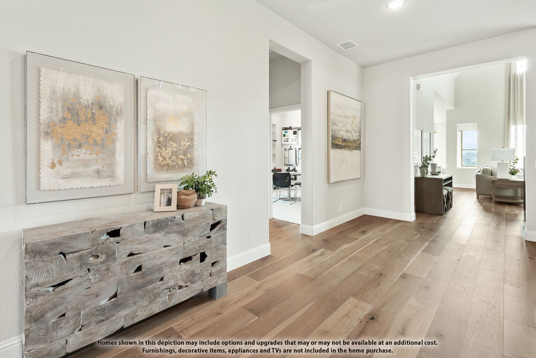
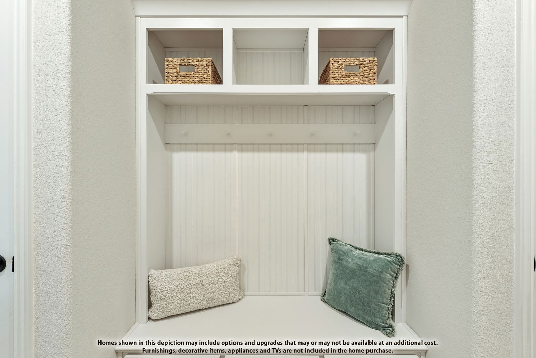
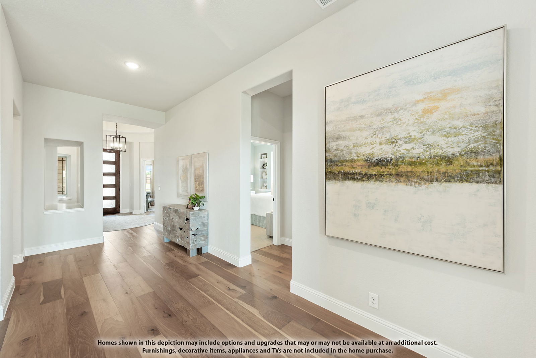
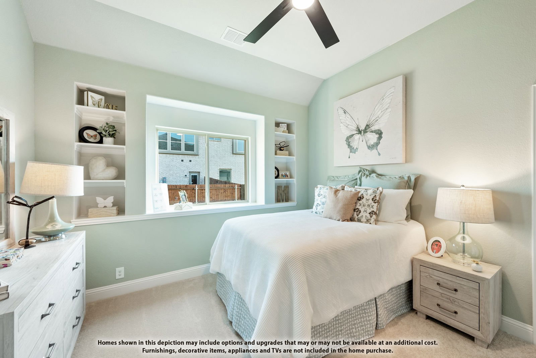

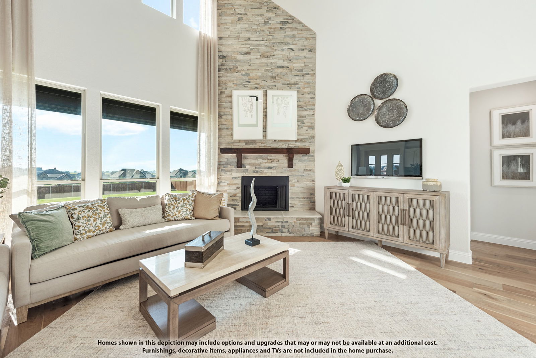
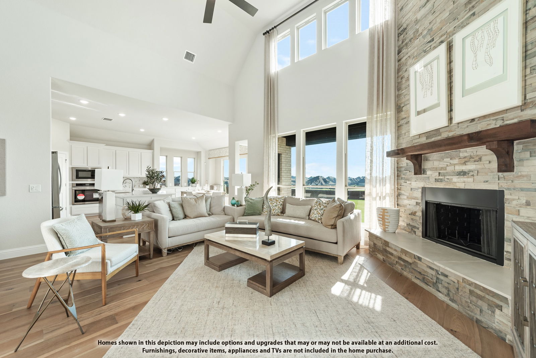
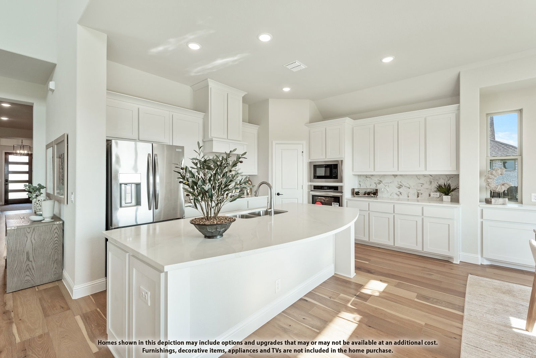
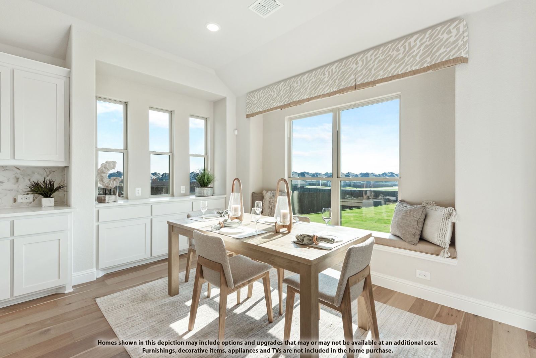
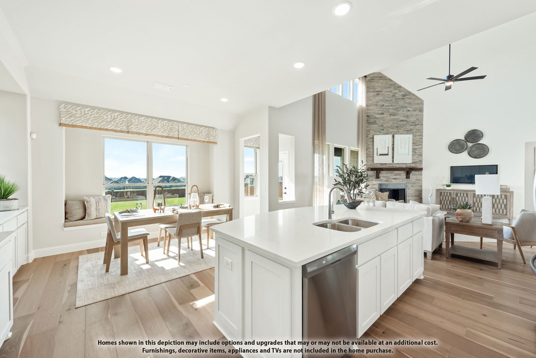
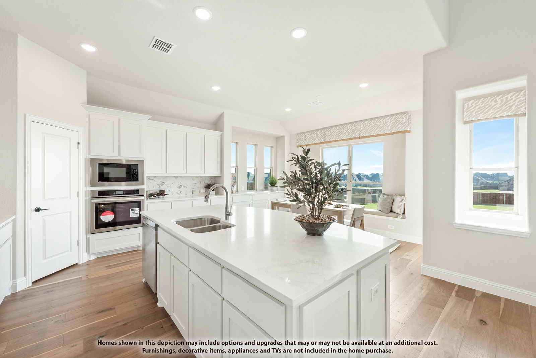
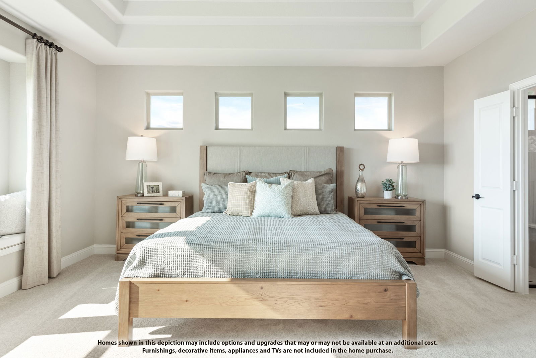
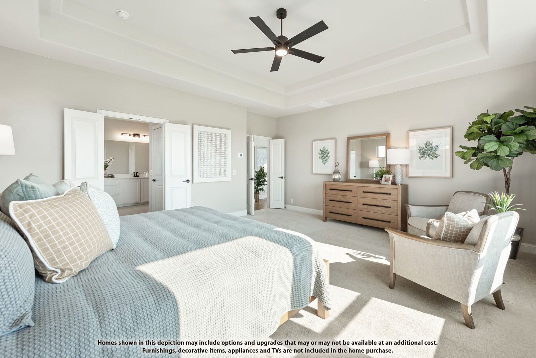
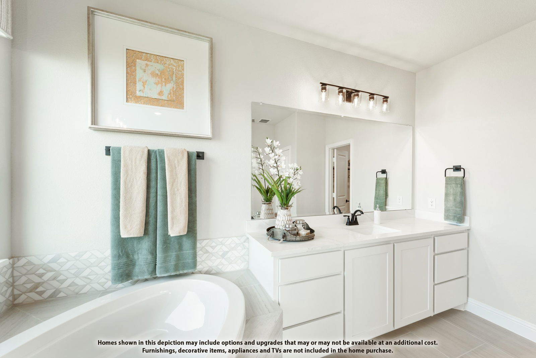
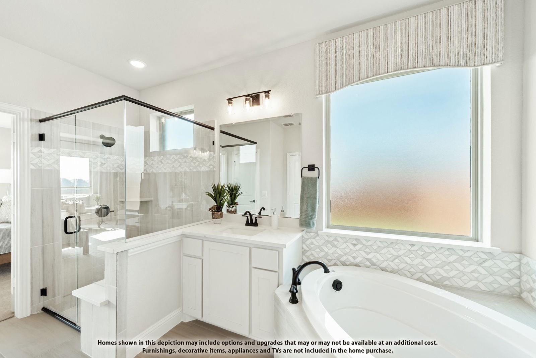
BRAND NEW! NEVER LIVED IN! Estimated completion date of October 2026. This Primrose FE VI by Bloomfield Homes offers 5 bedrooms, 4.5 bathrooms, a private study, game room, media room, and a 3-car garage in the desirable Sutton Fields community. Designed with upscale living in mind, the open-concept layout blends spacious living areas with carefully selected upgrades throughout. The Deluxe Kitchen serves as the centerpiece of the home, showcasing a smooth wrap design with quartz countertops, a 36-inch gas cooktop, double ovens, a farmhouse sink, pot and pan drawers, a trash can pull-out, and abundant storage and prep space that flows seamlessly into the family room. A floor-to-ceiling tile fireplace creates a stunning focal point, while glass French doors add privacy and sophistication to the study. Engineered wood flooring extends through the main living areas, complemented by 8-foot interior doors on the first floor and an elegant 8-foot front door with glass. The private primary suite offers a peaceful retreat, while spacious secondary bedrooms, a game room, and a dedicated media room pre-wired for 7.1 surround sound provide flexibility for everyday living and entertaining. Thoughtful upgrades continue with upper utility room cabinets, a utility sink, under-cabinet kitchen lighting, media prewiring, and 2-inch faux wood blinds throughout. An oversized 8-foot patio door opens to an extended covered patio complete with a gas drop and additional lighting, creating a seamless indoor-outdoor experience. Enhanced curb appeal is highlighted by a full brick covered front porch, exterior uplighting, gutters, and professional landscaping. Visit Bloomfield Homes at Sutton Fields today to tour this beautifully appointed Primrose FE VI.
/u.realgeeks.media/flexgrouprealestate/1056cf745a08-flexgroup_real_estate_s.png)
Additional Information
- HOA Fee
- $550
- HOA Name
- Essex Association Mgmt
- Year Built
- 2026
- Garage Spaces
- 3
- Exterior Features
- Lighting, Private Yard, Rain Gutters
- Interior Features
- Decorative Designer Lighting Fixtures, Eat-In Kitchen, High Speed Internet, Kitchen Island, Open Floor Plan, Pantry, Cable TV, Vaulted/Cathedral Ceilings, Walk-In Closet(s), Wired Audio
- Roof
- Composition
- Appliances
- Double Oven, Dishwasher, Electric Oven, Gas Cooktop, Disposal, LP Gas Water Heater, Microwave, Water Heater, Vented Exhaust Fan
- School District
- Prosper Isd
- Elementary School
- Dan Christie
- High School
- Richland
- Middle School
- Moseley
- Sewer
- Public Sewer
- Stories
- 2
- Street Name
- Halton Dr
- Street Number
- 5721
- Water
- Public
- Acres
- 0.18
- County
- Denton
- Foundation
- Slab
- Heating
- Central, Fireplace, Natural Gas, Zoned
- Lot Description
- Back Yard, Irregular Lot, Lawn, Landscaped, Subdivision, Sprinkler System-Yard, Few Trees
Mortgage Calculator
Listing courtesy of Marsha Ashlock from Visions Realty & Investments. Contact: 817-288-5510

Listings provided by North Texas Real Estate Information Systems (NTREIS). Listing data has been deemed reliable but is not guaranteed to be accurate by the MLS.
Last updated: