1021 Cedar St, Hutchins, TX 75141
- $325,900
- 3
- BD
- 2
- BA
- 1,376
- SqFt
- List Price
- $325,900
- Status
- ACTIVE
- MLS#
- 21372401
- Bedrooms
- 3
- Bathrooms
- 2
- Living Area
- 1,376
- Lot Size
- 6,800
Property Description
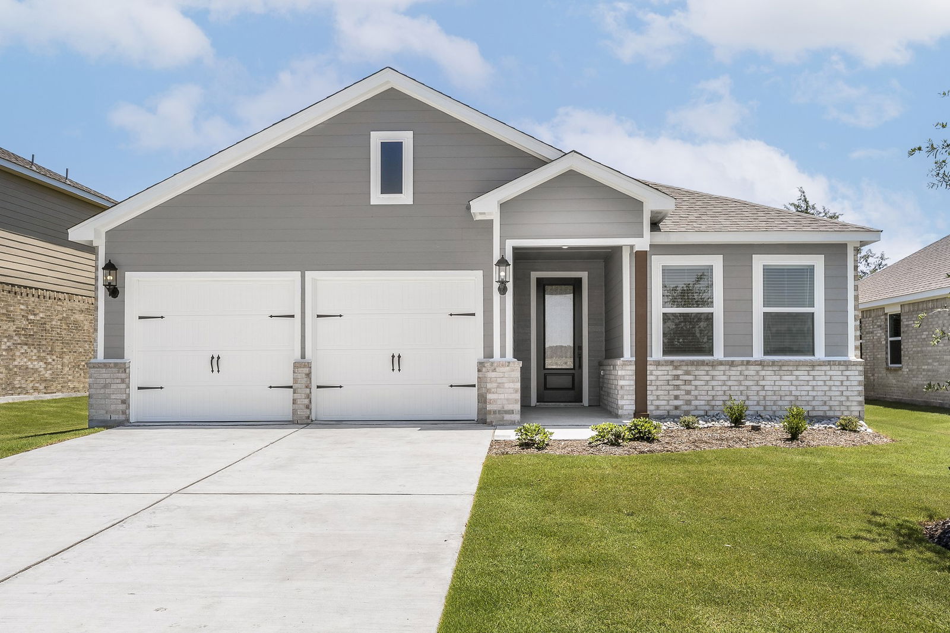
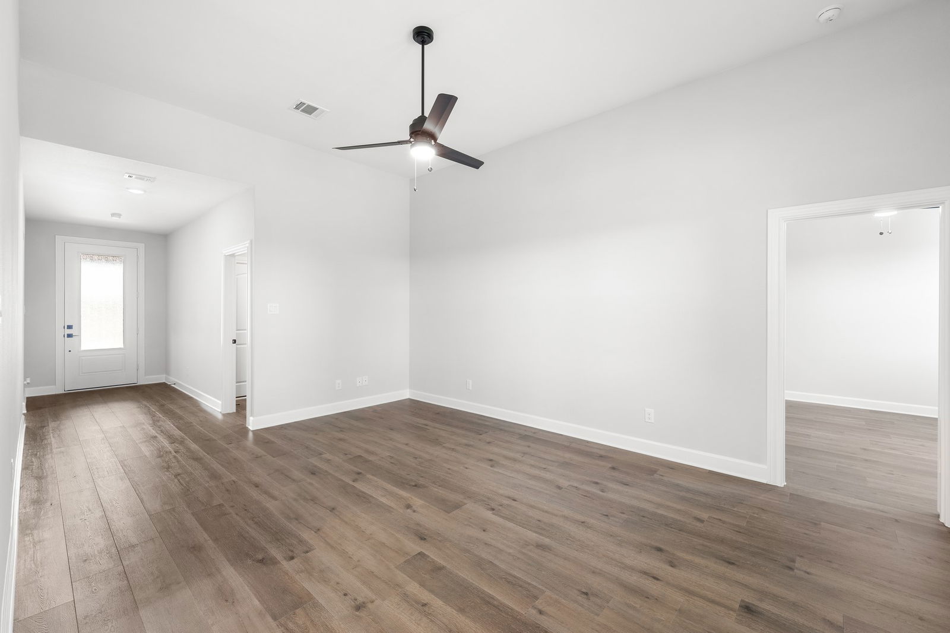
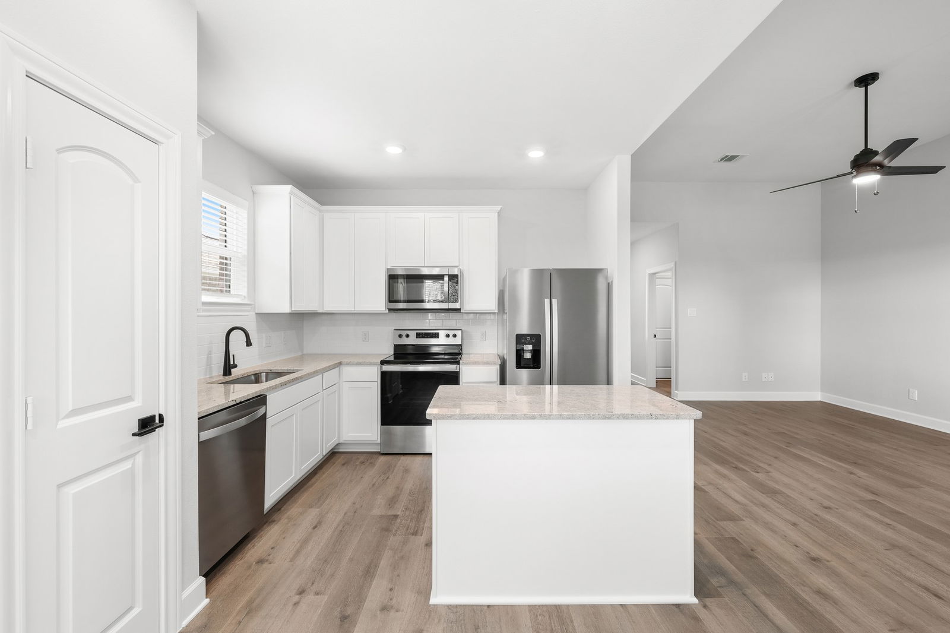
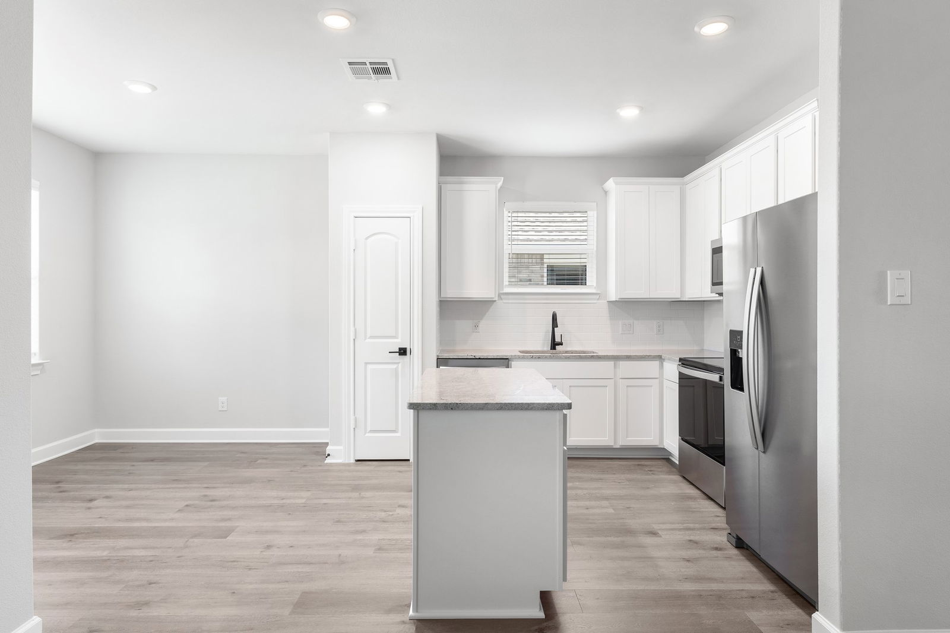
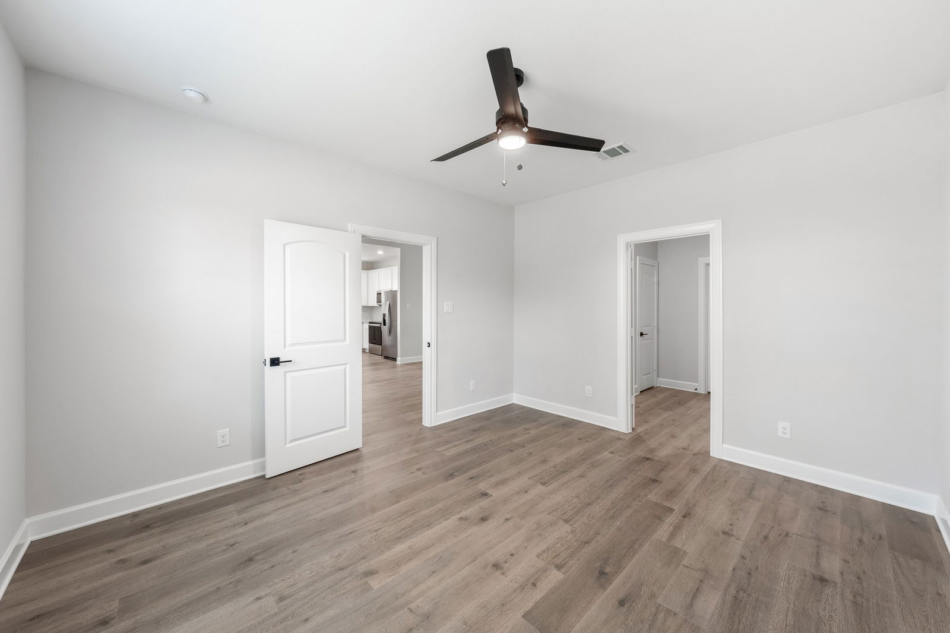
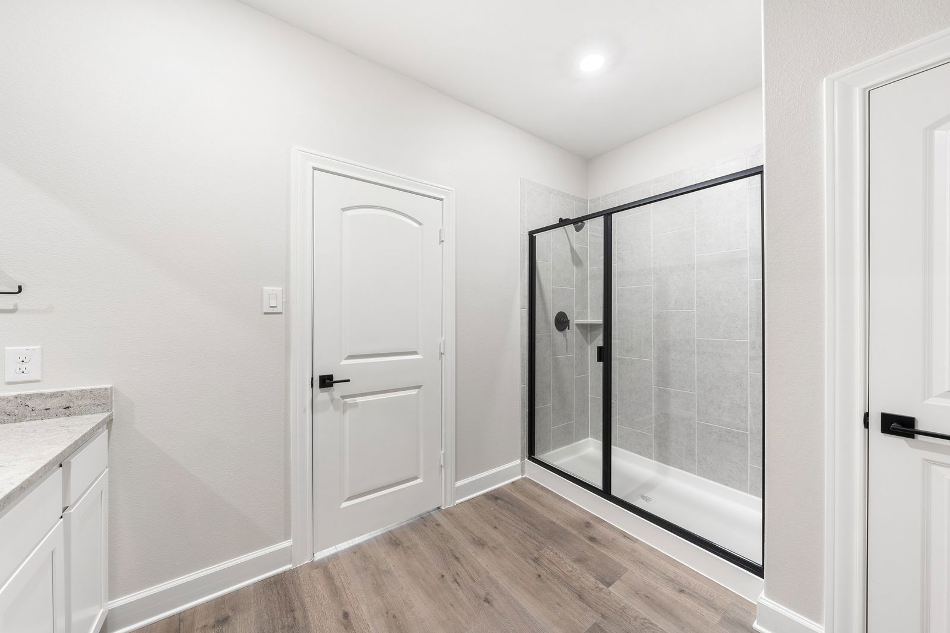
The Blanco floor plan is an exceptional single-story home, offering style and functionality with three bedrooms and ample storage. The inviting covered front porch shelters guests from harsh weather and welcomes them into an open foyer leading to open living spaces. A chef-ready kitchen, spacious family room and opening dining room unite to create an effortless flow. The master suite features a large walk-in closet and luxurious en-suite bathroom. Step outside to the covered patio where you can experience the bliss of fresh air in your private back yard. The two-car garage provides secure parking and storage.
/u.realgeeks.media/flexgrouprealestate/1056cf745a08-flexgroup_real_estate_s.png)
Additional Information
- HOA Fee
- $408
- HOA Name
- Legacy Southwest Property
- Year Built
- 2025
- Garage Spaces
- 2
- Interior Features
- High Speed Internet, Kitchen Island, Pantry, Cable TV
- Roof
- Composition
- Appliances
- Dishwasher, Electric Cooktop, Electric Oven, Electric Range, Electric Water Heater, Disposal, Ice Maker, Microwave, Refrigerator, Water Purifier Owned
- School District
- Dallas Isd
- Elementary School
- Wilmerhutc
- High School
- Wilmerhutc
- Middle School
- Kennedy
- Sewer
- Public Sewer
- Stories
- 1
- Street Name
- Cedar St
- Street Number
- 1021
- Water
- Public
- Acres
- 0.16
- County
- Dallas
- Foundation
- Slab
Mortgage Calculator
Listing courtesy of Mona Hill from LGI Homes. Contact: 281-362-8998

Listings provided by North Texas Real Estate Information Systems (NTREIS). Listing data has been deemed reliable but is not guaranteed to be accurate by the MLS.
Last updated: