218 N Island Dr, Terrell, TX 75160
- $308,900
- 3
- BD
- 2
- BA
- 1,603
- SqFt

- List Price
- $308,900
- Status
- ACTIVE
- MLS#
- 21347177
- Bedrooms
- 3
- Bathrooms
- 2
- Living Area
- 1,603
- Lot Size
- 6,600
Property Description
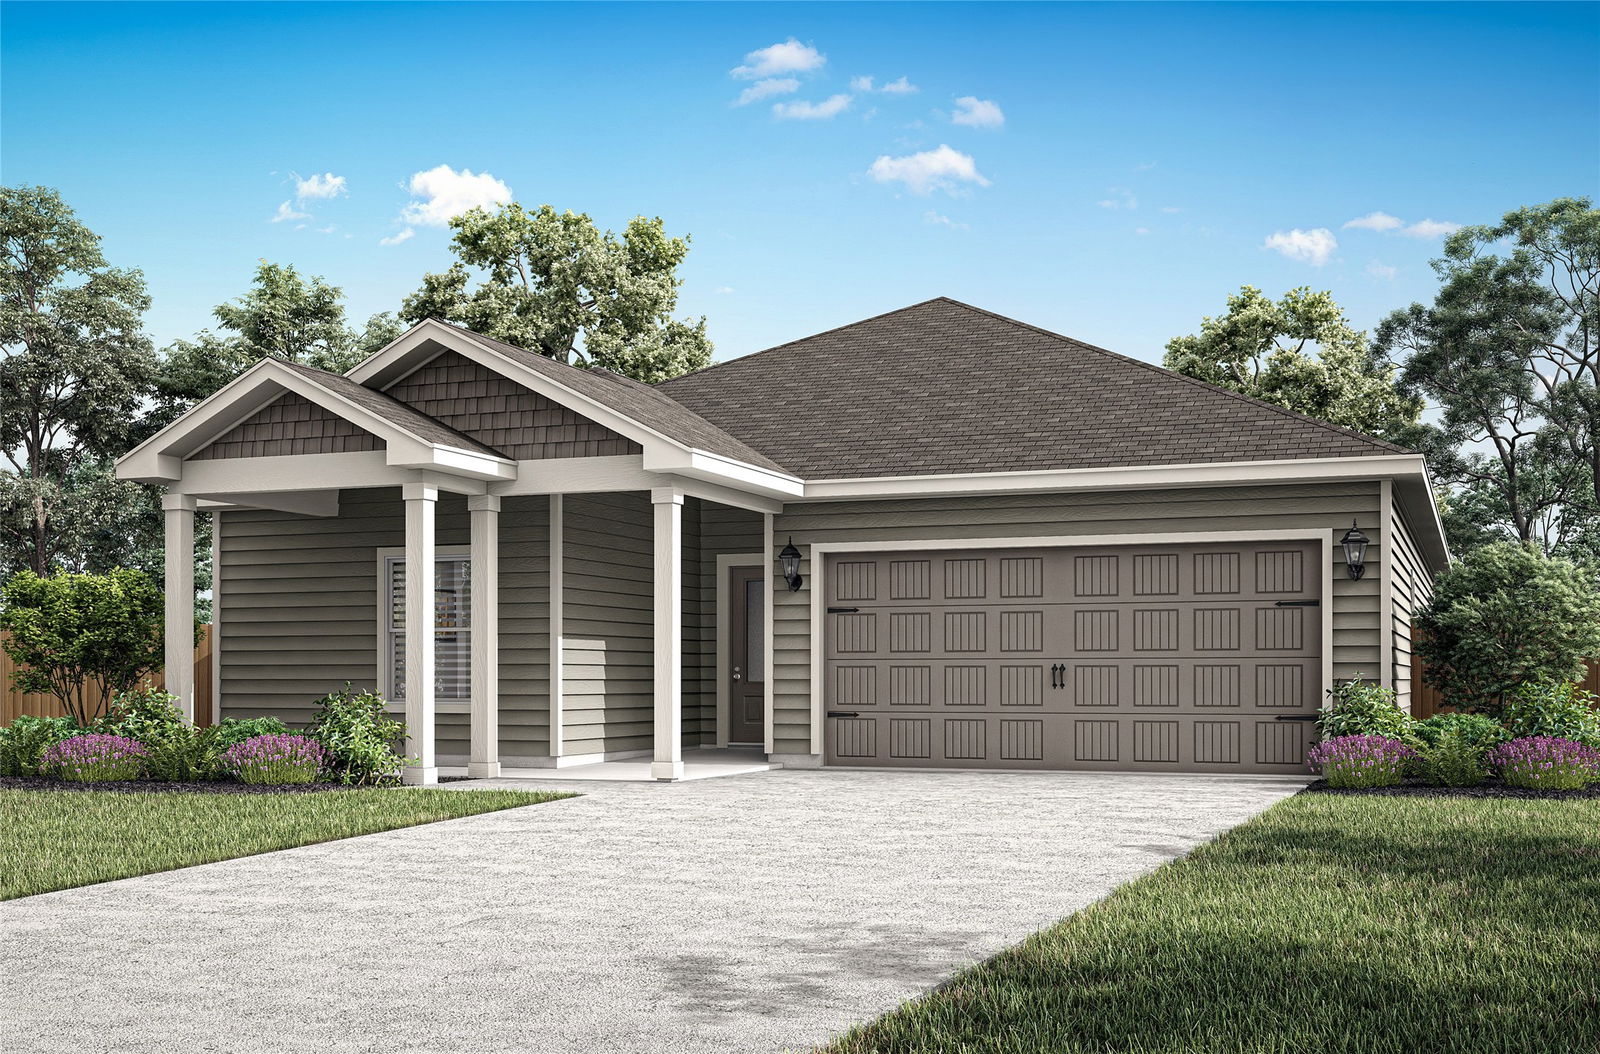
The Sage floor plan is a well-designed one-story home that includes three bedrooms, two bathrooms, and a flex room. The open living areas connect the kitchen, dining room, and family room, making it easy to enjoy quiet family evenings or host lively gatherings with friends. The master suite is thoughtfully secluded from the other bedrooms, providing a peaceful space for rest and relaxation. Two secondary bedrooms offer comfort and privacy for family members or guests. The flex room adds extra versatility, giving you the opportunity to create a home office, playroom, or hobby area that suits your needs. A covered patio completes the home by offering a comfortable outdoor space to unwind or entertain, rain or shine.
/u.realgeeks.media/flexgrouprealestate/1056cf745a08-flexgroup_real_estate_s.png)
Additional Information
- HOA Fee
- $419
- HOA Name
- Texas Star
- Year Built
- 2026
- Garage Spaces
- 2
- Interior Features
- Granite Counters, Kitchen Island, Open Floor Plan, Pantry, Walk-In Closet(s)
- Roof
- Composition, Shingle
- Appliances
- Dishwasher, Disposal, Gas Range, Microwave, Refrigerator, Water Heater
- School District
- Terrell Isd
- Elementary School
- Long
- High School
- Terrell
- Middle School
- Furlough
- Sewer
- Public Sewer
- Stories
- 1
- Street Name
- N Island Dr
- Street Number
- 218
- Water
- Public
- Acres
- 0.15
- County
- Kaufman
- Foundation
- Slab
- Heating
- Central, Natural Gas
Mortgage Calculator
Listing courtesy of Mona Hill from LGI Homes. Contact: 281-362-8998