3406 Abingdon Dr, Melissa, TX 75454
- $748,455
- 5
- BD
- 5
- BA
- 3,754
- SqFt


- List Price
- $748,455
- Status
- ACTIVE
- MLS#
- 21341255
- Bedrooms
- 5
- Bathrooms
- 5
- Living Area
- 3,754
- Lot Size
- 8,314
Property Description
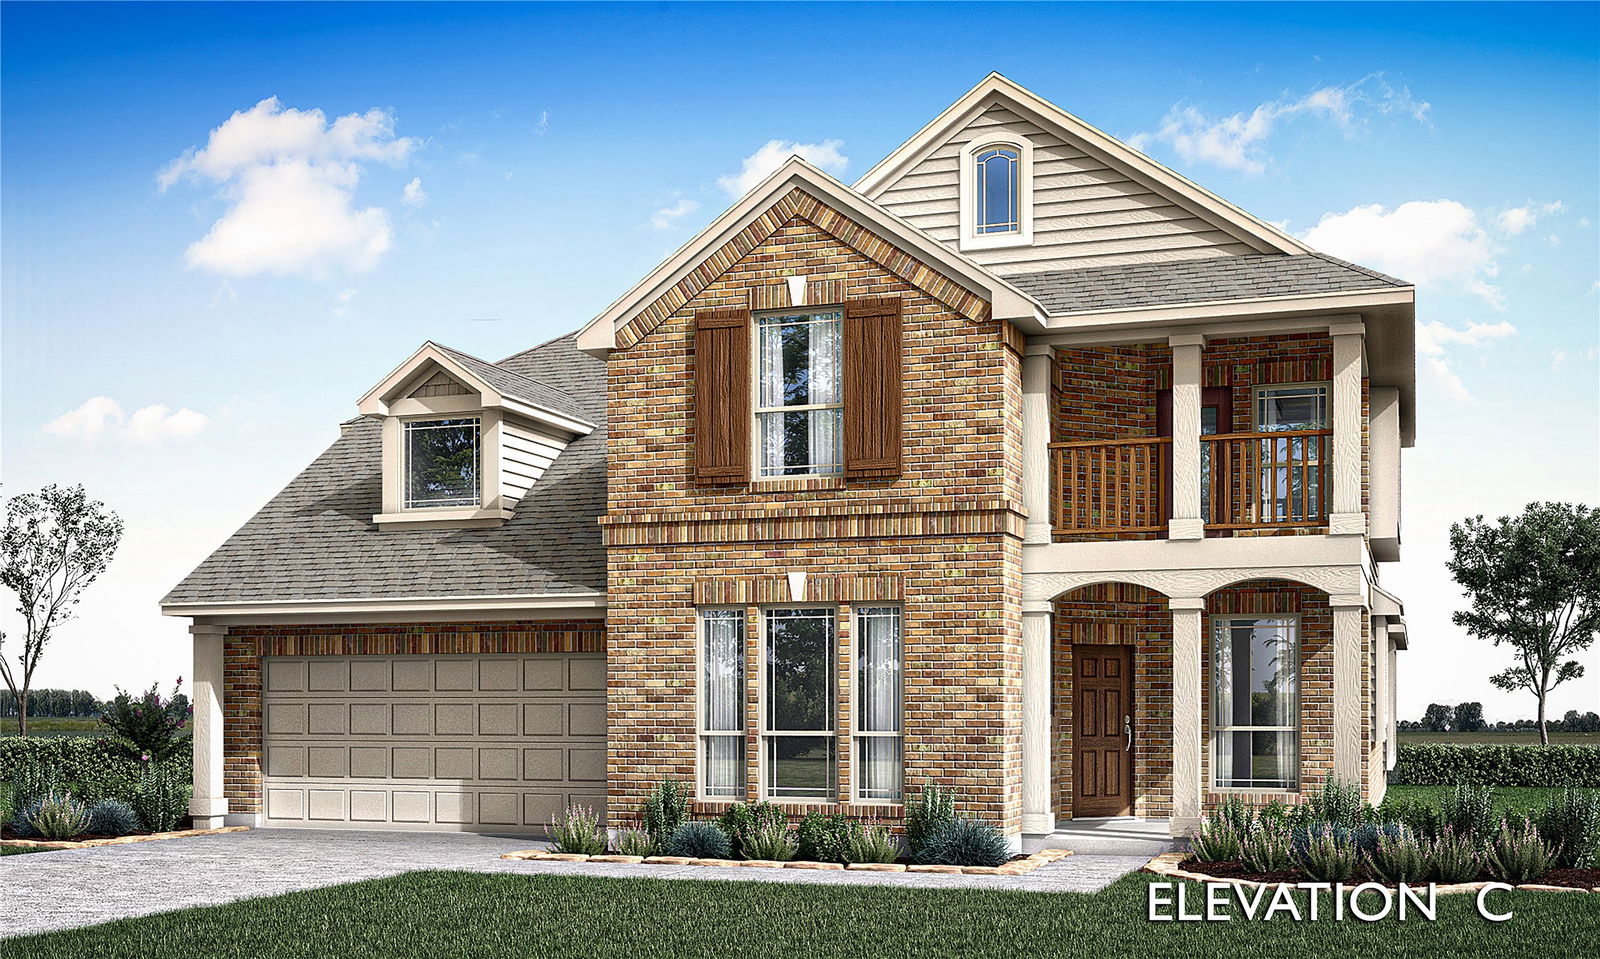
Brand New! Never Lived In! This Magnolia III by Bloomfield Homes offers 5 bedrooms, 4.5 bathrooms, gameroom, study, and formal dining. Situated in the desirable Liberty community, this stunning home showcases exceptional curb appeal with a beautiful brick and stone exterior, dual balconies at both the front and rear of the home, a covered front porch, and an impressive 8' front door that welcomes you into a thoughtfully designed open-concept layout perfect for both everyday living and entertaining. Just off the entry, you'll find an elegant formal dining room and a private study with glass French doors, creating ideal spaces for gatherings and working from home. The spacious family room is highlighted by a dramatic floor-to-ceiling stone fireplace with a cedar mantel, serving as the focal point of the home while seamlessly connecting to the kitchen and main living areas. The first floor also features a convenient powder bath for guests, a large laundry room complete with a built-in mud bench with storage and a drip-dry area, and a luxurious primary suite tucked privately at the rear of the home with a spacious ensuite bath and oversized walk-in closet. Upstairs, you'll find four additional bedrooms, including a secondary ensuite bedroom with its own private bath, along with a large gameroom providing ample space for entertainment and relaxation. Thoughtfully designed with exceptional craftsmanship and versatile living spaces throughout, this home offers the perfect balance of luxury and functionality. Visit Bloomfield Homes today at Liberty to tour this gorgeous Magnolia III.
/u.realgeeks.media/flexgrouprealestate/1056cf745a08-flexgroup_real_estate_s.png)
Additional Information
- HOA Fee
- $420
- HOA Name
- 4Sight Property Management
- Year Built
- 2026
- Garage Spaces
- 3
- Exterior Features
- Balcony, Lighting, Private Yard, Rain Gutters
- Interior Features
- Decorative Designer Lighting Fixtures, Double Vanity, Eat-In Kitchen, High Speed Internet, Kitchen Island, Open Floor Plan, Pantry, Cable TV, Vaulted/Cathedral Ceilings, Walk-In Closet(s), Wired Audio
- Roof
- Composition
- Appliances
- Dishwasher, Electric Oven, Gas Cooktop, Disposal, LP Gas Water Heater, Microwave, Vented Exhaust Fan
- View
- Park/Greenbelt
- School District
- Melissa Isd
- Elementary School
- Harry Mckillop
- High School
- Melissa
- Middle School
- Melissa
- Sewer
- Public Sewer
- Stories
- 2
- Street Name
- Abingdon Dr
- Street Number
- 3406
- Water
- Public
- Acres
- 0.19
- County
- Collin
- Foundation
- Slab
- Heating
- Central, Fireplace, Natural Gas
- Lot Description
- Cul-De-Sac, Landscaped, Subdivision, Sprinkler System-Yard, Few Trees
Mortgage Calculator
Listing courtesy of Marsha Ashlock from Visions Realty & Investments. Contact: 817-288-5510